
Check out the newest condos…

Contact us for more information.

| Bathrooms | Bedrooms | Property Type |
|---|---|---|
| 4 | 3 | Single Family |
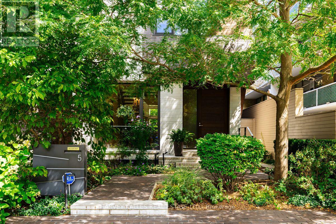
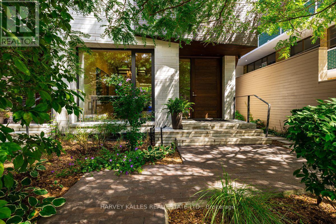
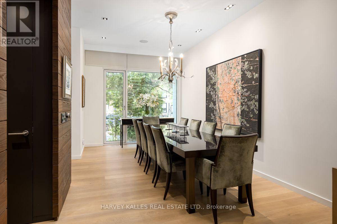
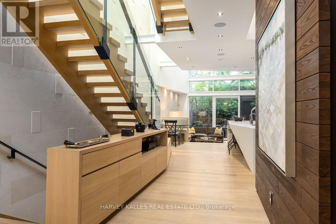
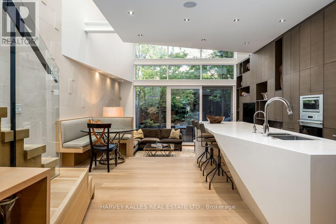
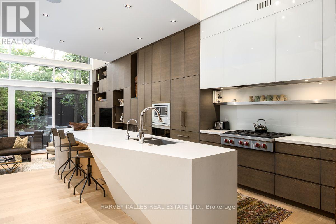
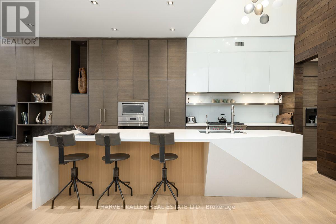
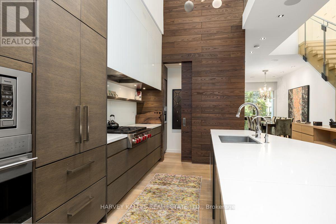
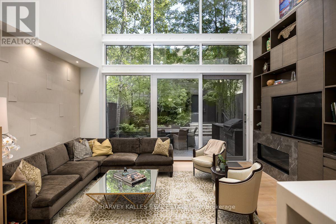
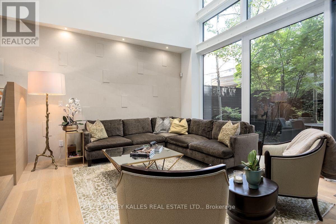
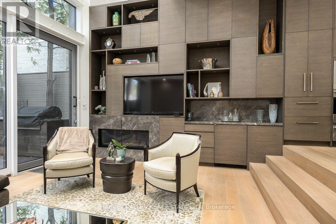
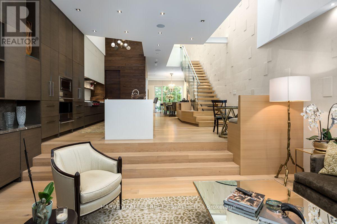
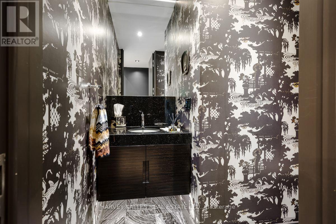
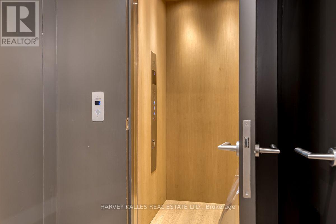
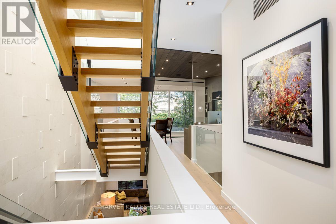
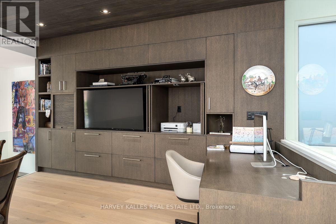
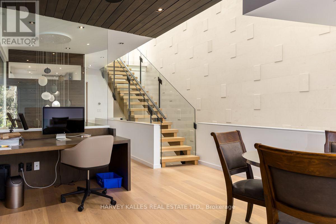
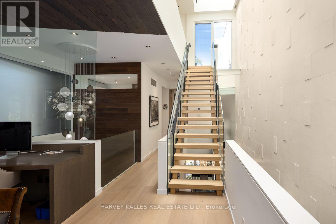
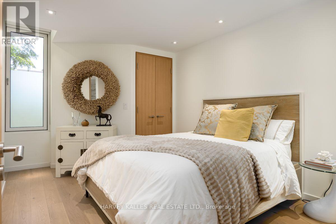
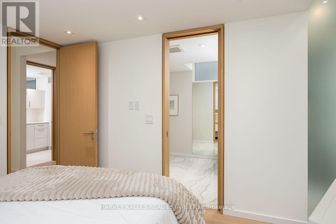
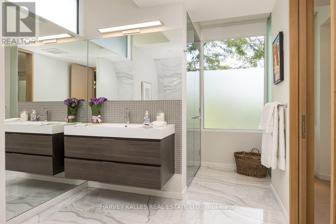
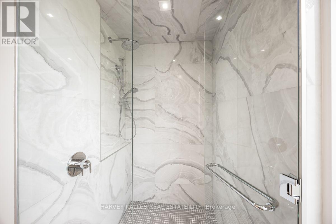
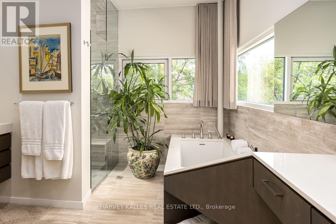
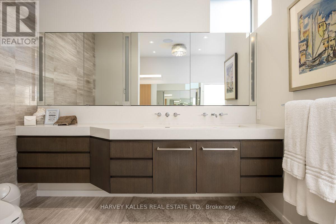
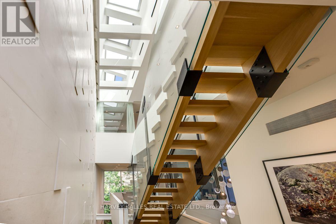
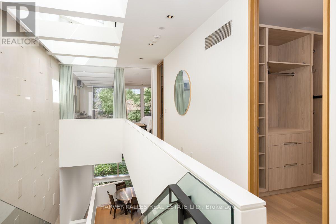
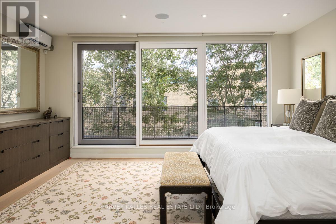
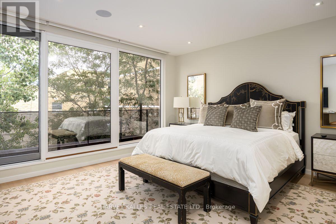
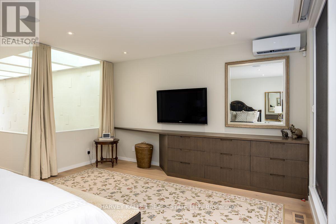
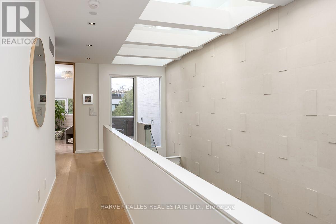
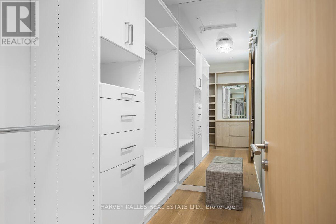
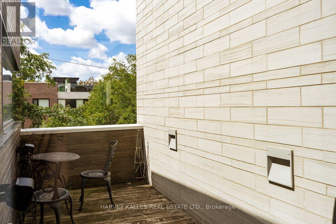
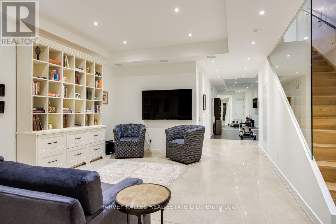
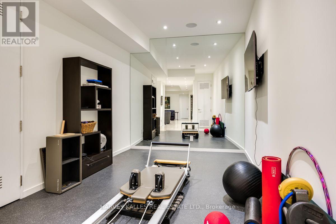
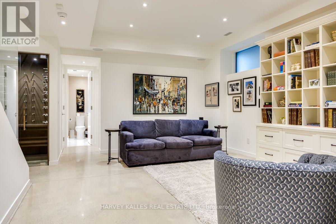
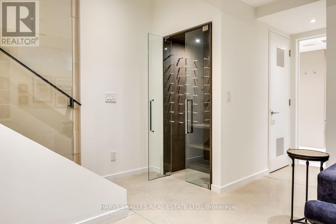
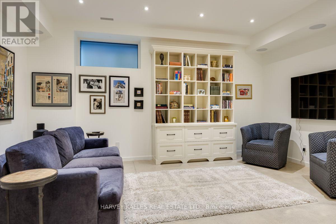
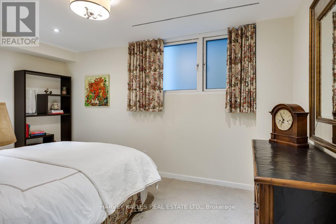
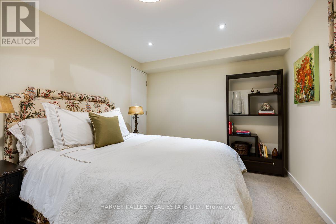
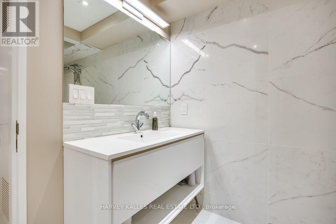
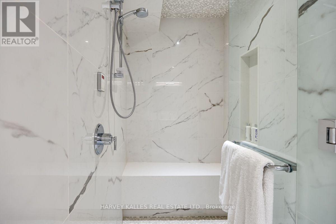
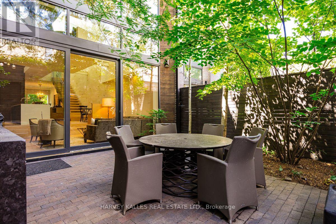
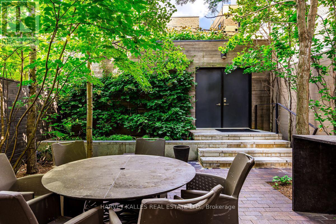
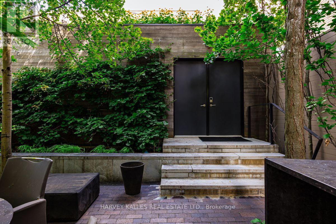
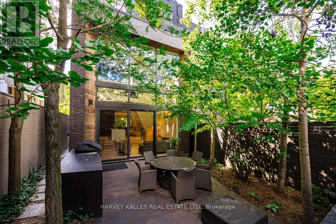
A rare architectural statement in the heart of Forest Hill Village, this exceptional four level contemporary residence combines striking design, impressive scale and thoughtfully planned living spaces. Offering exceptional flexibility, the residence is available for rental terms of 3, 6 or 12 months, providing a rare opportunity to experience this remarkable home for a term suited to your needs. From the moment you enter, dramatic ceiling heights, expansive walls of glass and abundant natural light create an immediate sense of openness, while clean architectural lines and refined finishes flow throughout. The impressive open concept main level brings together the living, dining and kitchen areas, creating a natural setting for both entertaining and everyday living, with a beautifully appointed kitchen at the heart of the home. A private elevator provides effortless access to all four levels, while the intelligent layout creates distinct spaces for family, guests, work and relaxation. Generously proportioned bedrooms offer privacy and comfort, while the entire upper level is devoted to an extraordinary primary retreat with generous dressing areas, a luxurious ensuite and private outdoor space. The fully finished lower level adds exceptional versatility with a guest bedroom, recreation area, home gym and impressive walk in wine cellar. Multiple outdoor spaces further enhance the connection between indoors and out. Architecturally distinctive yet remarkably inviting, this is contemporary luxury designed for real life, offering privacy, functionality and exceptional attention to detail. An outstanding opportunity to enjoy a truly unique residence just steps from the shops, cafés and restaurants of Forest Hill Village, with excellent schools, parks, transit and the best of midtown Toronto close at hand. (id:31565)

| Level | Type | Length | Width | Dimensions |
|---|---|---|---|---|
| Second level | Bedroom 2 | 3.05 m | 3.51 m | 3.05 m x 3.51 m |
| Second level | Office | 4.6 m | 4.45 m | 4.6 m x 4.45 m |
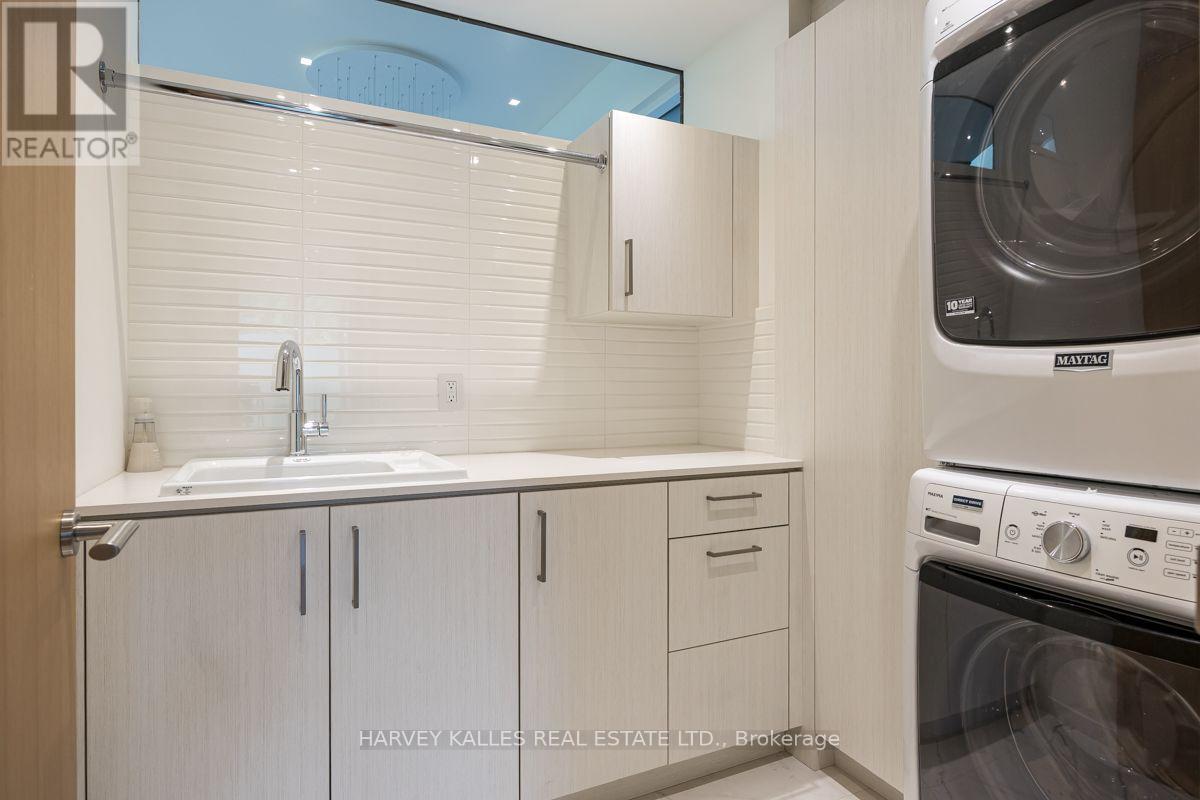
| Second level | Laundry room | 2.39 m | 1.98 m | 2.39 m x 1.98 m |
| Third level | Primary Bedroom | 5.49 m | 4.57 m | 5.49 m x 4.57 m |
| Third level | Bathroom | 3.28 m | 4.32 m | 3.28 m x 4.32 m |
| Lower level | Exercise room | 2.87 m | 5.74 m | 2.87 m x 5.74 m |
| Lower level | Recreational, Games room | 5.23 m | 5.51 m | 5.23 m x 5.51 m |
| Lower level | Bedroom 3 | 3.07 m | 4.45 m | 3.07 m x 4.45 m |
| Main level | Dining room | 3.15 m | 4.01 m | 3.15 m x 4.01 m |
| Main level | Kitchen | 2.87 m | 4.09 m | 2.87 m x 4.09 m |
| Main level | Family room | 5.49 m | 5.11 m | 5.49 m x 5.11 m |
| Amenity Near By | Park, Public Transit |
|---|---|
| Features | Cul-de-sac, Ravine, Carpet Free, Sump Pump |
| Maintenance Fee | |
| Maintenance Fee Payment Unit | |
| Management Company | |
| Ownership | Freehold |
| Parking |
|
| Transaction | For rent |
| Bathroom Total | 4 |
|---|---|
| Bedrooms Total | 3 |
| Bedrooms Above Ground | 2 |
| Bedrooms Below Ground | 1 |
| Appliances | Oven - Built-In, Central Vacuum, Water Heater - Tankless, Water Heater, Water purifier, Water softener, Blinds, Cooktop, Dryer, Freezer, Microwave, Oven, Washer, Window Coverings, Wine Fridge, Refrigerator |
| Basement Development | Finished |
| Basement Type | N/A (Finished) |
| Construction Status | Insulation upgraded |
| Construction Style Attachment | Semi-detached |
| Cooling Type | Central air conditioning, Ventilation system |
| Exterior Finish | Wood, Stone |
| Fireplace Present | True |
| Fire Protection | Alarm system, Smoke Detectors, Monitored Alarm |
| Flooring Type | Hardwood, Concrete |
| Foundation Type | Insulated Concrete Forms |
| Half Bath Total | 1 |
| Heating Fuel | Natural gas |
| Heating Type | Forced air |
| Size Interior | 3000 - 3500 sqft |
| Stories Total | 3 |
| Type | House |
| Utility Power | Generator |
| Utility Water | Municipal water |
The trademarks REALTOR®, REALTORS®, and the REALTOR® logo are controlled by The Canadian Real Estate Association (CREA) and identify real estate professionals who are members of CREA. The trademarks MLS®, Multiple Listing Service® and the associated logos are owned by The Canadian Real Estate Association (CREA) and identify the quality of services provided by real estate professionals who are members of CREA. The trademark DDF® is owned by The Canadian Real Estate Association (CREA) and identifies CREA's Data Distribution Facility (DDF®)

Contact us for more information.