
Check out the newest condos…

Contact us for more information.

| Bathrooms | Bedrooms | Property Type |
|---|---|---|
| 4 | 6 | Single Family |
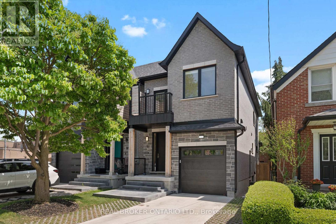
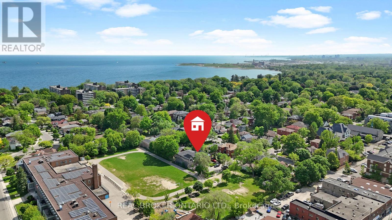
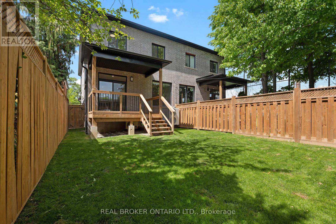
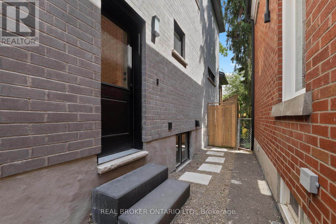
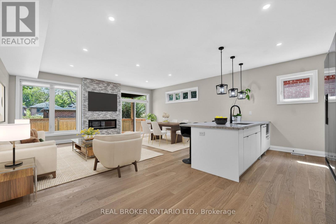
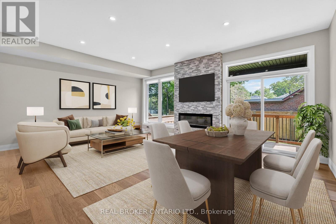
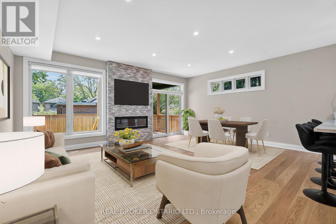
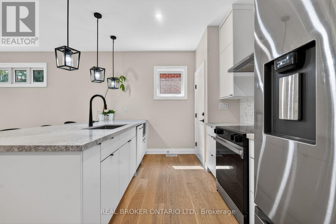
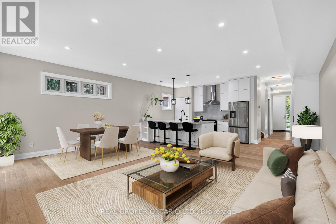
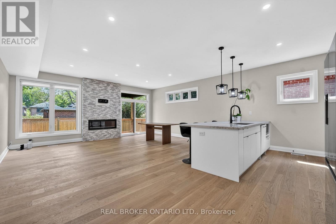
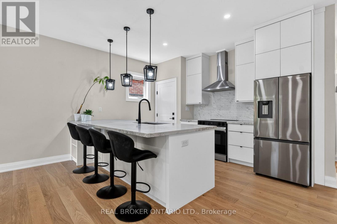
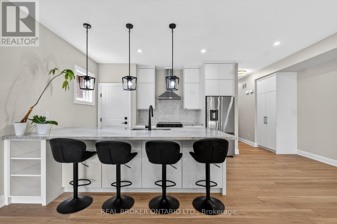
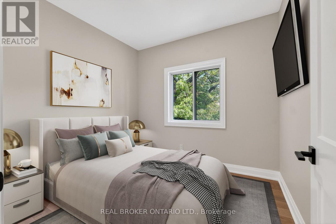
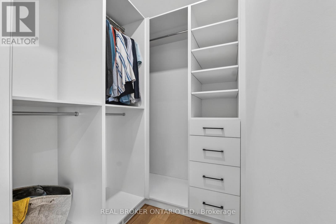
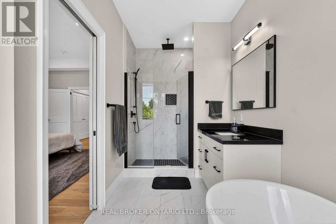
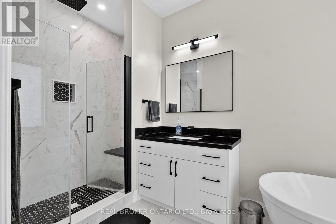
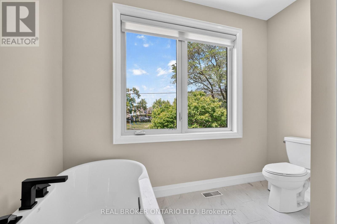
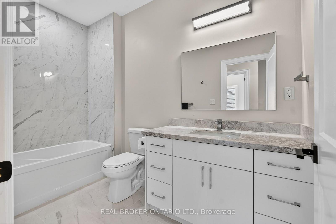
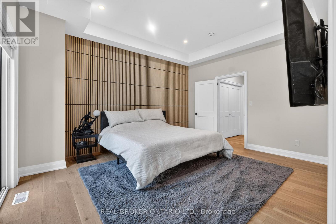
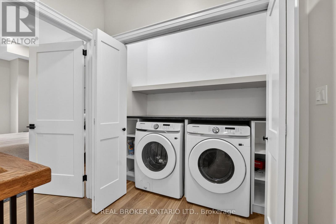
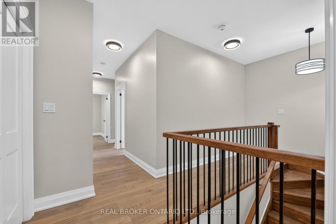
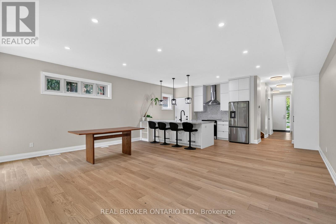
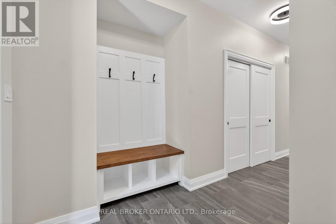
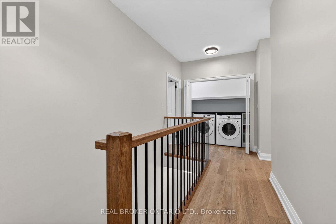
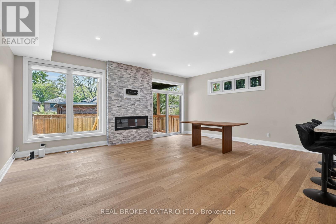
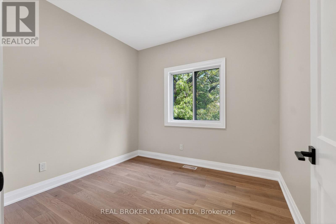
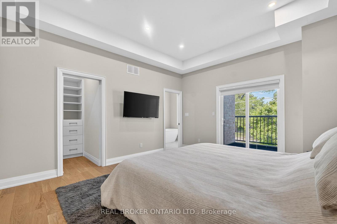
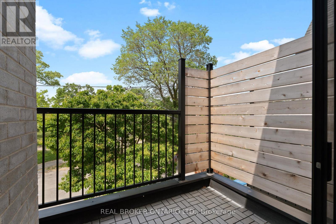
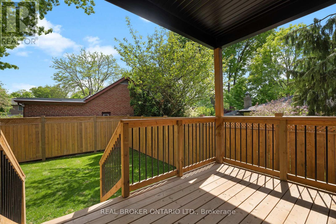
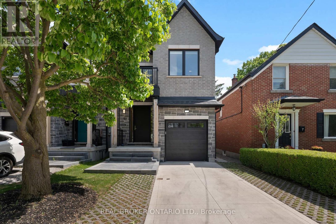
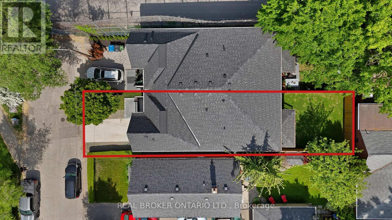
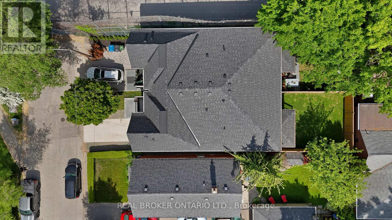
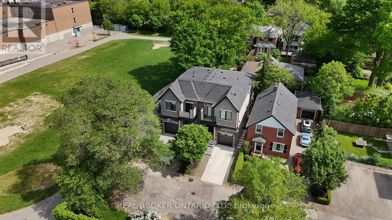
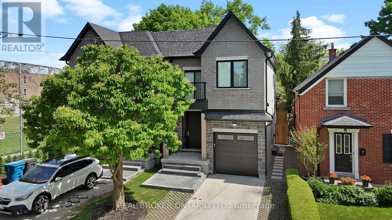
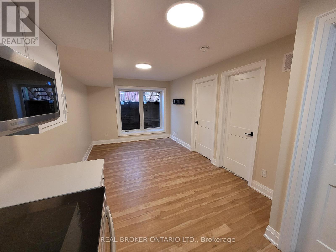
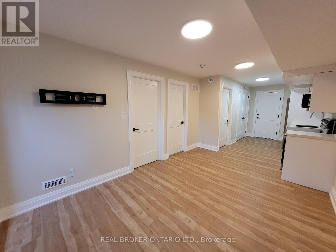
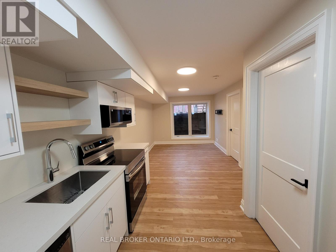
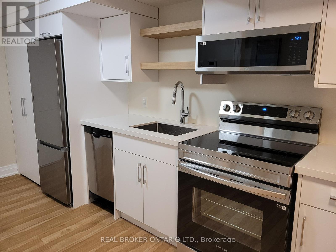
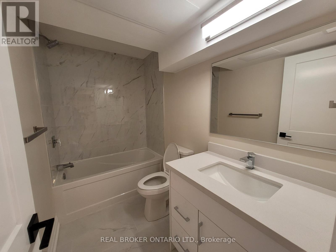
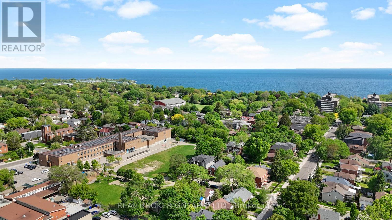
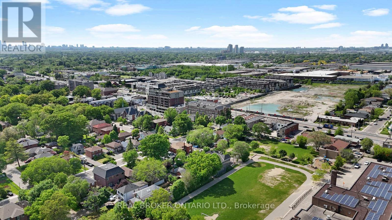
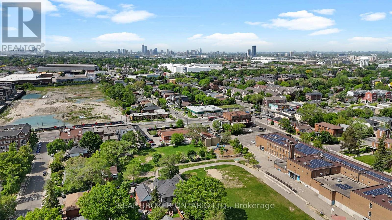
Welcome to 5 Marina Ave! This premium, quality-built 2-story semi-detached home (built 2025) perfectly combines modern luxury with an unbeatable coastal-urban lifestyle. Steps from the water in vibrant Etobicoke (Long Branch), the main residence features 1,857 sq ft of sun-drenched space, including 4 bedrooms and 3 total bathrooms. The stunning primary suite boasts a private balcony and a spa-like ensuite with a soaker tub. Enjoy high-end finishes, an attached garage, a double driveway, a fenced yard, and a covered back deck perfect for entertaining. Eco-friendly electric heat pumps provide efficient heating and cooling.THE ULTIMATE MORTGAGE HELPER: A major standout feature is the completely self-contained lower-level apartment. Featuring 2 bedrooms, a full bathroom, separate laundry, and its own independent heating/cooling/hot water systems, potential income generator netting $2,300/month!Location Perks: 3 blocks to Lake Ontario, 1 block to the streetcar, 5 mins to the GO Train, and just 15 mins to Downtown Toronto or Pearson Airport. Turn-key luxury with cash flow! (id:31565)

| Level | Type | Length | Width | Dimensions |
|---|---|---|---|---|
| Second level | Bathroom | 3.02 m | 4.14 m | 3.02 m x 4.14 m |
| Second level | Bathroom | 1.65 m | 3.2 m | 1.65 m x 3.2 m |
| Second level | Bedroom | 4.6 m | 3.94 m | 4.6 m x 3.94 m |
| Second level | Bedroom 2 | 3.07 m | 2.74 m | 3.07 m x 2.74 m |
| Second level | Bedroom 3 | 2.82 m | 2.92 m | 2.82 m x 2.92 m |
| Second level | Bedroom 4 | 2.82 m | 2.95 m | 2.82 m x 2.95 m |
| Basement | Kitchen | 3.05 m | 3.35 m | 3.05 m x 3.35 m |
| Basement | Bathroom | 2.51 m | 1.57 m | 2.51 m x 1.57 m |
| Basement | Bedroom 5 | 2.44 m | 3.04 m | 2.44 m x 3.04 m |
| Basement | Bedroom | 2.44 m | 3.04 m | 2.44 m x 3.04 m |
| Basement | Living room | 3.05 m | 4.27 m | 3.05 m x 4.27 m |
| Main level | Great room | 5.99 m | 7.29 m | 5.99 m x 7.29 m |
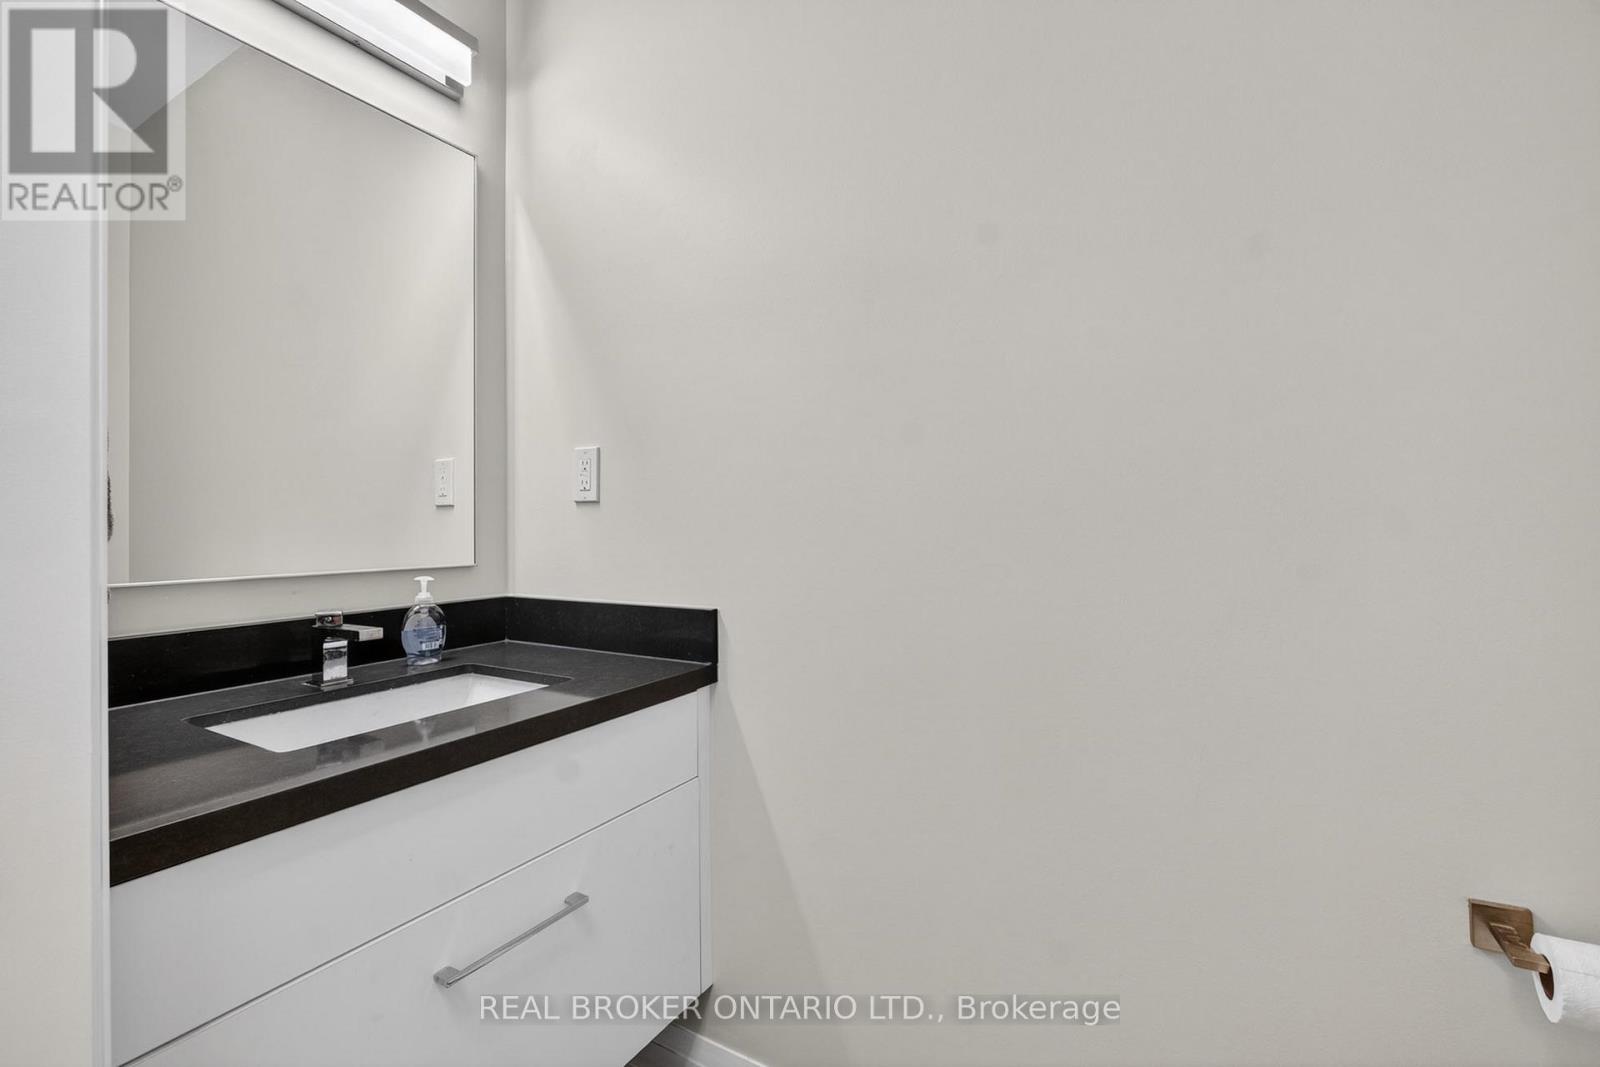
| Main level | Bathroom | 0.89 m | 2.41 m | 0.89 m x 2.41 m |
| Main level | Kitchen | 5.99 m | 3.43 m | 5.99 m x 3.43 m |
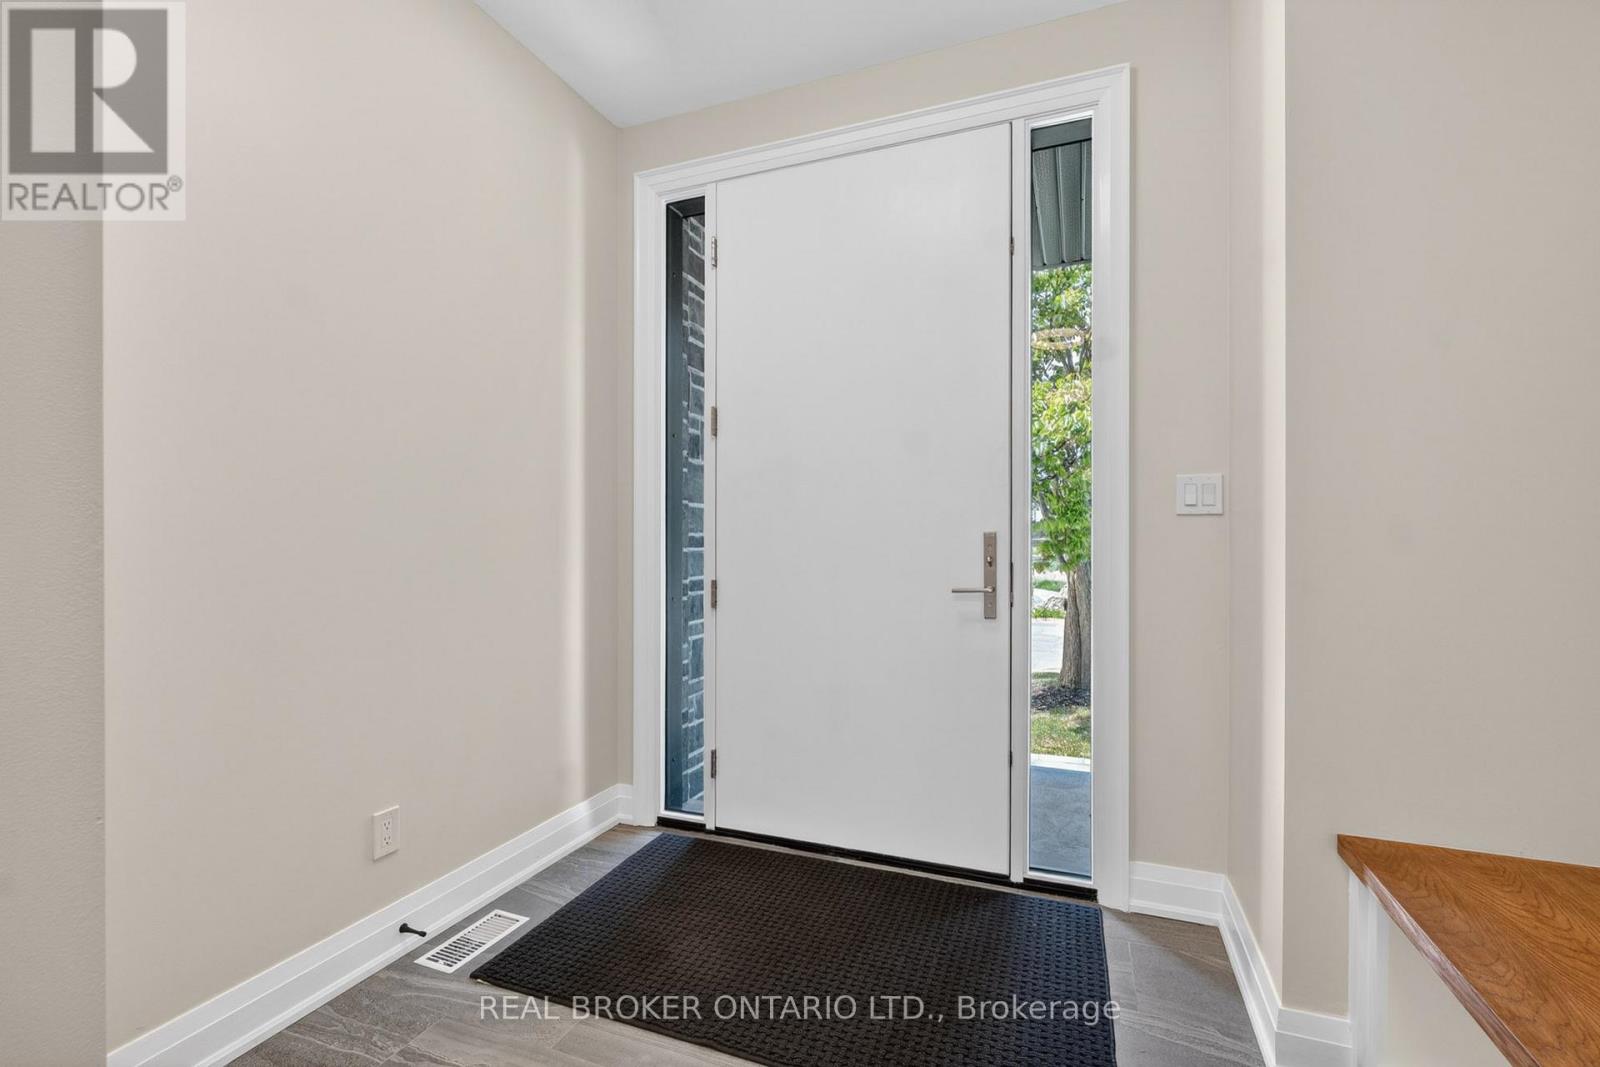
| Main level | Foyer | 2.72 m | 2.01 m | 2.72 m x 2.01 m |
| Amenity Near By | Park, Schools, Public Transit |
|---|---|
| Features | Cul-de-sac, In-Law Suite |
| Maintenance Fee | |
| Maintenance Fee Payment Unit | |
| Management Company | |
| Ownership | Freehold |
| Parking |
|
| Transaction | For sale |
| Bathroom Total | 4 |
|---|---|
| Bedrooms Total | 6 |
| Bedrooms Above Ground | 4 |
| Bedrooms Below Ground | 2 |
| Amenities | Fireplace(s), Separate Heating Controls |
| Appliances | Garage door opener remote(s), Water Heater - Tankless |
| Basement Development | Partially finished |
| Basement Features | Apartment in basement |
| Basement Type | N/A, N/A (Partially finished), Full |
| Construction Style Attachment | Semi-detached |
| Cooling Type | Central air conditioning |
| Exterior Finish | Brick, Stone |
| Fireplace Present | True |
| Fireplace Total | 1 |
| Foundation Type | Poured Concrete |
| Half Bath Total | 1 |
| Heating Fuel | Electric |
| Heating Type | Heat Pump |
| Size Interior | 1500 - 2000 sqft |
| Stories Total | 2 |
| Type | House |
| Utility Water | Municipal water |
The trademarks REALTOR®, REALTORS®, and the REALTOR® logo are controlled by The Canadian Real Estate Association (CREA) and identify real estate professionals who are members of CREA. The trademarks MLS®, Multiple Listing Service® and the associated logos are owned by The Canadian Real Estate Association (CREA) and identify the quality of services provided by real estate professionals who are members of CREA. The trademark DDF® is owned by The Canadian Real Estate Association (CREA) and identifies CREA's Data Distribution Facility (DDF®)

Contact us for more information.