
Check out the newest condos…

Contact us for more information.

| Bathrooms | Bedrooms | Property Type |
|---|---|---|
| 2 | 3 | Single Family |
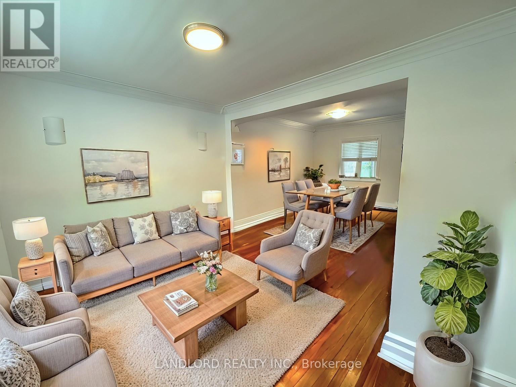
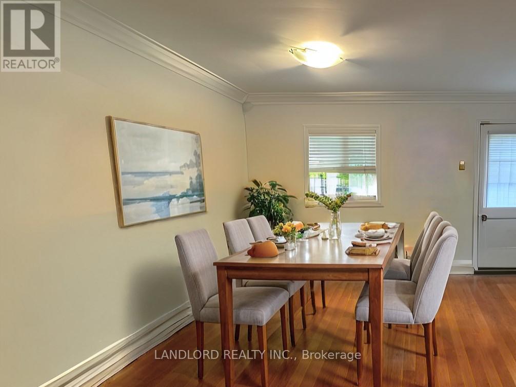
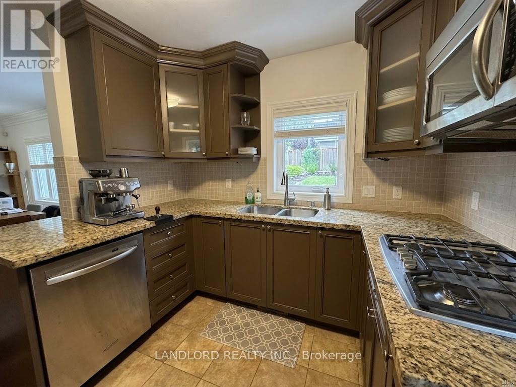
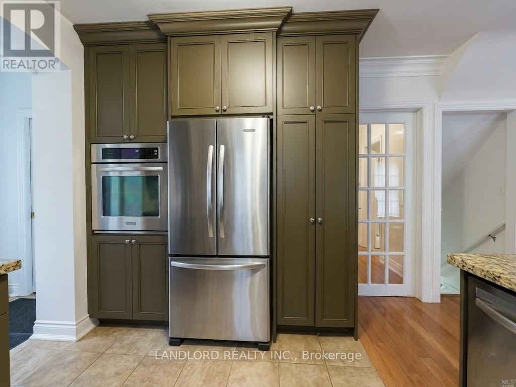
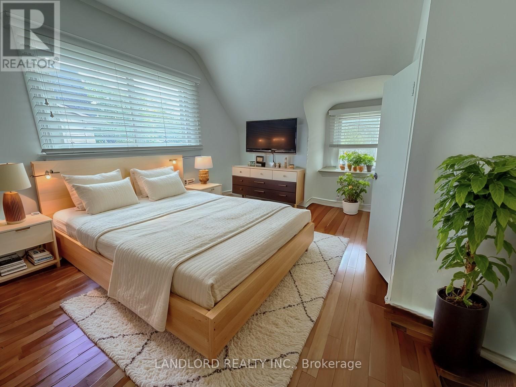
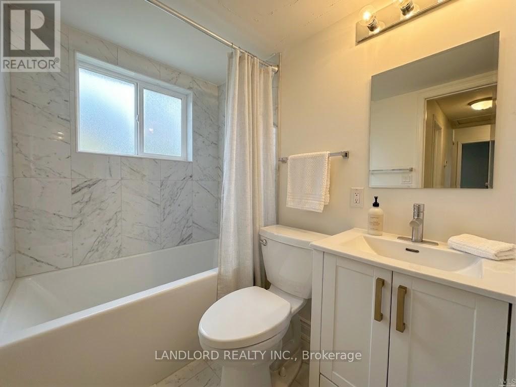
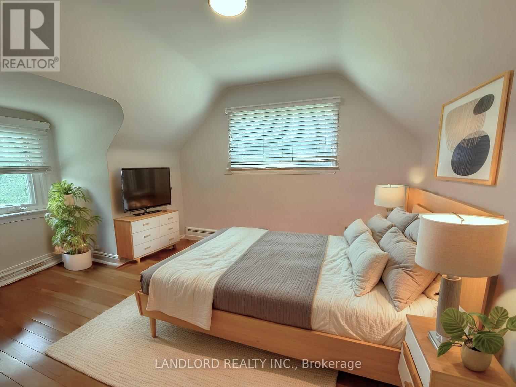
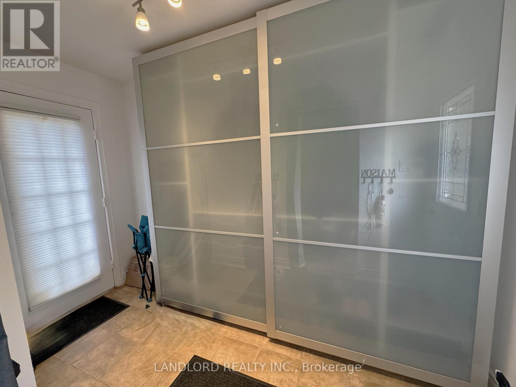
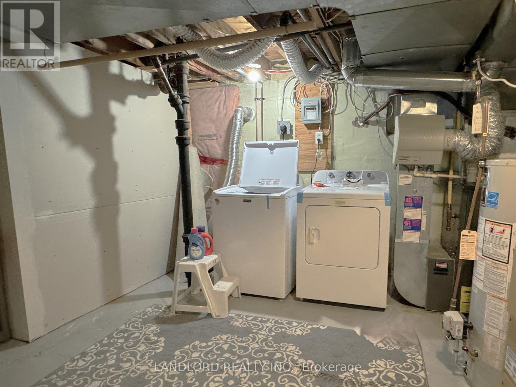
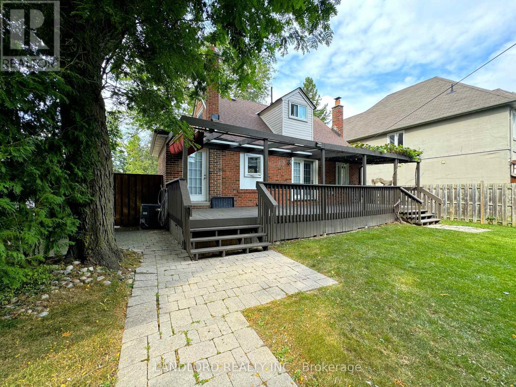
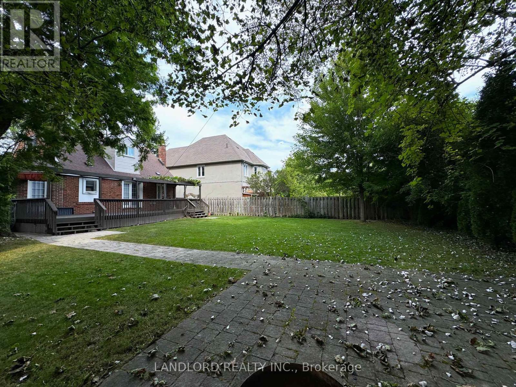
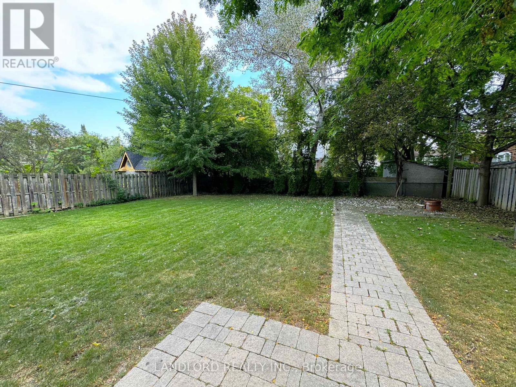
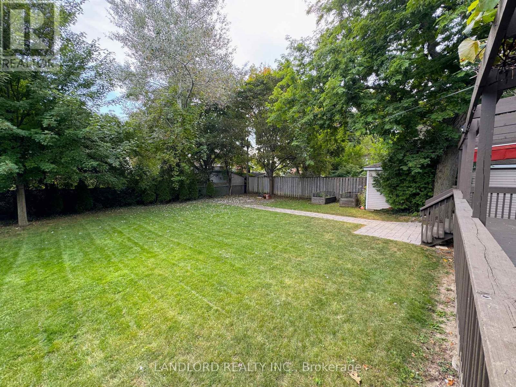
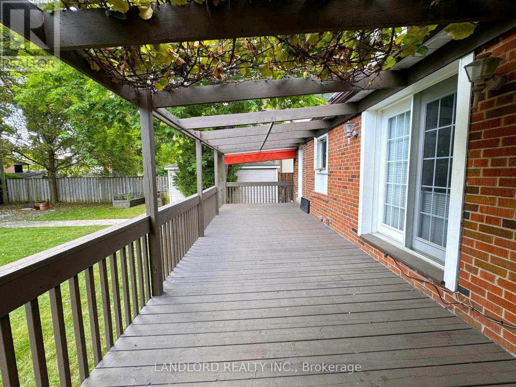
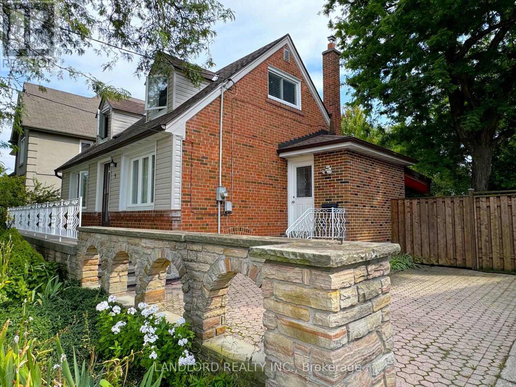
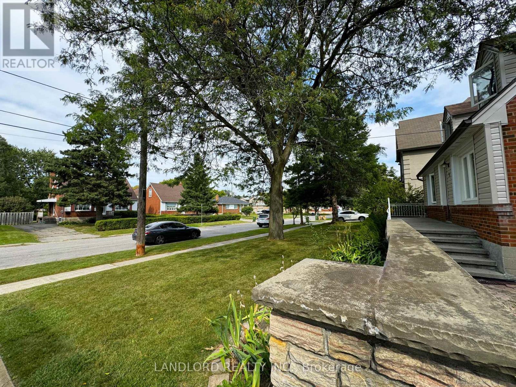
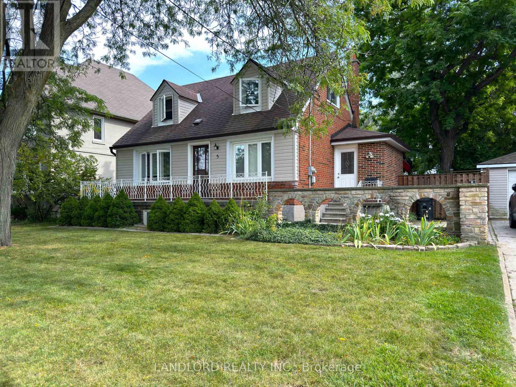
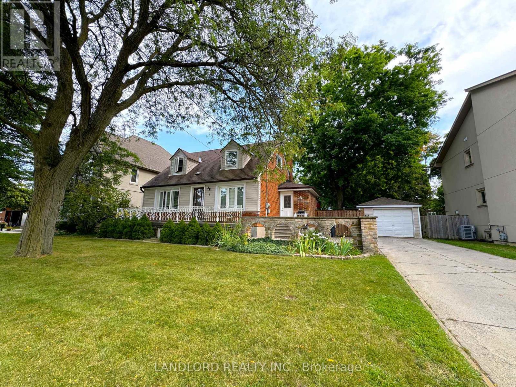
This Stunning Family Home Features An Upgraded Kitchen With Stainless Steel Appliances And Granite Countertops, Leading To A Spacious Open-Concept Living And Dining Area With A Walkout To A Large Private Backyard And DeckPerfect For Entertaining. The Second Floor Boasts Nicely Sized Bedrooms, While The Main-Floor Bedroom Can Easily Serve As A Home Office. A Large Finished Basement Adds Extra Living Space, And The Homes Prime Location Puts You Near Parks, Trails, Schools, Transit, And Popular Restaurants. Dont Miss Out On This Perfect Blend Of Comfort And Convenience! **Appliances: Fridge, Gas Cooktop, B/I Oven, Dishwasher, B/I Microwave, Washer & Dryer **Utilities: Heat, Hydro & Water Extra **Parking: 3 Spots Included; 1 In Garage, 2 On Driveway (id:31565)

| Level | Type | Length | Width | Dimensions |
|---|---|---|---|---|
| Second level | Primary Bedroom | 4.06 m | 3.2 m | 4.06 m x 3.2 m |
| Second level | Bedroom 2 | 4.6 m | 3.2 m | 4.6 m x 3.2 m |
| Basement | Recreational, Games room | 6.64 m | 4.01 m | 6.64 m x 4.01 m |
| Main level | Living room | 3.93 m | 3.63 m | 3.93 m x 3.63 m |
| Main level | Dining room | 4.86 m | 3.4 m | 4.86 m x 3.4 m |
| Main level | Kitchen | 3.51 m | 2.89 m | 3.51 m x 2.89 m |
| Main level | Bedroom 3 | 3.48 m | 3.08 m | 3.48 m x 3.08 m |
| Amenity Near By | |
|---|---|
| Features | Carpet Free |
| Maintenance Fee | |
| Maintenance Fee Payment Unit | |
| Management Company | |
| Ownership | Freehold |
| Parking |
|
| Transaction | For rent |
| Bathroom Total | 2 |
|---|---|
| Bedrooms Total | 3 |
| Bedrooms Above Ground | 3 |
| Basement Development | Finished |
| Basement Type | N/A (Finished) |
| Construction Style Attachment | Detached |
| Cooling Type | Central air conditioning |
| Exterior Finish | Brick |
| Fireplace Present | |
| Flooring Type | Hardwood, Laminate |
| Foundation Type | Unknown |
| Heating Fuel | Natural gas |
| Heating Type | Forced air |
| Size Interior | 1100 - 1500 sqft |
| Stories Total | 1.5 |
| Type | House |
| Utility Water | Municipal water |
The trademarks REALTOR®, REALTORS®, and the REALTOR® logo are controlled by The Canadian Real Estate Association (CREA) and identify real estate professionals who are members of CREA. The trademarks MLS®, Multiple Listing Service® and the associated logos are owned by The Canadian Real Estate Association (CREA) and identify the quality of services provided by real estate professionals who are members of CREA. The trademark DDF® is owned by The Canadian Real Estate Association (CREA) and identifies CREA's Data Distribution Facility (DDF®)

Contact us for more information.