
Check out the newest condos…

Contact us for more information.

| Bathrooms | Bedrooms | Property Type |
|---|---|---|
| 3 | 4 | Single Family |
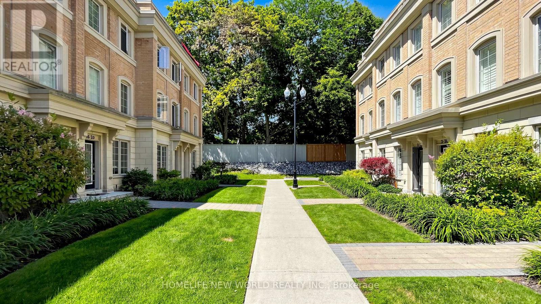
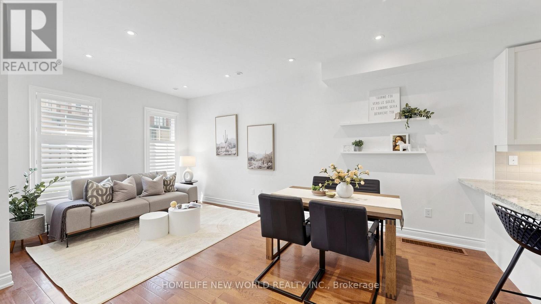
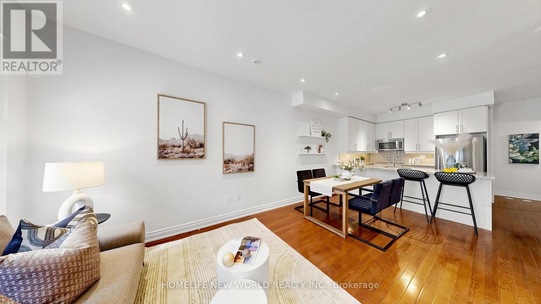
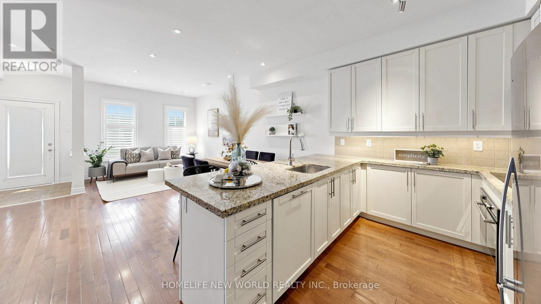
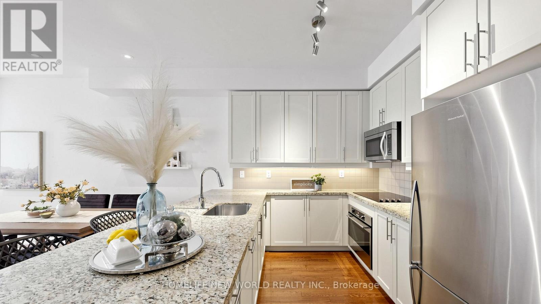
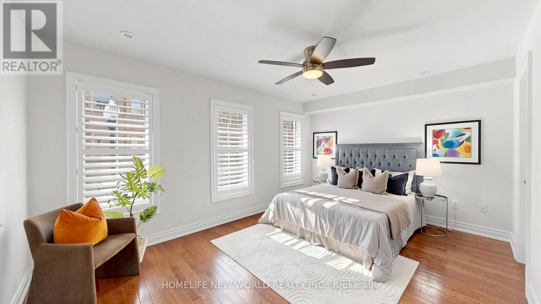
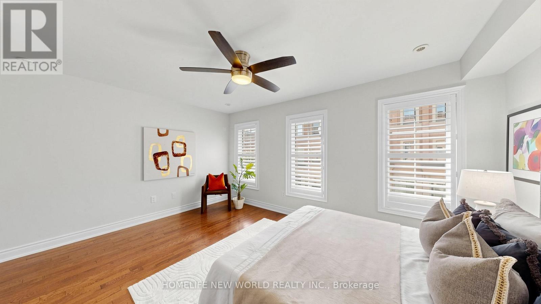
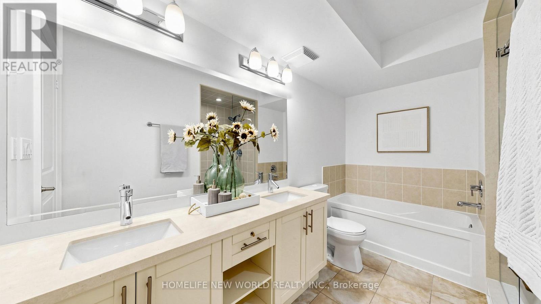
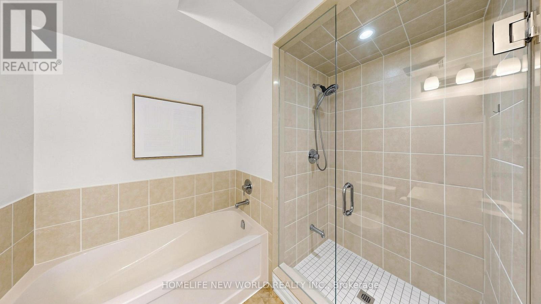
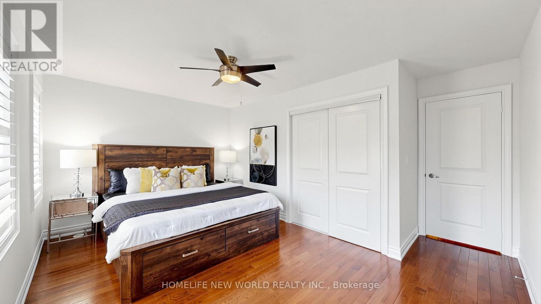
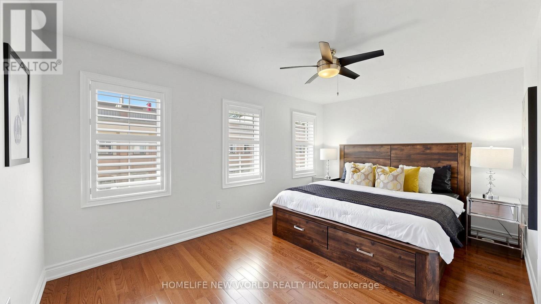
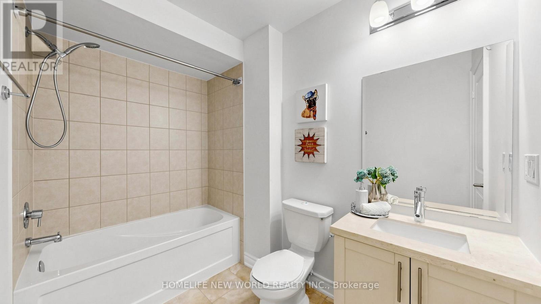
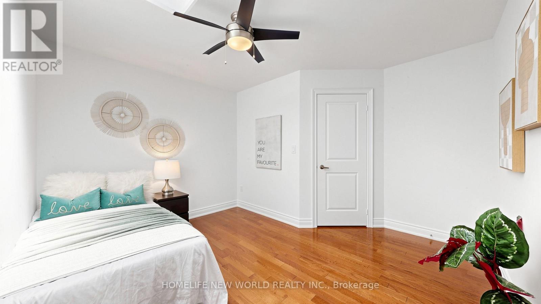
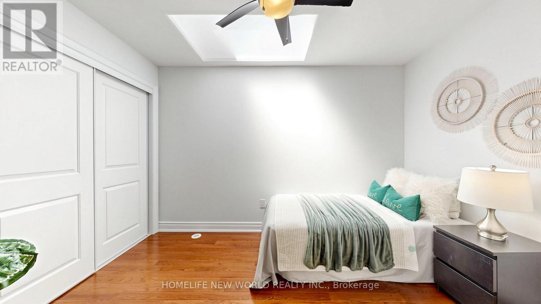
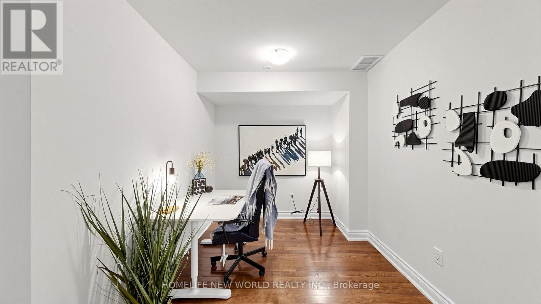
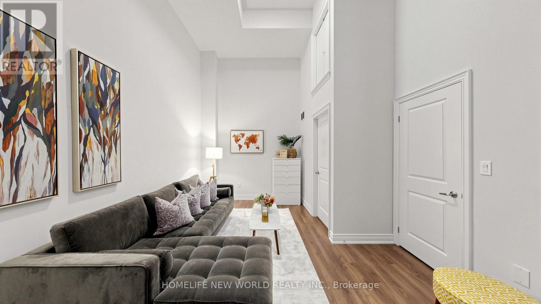
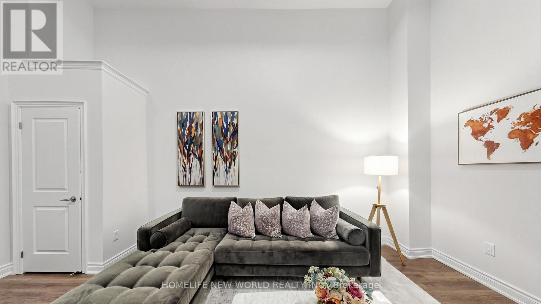
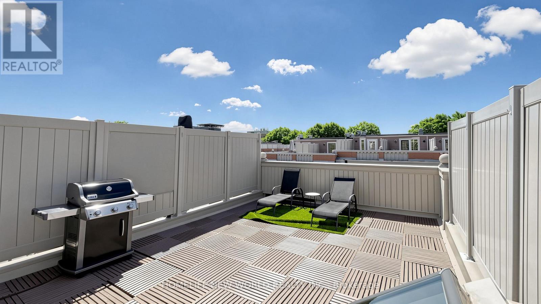
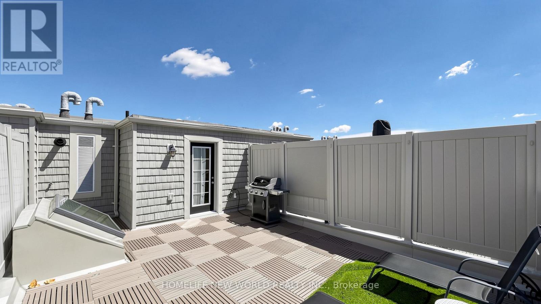
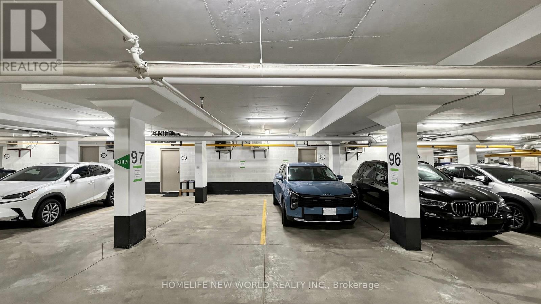
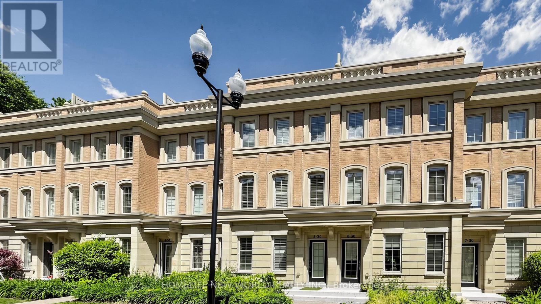
**Rare Exclusive Offering - FULL DEDICATED Storage Locker ROOM & 2 Side by Side Parkings INCLUDED!!** Canterbury at Lawrence Park - This Name Says It All! Located in the most affluent community in Canada, this Luxury Executive Townhome embraces Elegant & Contemporary Living being one of the largest layouts in the Canterbury complex. Freshly Repainted Throughout; Open Concept & 9' Ceilings Main Level W/Pot Lights. California Shutters Upgrade throughout; Upgraded Large Skylight for the 3rd bedroom. Finished Basement with Tall 14ft ceiling & Direct Access To 2 side-by-side Parking Spaces & the Rare Exclusive Enclosed Storage Locker Room dedicated for this particular townhouse to ensure the best privacy for owner's items. Serene & Spacious Roof Top Terrace with gas BBQ, wood-composite flooring, synthetic turf, & chaise loungers. Shared Bicycle Room, Visitor Parkings. Steps To the World Renowned Sunnybrook Health Sciences Centre. Top-Rated Public & Private Schools. Next To Parks. Convenient Access To TTC, Living Amenities & Shops. (id:31565)

| Level | Type | Length | Width | Dimensions |
|---|---|---|---|---|
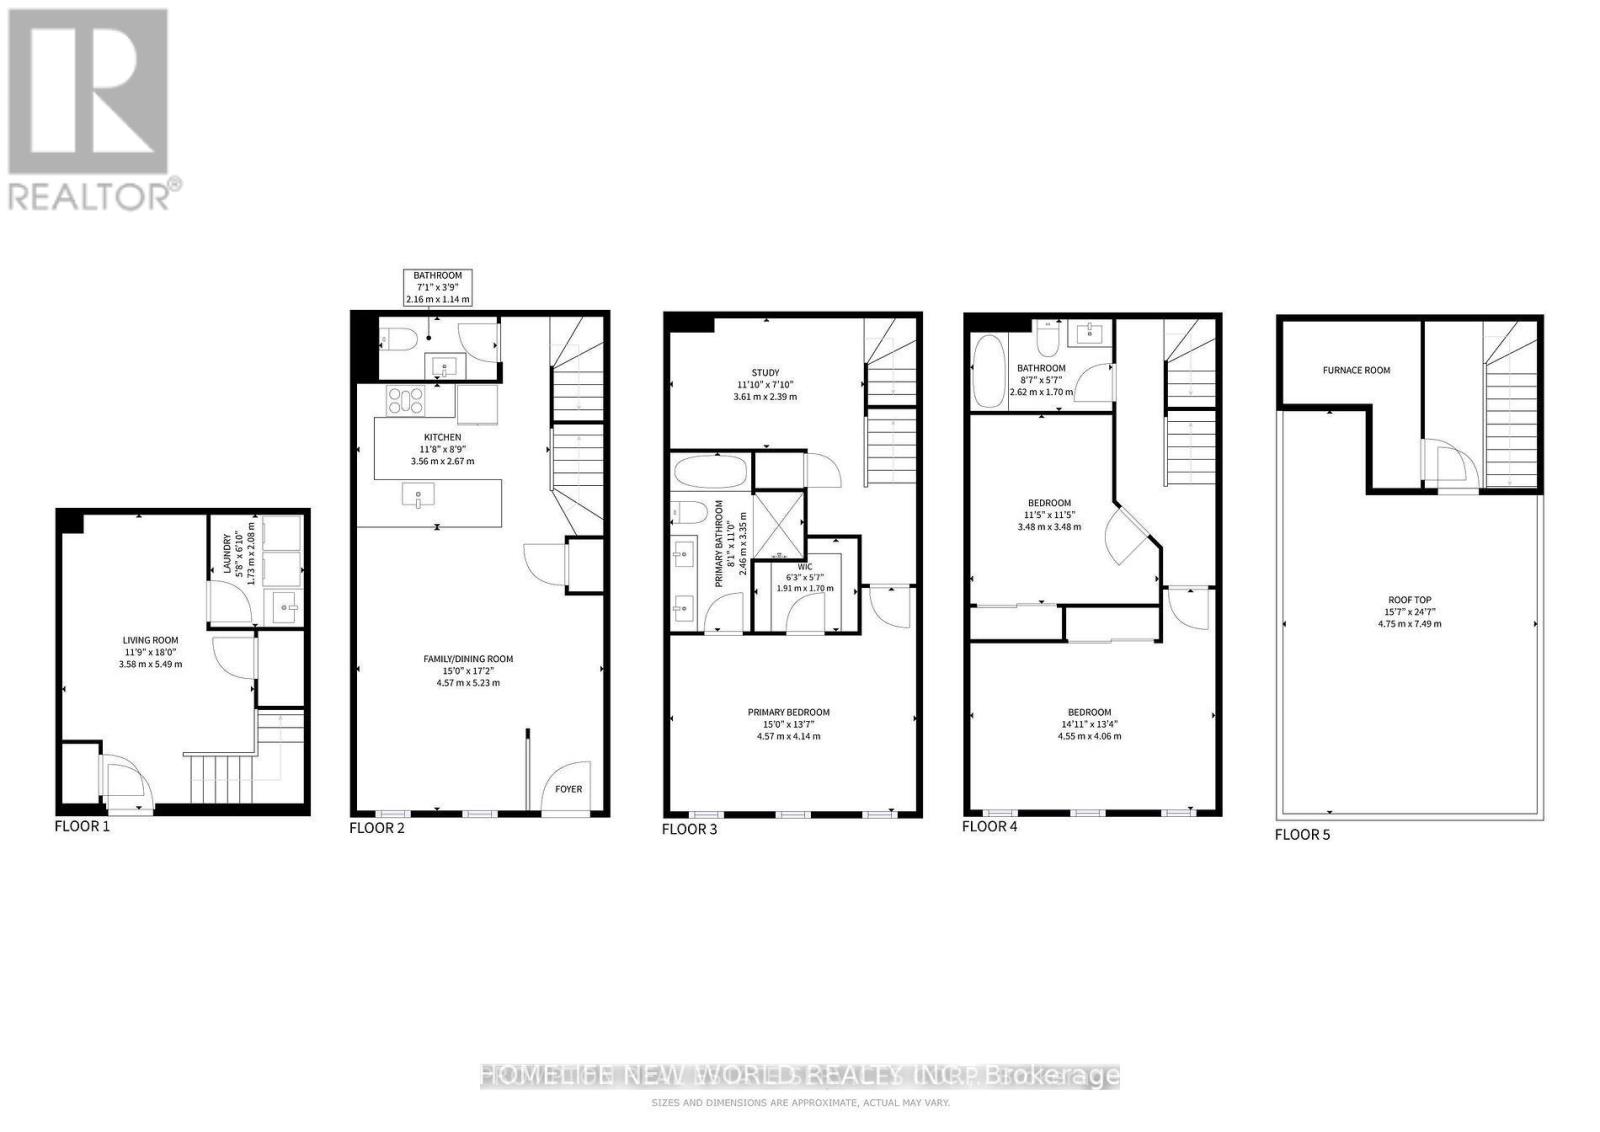
| Second level | Den | 3.61 m | 2.39 m | 3.61 m x 2.39 m |
| Second level | Primary Bedroom | 4.57 m | 4.14 m | 4.57 m x 4.14 m |
| Third level | Bedroom 2 | 4.55 m | 4.06 m | 4.55 m x 4.06 m |
| Third level | Bedroom 3 | 3.48 m | 3.48 m | 3.48 m x 3.48 m |
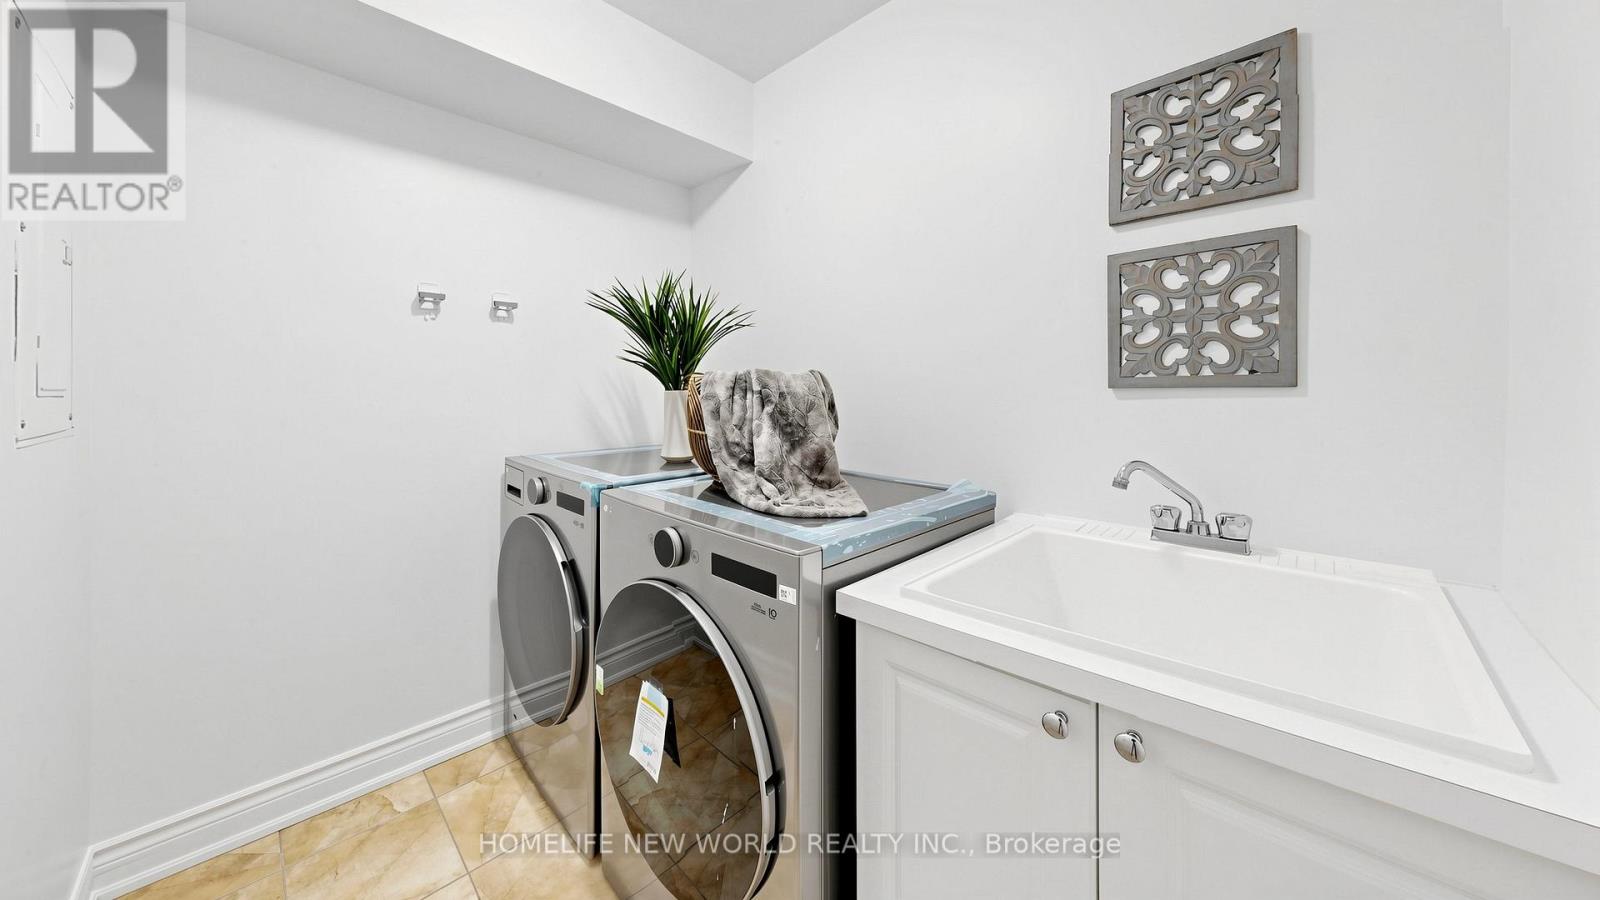
| Basement | Laundry room | 1.73 m | 2.08 m | 1.73 m x 2.08 m |
| Lower level | Recreational, Games room | 3.58 m | 5.49 m | 3.58 m x 5.49 m |
| Main level | Living room | 2.28 m | 5.23 m | 2.28 m x 5.23 m |
| Main level | Dining room | 2.29 m | 5.23 m | 2.29 m x 5.23 m |
| Main level | Kitchen | 3.56 m | 2.67 m | 3.56 m x 2.67 m |
| Upper Level | Other | 2.58 m | 1.55 m | 2.58 m x 1.55 m |
| Amenity Near By | Hospital, Park, Public Transit, Schools |
|---|---|
| Features | Paved yard, Carpet Free |
| Maintenance Fee | 687.37 |
| Maintenance Fee Payment Unit | Monthly |
| Management Company | Firstservice Residential |
| Ownership | Condominium/Strata |
| Parking |
|
| Transaction | For sale |
| Bathroom Total | 3 |
|---|---|
| Bedrooms Total | 4 |
| Bedrooms Above Ground | 3 |
| Bedrooms Below Ground | 1 |
| Amenities | Visitor Parking, Storage - Locker |
| Appliances | Barbeque, Oven - Built-In, Range, Cooktop, Dishwasher, Dryer, Microwave, Oven, Washer, Refrigerator |
| Basement Development | Finished |
| Basement Features | Separate entrance |
| Basement Type | N/A (Finished), N/A |
| Cooling Type | Central air conditioning |
| Exterior Finish | Brick |
| Fireplace Present | |
| Flooring Type | Hardwood, Laminate |
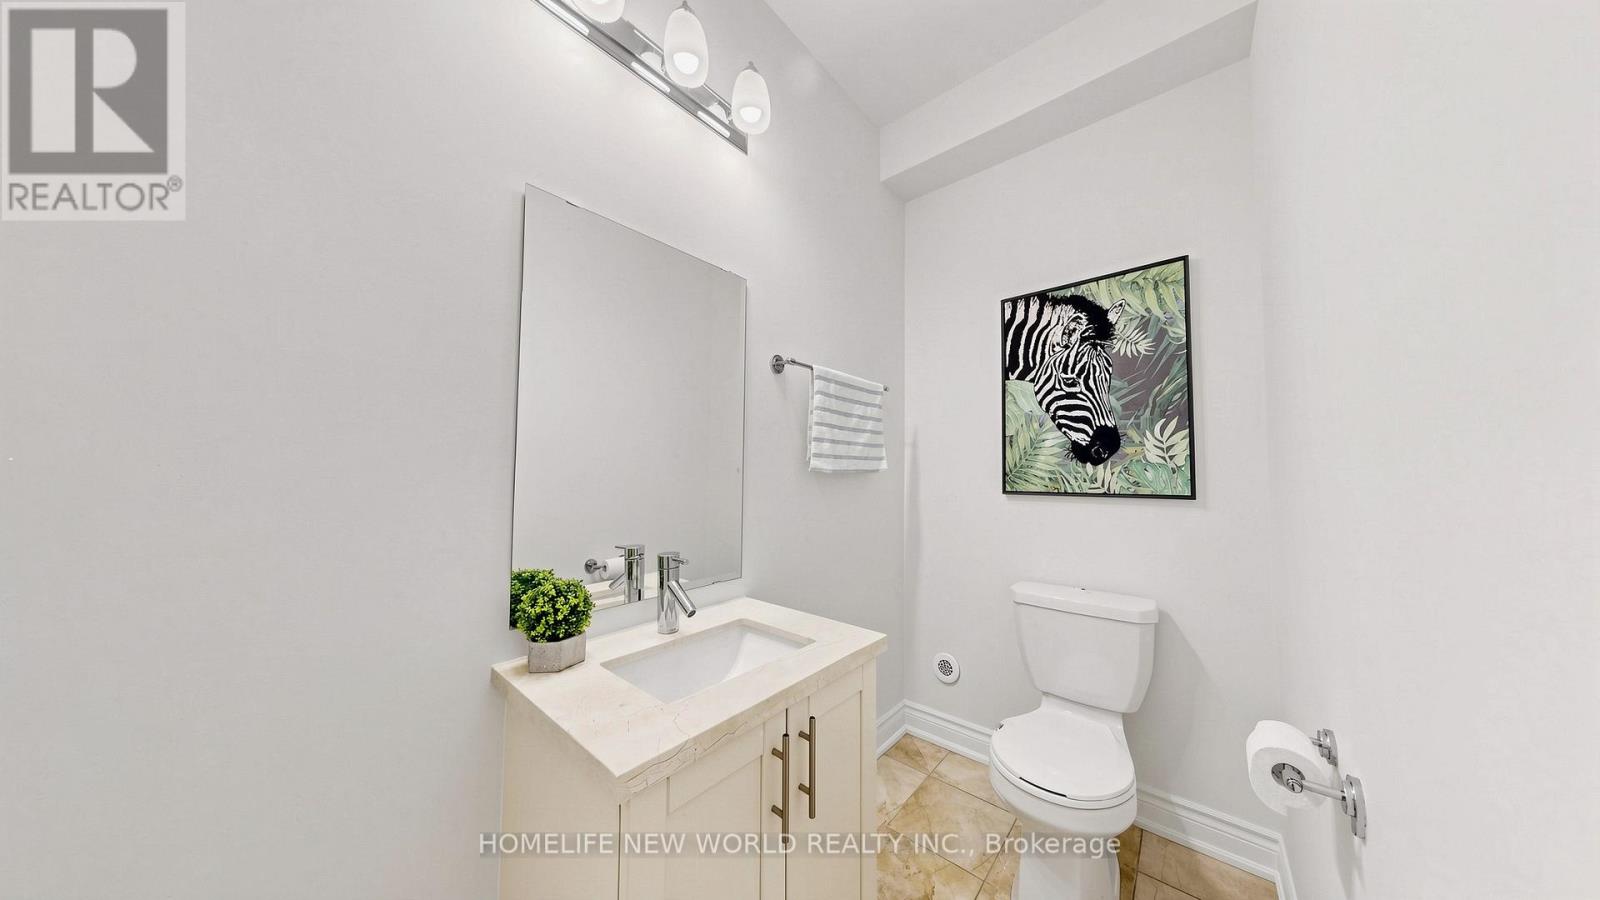
| Half Bath Total | 1 |
| Heating Fuel | Natural gas |
| Heating Type | Forced air |
| Size Interior | 1600 - 1799 sqft |
| Stories Total | 3 |
| Type | Row / Townhouse |
The trademarks REALTOR®, REALTORS®, and the REALTOR® logo are controlled by The Canadian Real Estate Association (CREA) and identify real estate professionals who are members of CREA. The trademarks MLS®, Multiple Listing Service® and the associated logos are owned by The Canadian Real Estate Association (CREA) and identify the quality of services provided by real estate professionals who are members of CREA. The trademark DDF® is owned by The Canadian Real Estate Association (CREA) and identifies CREA's Data Distribution Facility (DDF®)

Contact us for more information.