
Check out the newest condos…

Contact us for more information.

| Bathrooms | Bedrooms | Property Type |
|---|---|---|
| 3 | 4 | Single Family |
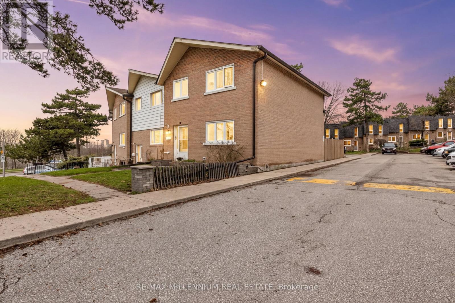
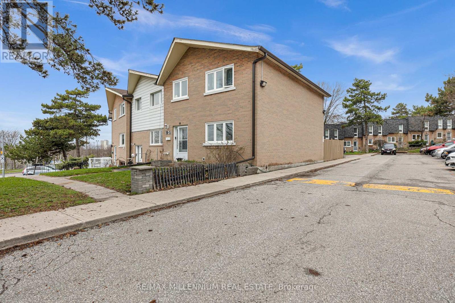
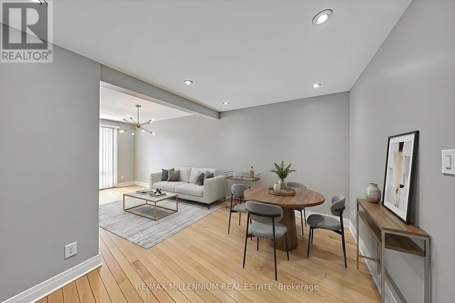
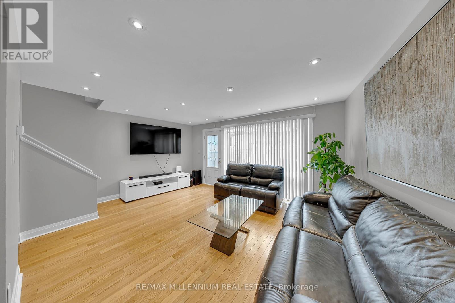
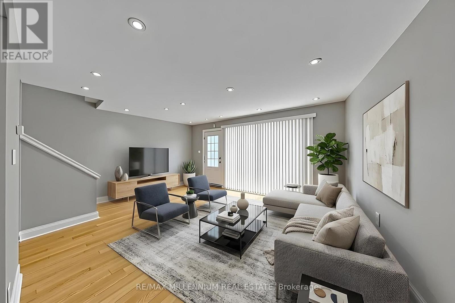
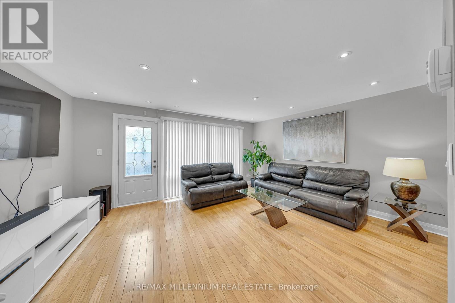
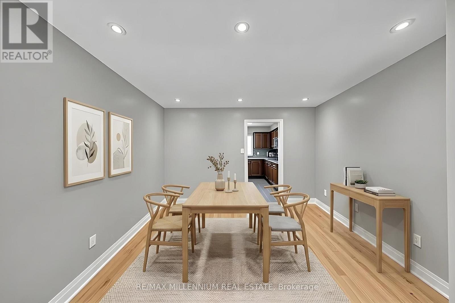
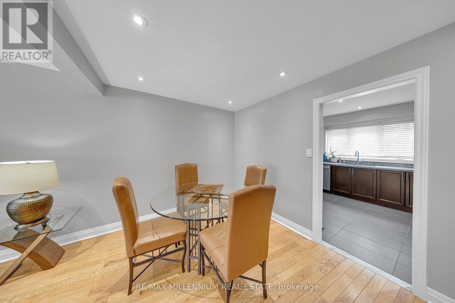
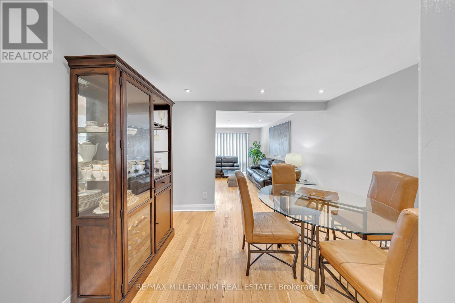
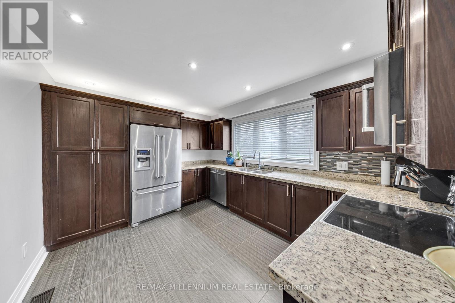
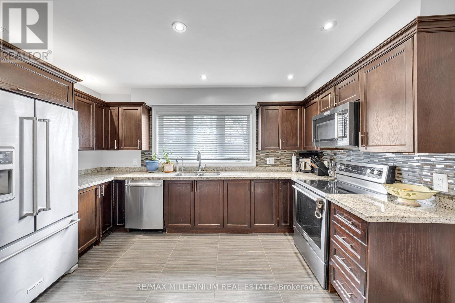
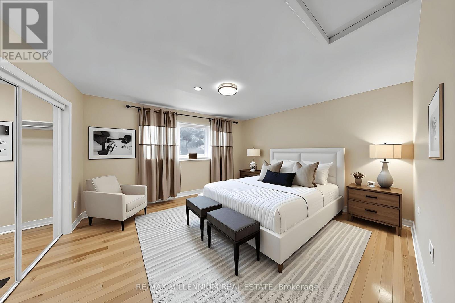
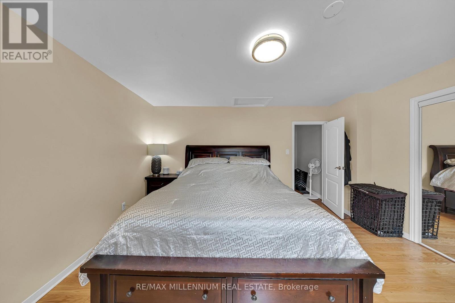
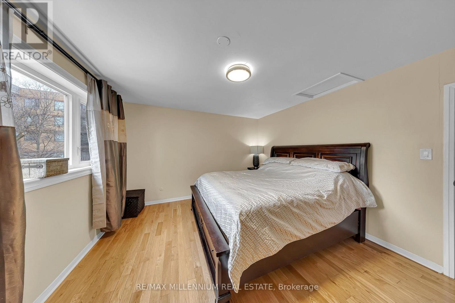
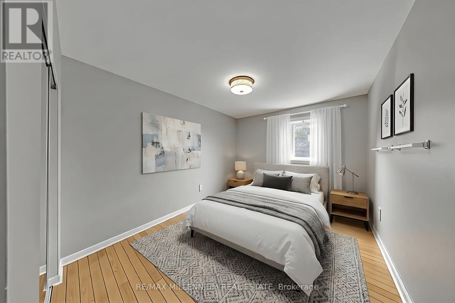
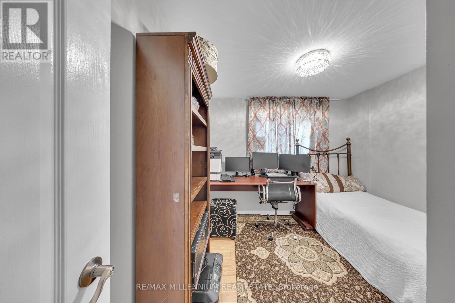
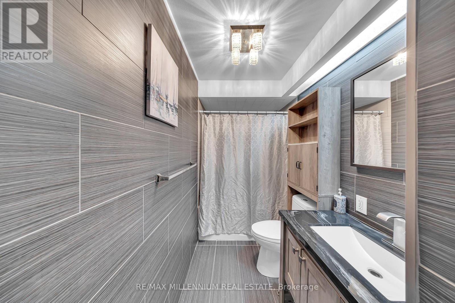
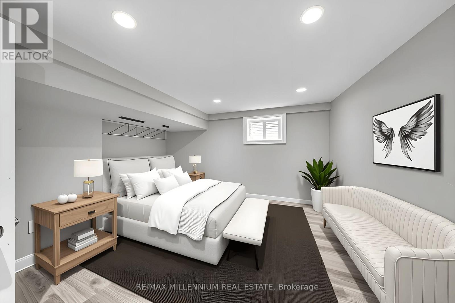
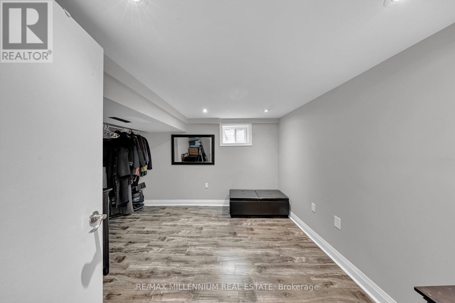
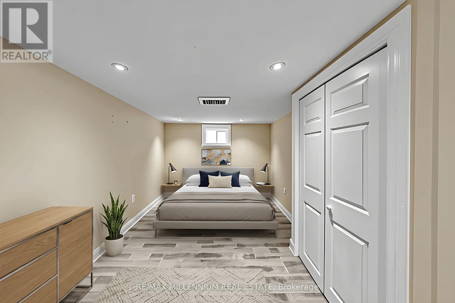
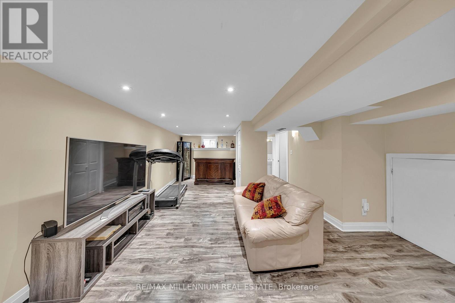
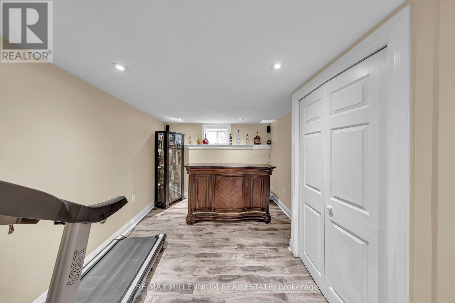
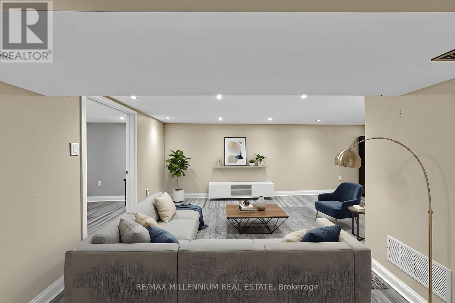
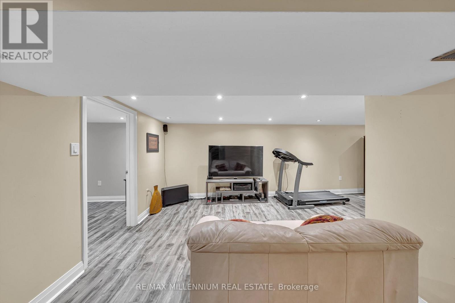
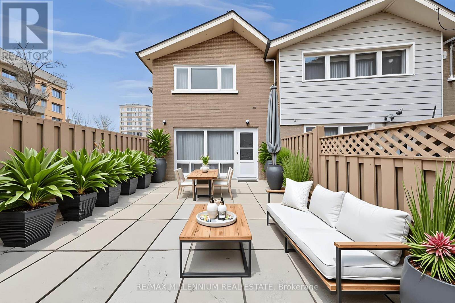
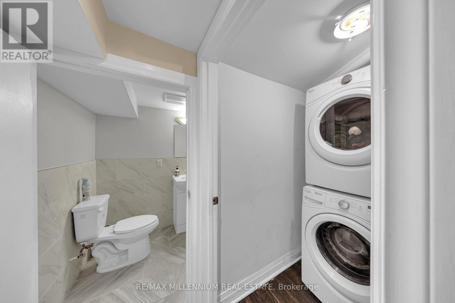
Beautifully renovated end-unit condo townhome in a prime location! Freshly painted throughout, this bright and spacious home is filled with natural light and offers a functional layout ideal for a growing family or savvy buyer.The main floor features pot lights and a well-designed kitchen with ample space for everyday living and entertaining. As an end unit, the home benefits from additional windows, creating a warm and inviting atmosphere throughout.The finished basement offers a unique and inviting space, complete with a built-in bar and plenty of room for entertaining, relaxing, or creating your own home retreat. It also includes an additional bedroom with a window and closet, perfect for guests or extended family.Conveniently located directly across from a community centre and within walking distance to Walmart, this home is also close to transit, shopping, schools, places of worship, and major highways, offering both comfort and everyday convenience.A rare opportunity to own a move-in ready end unit in a highly desirable community - don't miss out! (id:31565)

| Level | Type | Length | Width | Dimensions |
|---|---|---|---|---|
| Second level | Primary Bedroom | 4.01 m | 4.31 m | 4.01 m x 4.31 m |
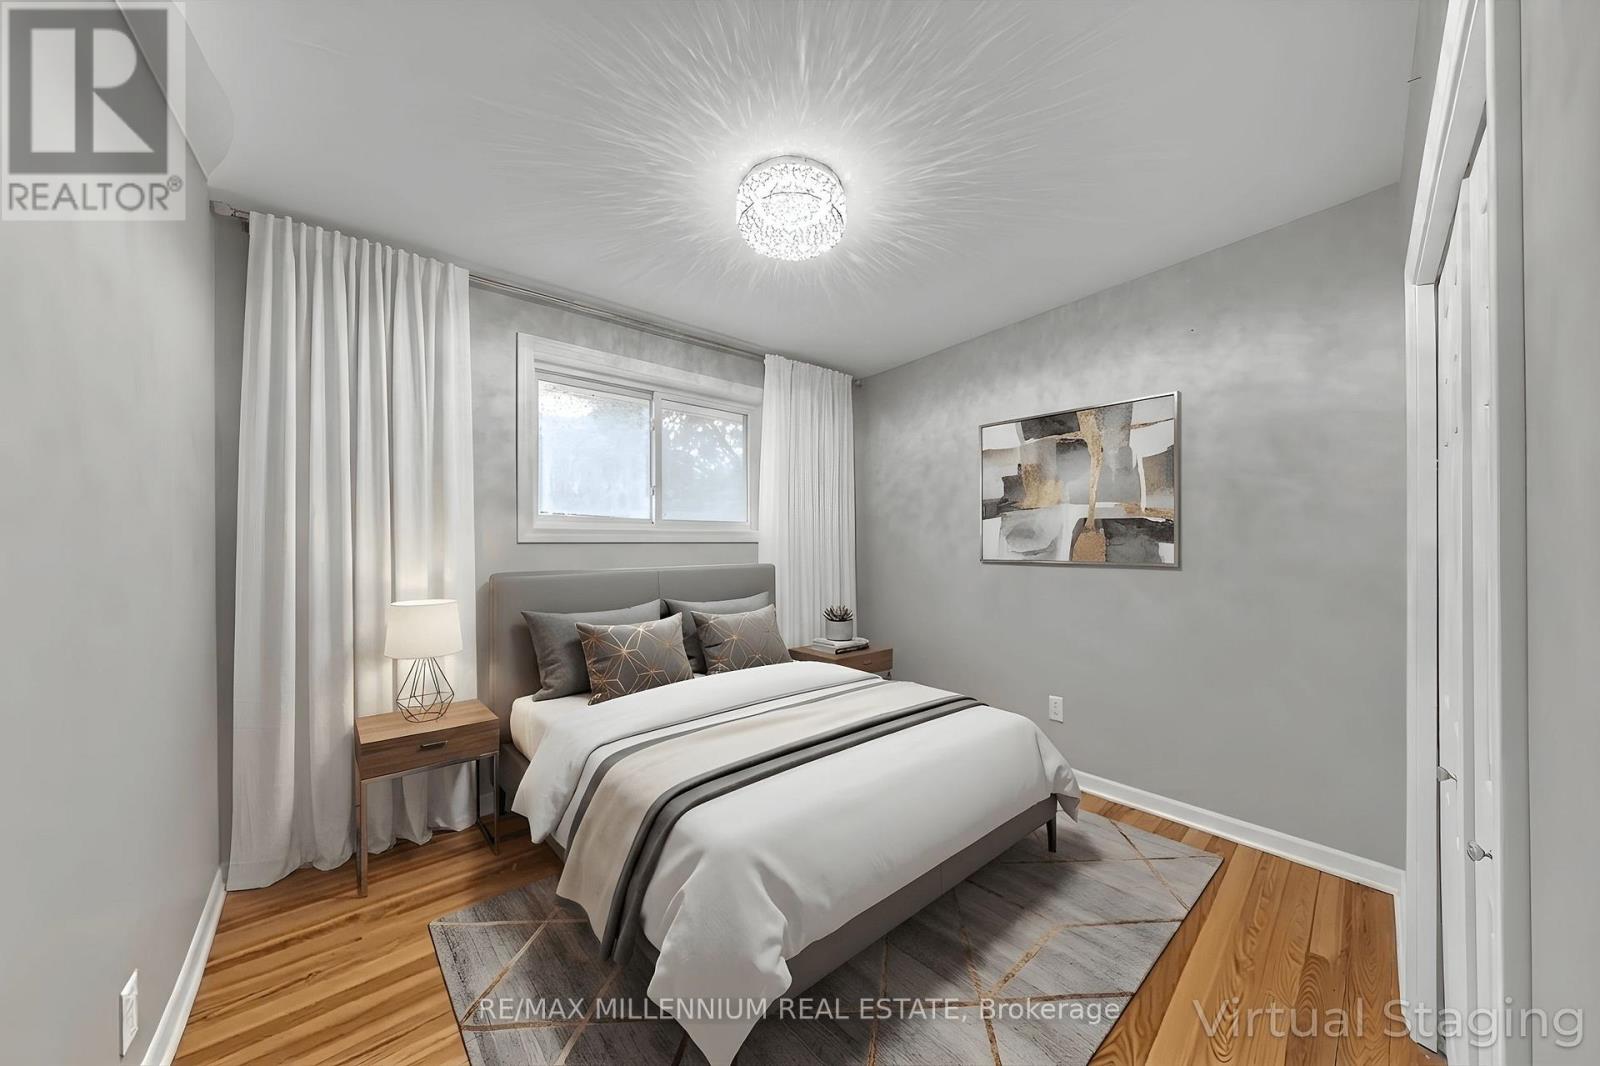
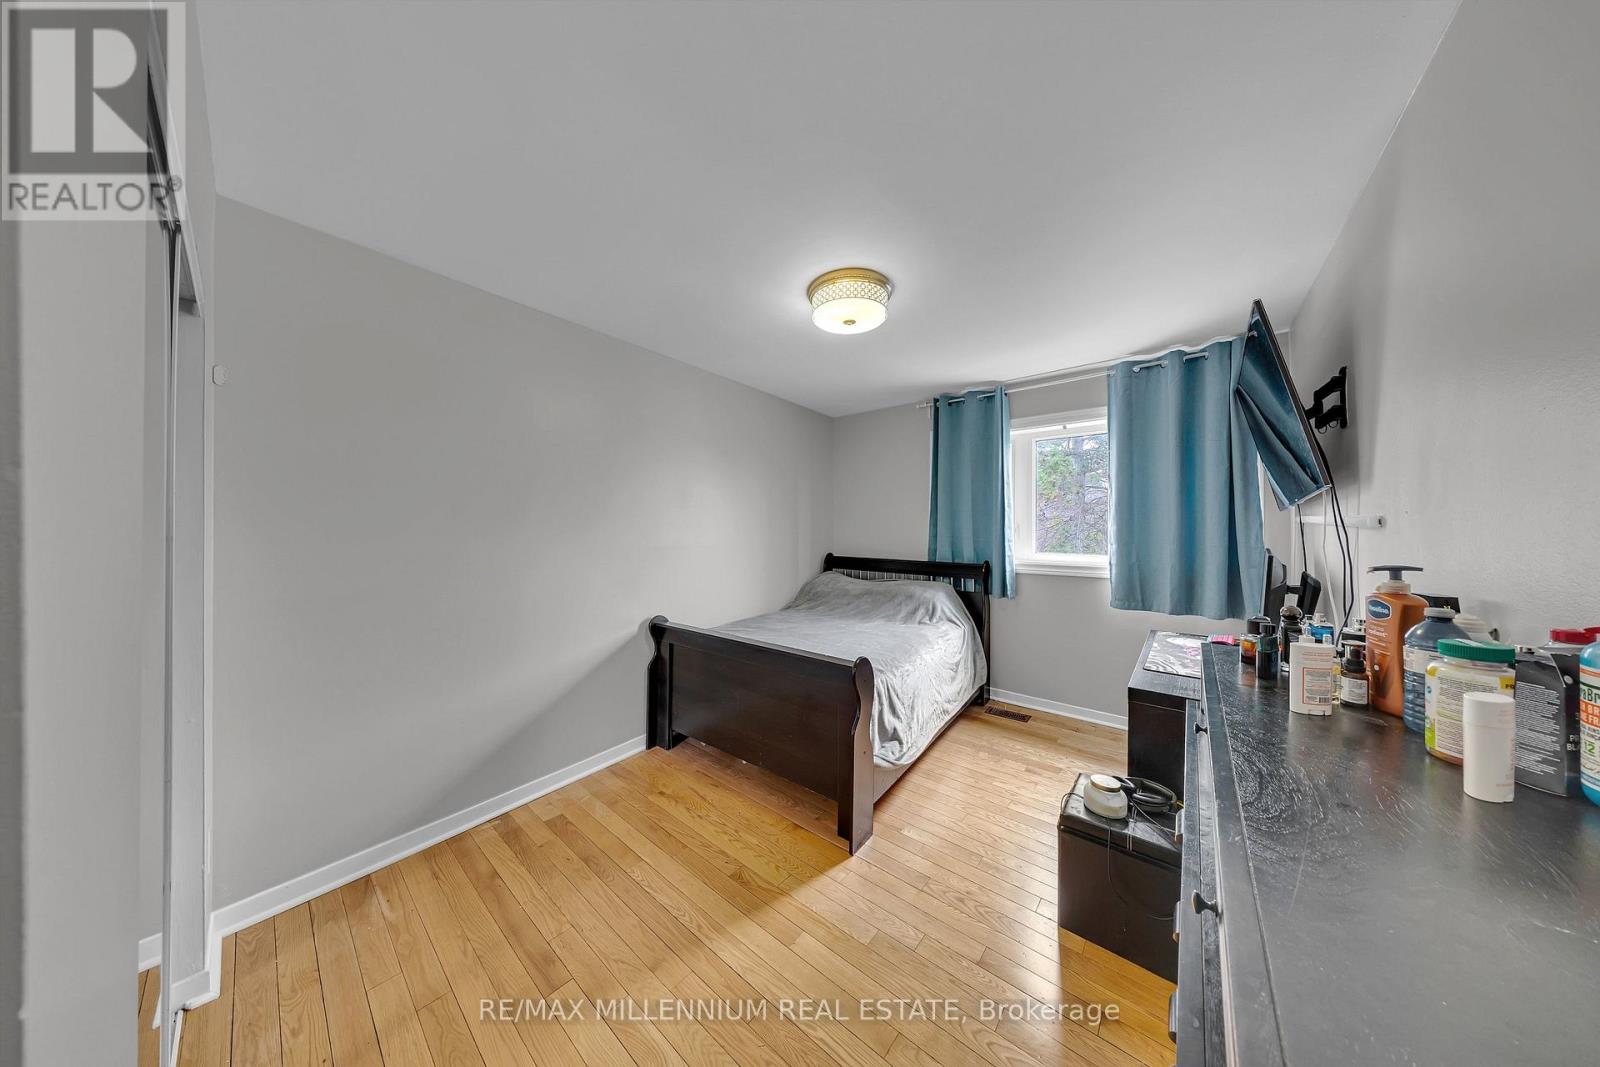
| Second level | Bedroom 2 | 4.52 m | 2.82 m | 4.52 m x 2.82 m |
| Second level | Bedroom 3 | 3.2 m | 3 m | 3.2 m x 3 m |
| Basement | Recreational, Games room | 6.43 m | 4.4 m | 6.43 m x 4.4 m |
| Basement | Bedroom 4 | 3.7 m | 3.12 m | 3.7 m x 3.12 m |
| Main level | Living room | 5.4 m | 4.1 m | 5.4 m x 4.1 m |
| Main level | Dining room | 3.3 m | 3 m | 3.3 m x 3 m |
| Main level | Kitchen | 4.01 m | 3.1 m | 4.01 m x 3.1 m |
| Main level | Foyer | 6.1 m | 1.4 m | 6.1 m x 1.4 m |
| Amenity Near By | |
|---|---|
| Features | In-Law Suite |
| Maintenance Fee | 1222.58 |
| Maintenance Fee Payment Unit | Monthly |
| Management Company | ACE CONDOMINIUM INC |
| Ownership | Condominium/Strata |
| Parking |
|
| Transaction | For sale |
| Bathroom Total | 3 |
|---|---|
| Bedrooms Total | 4 |
| Bedrooms Above Ground | 3 |
| Bedrooms Below Ground | 1 |
| Basement Development | Finished |
| Basement Type | N/A (Finished) |
| Cooling Type | Central air conditioning |
| Exterior Finish | Brick |
| Fireplace Present | True |
| Flooring Type | Hardwood, Laminate |
| Half Bath Total | 1 |
| Heating Fuel | Natural gas |
| Heating Type | Forced air |
| Size Interior | 1200 - 1399 sqft |
| Stories Total | 2 |
| Type | Row / Townhouse |
The trademarks REALTOR®, REALTORS®, and the REALTOR® logo are controlled by The Canadian Real Estate Association (CREA) and identify real estate professionals who are members of CREA. The trademarks MLS®, Multiple Listing Service® and the associated logos are owned by The Canadian Real Estate Association (CREA) and identify the quality of services provided by real estate professionals who are members of CREA. The trademark DDF® is owned by The Canadian Real Estate Association (CREA) and identifies CREA's Data Distribution Facility (DDF®)

Contact us for more information.