
Check out the newest condos…

Contact us for more information.

| Bathrooms | Bedrooms | Property Type |
|---|---|---|
| 2 | 3 | Single Family |
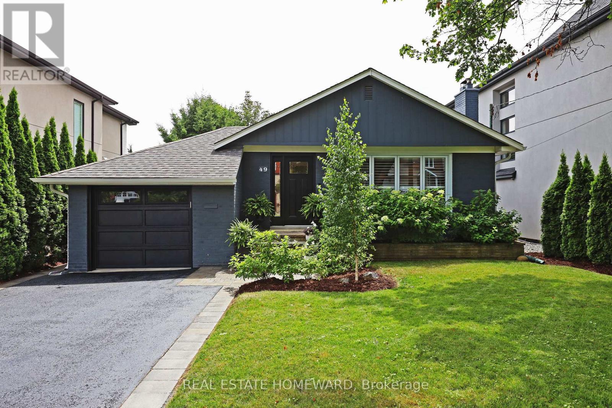
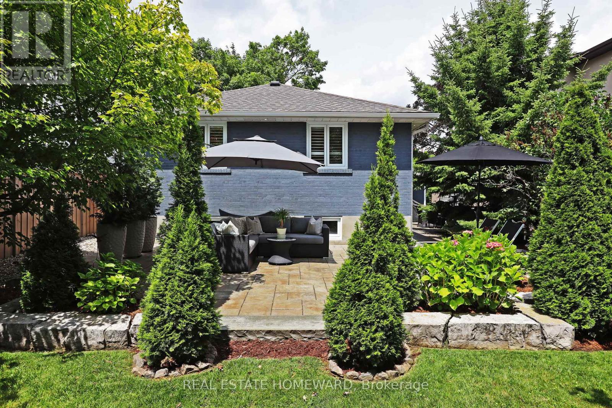
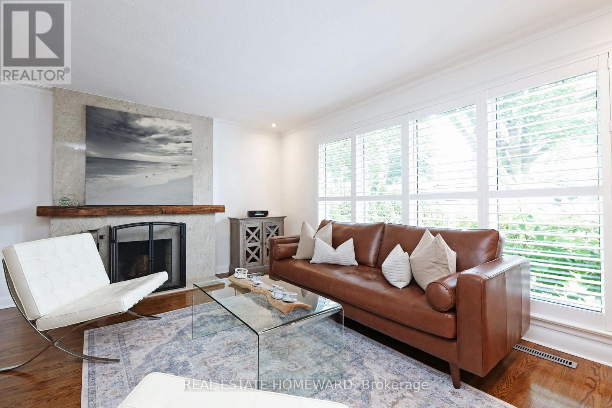
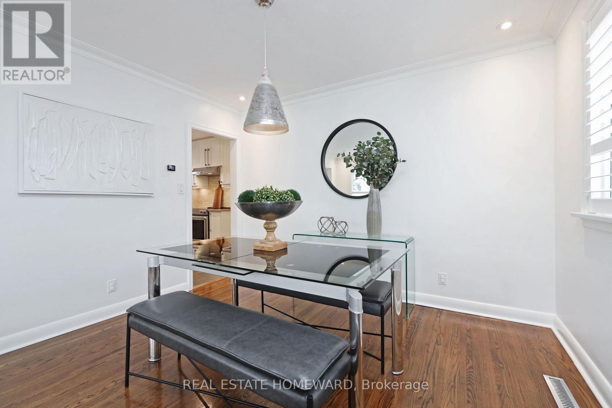
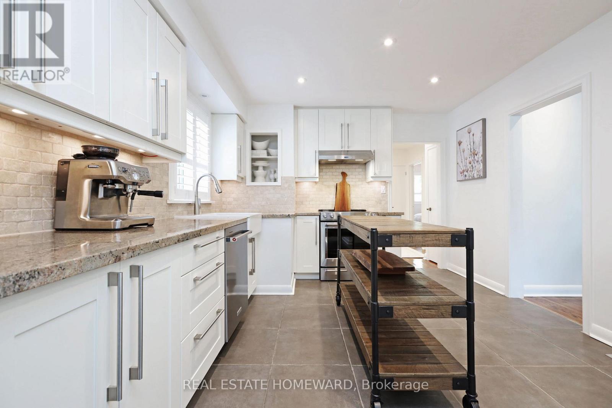
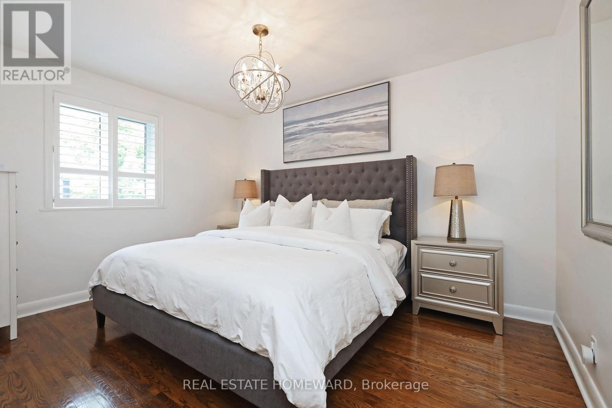
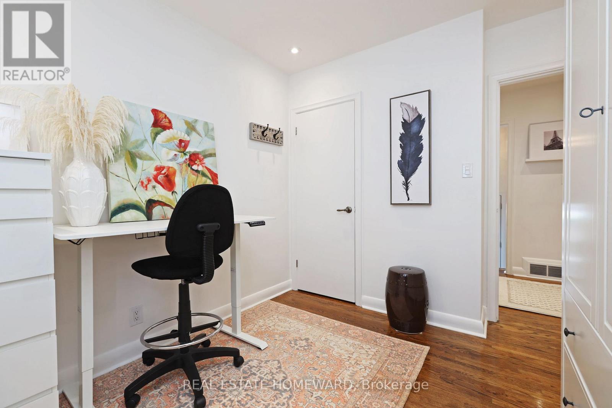
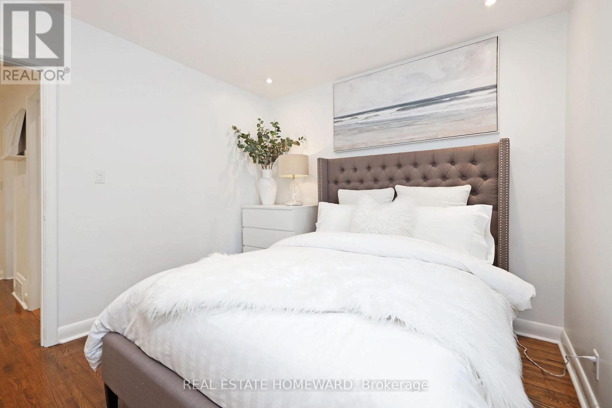
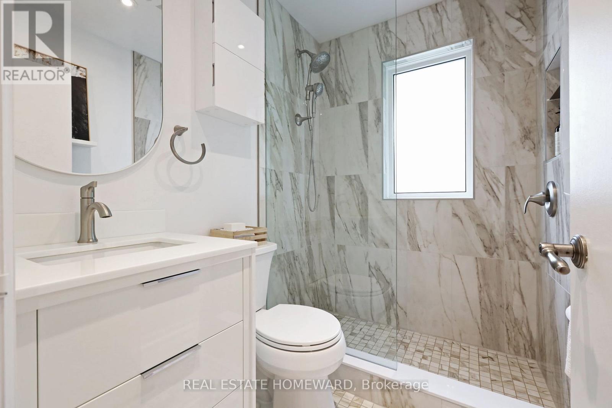
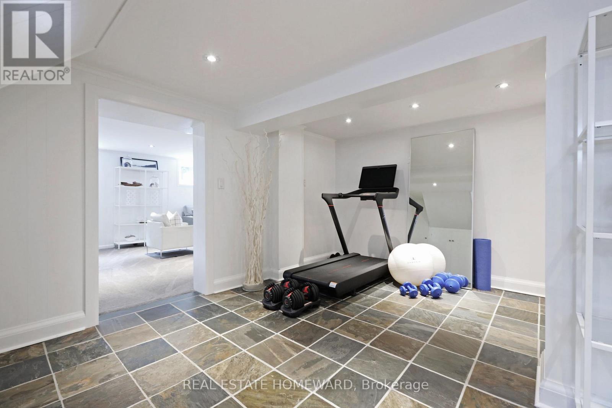
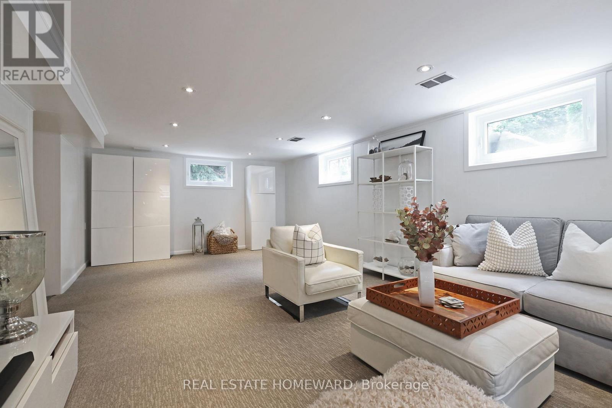
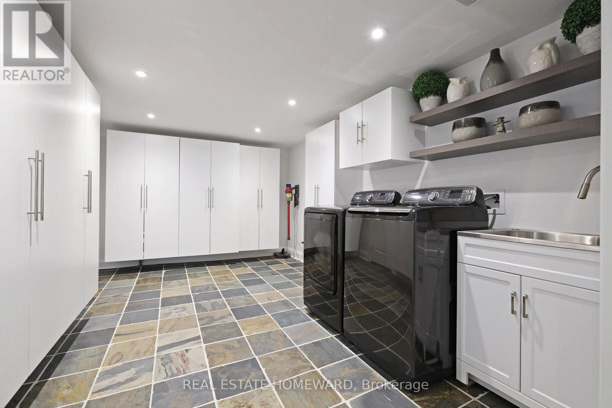
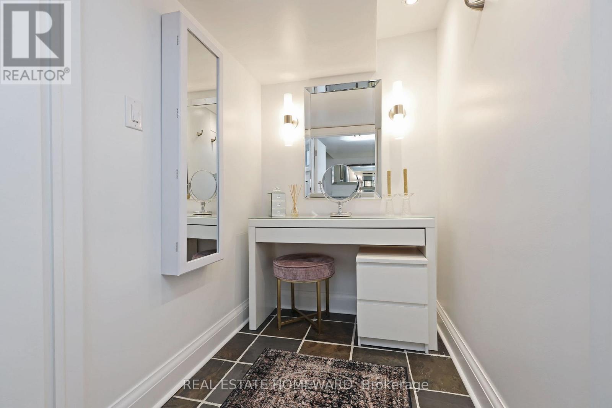
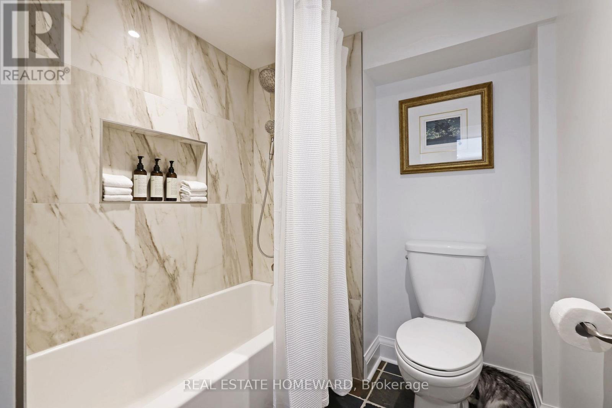
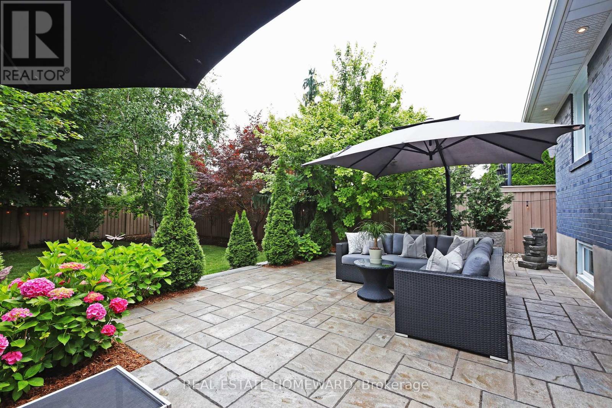
Immaculate, tastefully updated three-bedroom bungalow with private drive & attached garage on a quiet, tree lined street in the family friendly Eatonville neighborhood of Etobicoke. Huge 50 ft x 142 ft fully fenced and landscaped backyard oasis with mature trees, a gorgeous custom designed patio, a recently constructed shed on a concrete pad plus inground sprinklers front & back. Close to parks and great schools as well as Sherway Gardens, The Kingsway and the farmer's market. Easy access to airport, downtown, local trails & lakefront, and walking distance to subway & GO stations (20 minutes direct to Union Station). This home has a renovated entry foyer with plenty of storage with new custom-built closets and a spacious open plan living & dining, crown moulding, California shutters, hardwood flooring and pot lighting. There is also a wood burning fireplace clad in new floor to ceiling granite. The renovated kitchen has newer appliances, granite counters, tumbled marble backsplash, pot lighting and plenty of cabinet space. There are three generous bedrooms, each with closets, hardwood flooring, California shutters, pot lighting and a bright 3-piece bathroom fully renovated with quartz counter topped vanity and plenty of storage. The roof and eaves were recently replaced along with the garage door and opener.The basement is fully finished with a large recreation room, home gym, fully renovated 4-piece bathroom including dressing room, slate tile, quartz counter topped vanity and lots of pot lighting. The laundry room has been fully renovated with slate tile throughout, an abundance of storage and new energy efficient large capacity appliances. There is also a separate side entry from the basement to the back yard.This home is move in ready and perfectly situated to every amenity! Walking distance to Kipling TTC/GO and 20 minutes to Union Station! New public elementary school (JK-8) and day care, coming to the neighborhood! (id:31565)

| Level | Type | Length | Width | Dimensions |
|---|---|---|---|---|
| Basement | Recreational, Games room | 6.6 m | 4.1 m | 6.6 m x 4.1 m |
| Basement | Exercise room | 4.5 m | 4.1 m | 4.5 m x 4.1 m |
| Main level | Living room | 4.7 m | 3.5 m | 4.7 m x 3.5 m |
| Main level | Dining room | 3.5 m | 2.6 m | 3.5 m x 2.6 m |
| Main level | Kitchen | 4.8 m | 3.4 m | 4.8 m x 3.4 m |
| Main level | Bedroom | 3.9 m | 3 m | 3.9 m x 3 m |
| Main level | Bedroom 2 | 3.2 m | 3 m | 3.2 m x 3 m |
| Main level | Bedroom 3 | 2.9 m | 2.7 m | 2.9 m x 2.7 m |
| Amenity Near By | |
|---|---|
| Features | |
| Maintenance Fee | |
| Maintenance Fee Payment Unit | |
| Management Company | |
| Ownership | Freehold |
| Parking |
|
| Transaction | For sale |
| Bathroom Total | 2 |
|---|---|
| Bedrooms Total | 3 |
| Bedrooms Above Ground | 3 |
| Appliances | Garage door opener remote(s), Dishwasher, Dryer, Garage door opener, Stove, Washer, Refrigerator |
| Architectural Style | Bungalow |
| Basement Development | Finished |
| Basement Type | N/A (Finished) |
| Construction Style Attachment | Detached |
| Cooling Type | Central air conditioning |
| Exterior Finish | Brick |
| Fireplace Present | True |
| Flooring Type | Hardwood, Carpeted |
| Foundation Type | Concrete |
| Heating Fuel | Natural gas |
| Heating Type | Forced air |
| Size Interior | 1100 - 1500 sqft |
| Stories Total | 1 |
| Type | House |
| Utility Water | Municipal water |
The trademarks REALTOR®, REALTORS®, and the REALTOR® logo are controlled by The Canadian Real Estate Association (CREA) and identify real estate professionals who are members of CREA. The trademarks MLS®, Multiple Listing Service® and the associated logos are owned by The Canadian Real Estate Association (CREA) and identify the quality of services provided by real estate professionals who are members of CREA. The trademark DDF® is owned by The Canadian Real Estate Association (CREA) and identifies CREA's Data Distribution Facility (DDF®)

Contact us for more information.