
Check out the newest condos…

Contact us for more information.

| Bathrooms | Bedrooms | Property Type |
|---|---|---|
| 2 | 4 | Single Family |
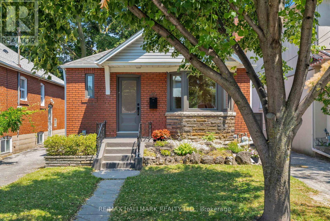
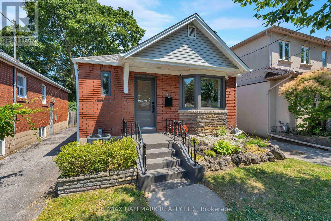
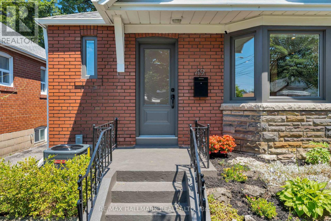
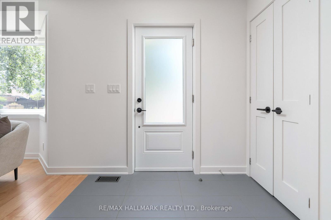
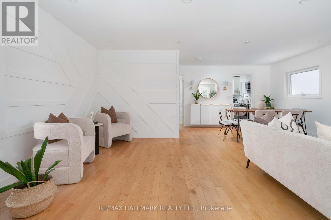
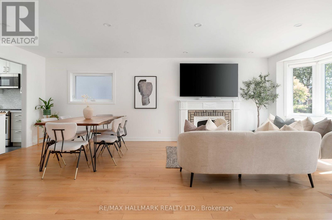
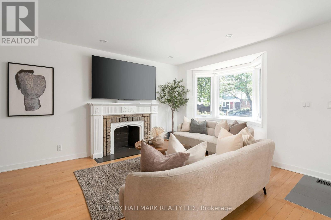
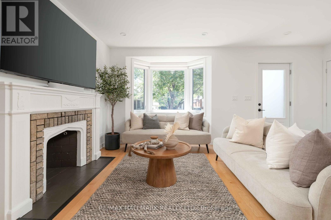
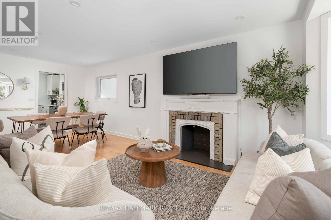
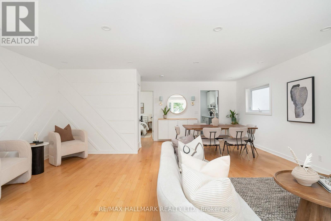
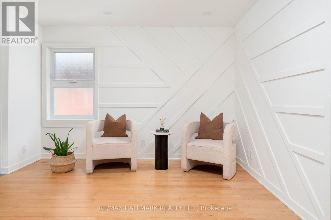
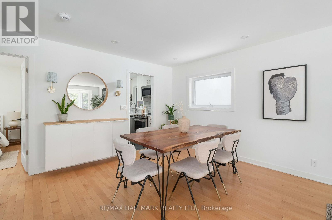
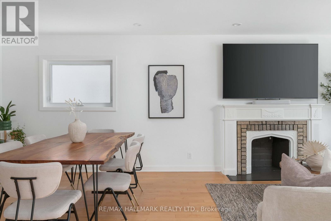
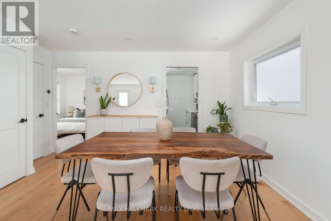
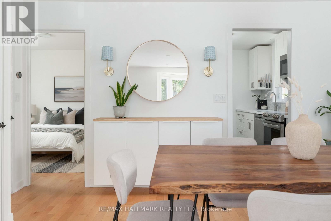
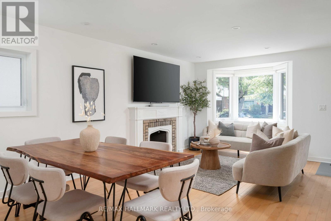
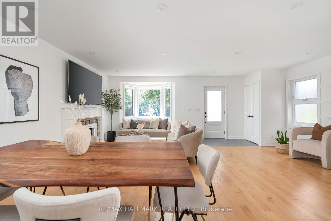
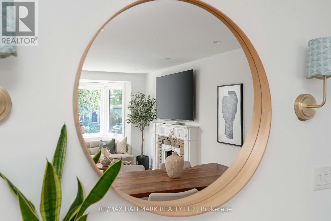
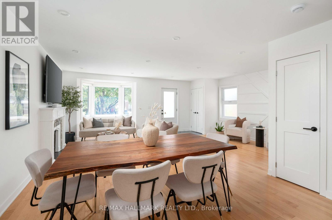
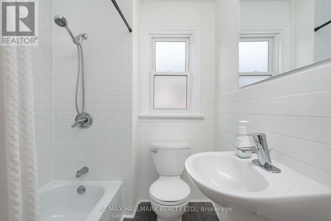
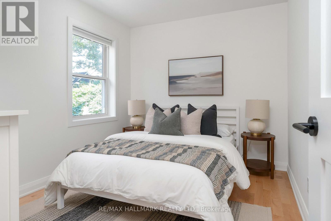
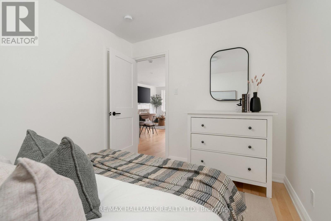
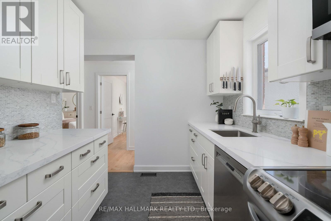
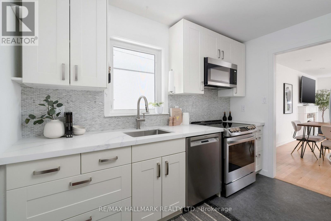
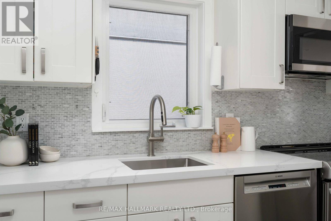
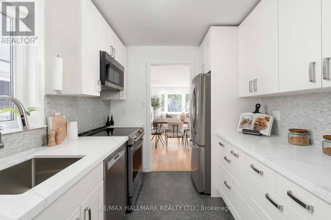
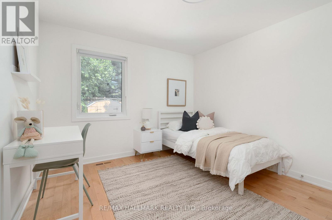
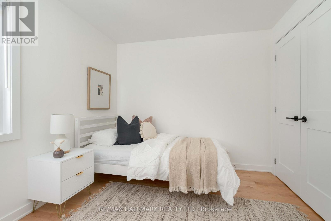
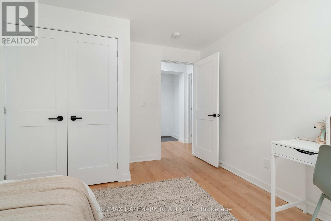
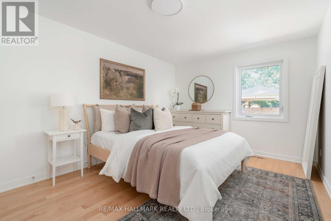
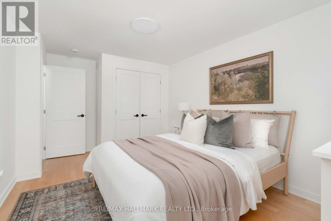
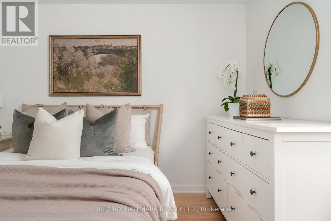
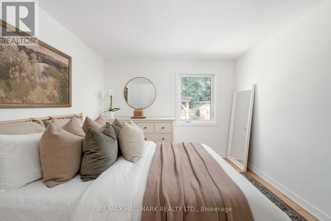
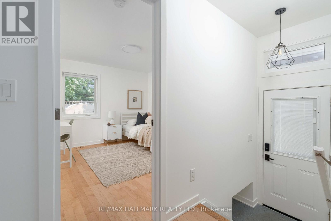
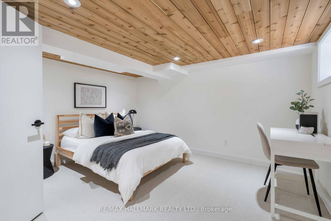
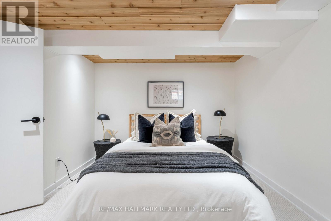
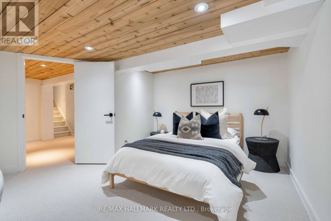
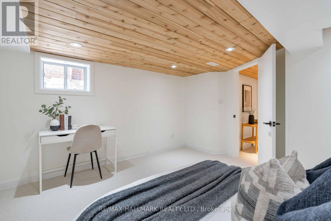
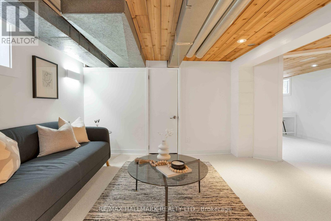
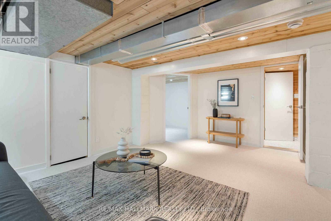
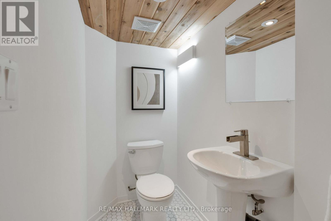
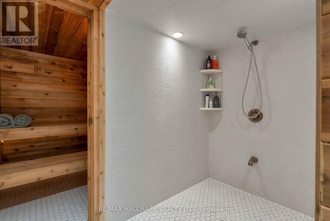
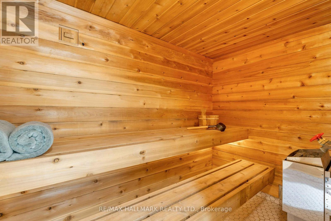
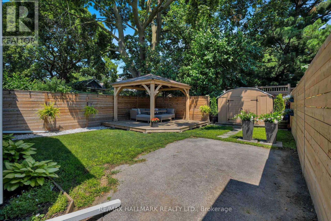
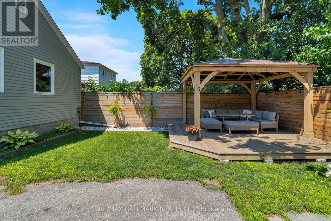
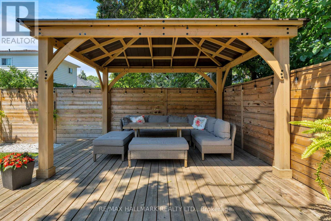
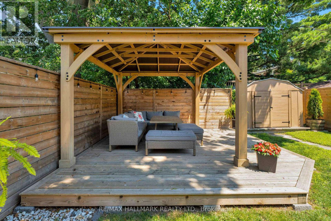
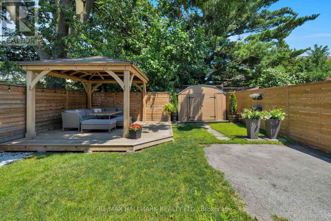
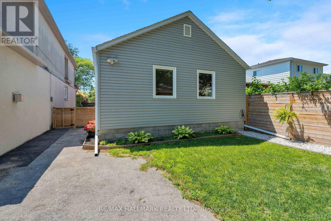
Welcome to 49 Binswood Avenue, a classic 3+1-bedroom, 2-bathroom bungalow on a quiet, family-friendly East York street. Set on a 30 x 99.25 ft lot with a private driveway, this inviting home blends timeless character, thoughtful updates and flexible living space.Step into the impressive, wide-open Great Room, where a charming bay window and abundant natural light create a bright, welcoming atmosphere. The open-concept living and dining areas feature a fireplace, pot lights and natural maple hardwood flooring throughout the main level. The updated kitchen showcases brand-new quartz countertops, stainless-steel appliances and generous workspace for everyday meals and entertaining.The main floor offers three well-proportioned bedrooms, each with its own closet, along with a bright four-piece bathroom.The finished lower level, easily accessed from the home's side entrance, provides excellent versatility for parents, in-laws, older children or guests. It features an additional bedroom, a private bathroom with a large walk-in shower, a comfortable living area and an authentic Scandinavian sauna-a rare feature that creates a relaxing retreat.Outside, enjoy a fully fenced backyard with a garden shed and expansive gazebo, ideal for quiet mornings, summer dinners or entertaining. With no direct rear neighbours, the yard feels peaceful and private, while mature neighbouring trees create a leafy green canopy. Close to Michael Garron Hospital, TTC access and the shops, restaurants and amenities of the Danforth, and located within the RH McGregor, Cosburn Middle School and East York Collegiate Institute school districts, 49 Binswood Avenue offers comfort, flexibility and an exceptional East York lifestyle. (id:31565)

| Level | Type | Length | Width | Dimensions |
|---|---|---|---|---|
| Basement | Bedroom 4 | 4.01 m | 3.4 m | 4.01 m x 3.4 m |
| Main level | Living room | 4.94 m | 6.03 m | 4.94 m x 6.03 m |
| Main level | Dining room | 1.9 m | 4.24 m | 1.9 m x 4.24 m |
| Main level | Kitchen | 4.63 m | 3.32 m | 4.63 m x 3.32 m |
| Main level | Primary Bedroom | 4.87 m | 2.96 m | 4.87 m x 2.96 m |
| Main level | Bedroom 2 | 3.45 m | 2.97 m | 3.45 m x 2.97 m |
| Main level | Bedroom 3 | 3.2 m | 2.61 m | 3.2 m x 2.61 m |
| Amenity Near By | Park, Public Transit, Hospital, Schools |
|---|---|
| Features | Gazebo, Sauna |
| Maintenance Fee | |
| Maintenance Fee Payment Unit | |
| Management Company | |
| Ownership | Freehold |
| Parking |
|
| Transaction | For sale |
| Bathroom Total | 2 |
|---|---|
| Bedrooms Total | 4 |
| Bedrooms Above Ground | 3 |
| Bedrooms Below Ground | 1 |
| Amenities | Fireplace(s) |
| Appliances | Dishwasher, Dryer, Freezer, Microwave, Stove, Washer, Refrigerator |
| Architectural Style | Bungalow |
| Basement Development | Finished |
| Basement Features | Separate entrance |
| Basement Type | N/A, N/A (Finished) |
| Construction Style Attachment | Detached |
| Cooling Type | Central air conditioning |
| Exterior Finish | Brick, Vinyl siding |
| Fireplace Present | True |
| Fireplace Total | 1 |
| Fire Protection | Security system, Smoke Detectors |
| Flooring Type | Hardwood, Carpeted |
| Foundation Type | Block |
| Half Bath Total | 1 |
| Heating Fuel | Natural gas |
| Heating Type | Forced air |
| Size Interior | 1100 - 1500 sqft |
| Stories Total | 1 |
| Type | House |
| Utility Water | Municipal water |
The trademarks REALTOR®, REALTORS®, and the REALTOR® logo are controlled by The Canadian Real Estate Association (CREA) and identify real estate professionals who are members of CREA. The trademarks MLS®, Multiple Listing Service® and the associated logos are owned by The Canadian Real Estate Association (CREA) and identify the quality of services provided by real estate professionals who are members of CREA. The trademark DDF® is owned by The Canadian Real Estate Association (CREA) and identifies CREA's Data Distribution Facility (DDF®)

Contact us for more information.