
Check out the newest condos…

Contact us for more information.

| Bathrooms | Bedrooms | Property Type |
|---|---|---|
| 4 | 4 | Single Family |
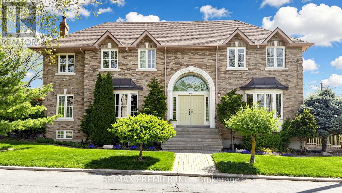
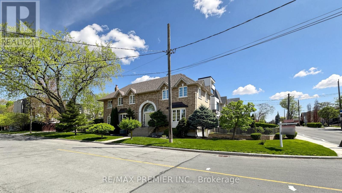
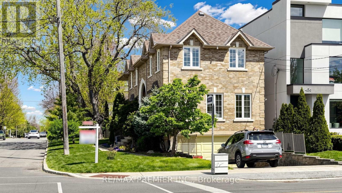
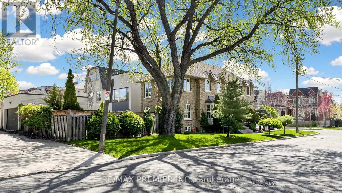
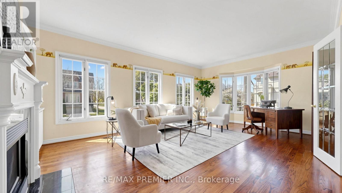
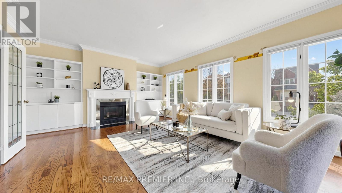
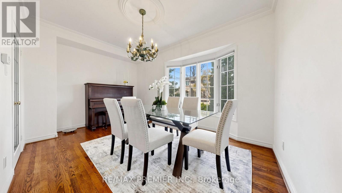
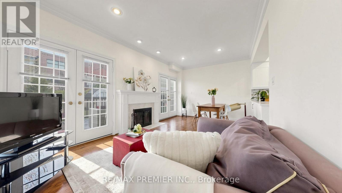
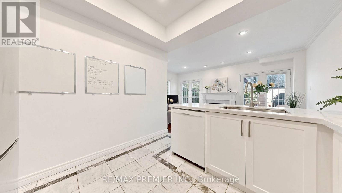
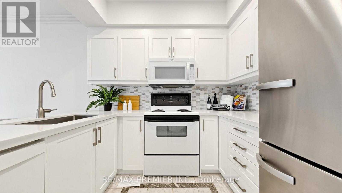
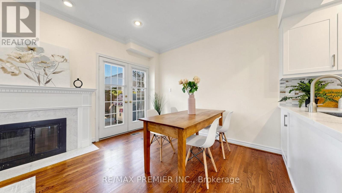
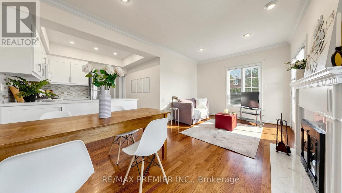
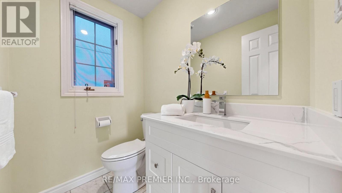
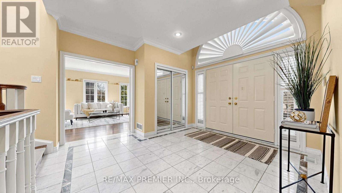
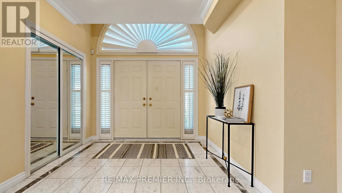
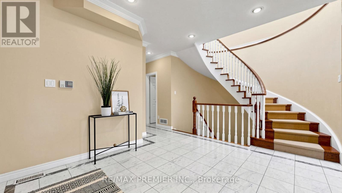
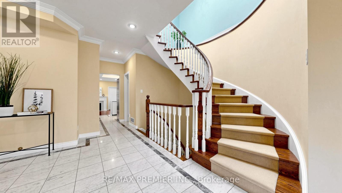
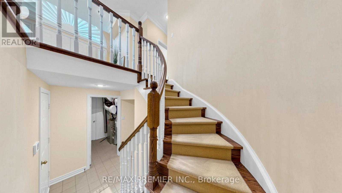
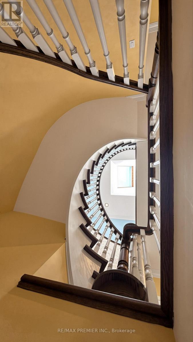
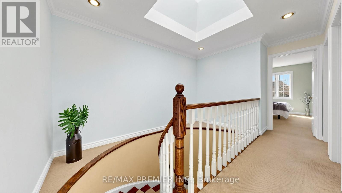
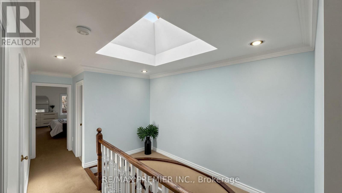
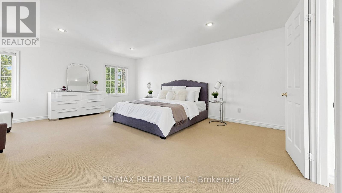
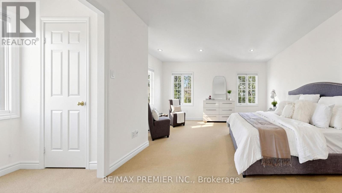
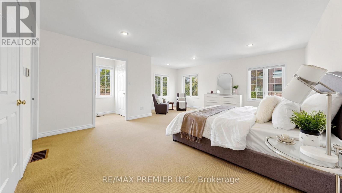
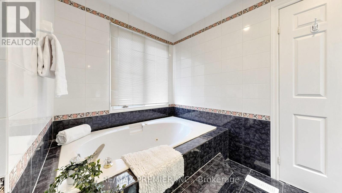
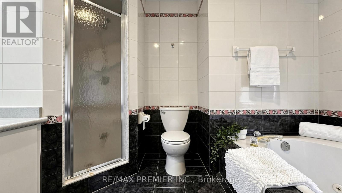
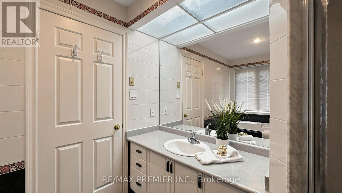
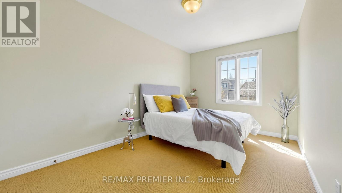
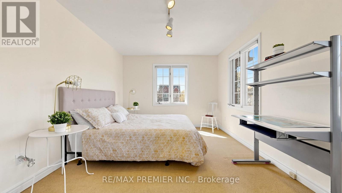
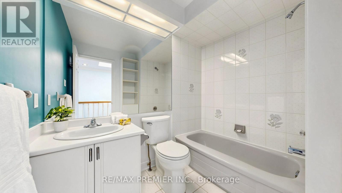
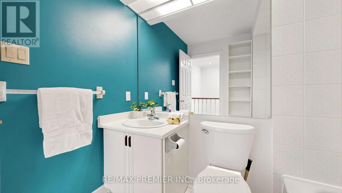
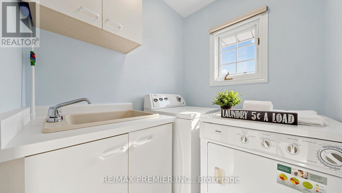
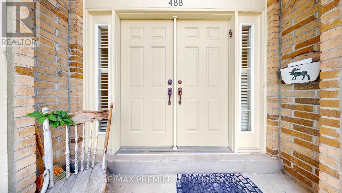
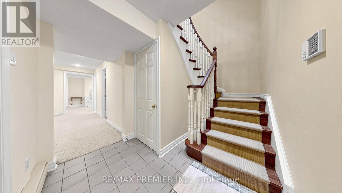
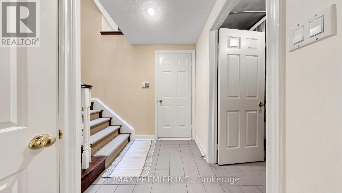
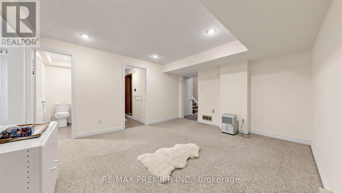
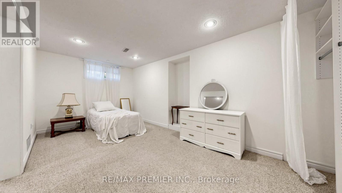
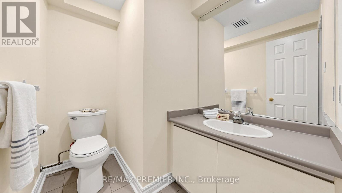
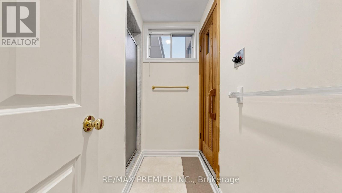
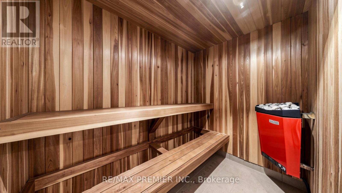
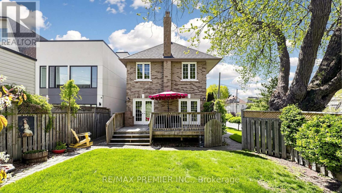
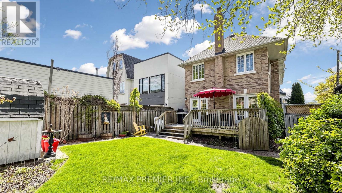
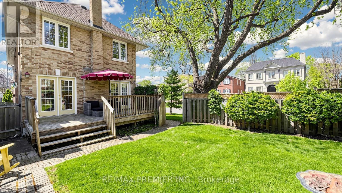
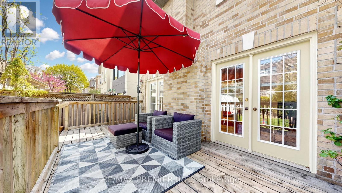
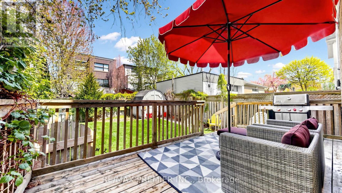
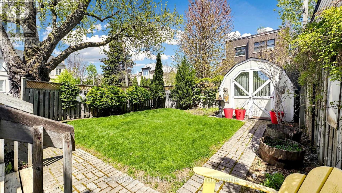
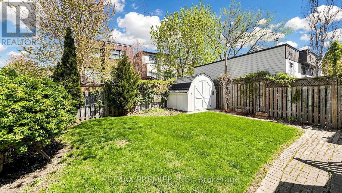
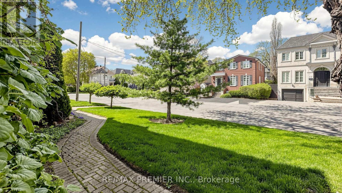
Situated in the heart of Ledbury Park, this custom-built home offers a rare double private driveway accommodating 4 vehicles, plus a 2-car garage, providing parking for a total of 6 cars. Ideally situated in one of Toronto's most sought-after family neighbourhoods, enjoy walkable access to Avenue Road shops, acclaimed restaurants, great schools, parks, and convenient transit. This spacious and impeccably maintained home features hardwood flooring throughout the main level, elegant principal living and dining rooms with large picture windows, and an inviting family room with wood-burning fireplace overlooking the backyard. The bright and inviting living room features a charming gas fireplace, elegant leaded glass French doors, and abundant windows that fill the space with natural light. The generous eat-in kitchen offers the perfect space for everyday family living and entertaining, with 2 walk-outs to a deck. The second level features a large primary retreat complete with walk-in closet and 4-piece ensuite, plus two additional spacious bedrooms, skylight and the convenience of a second-floor laundry room. The finished lower level offers a bright recreation room with high ceilings, an additional bedroom, washroom, sauna with shower, and access to the rare below-grade 2-car garage. Additional features include a cold room/storage area beneath the front veranda. Located just steps to distinguished schools, multiple parks, fine dining, cafés, and everyday conveniences, this warm and lovingly cared-for home presents an exceptional opportunity for families seeking comfort and space. Finished basement has a separate entrance from the garage. Large Master bedroom can be split to the 4 bedroom. (id:31565)

| Level | Type | Length | Width | Dimensions |
|---|---|---|---|---|
| Second level | Primary Bedroom | 5.96 m | 5.69 m | 5.96 m x 5.69 m |
| Second level | Bedroom | 5.05 m | 3.25 m | 5.05 m x 3.25 m |
| Second level | Bedroom | 3.96 m | 3.08 m | 3.96 m x 3.08 m |
| Basement | Bedroom 4 | 4.88 m | 2.44 m | 4.88 m x 2.44 m |
| Basement | Recreational, Games room | 4.51 m | 3.84 m | 4.51 m x 3.84 m |
| Ground level | Foyer | 4.2 m | 3.84 m | 4.2 m x 3.84 m |
| Ground level | Living room | 6.3 m | 4.36 m | 6.3 m x 4.36 m |
| Ground level | Dining room | 4.6 m | 3.05 m | 4.6 m x 3.05 m |
| Ground level | Kitchen | 3.04 m | 2.7 m | 3.04 m x 2.7 m |
| Ground level | Family room | 5.7 m | 3.35 m | 5.7 m x 3.35 m |
| Amenity Near By | Public Transit |
|---|---|
| Features | Sauna |
| Maintenance Fee | |
| Maintenance Fee Payment Unit | |
| Management Company | |
| Ownership | Freehold |
| Parking |
|
| Transaction | For sale |
| Bathroom Total | 4 |
|---|---|
| Bedrooms Total | 4 |
| Bedrooms Above Ground | 3 |
| Bedrooms Below Ground | 1 |
| Amenities | Fireplace(s) |
| Appliances | Garage door opener remote(s), Central Vacuum, Alarm System, Blinds, Dishwasher, Dryer, Furniture, Garage door opener, Hood Fan, Microwave, Sauna, Stove, Washer, Refrigerator |
| Basement Development | Finished |
| Basement Features | Separate entrance |
| Basement Type | N/A (Finished), N/A |
| Construction Style Attachment | Detached |
| Cooling Type | Central air conditioning |
| Exterior Finish | Brick |
| Fireplace Present | True |
| Fireplace Total | 2 |
| Fire Protection | Alarm system |
| Flooring Type | Marble, Hardwood, Carpeted |
| Foundation Type | Concrete, Block |
| Half Bath Total | 1 |
| Heating Fuel | Natural gas |
| Heating Type | Forced air |
| Size Interior | 2000 - 2500 sqft |
| Stories Total | 2 |
| Type | House |
| Utility Water | Municipal water |
The trademarks REALTOR®, REALTORS®, and the REALTOR® logo are controlled by The Canadian Real Estate Association (CREA) and identify real estate professionals who are members of CREA. The trademarks MLS®, Multiple Listing Service® and the associated logos are owned by The Canadian Real Estate Association (CREA) and identify the quality of services provided by real estate professionals who are members of CREA. The trademark DDF® is owned by The Canadian Real Estate Association (CREA) and identifies CREA's Data Distribution Facility (DDF®)

Contact us for more information.