
Check out the newest condos…

Contact us for more information.

| Bathrooms | Bedrooms | Property Type |
|---|---|---|
| 1 | 2 | Single Family |
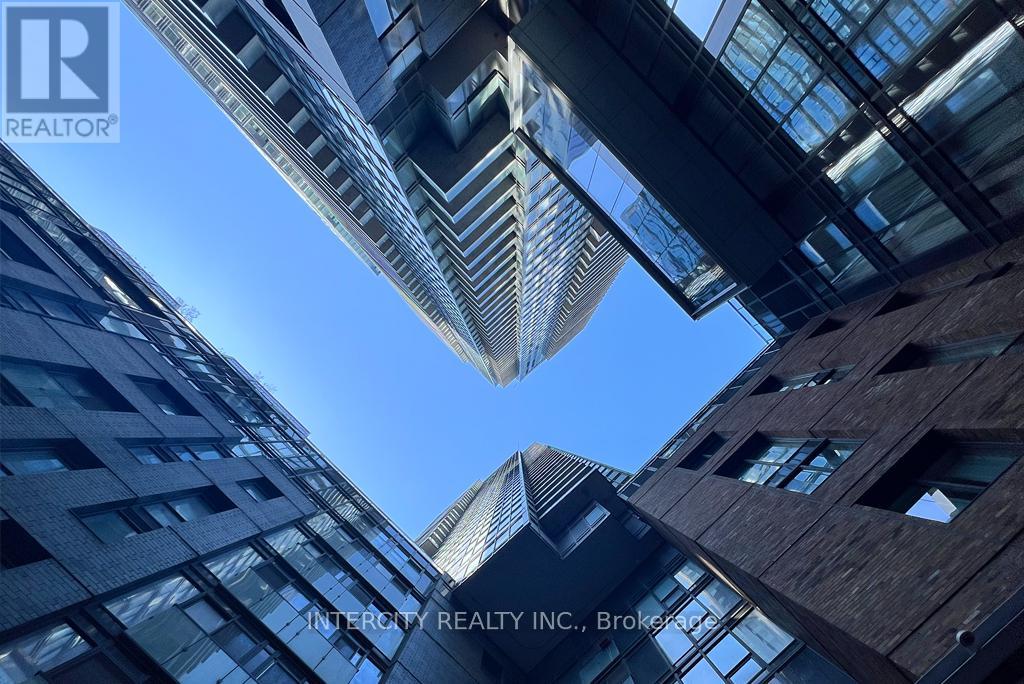
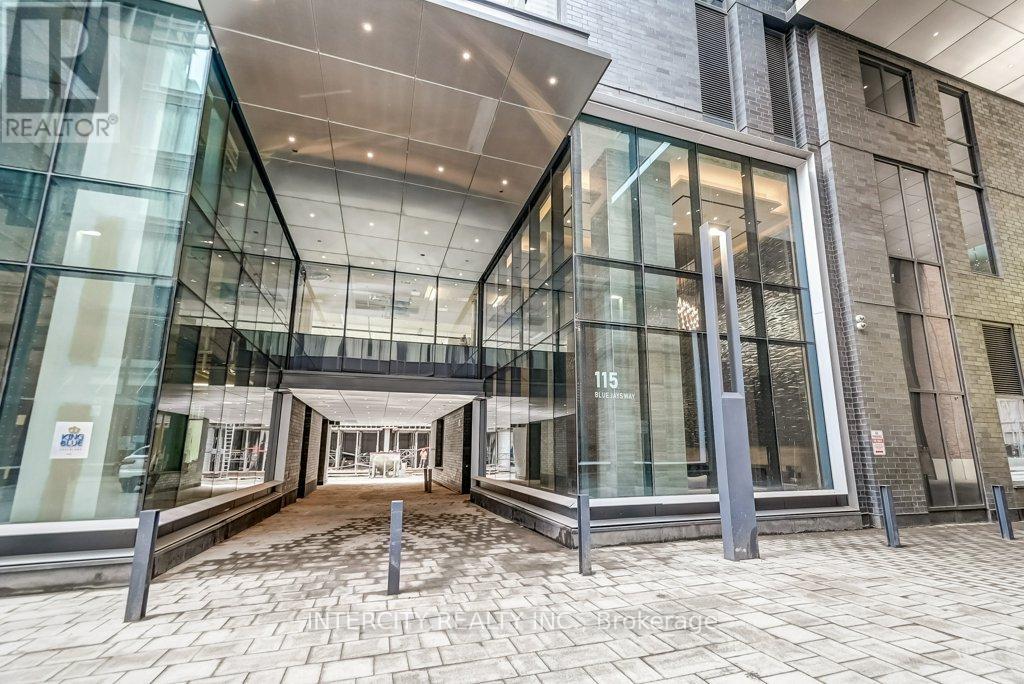
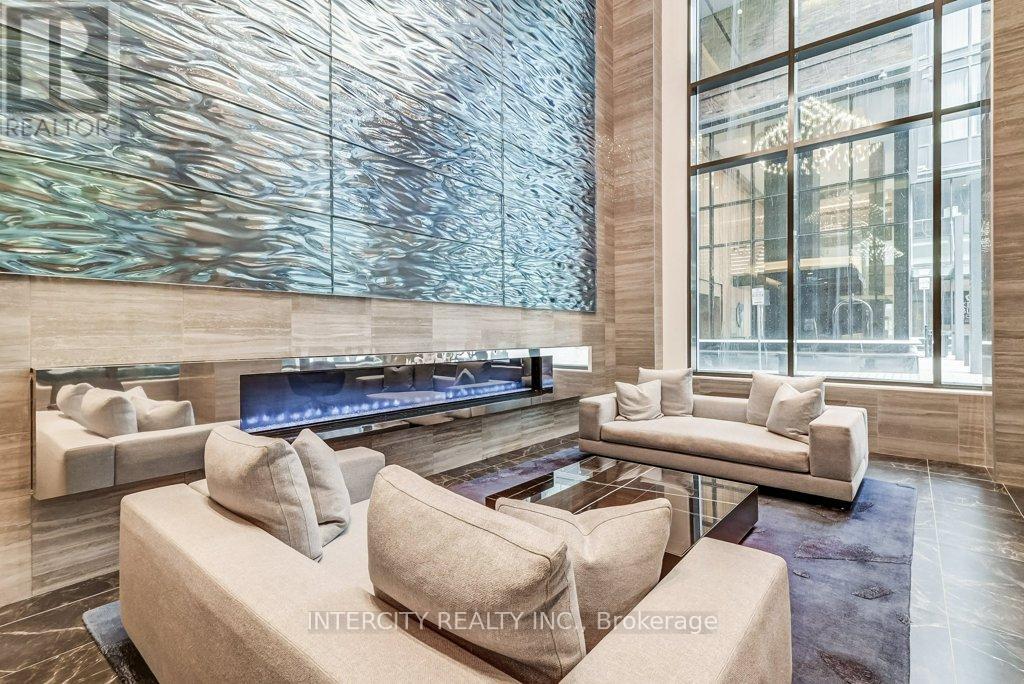
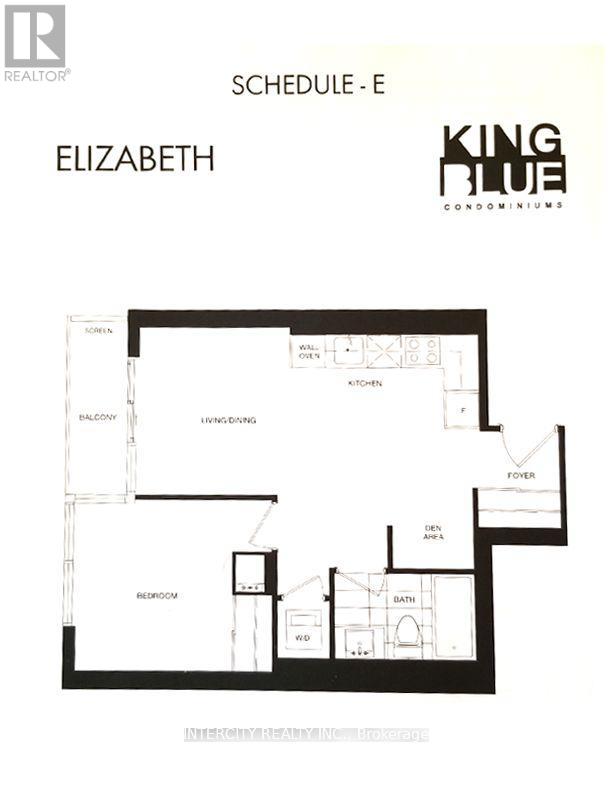
Welcome to the iconic King Blue Condos, where modern elegance meets downtown convenience in the heart of Toronto's Entertainment District. Perched high on the 48th floor, this beautifully appointed west-facing 1 bedroom den suite offers breathtaking city views and a sun-drenched open-concept layout. The suite features floor-to-ceiling windows, wide-plank laminate flooring, and a sleek modern kitchen complete with built-in appliances, quartz countertops, and custom cabinetry. The versatile den is ideal for a home office or guest space, while the spacious bedroom provides generous closet space and serene sunset vistas. Enjoy the added convenience of ensuite laundry, parking, and a storage locker. Residents of King Blue enjoy access to world-class amenities, including a 24-hour concierge, fully equipped fitness centre, indoor pool, yoga studio, rooftop terrace, elegant party room, private theatre, and more. Located just steps from award-winning restaurants, premium shopping, theatres, the underground PATH, and the Financial District, this suite offers luxury living in one of Toronto's most vibrant neighbourhoods. A perfect choice for a professional tenant seeking style, comfort, and a spectacular high-rise lifestyle. (id:31565)

| Level | Type | Length | Width | Dimensions |
|---|---|---|---|---|
| Main level | Kitchen | 3.21 m | 3.03 m | 3.21 m x 3.03 m |
| Main level | Living room | 2.71 m | 3.03 m | 2.71 m x 3.03 m |
| Main level | Dining room | 3.46 m | 2.95 m | 3.46 m x 2.95 m |
| Main level | Primary Bedroom | 3.43 m | 2.98 m | 3.43 m x 2.98 m |
| Main level | Bathroom | 2.43 m | 1.47 m | 2.43 m x 1.47 m |
| Amenity Near By | Hospital, Public Transit, Schools |
|---|---|
| Features | Balcony, Carpet Free |
| Maintenance Fee | |
| Maintenance Fee Payment Unit | |
| Management Company | First Service Residential |
| Ownership | Condominium/Strata |
| Parking |
|
| Transaction | For rent |
| Bathroom Total | 1 |
|---|---|
| Bedrooms Total | 2 |
| Bedrooms Above Ground | 1 |
| Bedrooms Below Ground | 1 |
| Age | 0 to 5 years |
| Amenities | Security/Concierge, Exercise Centre, Storage - Locker |
| Basement Type | None |
| Cooling Type | Central air conditioning |
| Exterior Finish | Concrete |
| Fireplace Present | |
| Flooring Type | Laminate, Ceramic |
| Heating Fuel | Electric |
| Heating Type | Coil Fan |
| Size Interior | 500 - 599 sqft |
| Type | Apartment |
The trademarks REALTOR®, REALTORS®, and the REALTOR® logo are controlled by The Canadian Real Estate Association (CREA) and identify real estate professionals who are members of CREA. The trademarks MLS®, Multiple Listing Service® and the associated logos are owned by The Canadian Real Estate Association (CREA) and identify the quality of services provided by real estate professionals who are members of CREA. The trademark DDF® is owned by The Canadian Real Estate Association (CREA) and identifies CREA's Data Distribution Facility (DDF®)

Contact us for more information.