
Check out the newest condos…

Contact us for more information.

| Bathrooms | Bedrooms | Property Type |
|---|---|---|
| 1 | 1 | Single Family |
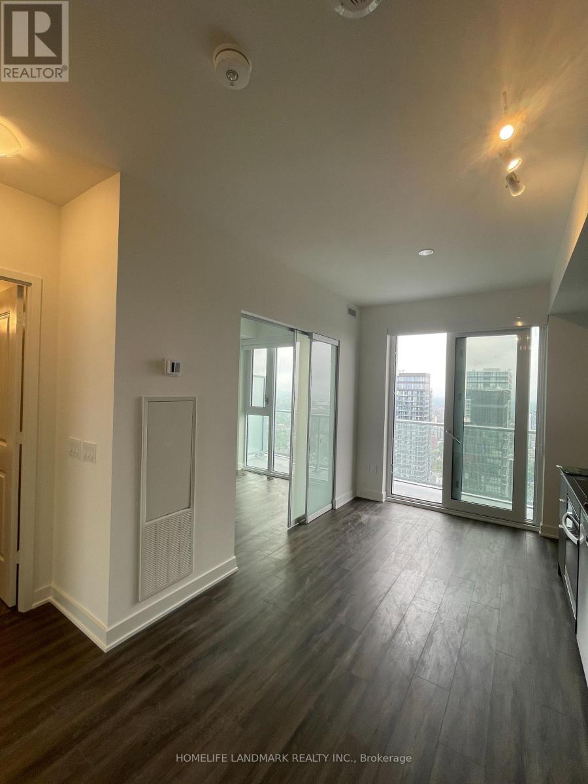
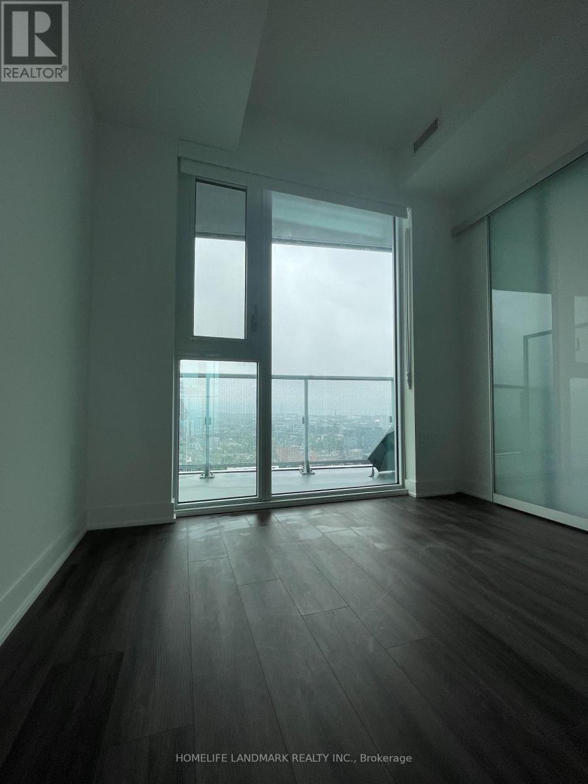
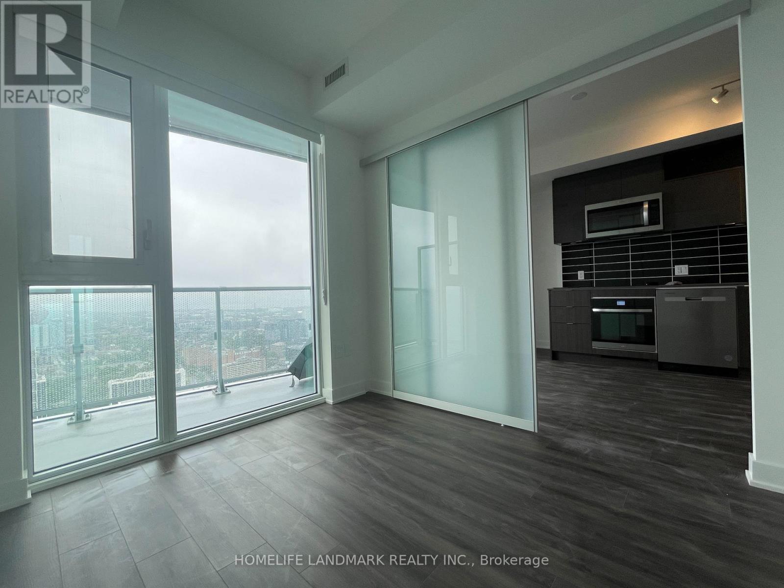
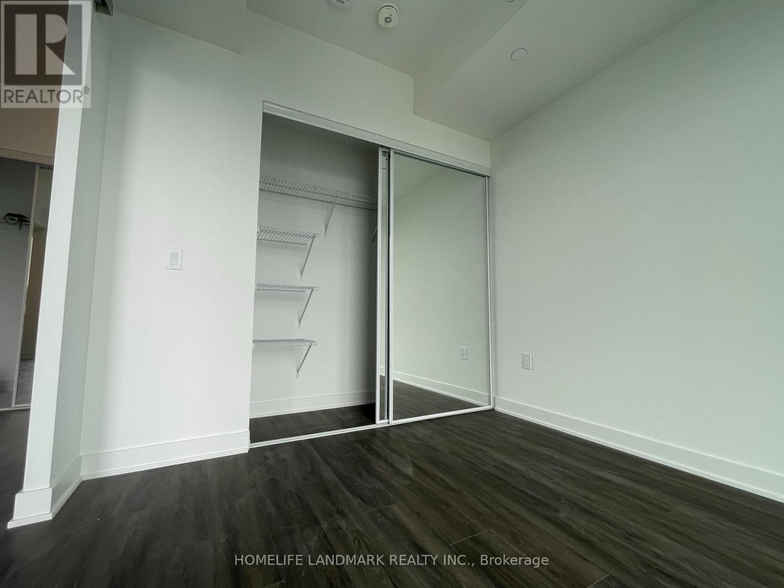
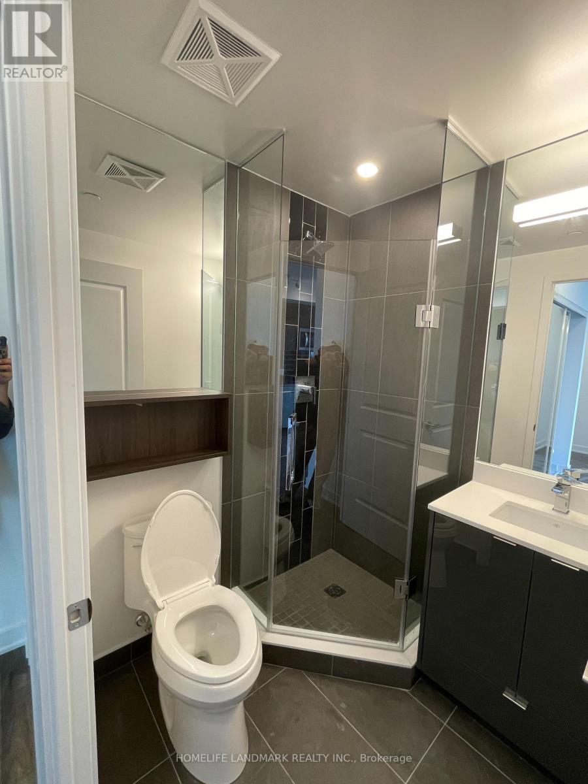
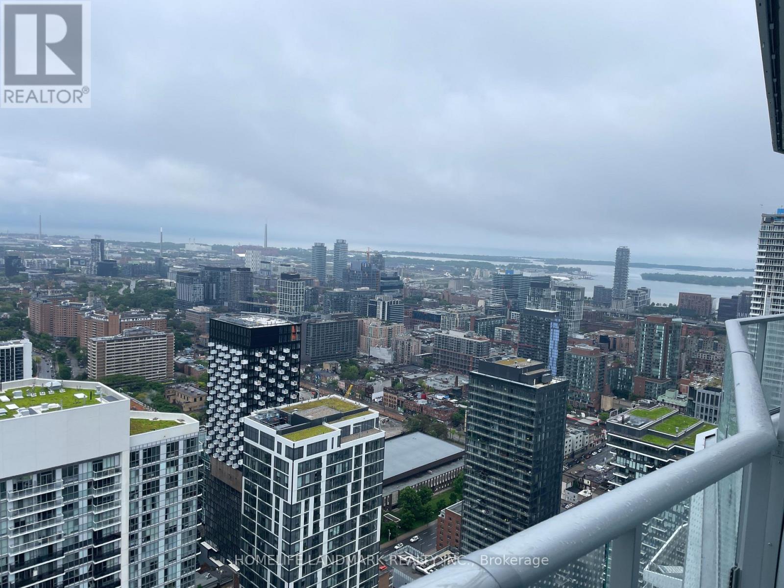
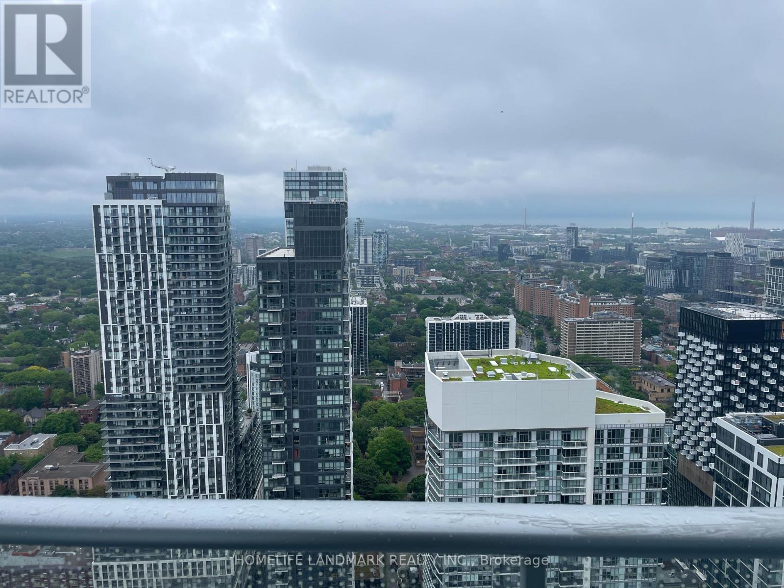
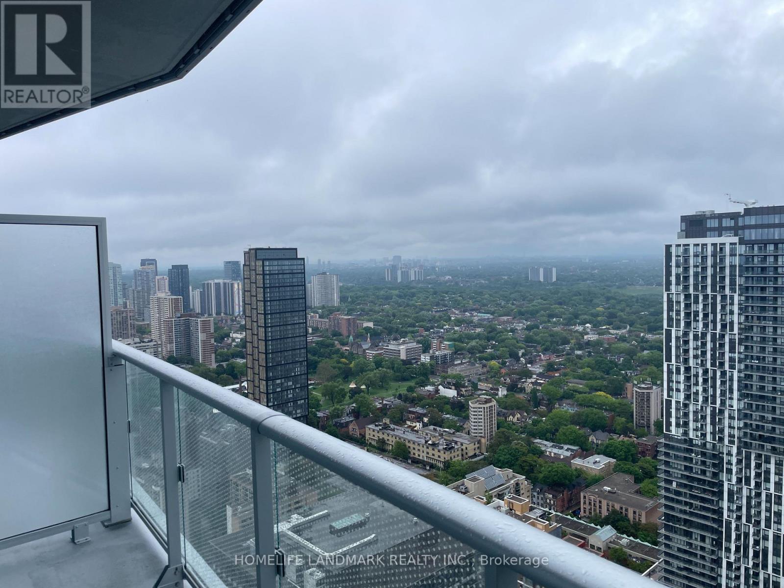
Welcome to luxury urban living in the heart of downtown Toronto. This beautiful 1-bedroom residence at Social Condos by Pemberton Group boasts a highly functional layout, high-end finishes, and a private balcony showcasing breathtaking eastern views from the 48th floor.Enjoy access to 14,000 square feet of world-class indoor and outdoor amenities, including a state-of-the-art fitness centre, yoga studio, sauna, party room, and BBQ area. Perfect for students and professionals alike, this vibrant location is just 350 meters from Toronto Metropolitan University and steps from transit, endless retail, and top-tier dining. (id:31565)

| Level | Type | Length | Width | Dimensions |
|---|---|---|---|---|
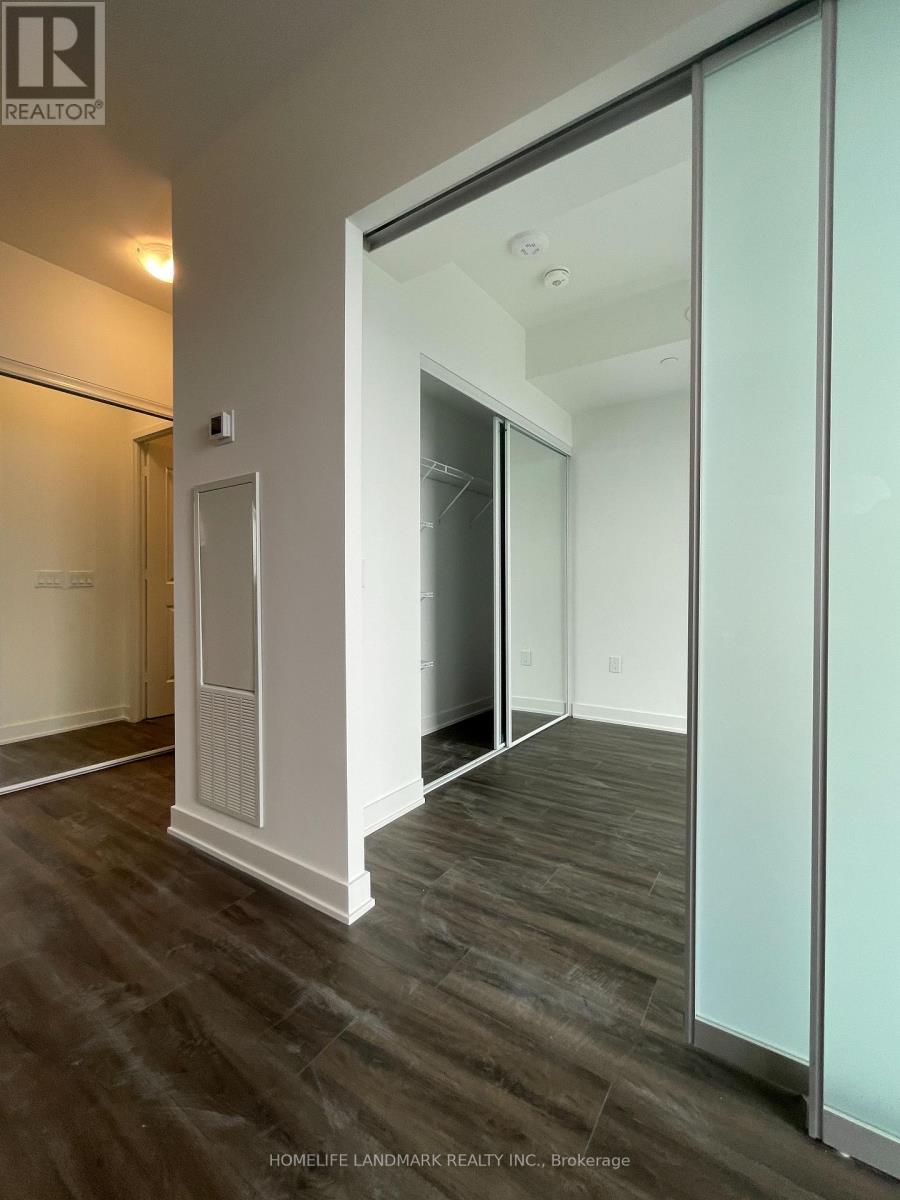
| Flat | Bedroom | 3.1 m | 2.44 m | 3.1 m x 2.44 m |
| Flat | Living room | 4.83 m | 3.17 m | 4.83 m x 3.17 m |
| Flat | Dining room | 4.83 m | 3.17 m | 4.83 m x 3.17 m |
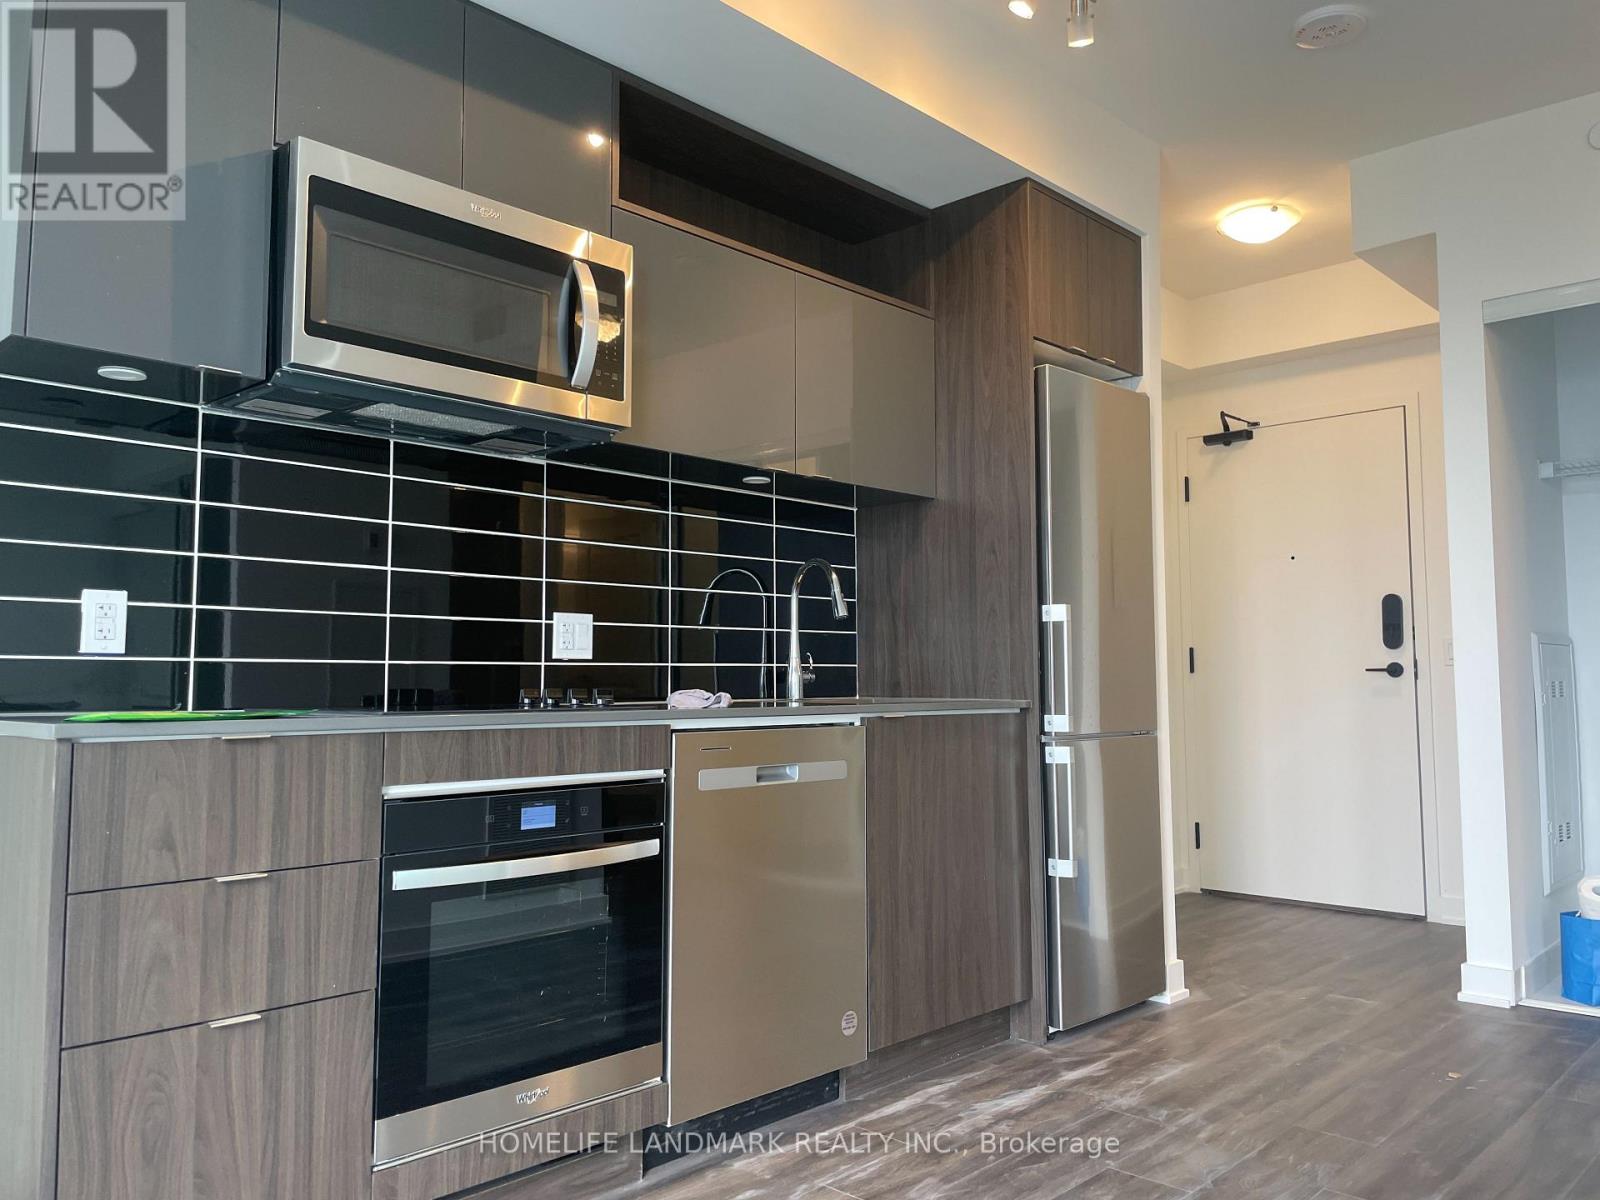
| Flat | Kitchen | 4.83 m | 3.17 m | 4.83 m x 3.17 m |
| Flat | Bathroom | na | na | Measurements not available |
| Amenity Near By | |
|---|---|
| Features | Balcony |
| Maintenance Fee | |
| Maintenance Fee Payment Unit | |
| Management Company | TSE Management Services |
| Ownership | Shares in Co-operative |
| Parking |
|
| Transaction | For rent |
| Bathroom Total | 1 |
|---|---|
| Bedrooms Total | 1 |
| Bedrooms Above Ground | 1 |
| Appliances | Oven - Built-In, Range, Dishwasher, Microwave, Oven, Stove, Refrigerator |
| Basement Type | None |
| Cooling Type | Central air conditioning |
| Exterior Finish | Concrete |
| Fireplace Present | |
| Flooring Type | Laminate |
| Heating Fuel | Natural gas |
| Heating Type | Forced air |
| Size Interior | 0 - 499 sqft |
| Type | Apartment |
The trademarks REALTOR®, REALTORS®, and the REALTOR® logo are controlled by The Canadian Real Estate Association (CREA) and identify real estate professionals who are members of CREA. The trademarks MLS®, Multiple Listing Service® and the associated logos are owned by The Canadian Real Estate Association (CREA) and identify the quality of services provided by real estate professionals who are members of CREA. The trademark DDF® is owned by The Canadian Real Estate Association (CREA) and identifies CREA's Data Distribution Facility (DDF®)

Contact us for more information.