
Check out the newest condos…

Contact us for more information.

| Bathrooms | Bedrooms | Property Type |
|---|---|---|
| 2 | 4 | Single Family |
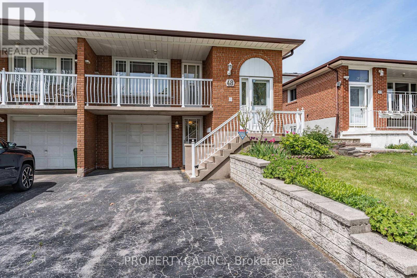
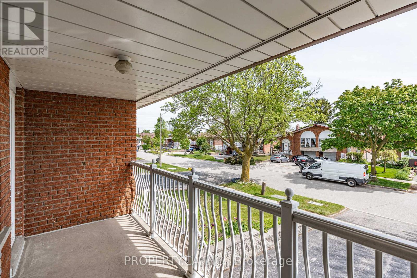
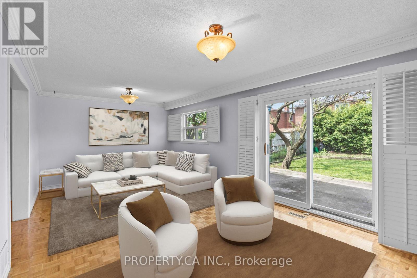
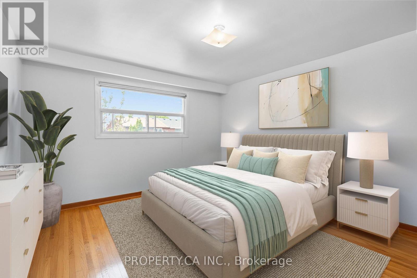
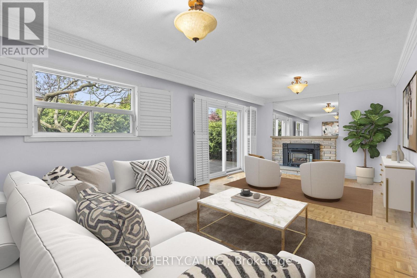
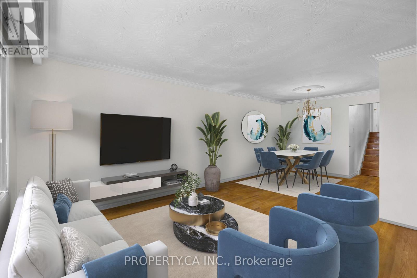
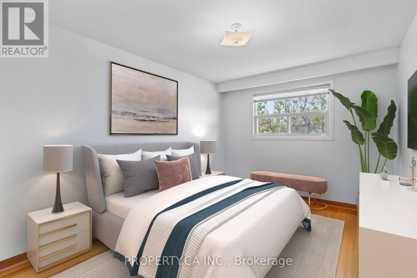
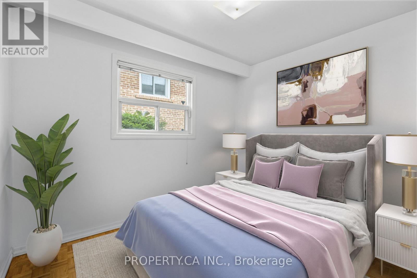
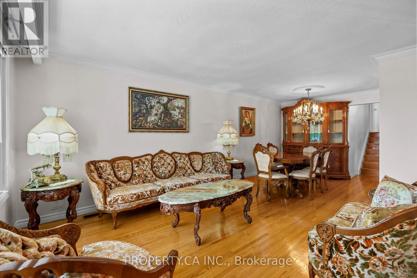
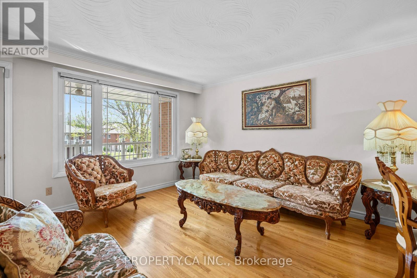
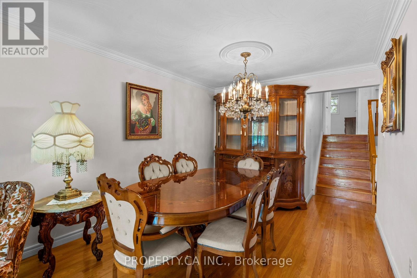
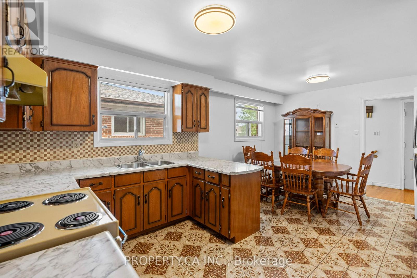
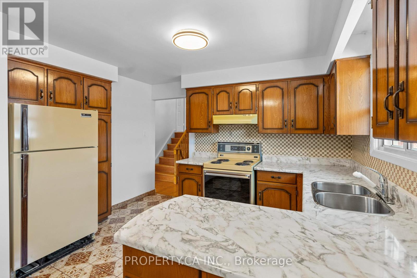
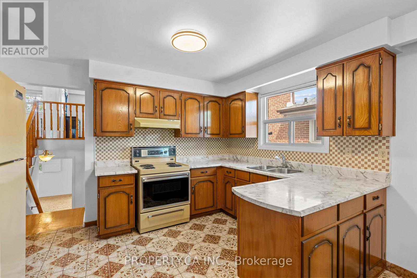
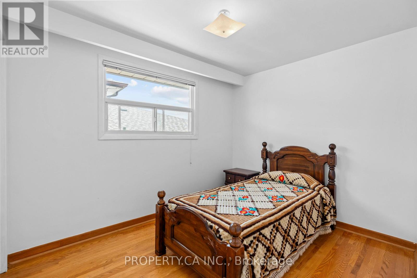
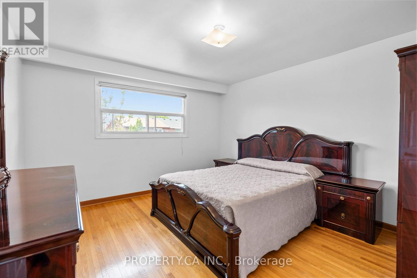
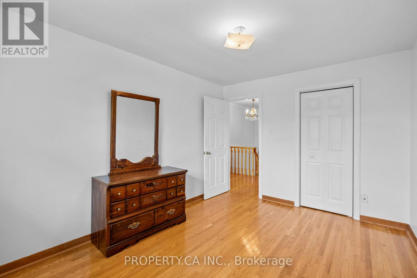
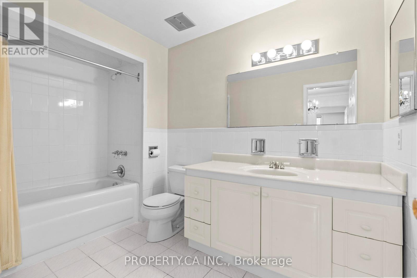
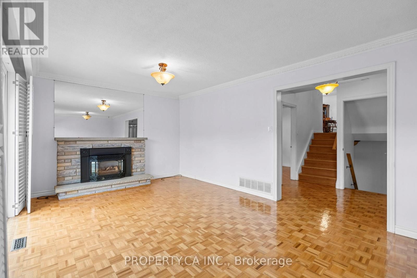
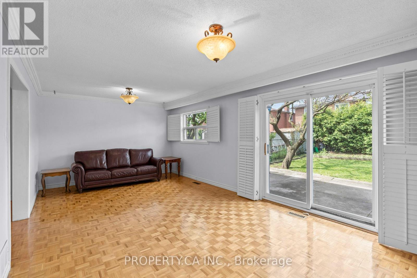
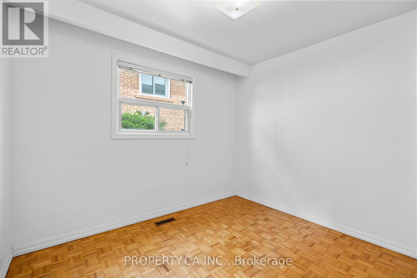
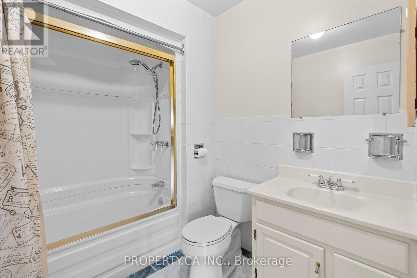
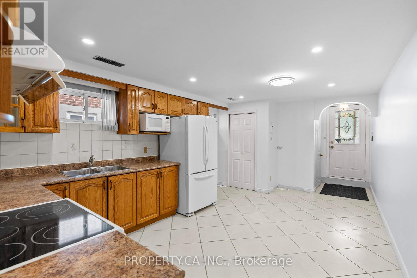
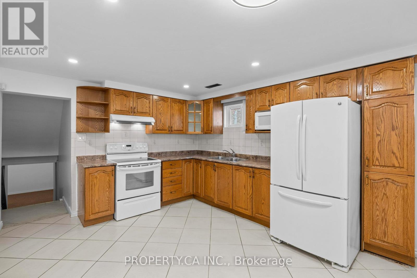
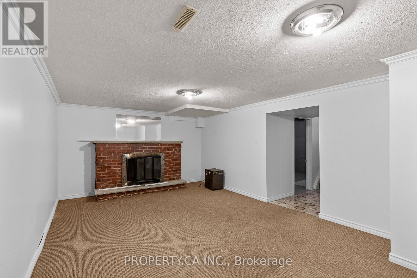
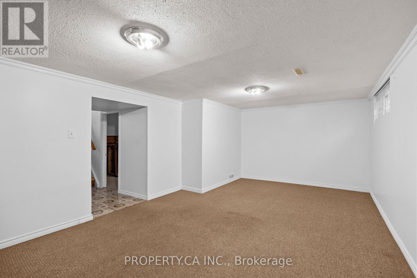
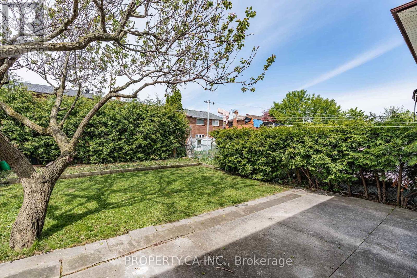
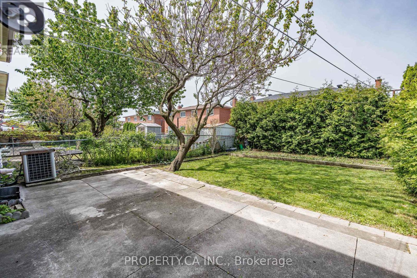
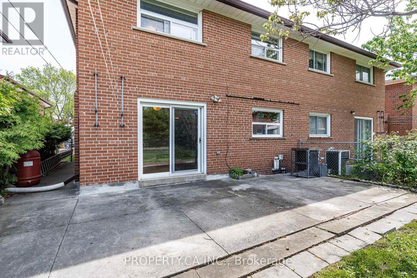
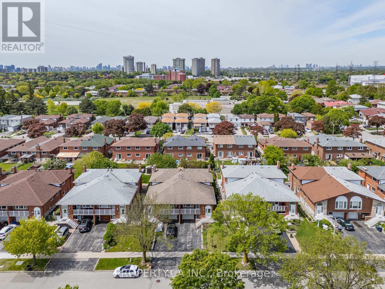
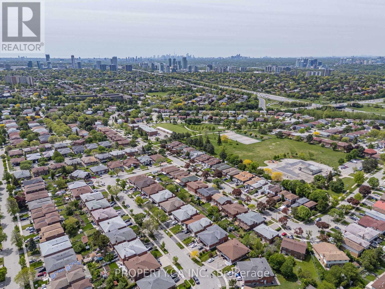
Spacious 5-Level Backsplit in the Heart of Pleasant View! Lovingly maintained by the original owner, this unique semi-detached home offers exceptional space and flexibility. Featuring 4 above-grade bedrooms, 2 full kitchens, and 4 separate entrances and parking for 3 vehicles, the versatile layout is ideal for multigenerational living and offers potential for a multi-unit configuration. Enjoy two full 4-piece bathrooms, a bright family room with a gas fireplace, a partially finished basement with a wood-burning fireplace and a large patio with gas BBQ hookup. Located on a quiet street in sought-after Pleasant View, just steps to Victoria Park TTC and close to Finch Subway, Highways 401, 404, DVP and 407, Fairview Mall, Seneca Polytechnic, parks, and excellent schools. A rare opportunity offering space, versatility, and endless potential. (Some photos have been virtually staged.) (id:31565)

| Level | Type | Length | Width | Dimensions |
|---|---|---|---|---|
| Basement | Other | 3.26 m | 2.54 m | 3.26 m x 2.54 m |
| Basement | Laundry room | 4.69 m | 3.04 m | 4.69 m x 3.04 m |
| Basement | Recreational, Games room | 6.73 m | 3.72 m | 6.73 m x 3.72 m |
| Lower level | Kitchen | 4.67 m | 3.47 m | 4.67 m x 3.47 m |
| Main level | Living room | 4.79 m | 4.08 m | 4.79 m x 4.08 m |
| Main level | Dining room | 3.02 m | 2.72 m | 3.02 m x 2.72 m |
| Main level | Kitchen | 5.53 m | 3.66 m | 5.53 m x 3.66 m |
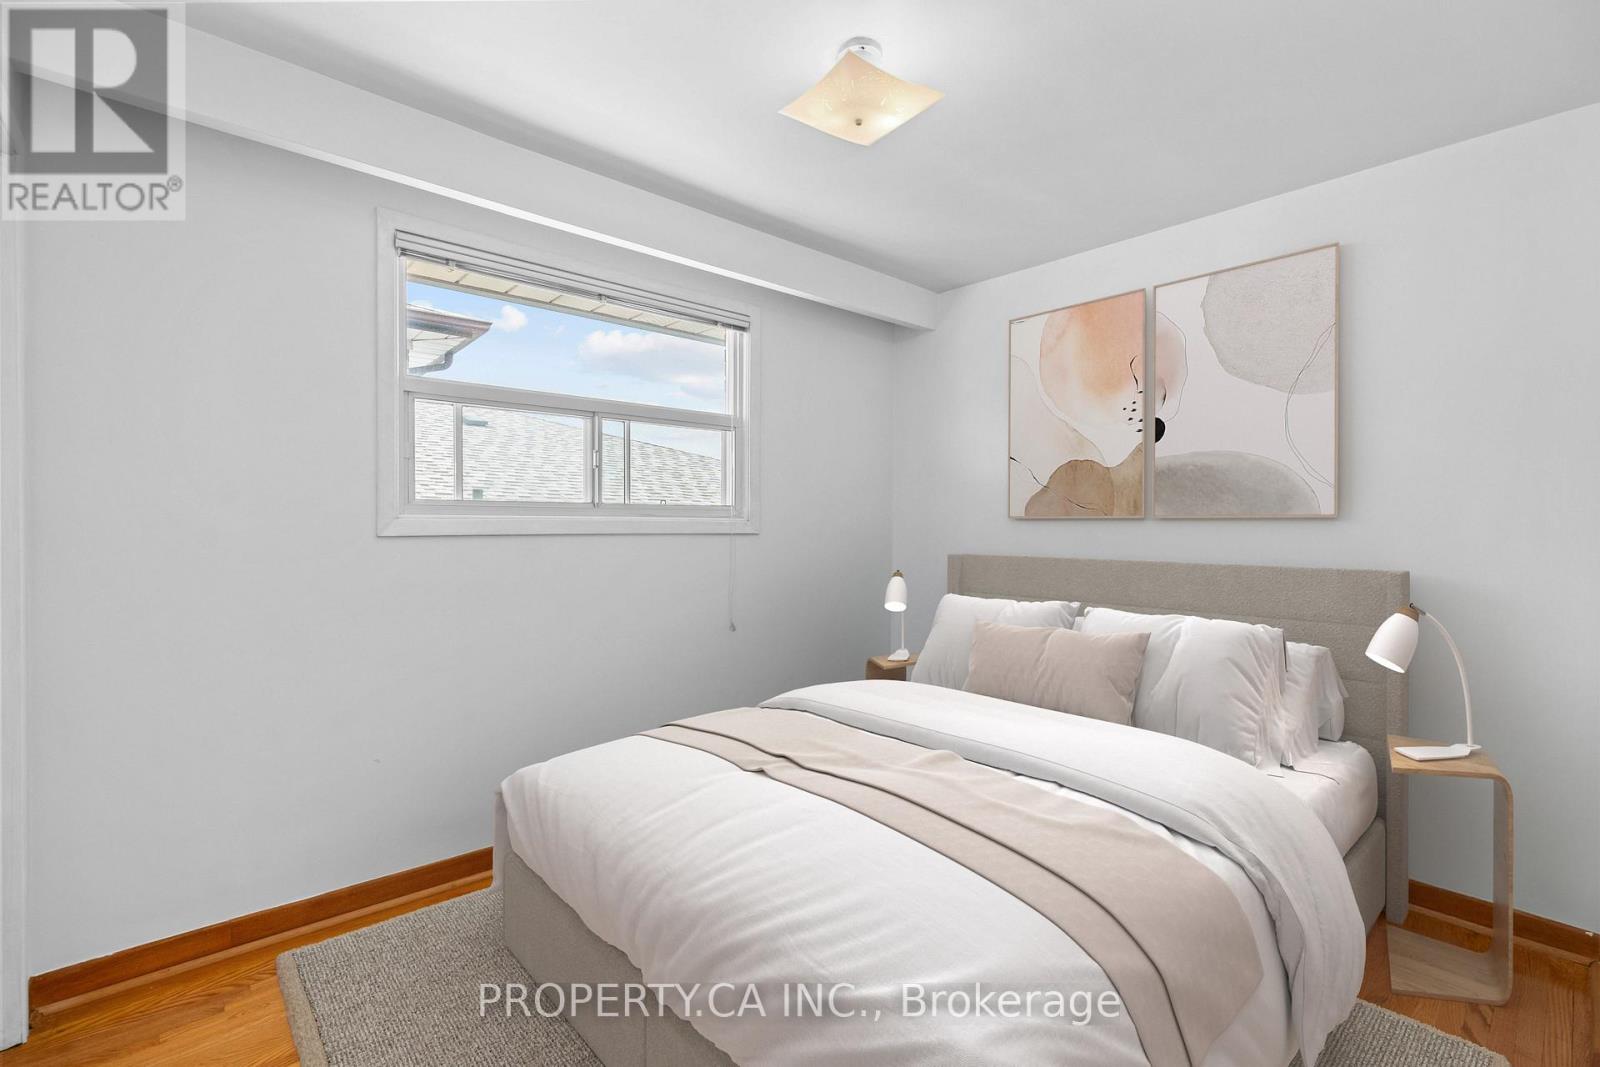
| Upper Level | Primary Bedroom | 3.93 m | 3.68 m | 3.93 m x 3.68 m |
| Upper Level | Bedroom 2 | 3.92 m | 3.02 m | 3.92 m x 3.02 m |
| Upper Level | Bedroom 3 | 3.26 m | 2.54 m | 3.26 m x 2.54 m |
| Ground level | Bedroom 4 | 3.1 m | 2.57 m | 3.1 m x 2.57 m |
| Ground level | Family room | 6.78 m | 3.66 m | 6.78 m x 3.66 m |
| Amenity Near By | Park, Place of Worship, Schools |
|---|---|
| Features | Guest Suite, Sump Pump |
| Maintenance Fee | |
| Maintenance Fee Payment Unit | |
| Management Company | |
| Ownership | Freehold |
| Parking |
|
| Transaction | For sale |
| Bathroom Total | 2 |
|---|---|
| Bedrooms Total | 4 |
| Bedrooms Above Ground | 4 |
| Age | 51 to 99 years |
| Amenities | Fireplace(s) |
| Appliances | Water Heater, Dryer, Microwave, Stove, Washer, Refrigerator |
| Basement Type | Full |
| Construction Status | Insulation upgraded |
| Construction Style Attachment | Semi-detached |
| Construction Style Split Level | Backsplit |
| Cooling Type | Central air conditioning |
| Exterior Finish | Brick |
| Fireplace Present | True |
| Fireplace Total | 2 |
| Fire Protection | Alarm system |
| Flooring Type | Hardwood, Tile, Parquet, Carpeted |
| Heating Fuel | Natural gas |
| Heating Type | Forced air |
| Size Interior | 1500 - 2000 sqft |
| Type | House |
| Utility Water | Municipal water |
The trademarks REALTOR®, REALTORS®, and the REALTOR® logo are controlled by The Canadian Real Estate Association (CREA) and identify real estate professionals who are members of CREA. The trademarks MLS®, Multiple Listing Service® and the associated logos are owned by The Canadian Real Estate Association (CREA) and identify the quality of services provided by real estate professionals who are members of CREA. The trademark DDF® is owned by The Canadian Real Estate Association (CREA) and identifies CREA's Data Distribution Facility (DDF®)

Contact us for more information.