
Check out the newest condos…

Contact us for more information.

| Bathrooms | Bedrooms | Property Type |
|---|---|---|
| 3 | 5 | Single Family |
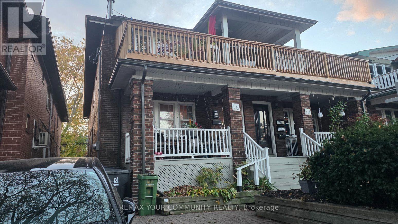
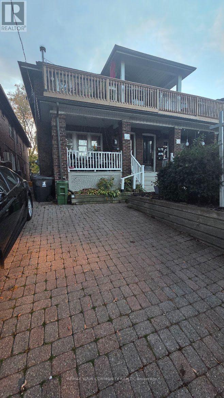
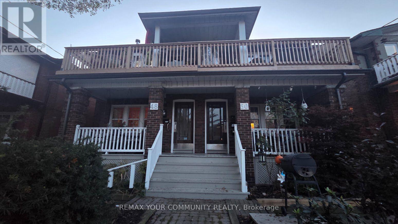
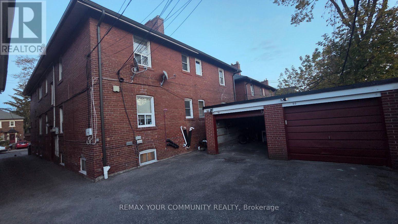
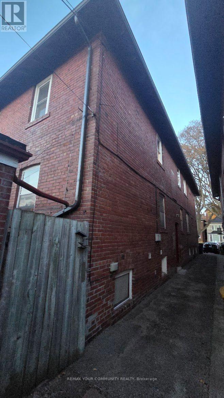
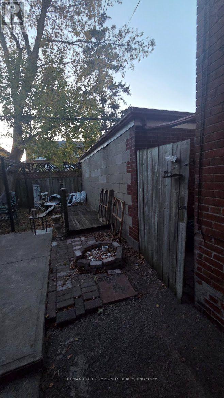
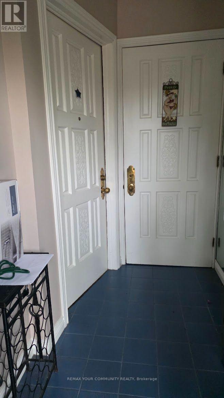
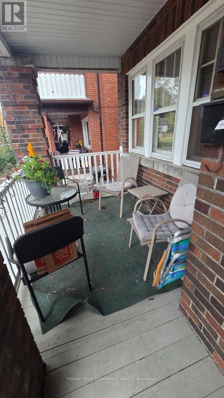
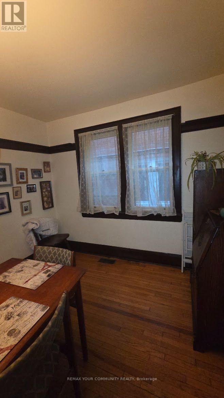
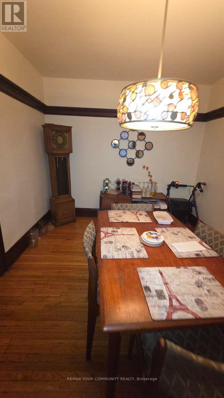
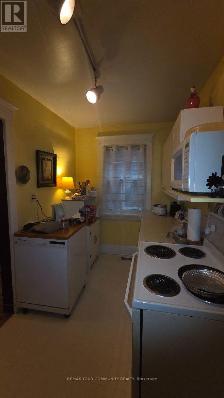
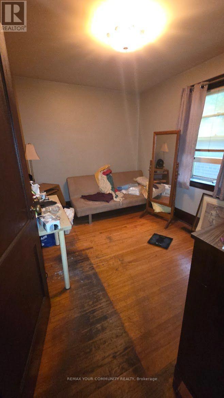
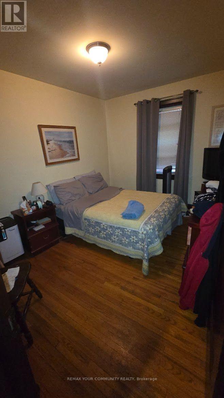
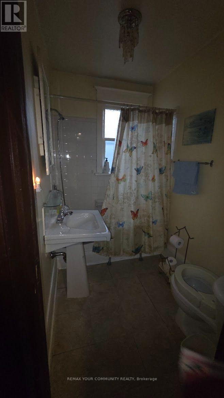
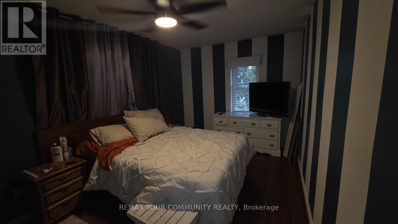
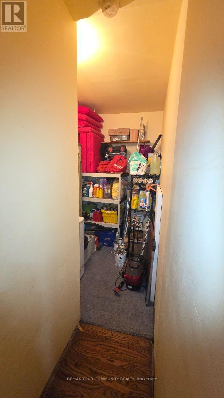
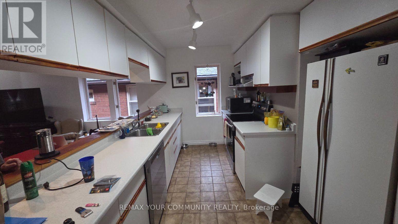
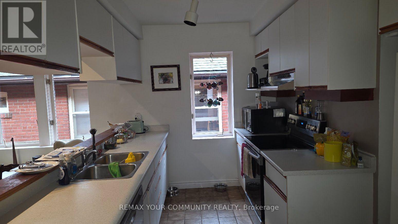
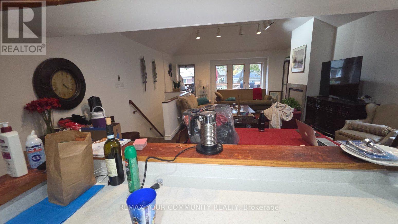
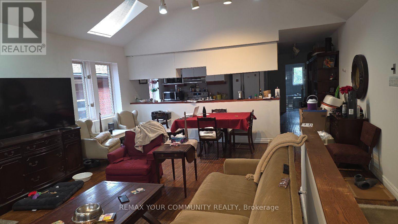
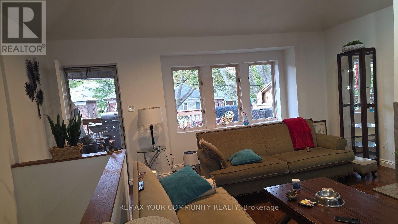
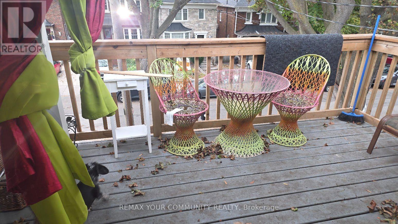
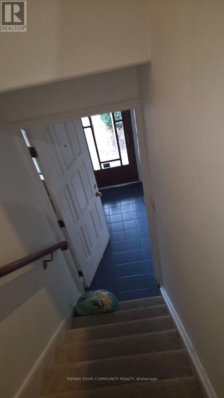
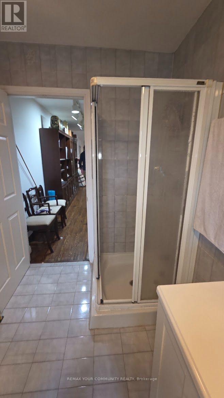
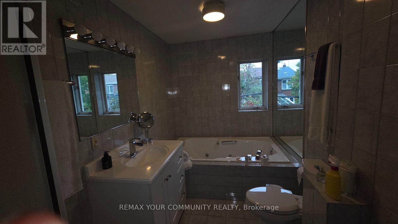
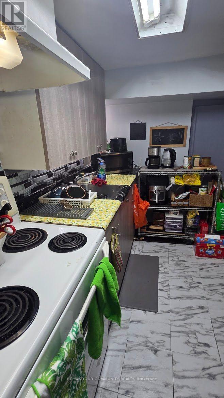
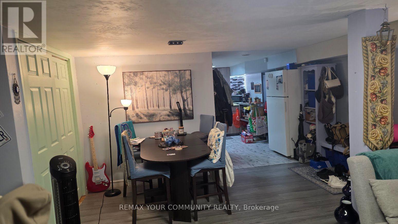
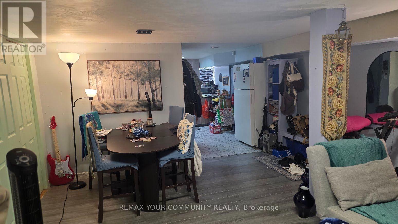
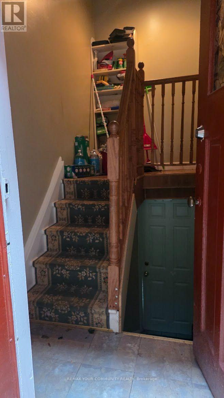
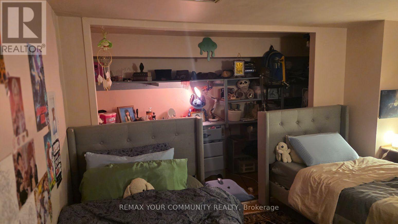
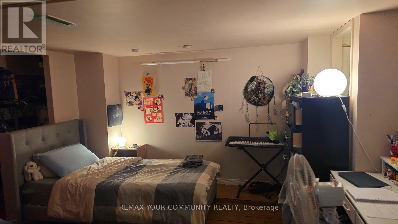
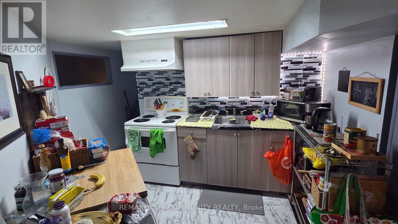
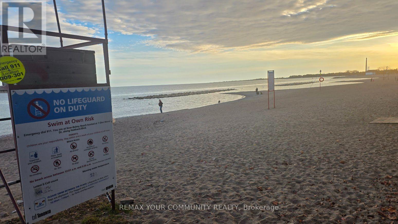
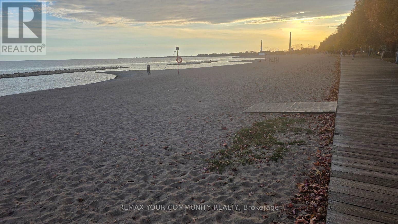
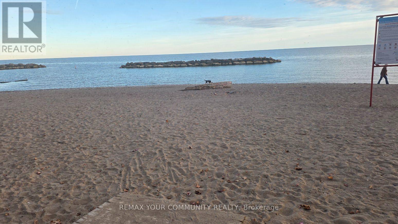
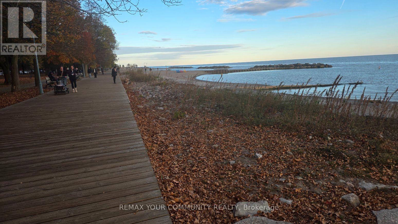
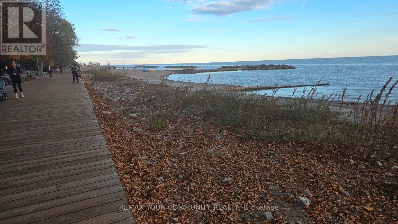
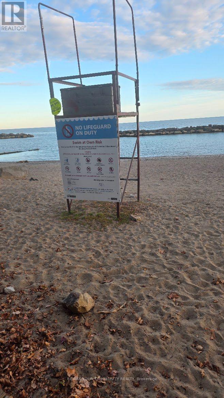
**MUST SEE! EXCEPTIONAL INVESTMENT OPPORTUNITY IN TORONTO'S DESIRABLE BEACHES NEIGHBOURHOOD!**An outstanding opportunity to own an immaculately maintained, solid-brick, semi-detached multiplex featuring **3 separate residential units**, situated in a fantastic location just one block from Lake Ontario!Perfect for owner-occupancy with two additional rental income units, multigenerational family living, or a long-term investment. This unique property offers a flexible floor plan with a spacious **1+1 bedroom second floor unit featuring an open deck terrace**, a **2 bedroom main floor**, and a **large basement unit**.Additional highlights include **1 garage and parking for 2 cars at the rear**, accessible via a shared laneway, beautifully landscaped, low-maintenance grounds, and wonderful original oak hardwood floors that preserve the property's timeless character and charm.Meticulously maintained and managed by long-time owners, this remarkable property boasts numerous thoughtful upgrades and improvements while retaining its original character.Ideally suited for extended families seeking comfortable living arrangements with privacy and independence, or investors looking for a well-maintained income-generating property. The property has a history of attracting quality tenants and generating consistent rental income.Whether you're seeking a prime investment opportunity, a family home with supplemental rental income, or a flexible property that can accommodate your children or extended family now or in the future, **this exceptional property offers tremendous versatility, character, and location!**Enjoy the unbeatable Beaches lifestyle, with Lake Ontario, waterfront parks, beaches, shopping, restaurants, and neighbourhood amenities nearby. **A RARE OPPORTUNITY TO OWN A WELL-MAINTAINED, INCOME-GENERATING PROPERTY IN ONE OF TORONTO'S MOST SOUGHT-AFTER NEIGHBOURHOODS!**Thank you for taking the time to review the property information and photographs. (id:31565)

| Level | Type | Length | Width | Dimensions |
|---|---|---|---|---|
| Basement | Bedroom | 3.93 m | 2.74 m | 3.93 m x 2.74 m |
| Basement | Kitchen | 3.66 m | 2.74 m | 3.66 m x 2.74 m |
| Basement | Living room | 3.66 m | 2.74 m | 3.66 m x 2.74 m |
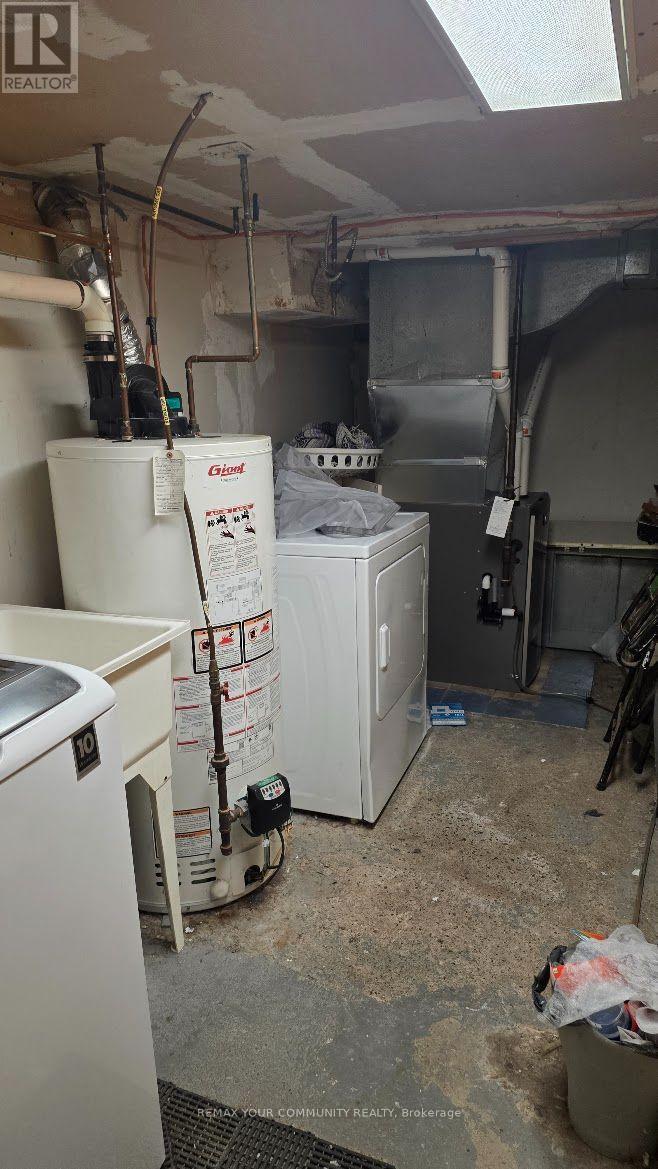
| Basement | Laundry room | 2.44 m | 2.44 m | 2.44 m x 2.44 m |
| Main level | Living room | 5.03 m | 4.21 m | 5.03 m x 4.21 m |
| Main level | Dining room | 4.21 m | 2.87 m | 4.21 m x 2.87 m |
| Main level | Kitchen | 4.21 m | 2.04 m | 4.21 m x 2.04 m |
| Main level | Bedroom | 3.54 m | 2.8 m | 3.54 m x 2.8 m |
| Main level | Bedroom 2 | 3.63 m | 2.74 m | 3.63 m x 2.74 m |
| Upper Level | Kitchen | 3.66 m | 3.05 m | 3.66 m x 3.05 m |
| Upper Level | Living room | 0.31 m | 3.05 m | 0.31 m x 3.05 m |
| Upper Level | Bedroom | na | na | Measurements not available |
| Amenity Near By | |
|---|---|
| Features | |
| Maintenance Fee | |
| Maintenance Fee Payment Unit | |
| Management Company | |
| Ownership | Freehold |
| Parking |
|
| Transaction | For sale |
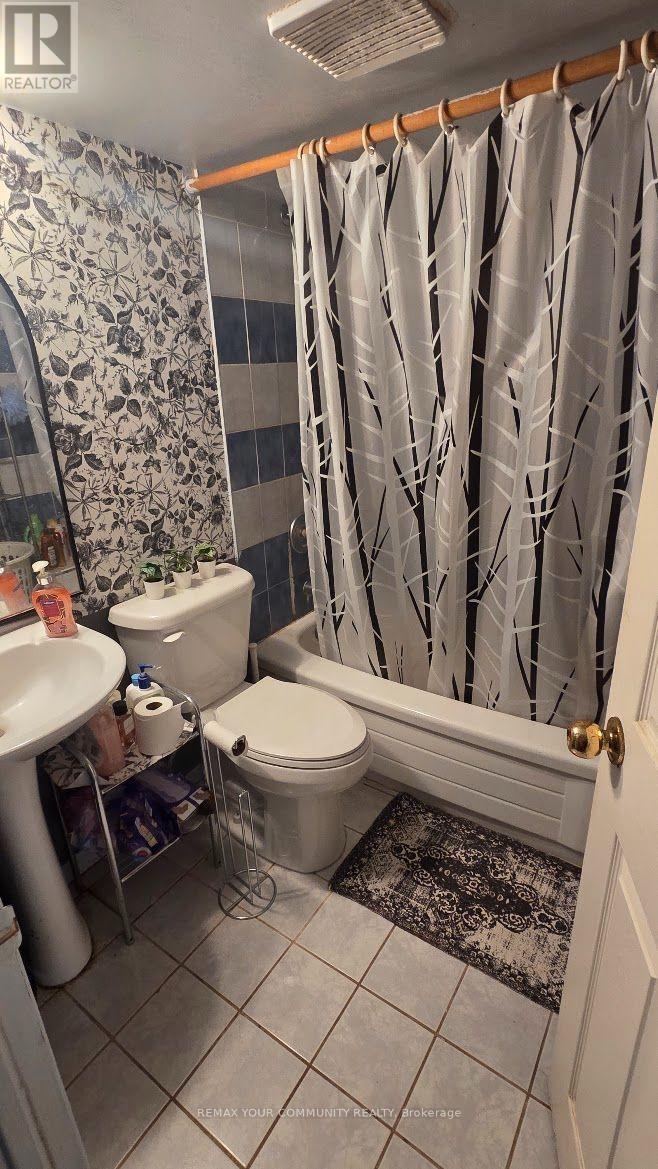
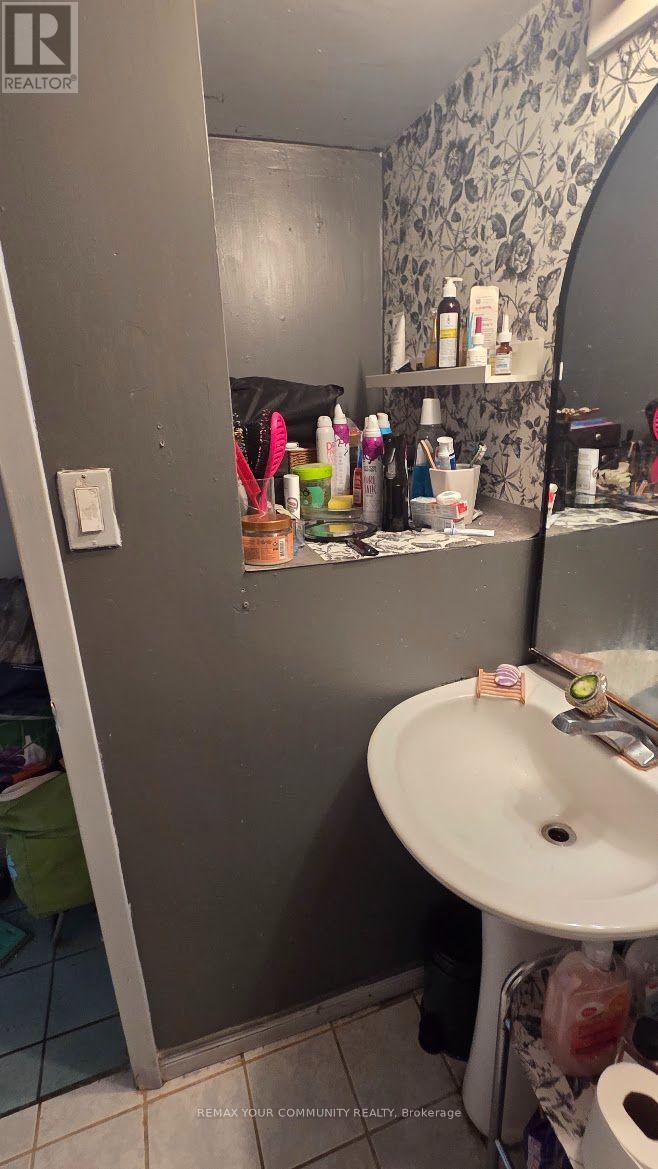
| Bathroom Total | 3 |
|---|---|
| Bedrooms Total | 5 |
| Bedrooms Above Ground | 4 |
| Bedrooms Below Ground | 1 |
| Appliances | Dishwasher, Dryer, Microwave, Stove, Washer, Refrigerator |
| Basement Development | Finished |
| Basement Type | N/A (Finished) |
| Construction Style Attachment | Semi-detached |
| Exterior Finish | Brick |
| Fireplace Present | True |
| Flooring Type | Vinyl, Ceramic, Tile |
| Foundation Type | Block |
| Heating Fuel | Natural gas |
| Size Interior | 2000 - 2500 sqft |
| Stories Total | 2 |
| Type | House |
| Utility Water | Municipal water |
The trademarks REALTOR®, REALTORS®, and the REALTOR® logo are controlled by The Canadian Real Estate Association (CREA) and identify real estate professionals who are members of CREA. The trademarks MLS®, Multiple Listing Service® and the associated logos are owned by The Canadian Real Estate Association (CREA) and identify the quality of services provided by real estate professionals who are members of CREA. The trademark DDF® is owned by The Canadian Real Estate Association (CREA) and identifies CREA's Data Distribution Facility (DDF®)

Contact us for more information.