
Check out the newest condos…

Contact us for more information.

| Bathrooms | Bedrooms | Property Type |
|---|---|---|
| 4 | 4 | Single Family |
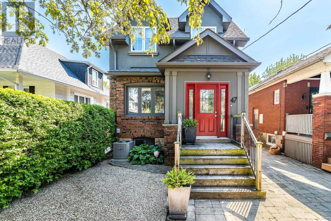
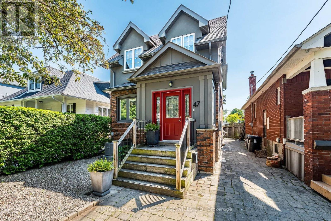
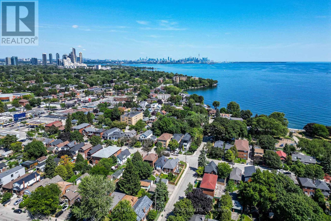
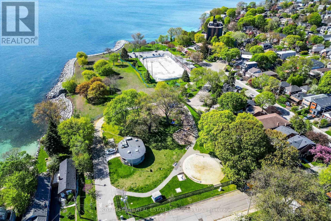
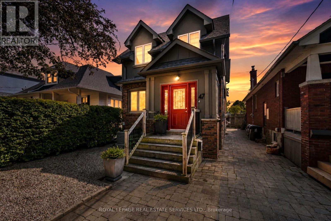
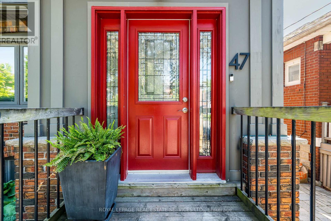
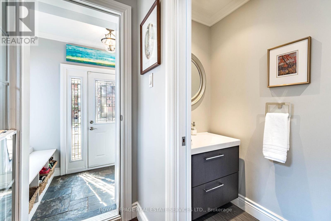
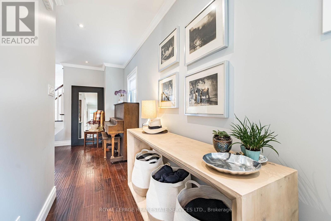
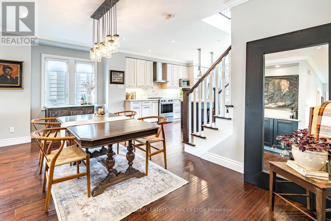
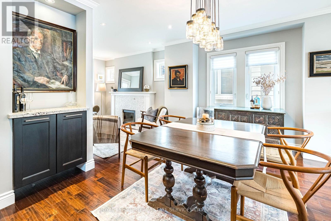
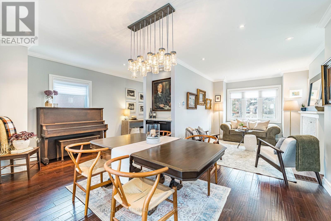
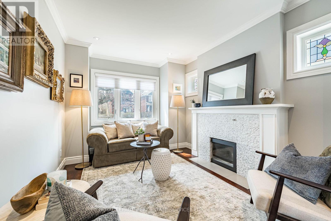
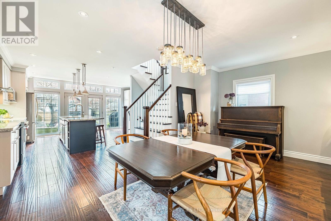
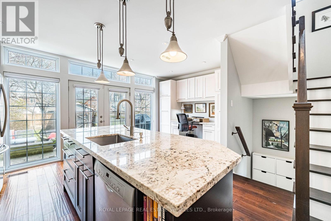
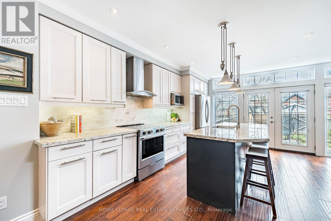
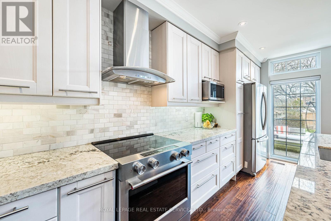
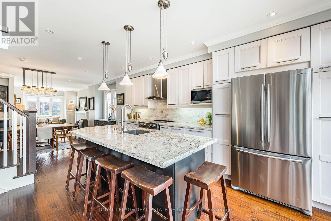
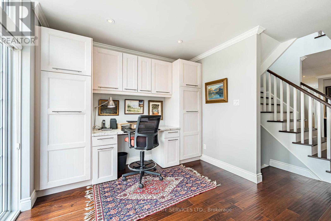
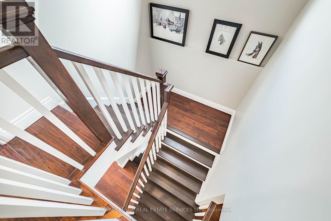
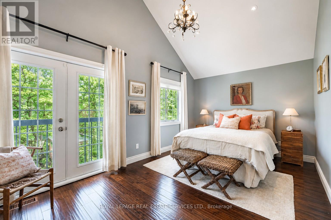
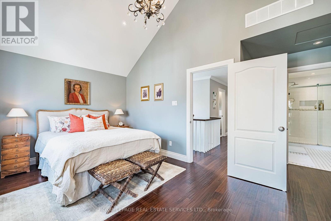
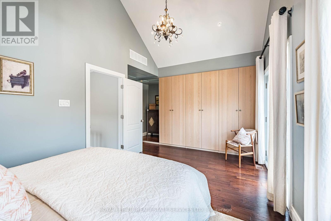
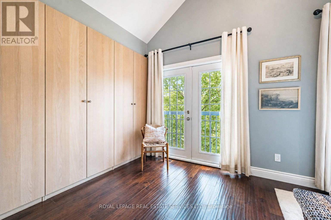
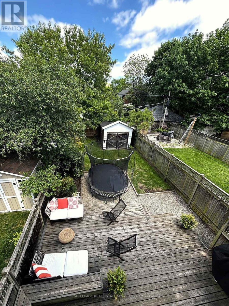
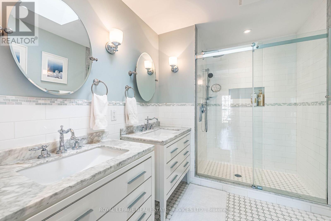
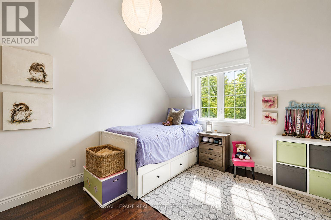
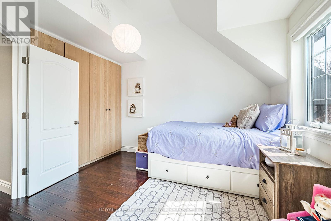
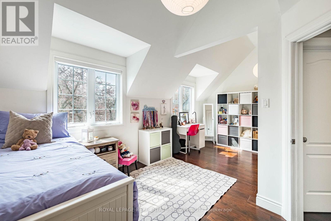
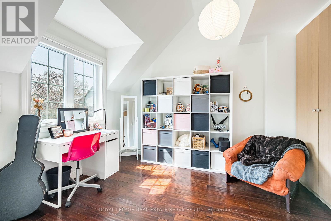
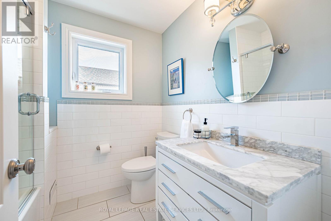
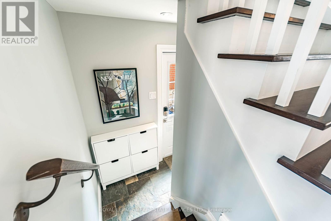
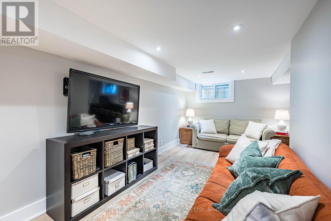
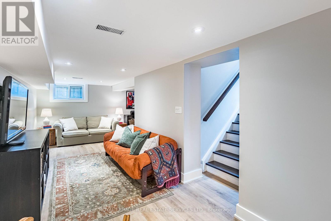
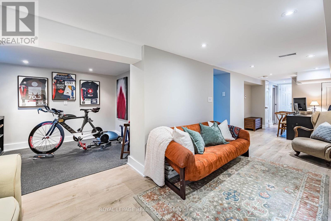
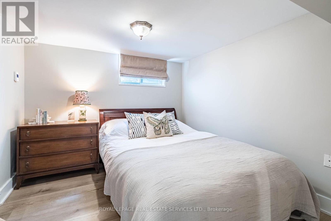
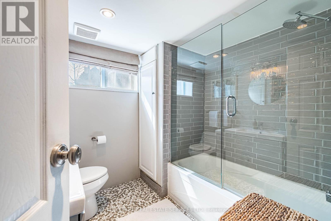
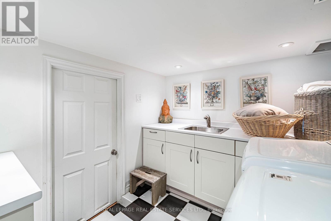
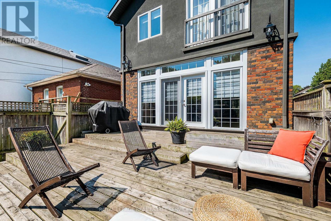
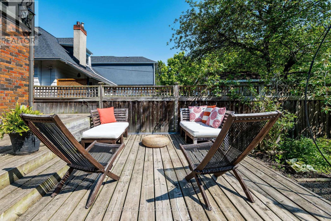
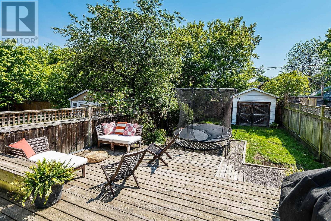
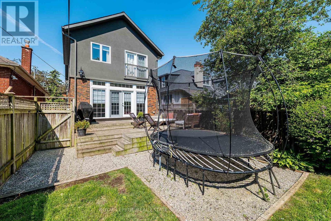
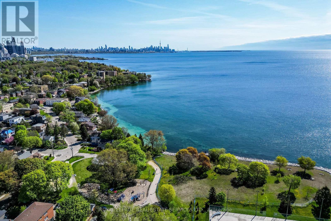
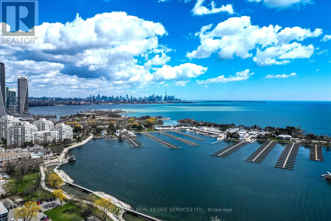
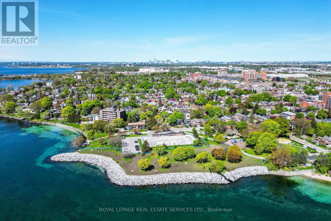
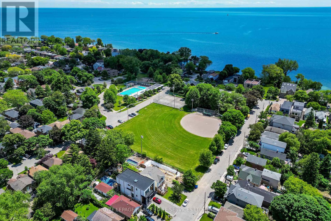
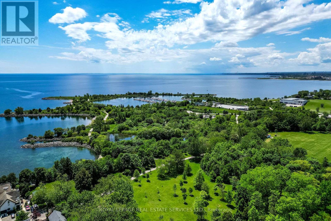
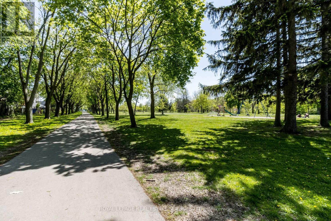
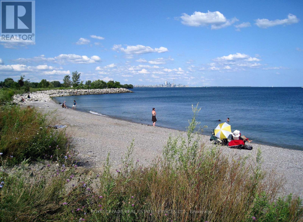
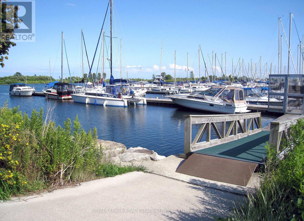
This spectacular, professionally-renovated home has been completely redesigned by an established architect who has designed and built numerous custom homes in South Etobicoke. The impressive, open-concept main floor features big & bright eat-in kitchen, cozy living room, charming dining room, handy home office & powder room. Upstairs, there is a stunning primary w large ensuite bath and similar sized 2nd & 3rd bedrooms. The upgraded lower level offers a rec room, exercise room, 4th bedroom, laundry & 4-pce bath. Steps to the lake, parks, Waterfront Trail, schools, shopping & transit. Quick commute downtown. This warmly-inviting, splendidly-spacious, near-the-lake home, just might be the perfect home for you! (id:31565)

| Level | Type | Length | Width | Dimensions |
|---|---|---|---|---|
| Second level | Primary Bedroom | 5.68 m | 4.52 m | 5.68 m x 4.52 m |
| Second level | Bedroom 2 | 4.06 m | 2.82 m | 4.06 m x 2.82 m |
| Second level | Bedroom 3 | 4.09 m | 2.72 m | 4.09 m x 2.72 m |
| Lower level | Laundry room | 3.28 m | 2.34 m | 3.28 m x 2.34 m |
| Lower level | Utility room | 1.61 m | 1.35 m | 1.61 m x 1.35 m |
| Lower level | Recreational, Games room | 9.75 m | 5.34 m | 9.75 m x 5.34 m |
| Lower level | Bedroom 4 | 3.43 m | 2.9 m | 3.43 m x 2.9 m |
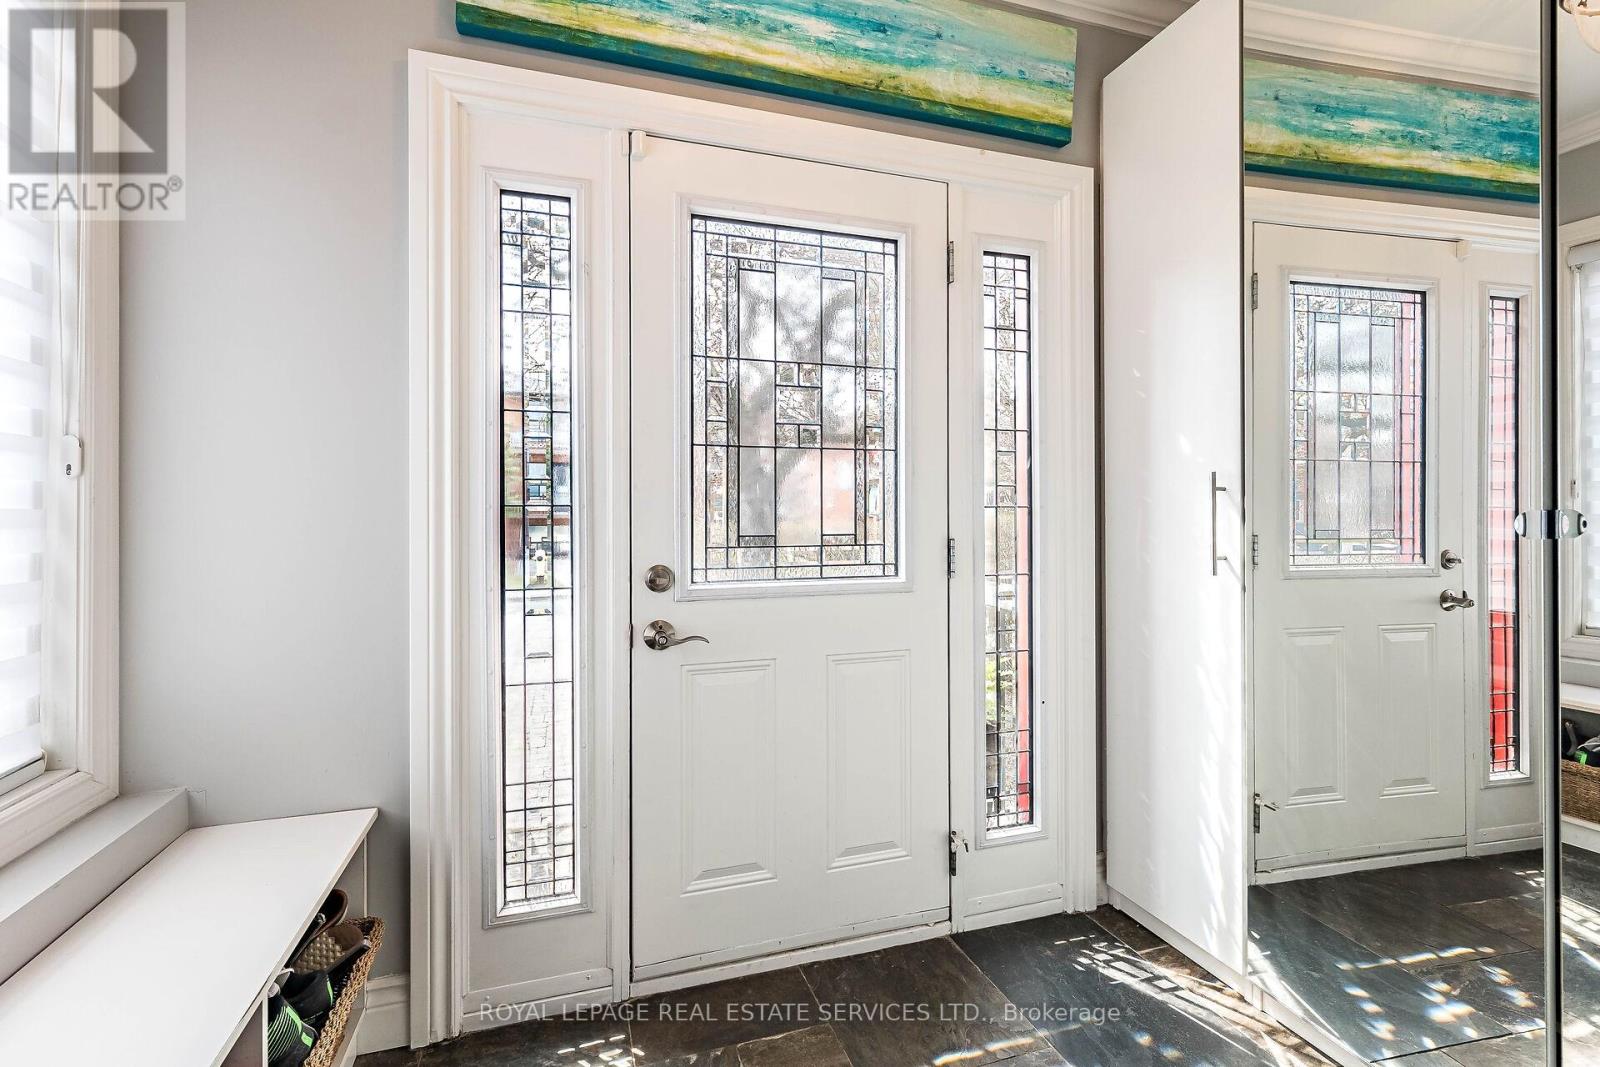
| Main level | Mud room | 1.49 m | 2.76 m | 1.49 m x 2.76 m |
| Main level | Living room | 3.84 m | 2.93 m | 3.84 m x 2.93 m |
| Main level | Dining room | 5.47 m | 3.03 m | 5.47 m x 3.03 m |
| Main level | Kitchen | 5.41 m | 3.61 m | 5.41 m x 3.61 m |
| Main level | Office | 3.49 m | 1.88 m | 3.49 m x 1.88 m |
| Amenity Near By | Park, Public Transit, Schools |
|---|---|
| Features | Carpet Free |
| Maintenance Fee | |
| Maintenance Fee Payment Unit | |
| Management Company | |
| Ownership | Freehold |
| Parking |
|
| Transaction | For sale |
| Bathroom Total | 4 |
|---|---|
| Bedrooms Total | 4 |
| Bedrooms Above Ground | 3 |
| Bedrooms Below Ground | 1 |
| Amenities | Fireplace(s) |
| Appliances | Water Heater, Blinds, Dishwasher, Dryer, Microwave, Hood Fan, Stove, Washer, Refrigerator |
| Basement Development | Finished |
| Basement Features | Separate entrance |
| Basement Type | N/A (Finished), N/A |
| Construction Style Attachment | Detached |
| Cooling Type | Central air conditioning |
| Exterior Finish | Brick, Stucco |
| Fireplace Present | True |
| Fireplace Total | 1 |
| Flooring Type | Slate, Tile, Hardwood |
| Foundation Type | Block |
| Half Bath Total | 1 |
| Heating Fuel | Natural gas |
| Heating Type | Forced air |
| Size Interior | 1500 - 2000 sqft |
| Stories Total | 2 |
| Type | House |
| Utility Water | Municipal water |
The trademarks REALTOR®, REALTORS®, and the REALTOR® logo are controlled by The Canadian Real Estate Association (CREA) and identify real estate professionals who are members of CREA. The trademarks MLS®, Multiple Listing Service® and the associated logos are owned by The Canadian Real Estate Association (CREA) and identify the quality of services provided by real estate professionals who are members of CREA. The trademark DDF® is owned by The Canadian Real Estate Association (CREA) and identifies CREA's Data Distribution Facility (DDF®)

Contact us for more information.