
Check out the newest condos…

Contact us for more information.

| Bathrooms | Bedrooms | Property Type |
|---|---|---|
| 4 | 8 | Single Family |
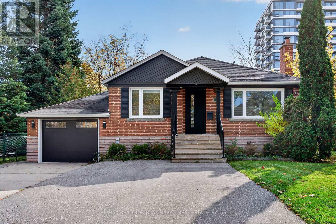
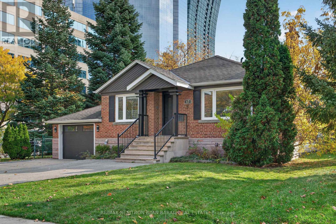
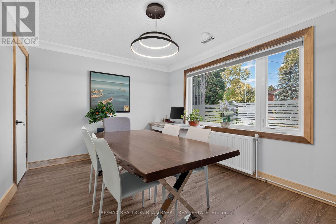
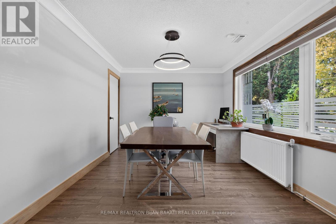
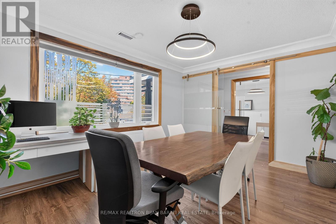
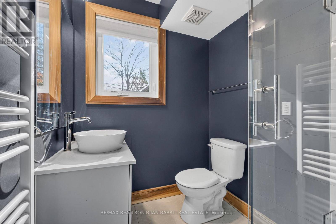
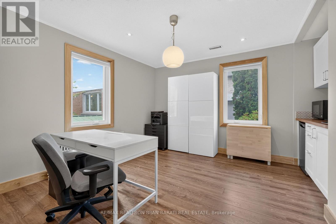
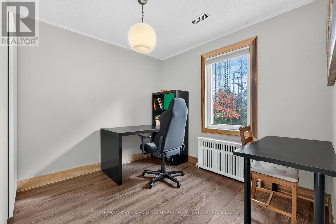
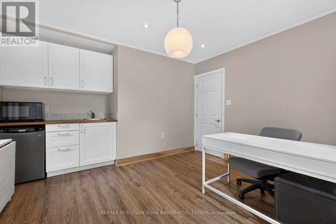
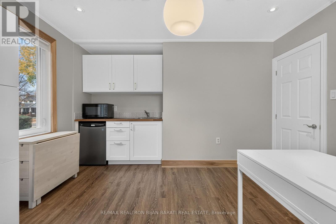
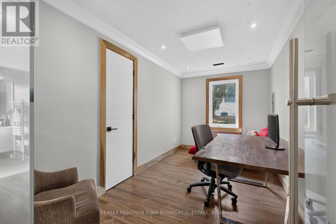
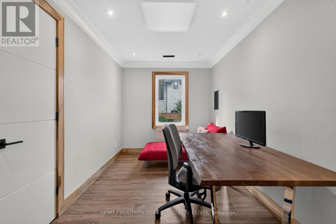
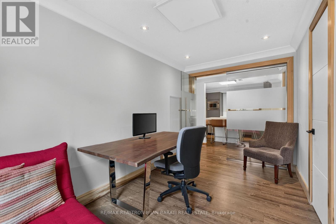
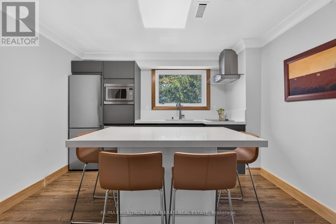
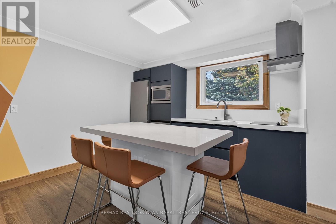
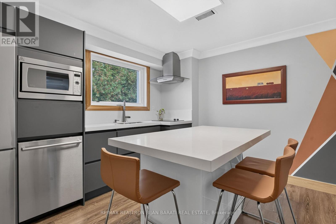
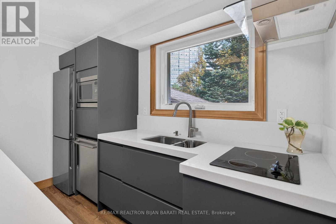
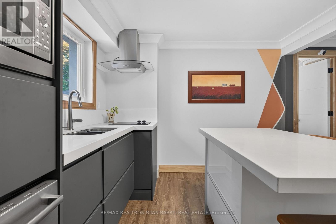
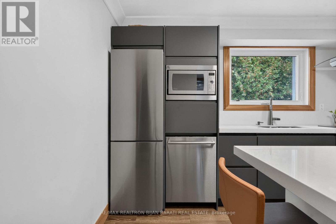
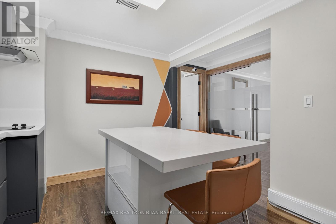
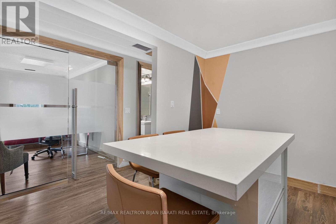
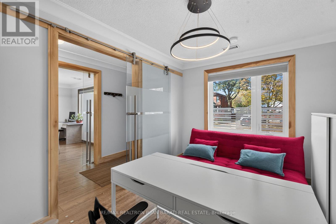
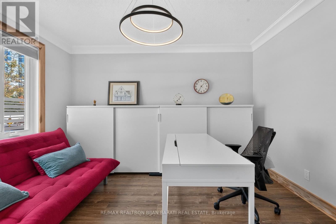
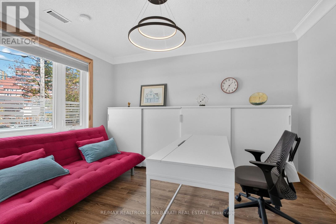
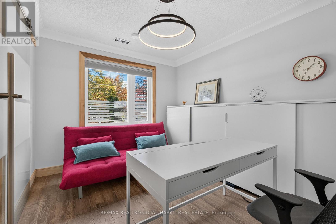
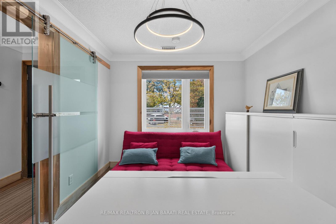
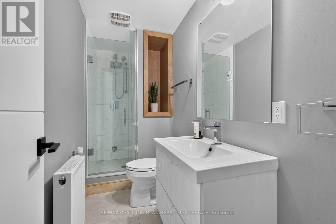
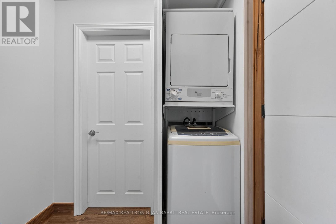
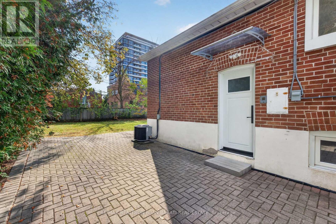
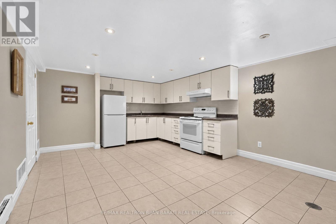
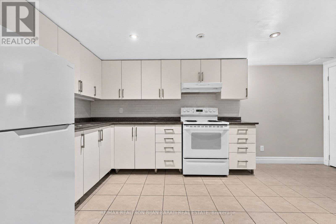
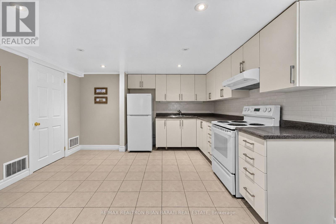
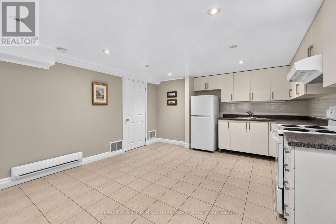
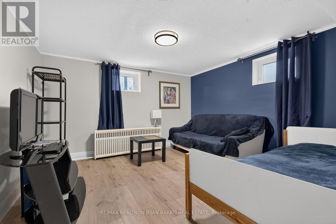
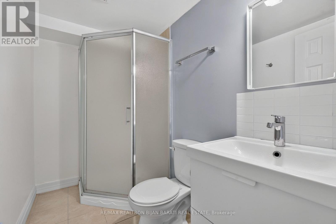
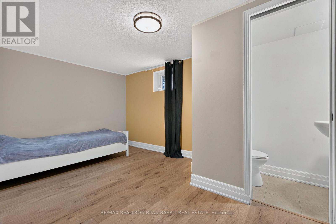
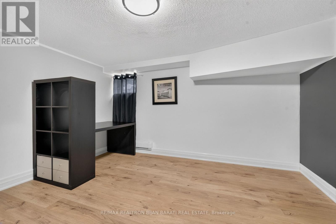
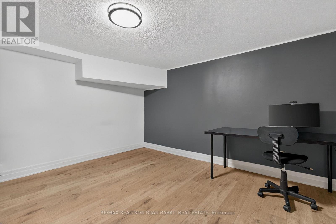
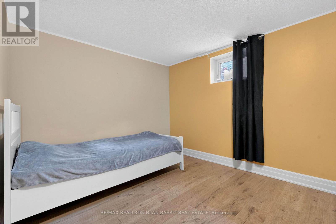
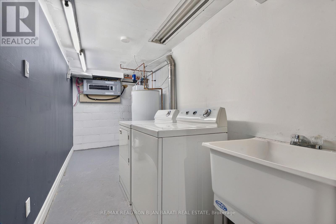
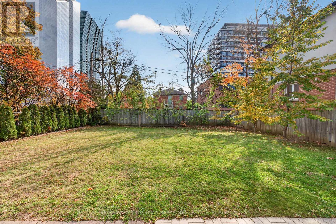
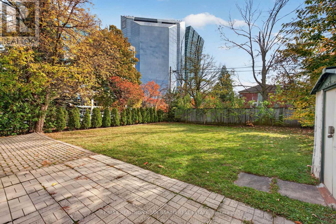
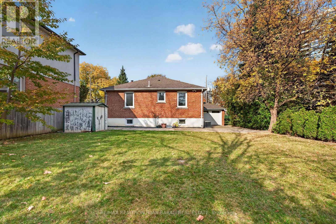
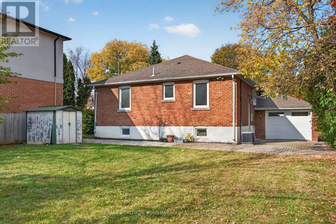
Strategic Location! Modern Renovated Bungalow Featuring 3 Separate Units! Endless Opportunities and Multiple Use Possibilities >> Live In, Rent Out, Professional Office, Or A Combination, Plus Outstanding Investment & Development Potential > Unit #1: Versatile Office Space with 3 Rooms, A 3-Pc Bath, A Beautiful Modern Kitchen and with A Separate Front Entrance, Easily Adaptable For Residential Use! Unit #2: 2-Bedroom Unit Includes One Bedroom and One Studio With A Wet Bar, A Modern 3-Pc Bath, Stacked In-Suite Washer & Dryer, and Separate Side Access. Unit #3: Spacious Basement Apartment with 3 Bedrooms, 2 Washrooms (3-Pc Bath and 2-Pc Ensuite), A Large Kitchen and Sitting Area, and A Huge Laundry Area. 6 Parking Space in Front and A Detached Garage with Two Doors in Front and Back Which Giving the Option to Use the Large Interlocked Patio in The Back for Another Two Parking Spaces. *** Outstanding Investment & Development Potential >> Strategically Positioned with Excellent Future High Rise Development Under the Sheppard Avenue West Secondary Plan, Buyer to Verify with City Planner. *** A Rare Opportunity That Offers Exceptional Versatility, Income Potential, and Long-Term Value in A Prime Location In the Heart of North York *** (id:31565)

| Level | Type | Length | Width | Dimensions |
|---|---|---|---|---|
| Basement | Bedroom | 3.9 m | 3.8 m | 3.9 m x 3.8 m |
| Basement | Bedroom | 4.68 m | 2.75 m | 4.68 m x 2.75 m |
| Basement | Bedroom | 3.56 m | 3.55 m | 3.56 m x 3.55 m |
| Basement | Kitchen | 3.2 m | 2.72 m | 3.2 m x 2.72 m |
| Main level | Office | 3.72 m | 2.89 m | 3.72 m x 2.89 m |
| Main level | Office | 4.27 m | 2.4 m | 4.27 m x 2.4 m |
| Main level | Kitchen | 3.63 m | 3.2 m | 3.63 m x 3.2 m |
| Main level | Bedroom | 3.06 m | 2.89 m | 3.06 m x 2.89 m |
| Main level | Bedroom | 3.83 m | 3.41 m | 3.83 m x 3.41 m |
| Amenity Near By | Park, Public Transit |
|---|---|
| Features | Level lot |
| Maintenance Fee | |
| Maintenance Fee Payment Unit | |
| Management Company | |
| Ownership | Freehold |
| Parking |
|
| Transaction | For sale |
| Bathroom Total | 4 |
|---|---|
| Bedrooms Total | 8 |
| Bedrooms Above Ground | 5 |
| Bedrooms Below Ground | 3 |
| Appliances | Garage door opener remote(s), Oven - Built-In, Cooktop, Dishwasher, Dryer, Freezer, Water Heater, Microwave, Hood Fan, Stove, Washer, Refrigerator |
| Architectural Style | Bungalow |
| Basement Development | Finished |
| Basement Features | Separate entrance |
| Basement Type | N/A (Finished), N/A |
| Construction Style Attachment | Detached |
| Cooling Type | Central air conditioning |
| Exterior Finish | Brick |
| Fireplace Present | |
| Flooring Type | Laminate, Ceramic |
| Foundation Type | Block |
| Half Bath Total | 1 |
| Heating Fuel | Electric, Natural gas |
| Heating Type | Baseboard heaters, Radiant heat |
| Size Interior | 1100 - 1500 sqft |
| Stories Total | 1 |
| Type | House |
| Utility Water | Municipal water |
The trademarks REALTOR®, REALTORS®, and the REALTOR® logo are controlled by The Canadian Real Estate Association (CREA) and identify real estate professionals who are members of CREA. The trademarks MLS®, Multiple Listing Service® and the associated logos are owned by The Canadian Real Estate Association (CREA) and identify the quality of services provided by real estate professionals who are members of CREA. The trademark DDF® is owned by The Canadian Real Estate Association (CREA) and identifies CREA's Data Distribution Facility (DDF®)

Contact us for more information.