
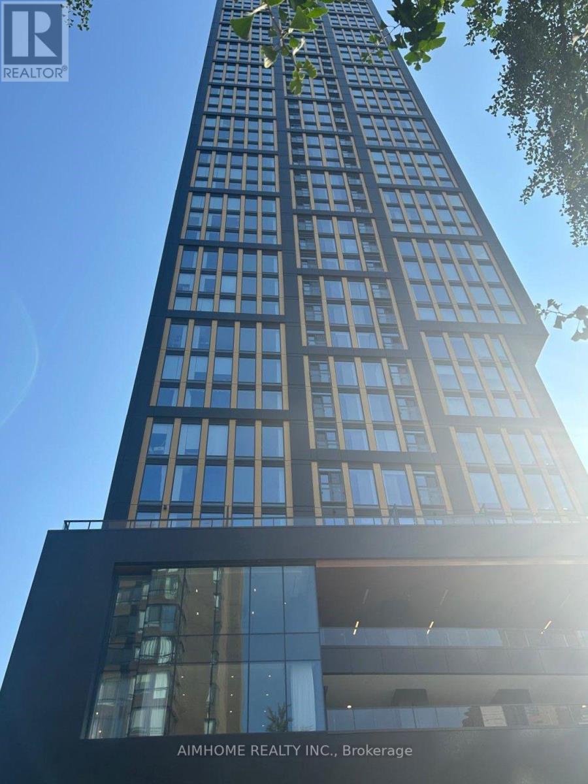
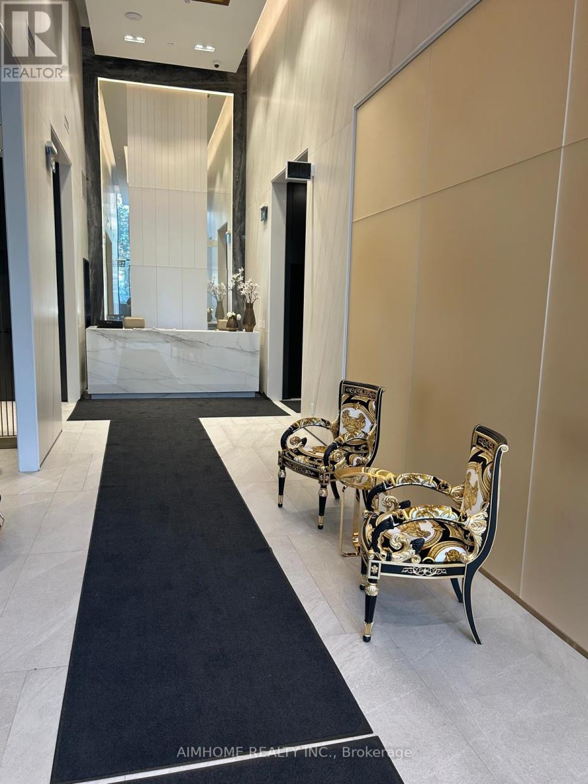
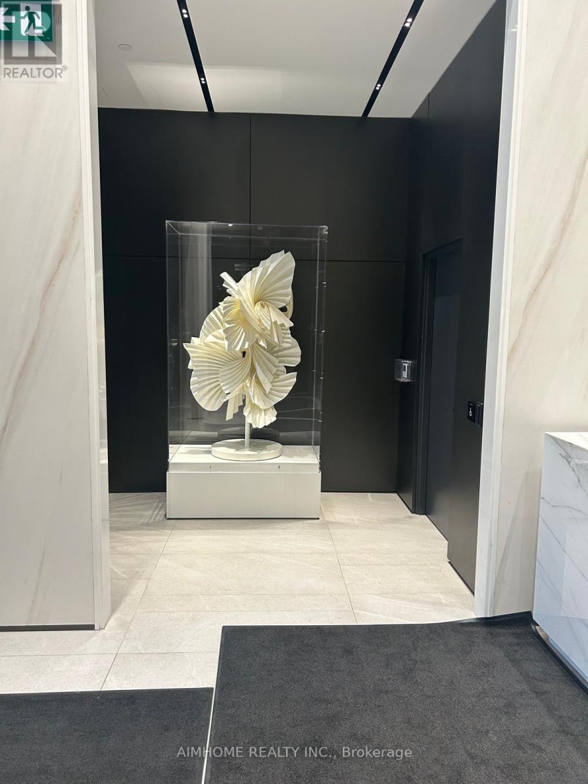
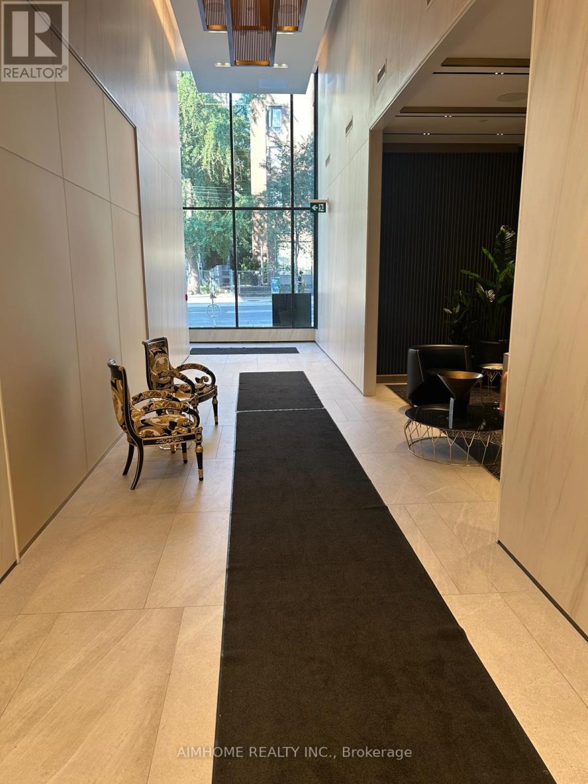
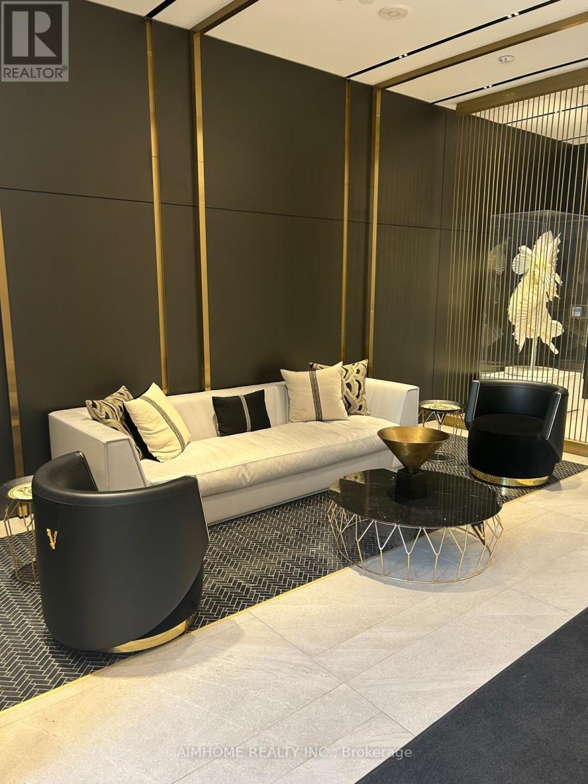
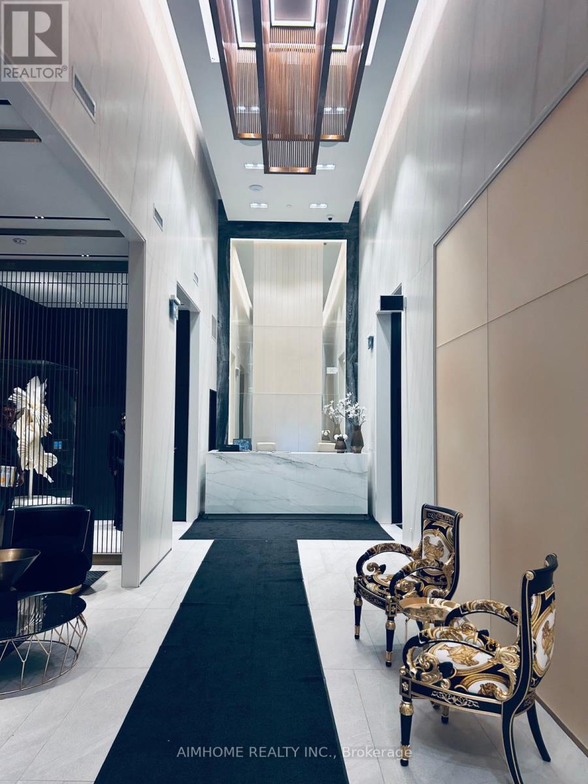
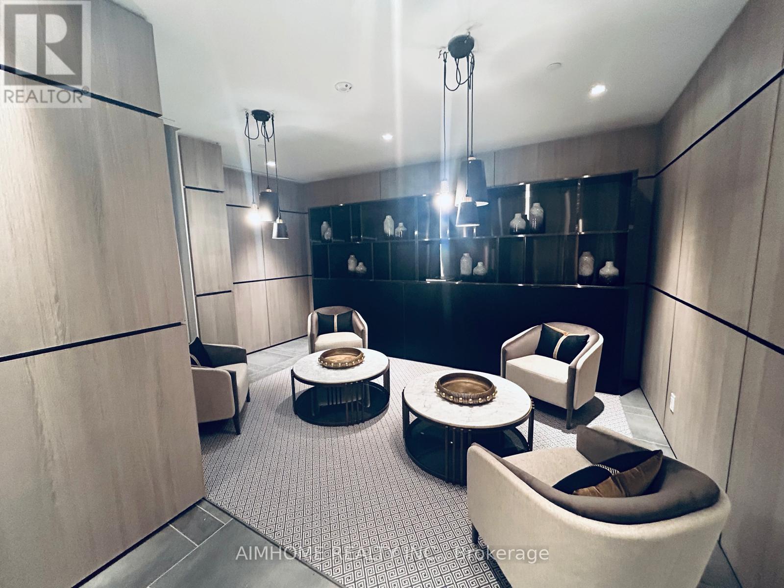
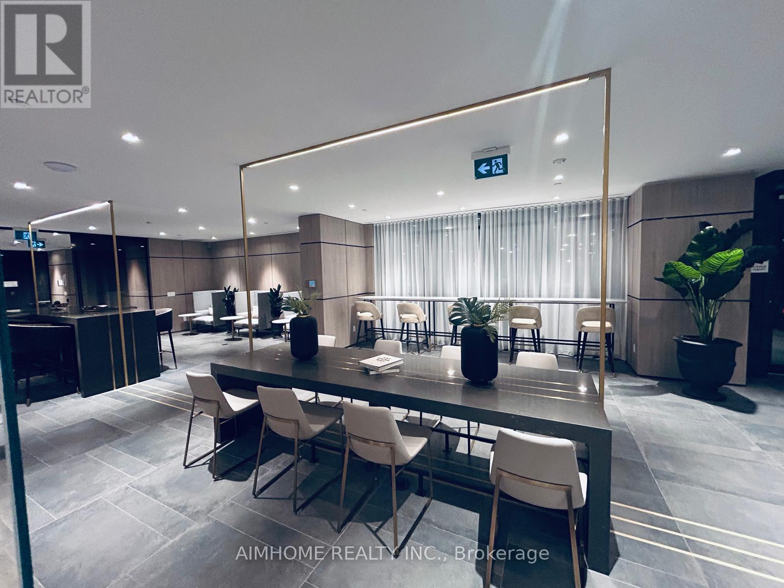
Check out the newest condos…

Contact us for more information.

| Bathrooms | Bedrooms | Property Type |
|---|---|---|
| 1 | 2 | Single Family |
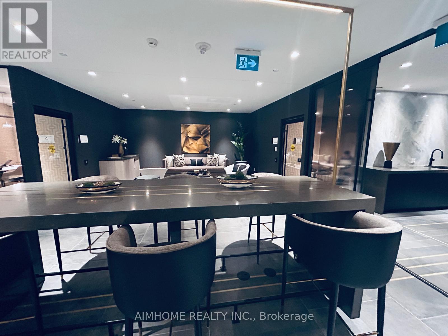
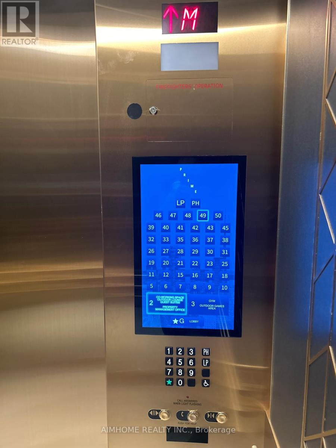
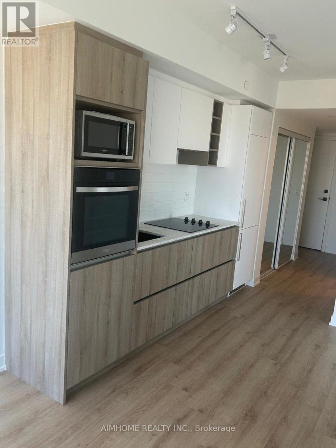
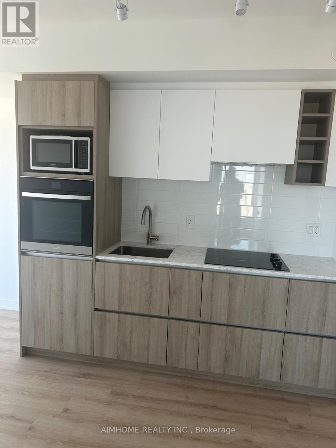
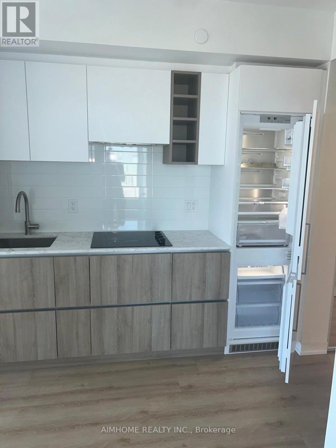
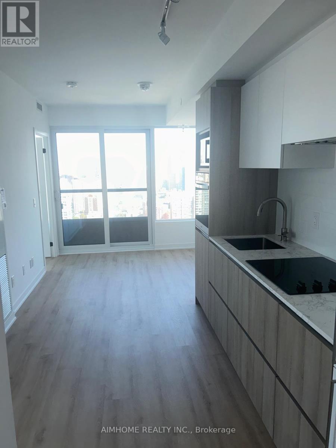
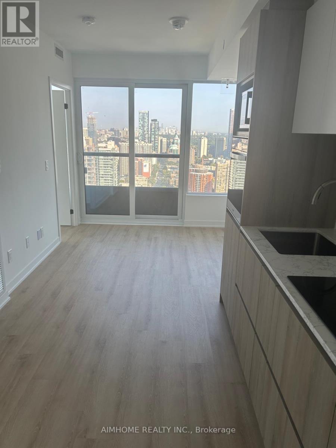
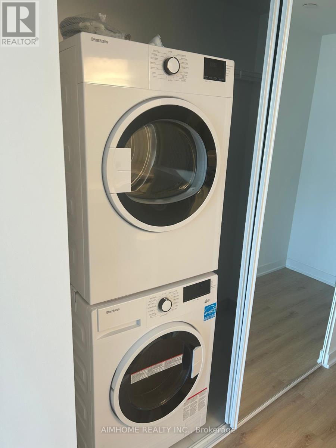
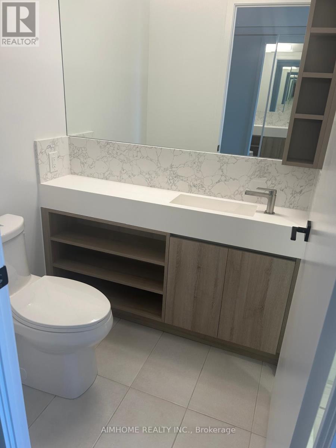
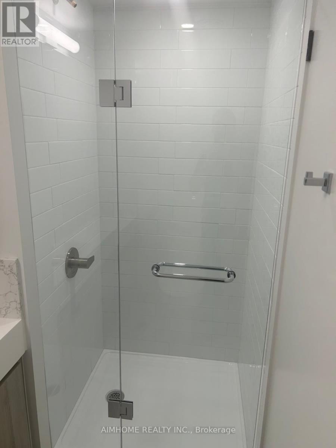
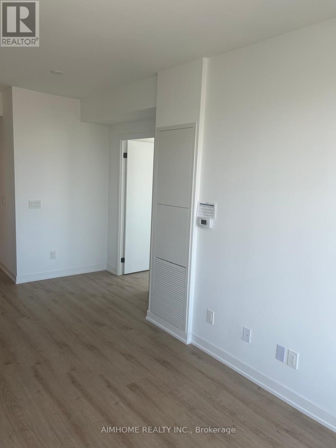
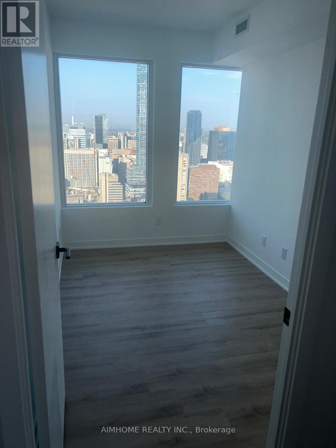
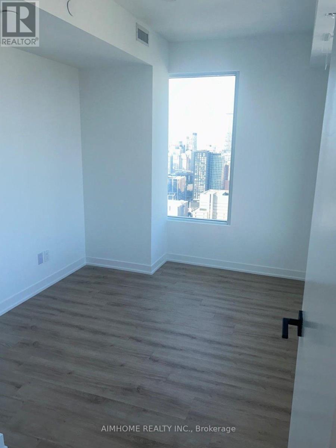
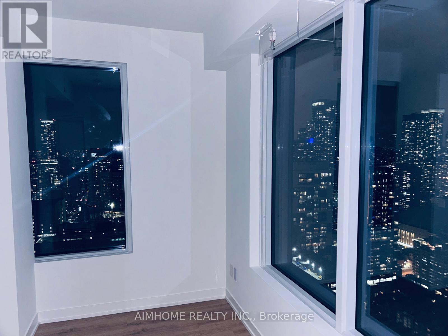
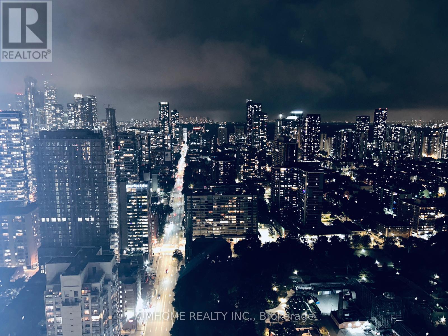
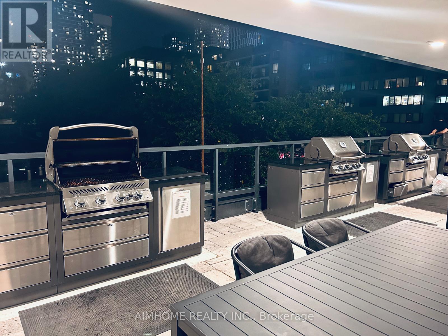
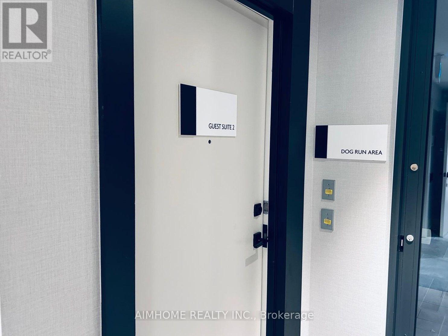
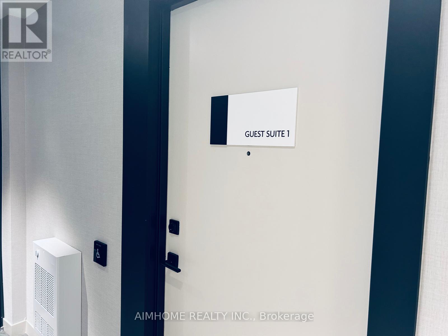
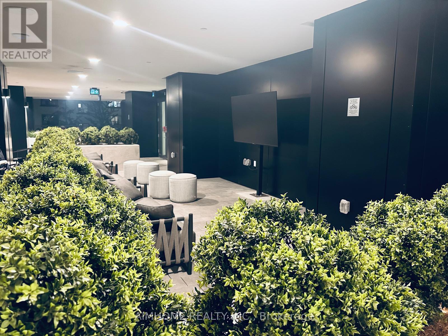
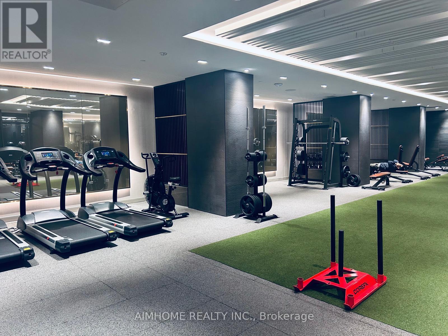
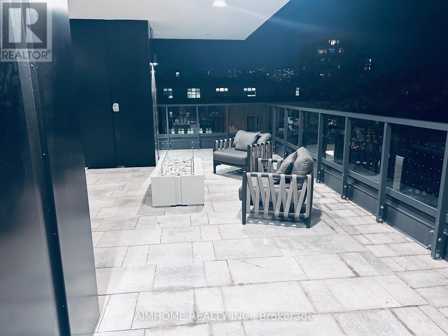
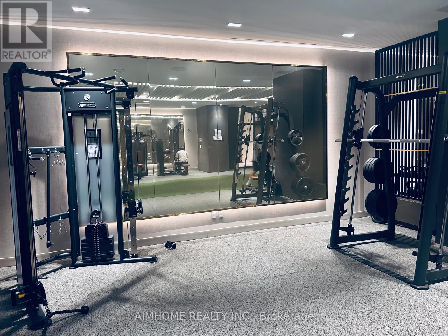
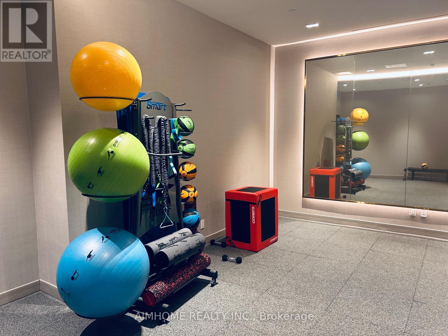
In The Heart Of D/T Toronto, 2 Yr Old Building, Bright, Spacious 1 Bed + Den where Den Features a Full Window & can Function as BDRM. Unit on High Floor Facing S/W with Ample Natural Light & Stunning View of the City. Steps Away from Yonge & Dundas Sq., Dundas Subway, Toronto Metropolitan University (Ryerson), Walking Distance to D/T Shopping Centers, The University Health Network, Financial District, With Amenities Including Working & Studying Space, Party Room, Meeting Room, Guest Suite, Outdoor BBQ, Dog Run Area, & Prime Fitness Gym. (id:31565)

| Level | Type | Length | Width | Dimensions |
|---|---|---|---|---|
| Flat | Bedroom | 3.81 m | 2.74 m | 3.81 m x 2.74 m |
| Flat | Den | 3.35 m | 2.16 m | 3.35 m x 2.16 m |
| Flat | Living room | 5.24 m | 2.87 m | 5.24 m x 2.87 m |
| Flat | Kitchen | 5.24 m | 2.87 m | 5.24 m x 2.87 m |
| Amenity Near By | |
|---|---|
| Features | Balcony |
| Maintenance Fee | |
| Maintenance Fee Payment Unit | |
| Management Company | 360 Community Management Ltd. |
| Ownership | Condominium/Strata |
| Parking |
|
| Transaction | For rent |
| Bathroom Total | 1 |
|---|---|
| Bedrooms Total | 2 |
| Bedrooms Above Ground | 1 |
| Bedrooms Below Ground | 1 |
| Age | 0 to 5 years |
| Basement Type | None |
| Cooling Type | Central air conditioning |
| Exterior Finish | Aluminum siding, Brick |
| Fireplace Present | |
| Flooring Type | Laminate |
| Heating Fuel | Electric |
| Heating Type | Forced air |
| Size Interior | 500 - 599 sqft |
| Type | Apartment |
The trademarks REALTOR®, REALTORS®, and the REALTOR® logo are controlled by The Canadian Real Estate Association (CREA) and identify real estate professionals who are members of CREA. The trademarks MLS®, Multiple Listing Service® and the associated logos are owned by The Canadian Real Estate Association (CREA) and identify the quality of services provided by real estate professionals who are members of CREA. The trademark DDF® is owned by The Canadian Real Estate Association (CREA) and identifies CREA's Data Distribution Facility (DDF®)

Contact us for more information.