
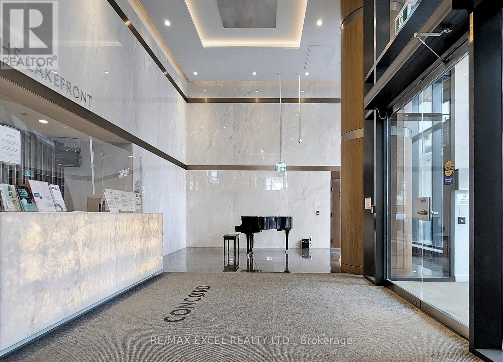
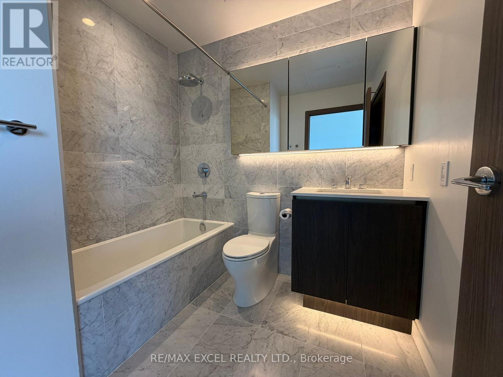
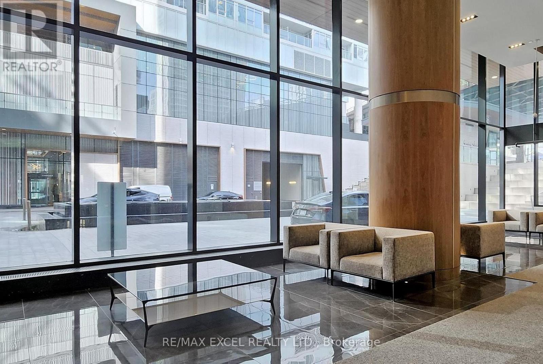
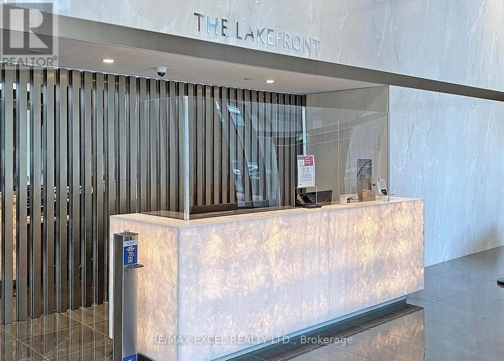
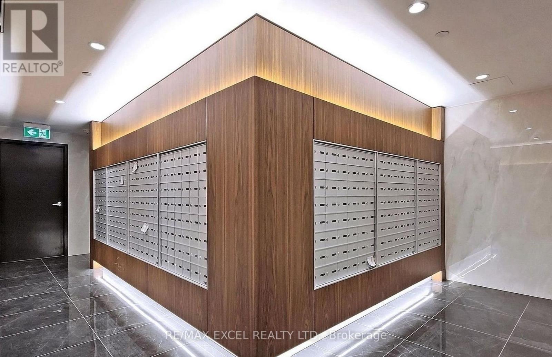
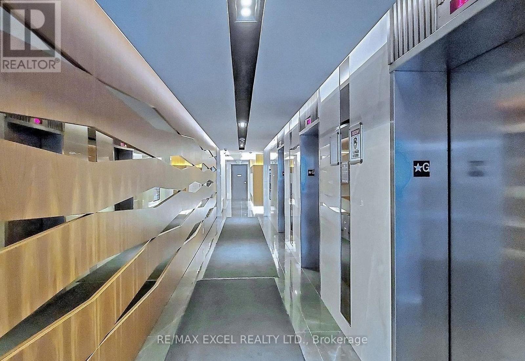
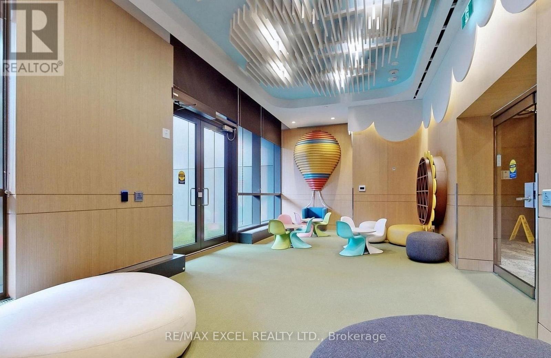
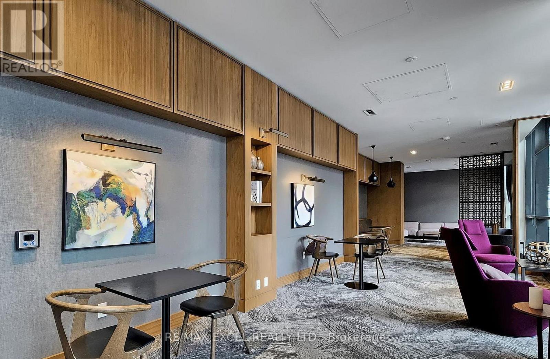
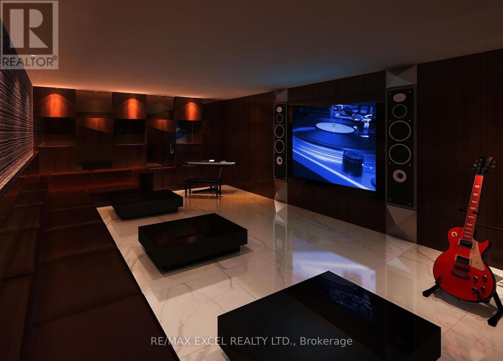
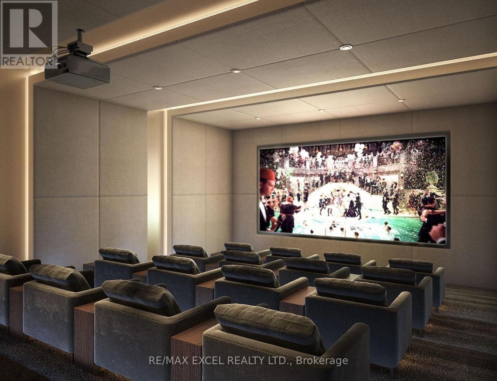
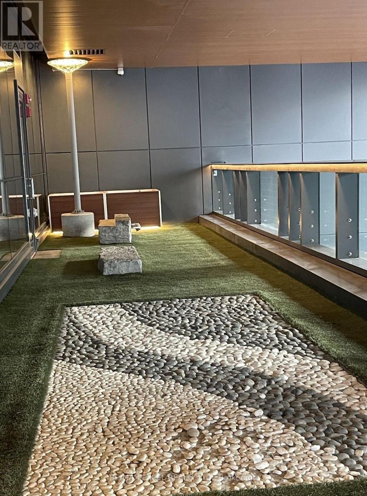
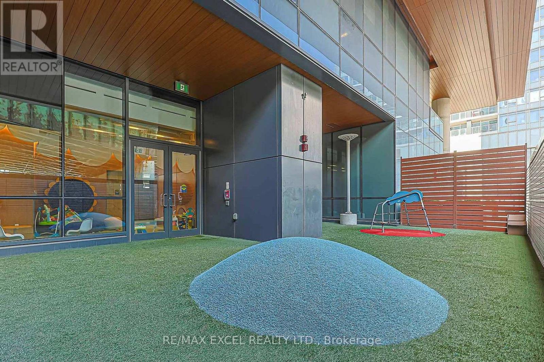
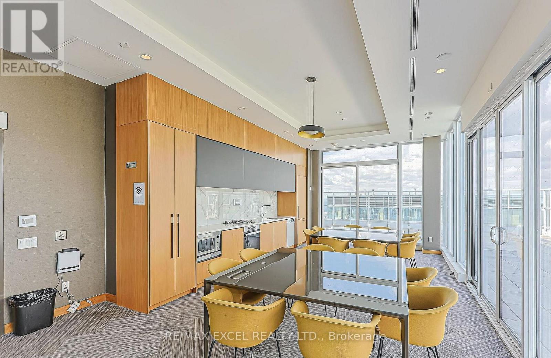
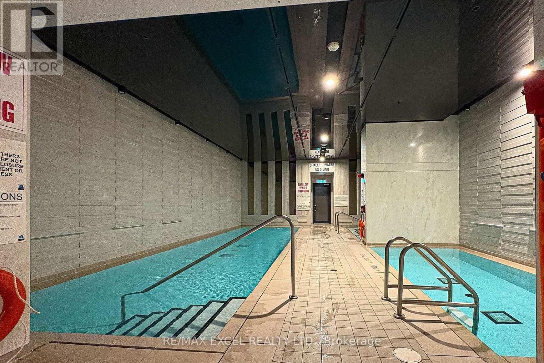
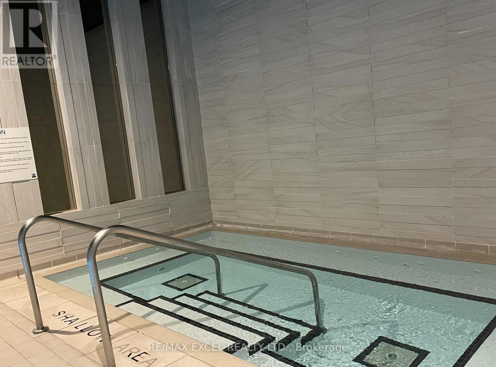
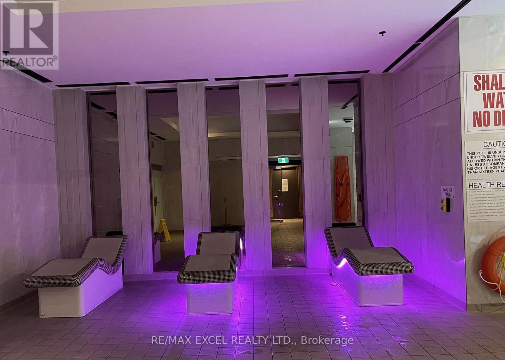
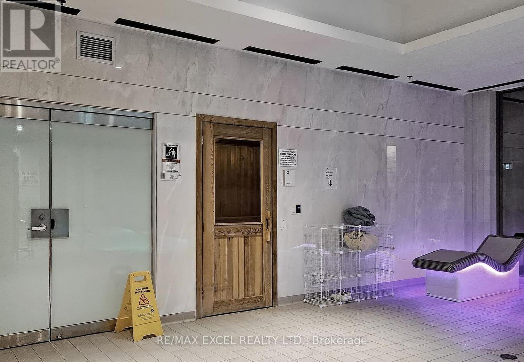
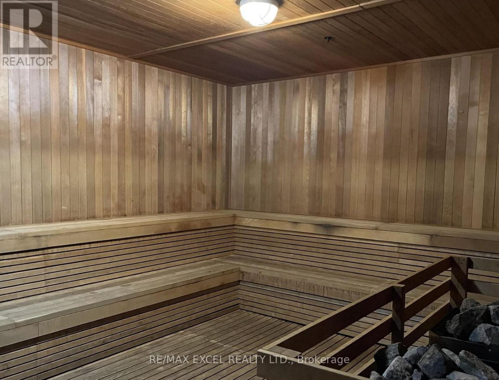
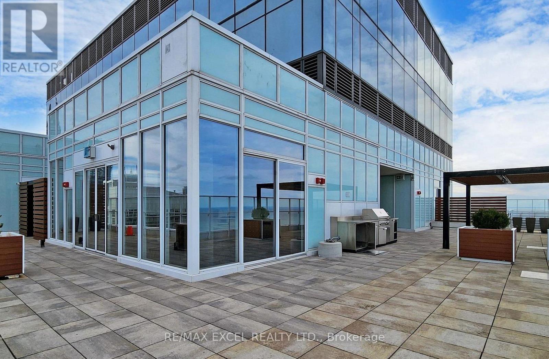
Check out the newest condos…

Contact us for more information.

| Bathrooms | Bedrooms | Property Type |
|---|---|---|
| 1 | 2 | Single Family |
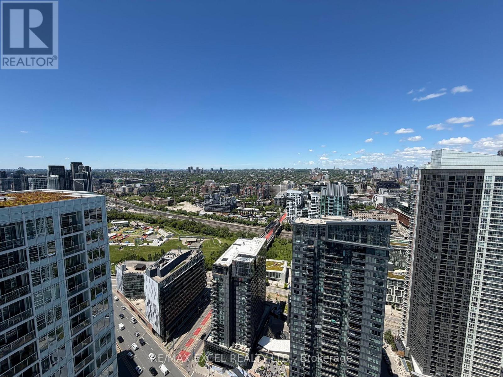
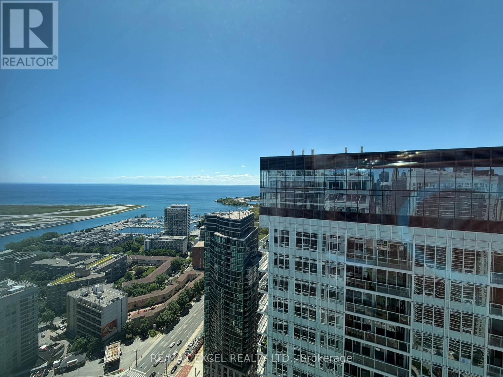
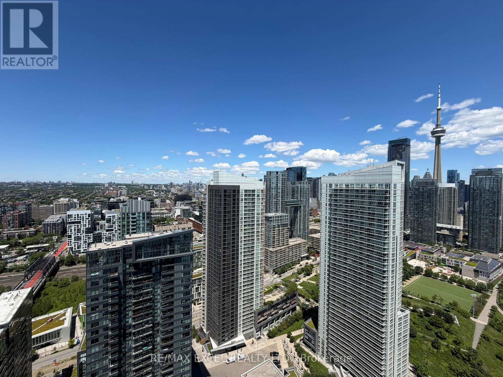
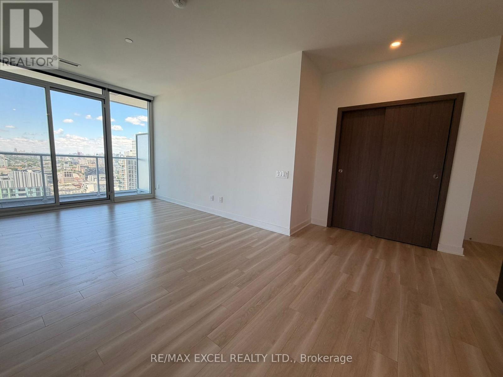
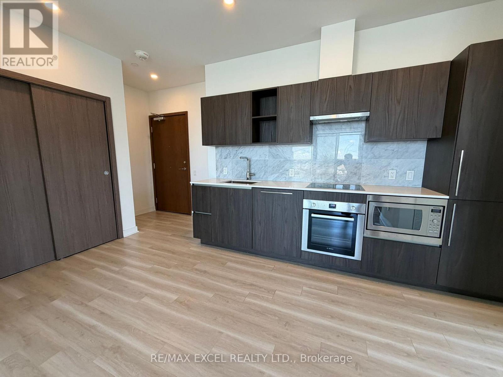
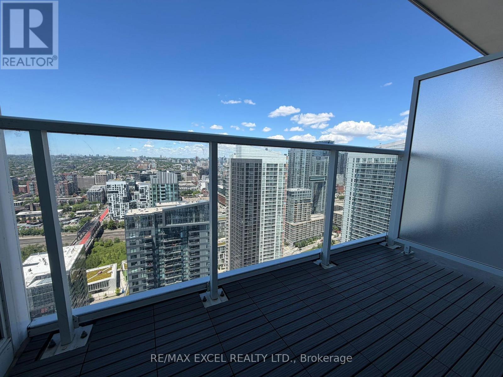
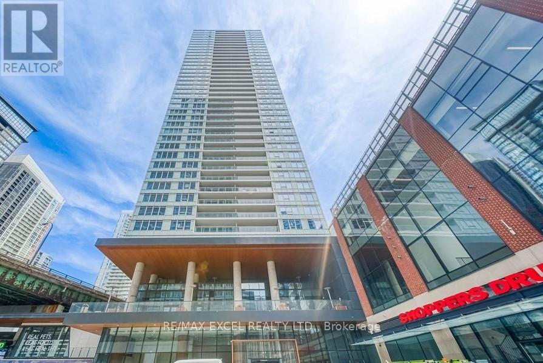
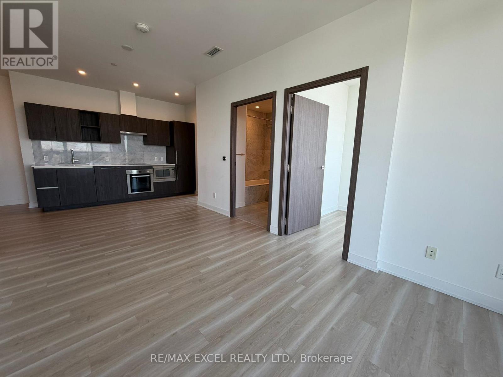
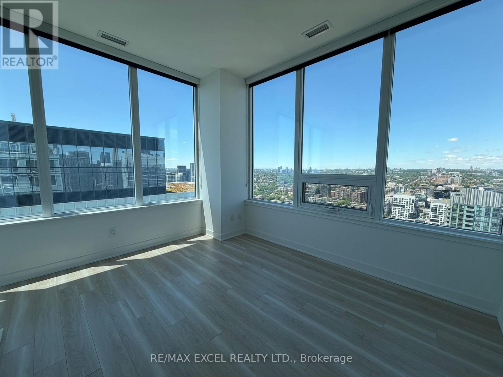
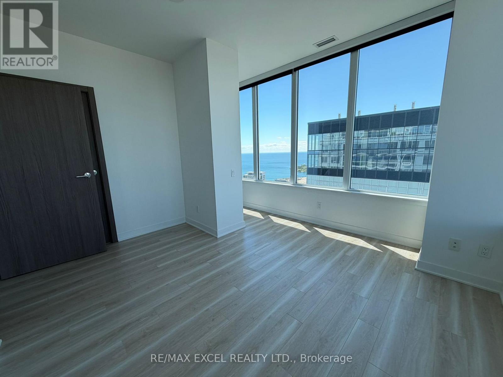
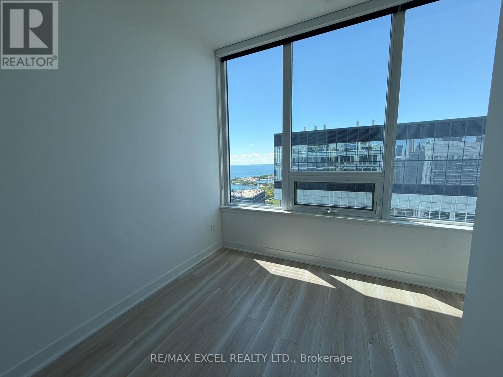
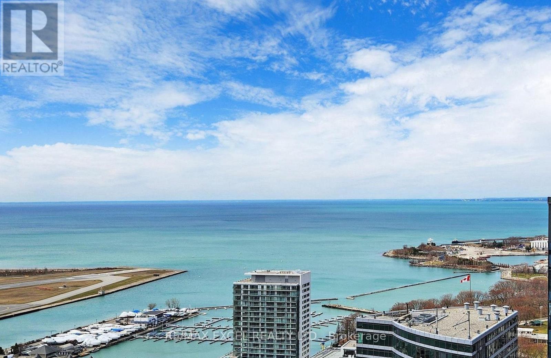
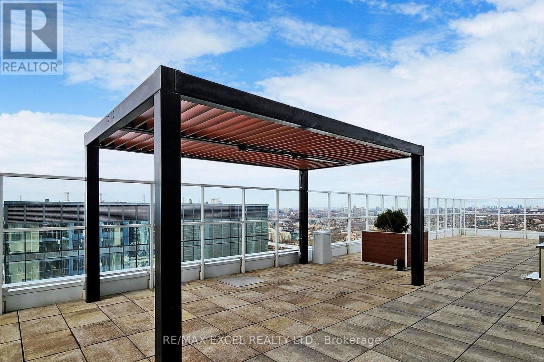
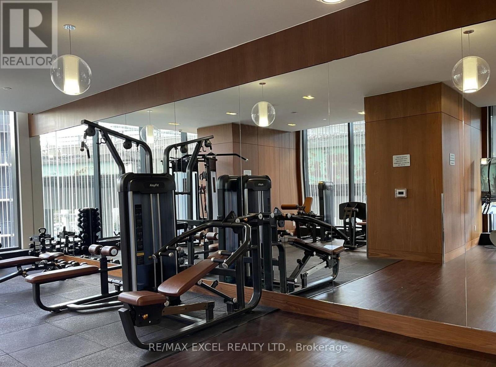
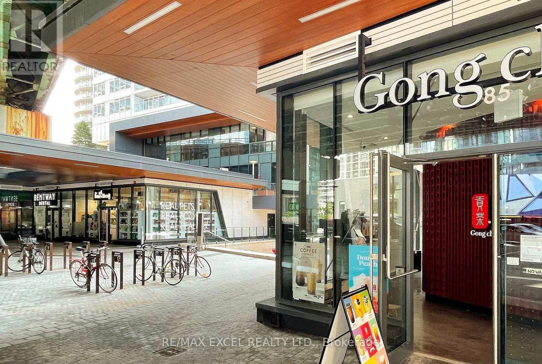
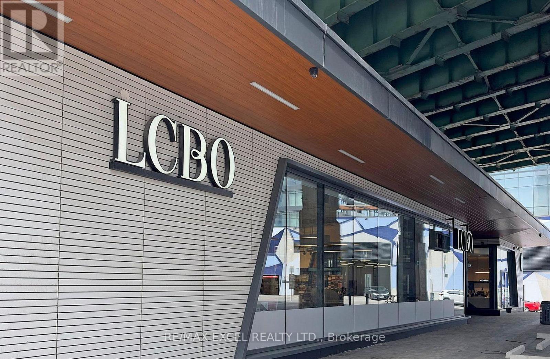
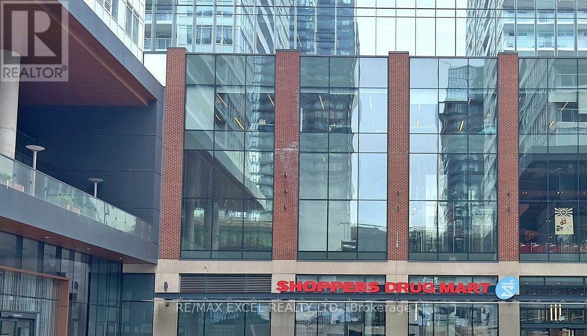
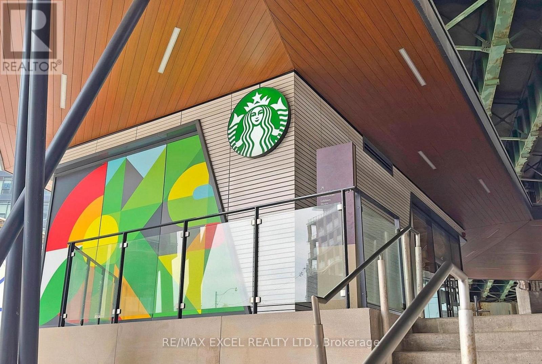
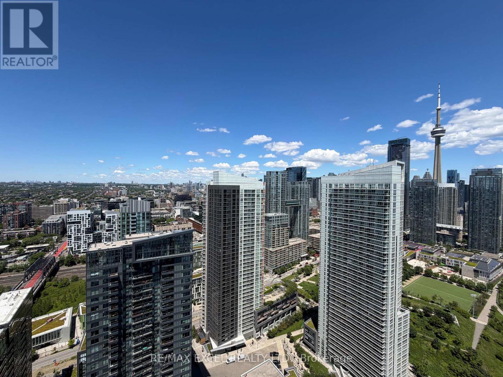
Don't miss this rare and stunning unit on the 46th floor with stunning city, lake and waterfront views featuring an abundance of natural sunlight throughout the day from all rooms. Parking and Locker are included!! This exquisite 1 + 1 (den is a separate room with water view), open-concept living areas, and built-in upgraded kitchen appliances are perfect for entertaining or relaxing in style. Many premium upgrades and features throughout unit! Whether you're sipping your morning coffee by the window or watching the sunset paint the sky, the panoramic views will leave you in awe. Located in prime downtown Toronto and surrounded by world-class amenities: Loblaws, Shoppers Drug Mart, Starbucks, LCBO, Gong Cha, Banks is right at the bottom of the building! Walk to the bustling Entertainment District, with its theatres, restaurants, and nightlife, or explore the nearby waterfront for a serene escape. Public transportation is at your doorstep, providing easy access to the subway, streetcars, and the GO train. Stroll to the St. Lawrence Market, Rogers Centre, or the Harbour front Centre for endless entertainment and cultural experiences. This stunning unit offers the perfect blend of luxury, comfort, and convenience, making it the ideal place to call home in Toronto's most coveted neighbourhood. (id:31565)

| Level | Type | Length | Width | Dimensions |
|---|---|---|---|---|
| Flat | Living room | 3.06 m | 6.86 m | 3.06 m x 6.86 m |
| Flat | Dining room | 3.06 m | 6.86 m | 3.06 m x 6.86 m |
| Flat | Kitchen | 3.06 m | 6.86 m | 3.06 m x 6.86 m |
| Flat | Primary Bedroom | 3.54 m | 3.96 m | 3.54 m x 3.96 m |
| Flat | Bedroom | 3.08 m | 2.14 m | 3.08 m x 2.14 m |
| Amenity Near By | Marina, Park, Place of Worship, Public Transit |
|---|---|
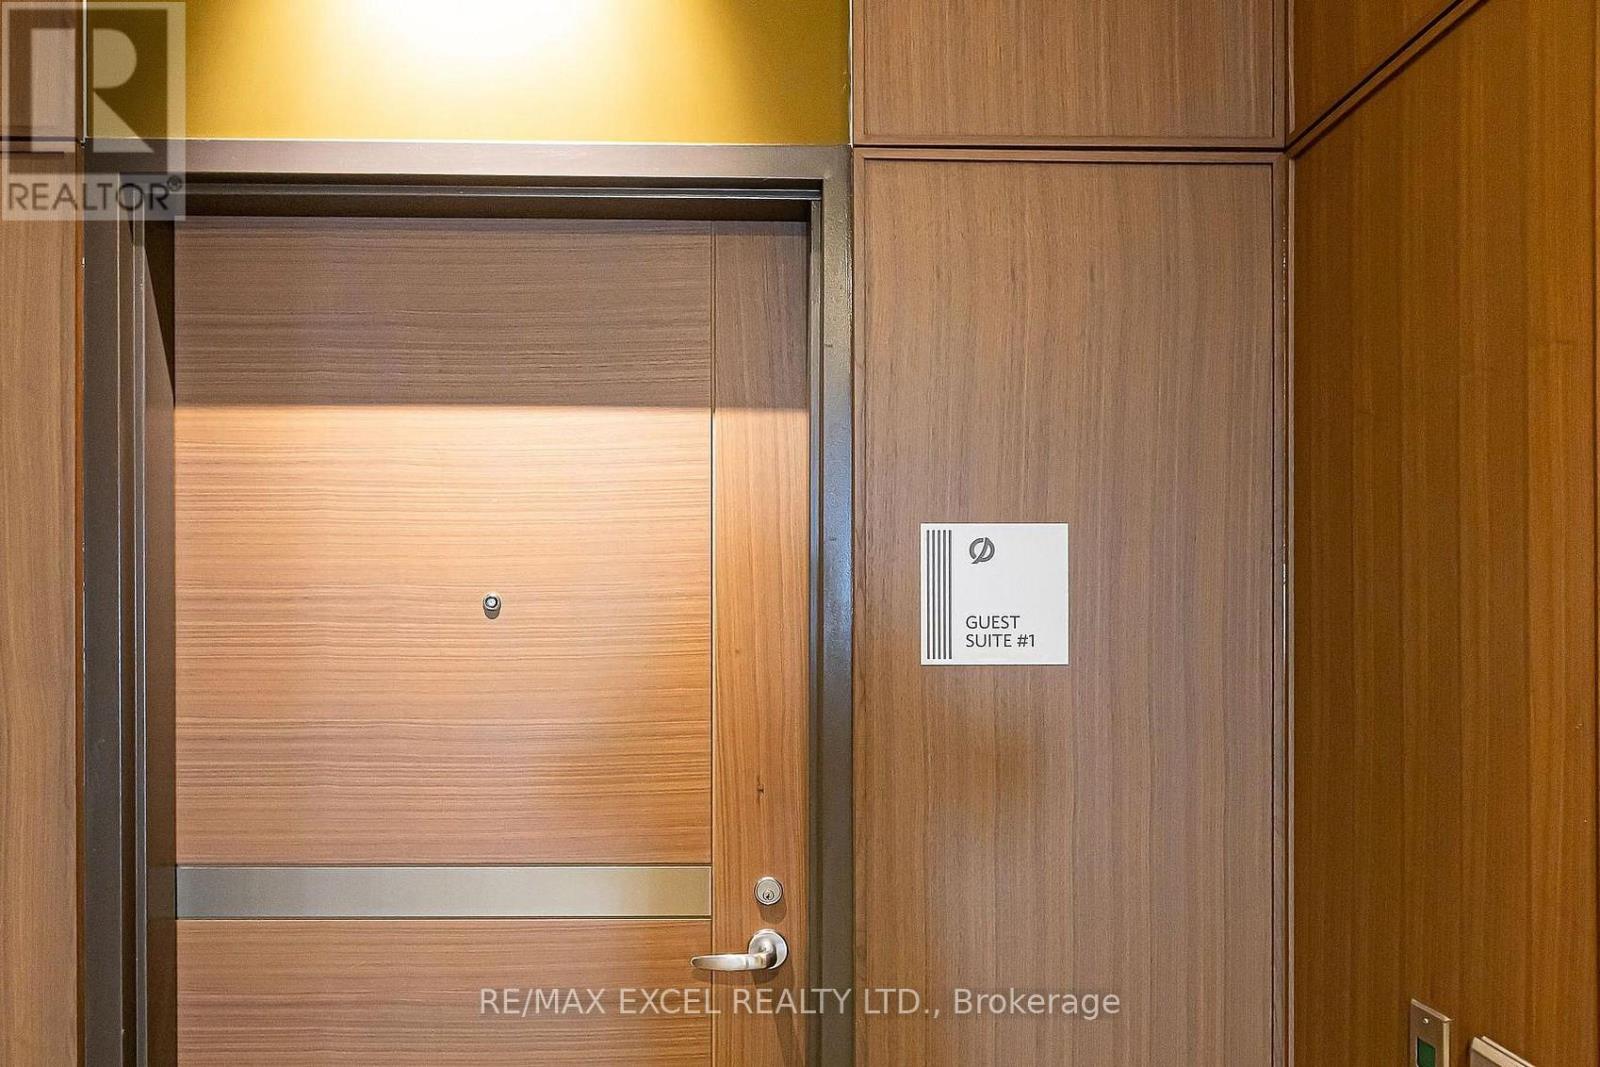
| Features | Balcony, Guest Suite |
| Maintenance Fee | 720.37 |
| Maintenance Fee Payment Unit | Monthly |
| Management Company | First Service Residential 416 551 3201 |
| Ownership | Condominium/Strata |
| Parking |
|
| Transaction | For sale |
| Bathroom Total | 1 |
|---|---|
| Bedrooms Total | 2 |
| Bedrooms Above Ground | 1 |
| Bedrooms Below Ground | 1 |
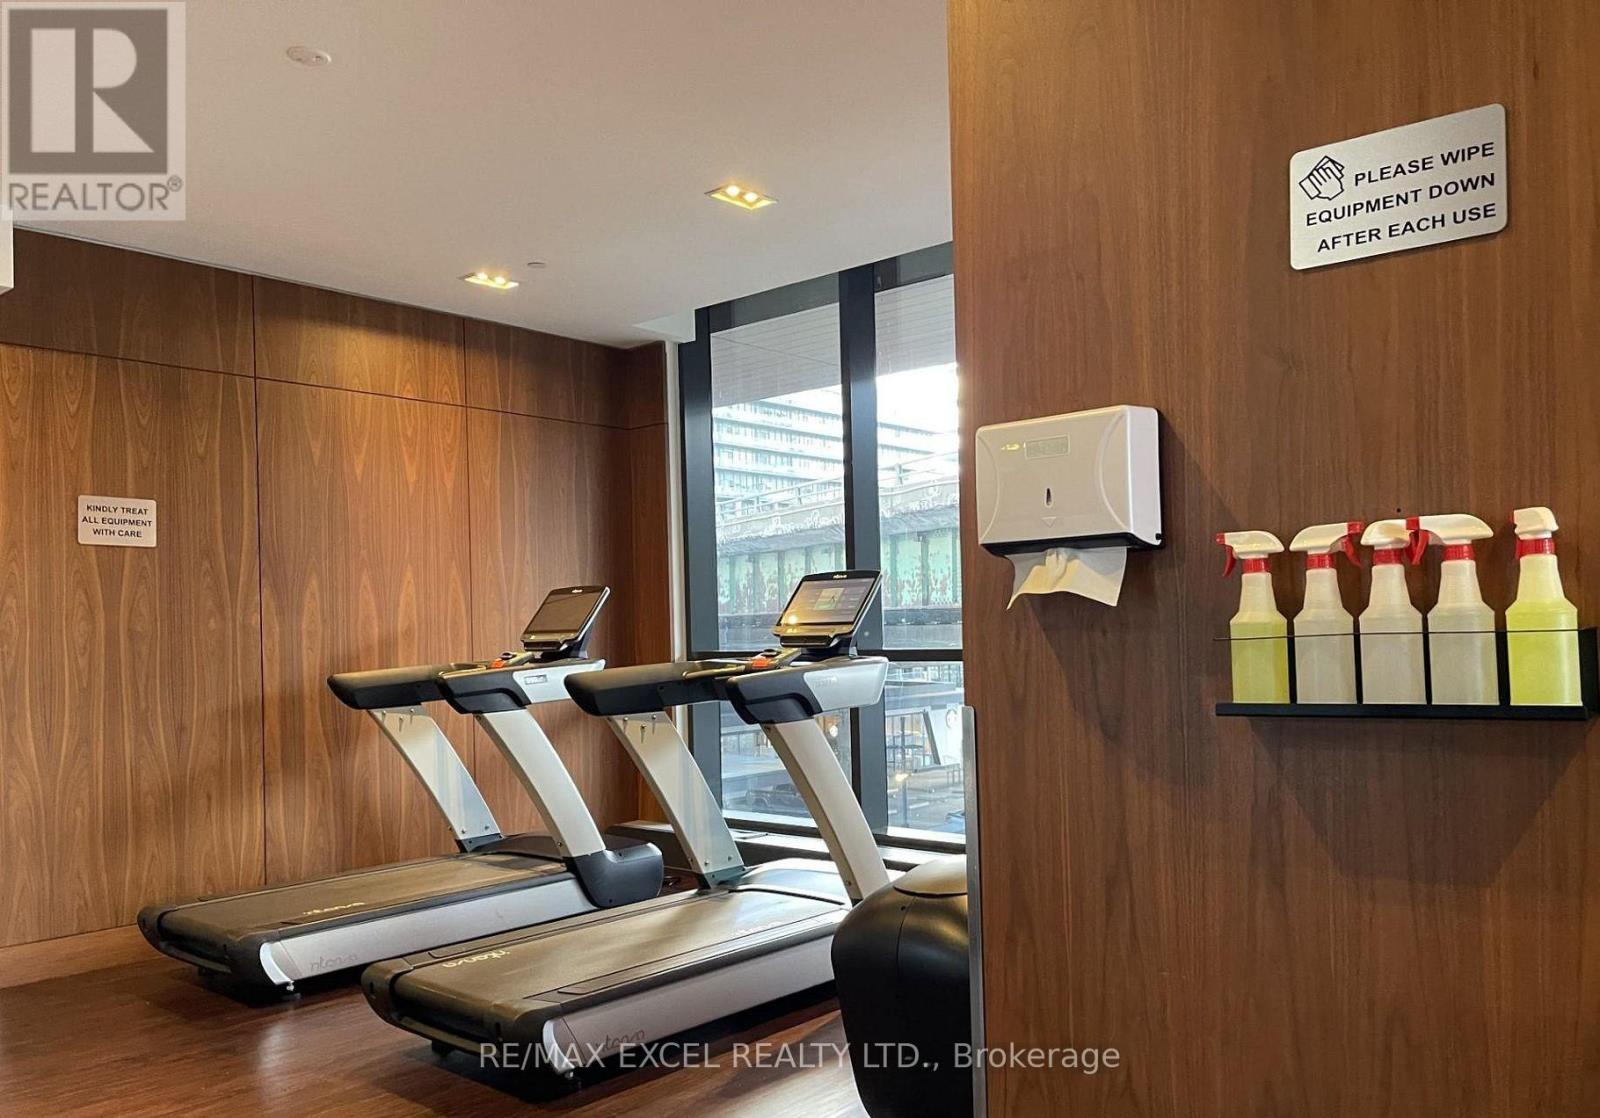
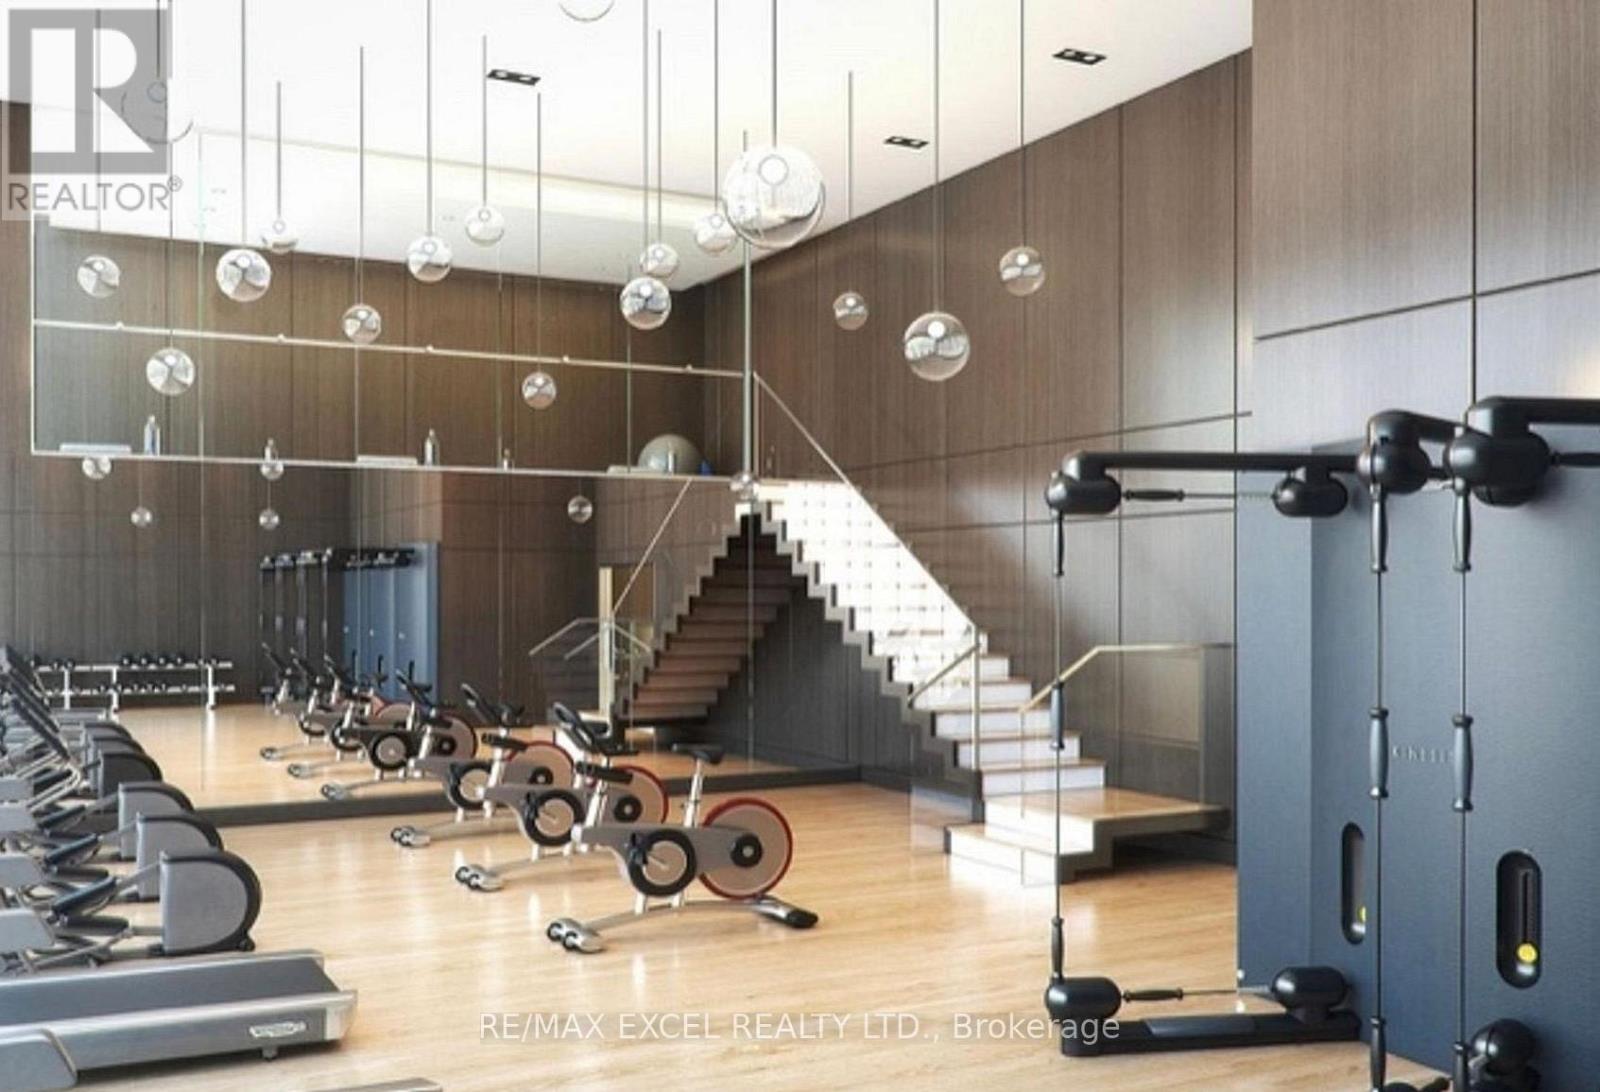
| Amenities | Security/Concierge, Exercise Centre, Visitor Parking, Storage - Locker |
| Appliances | Oven - Built-In, Range, Dryer, Stove, Washer, Window Coverings, Refrigerator |
| Basement Type | None |
| Cooling Type | Central air conditioning |
| Fireplace Present | |
| Fire Protection | Security guard |
| Flooring Type | Laminate |
| Heating Fuel | Natural gas |
| Heating Type | Coil Fan |
| Size Interior | 700 - 799 sqft |
| Type | Apartment |
The trademarks REALTOR®, REALTORS®, and the REALTOR® logo are controlled by The Canadian Real Estate Association (CREA) and identify real estate professionals who are members of CREA. The trademarks MLS®, Multiple Listing Service® and the associated logos are owned by The Canadian Real Estate Association (CREA) and identify the quality of services provided by real estate professionals who are members of CREA. The trademark DDF® is owned by The Canadian Real Estate Association (CREA) and identifies CREA's Data Distribution Facility (DDF®)

Contact us for more information.