
Check out the newest condos…

Contact us for more information.

| Bathrooms | Bedrooms | Property Type |
|---|---|---|
| 6 | 7 | Single Family |
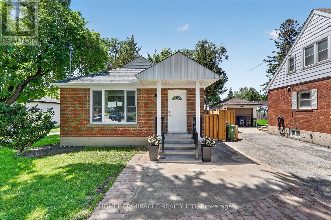
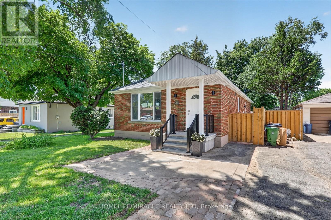
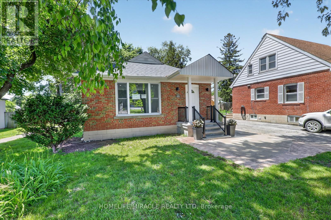
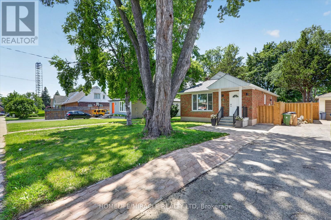
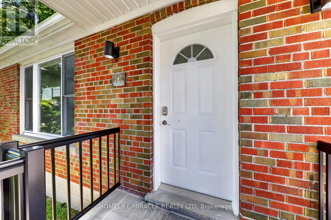
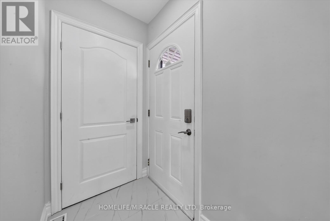
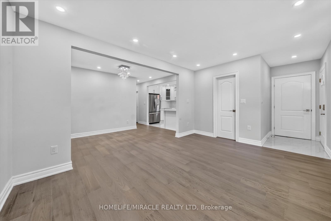
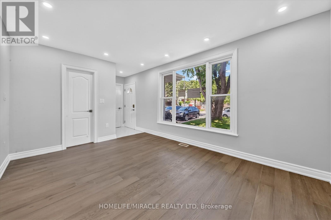
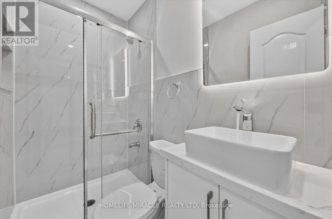
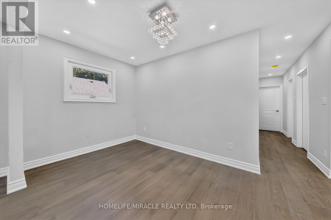
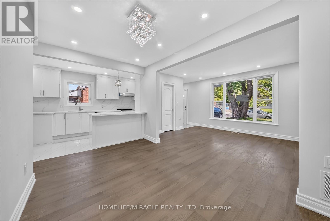
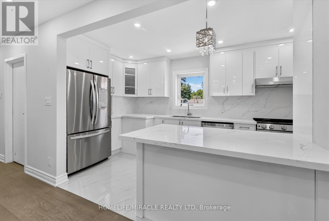
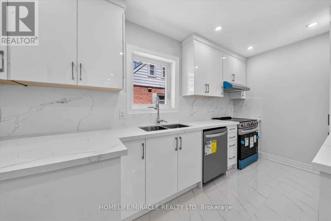
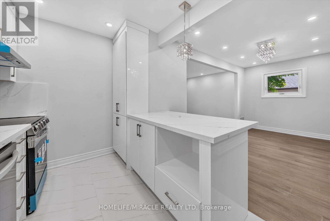
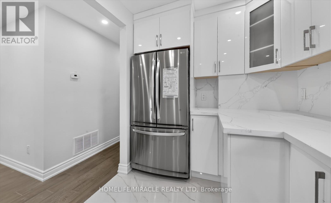
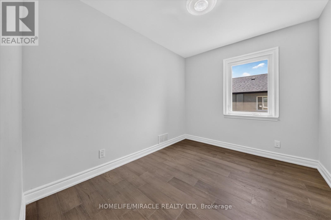
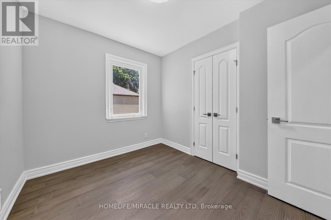
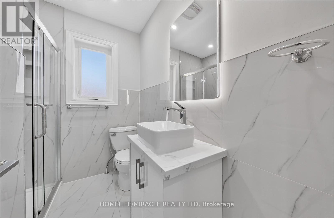
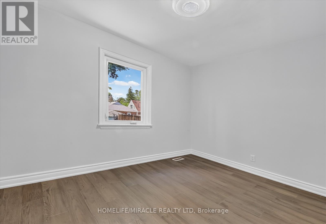
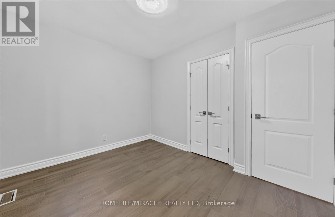
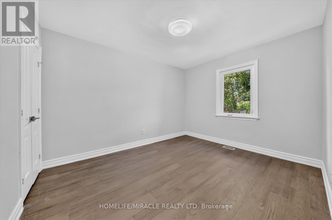
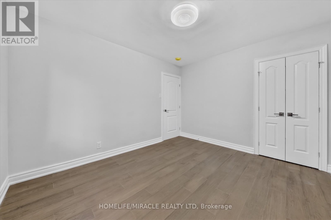
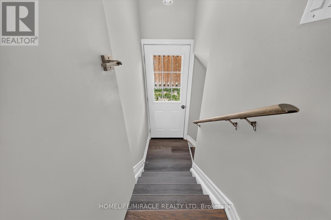
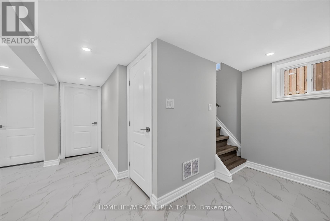
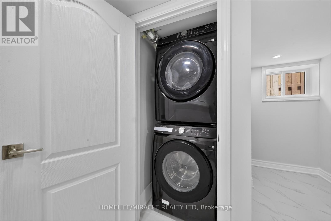
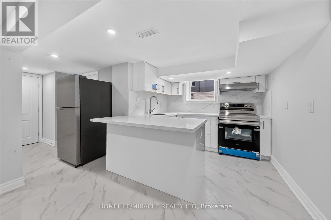
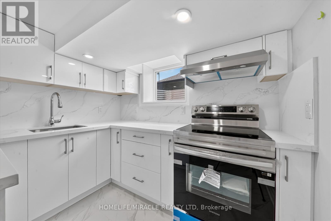
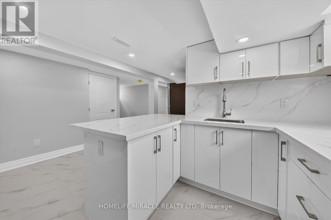
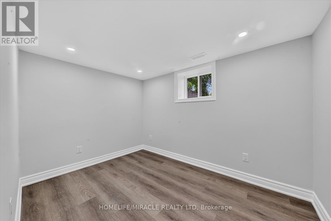
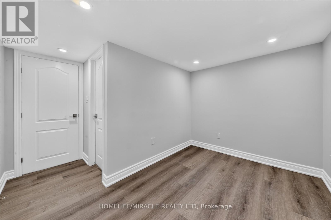
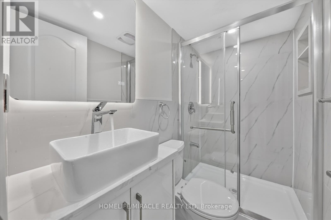
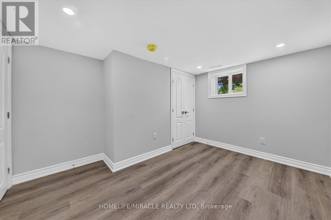
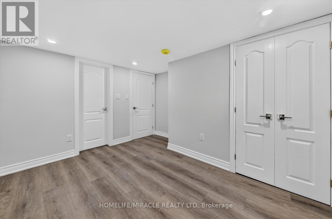
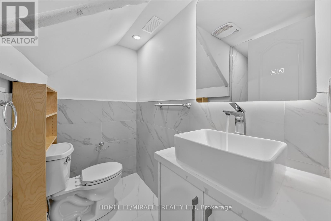
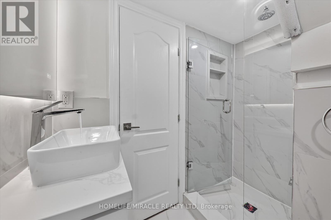
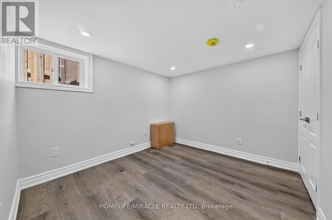
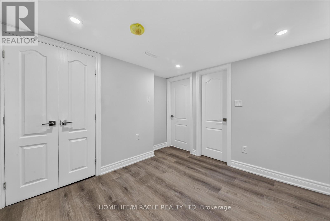
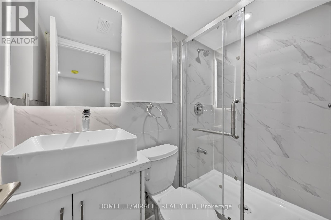
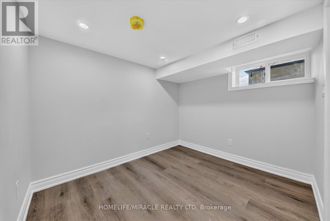
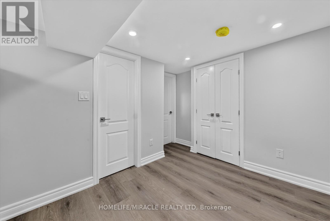
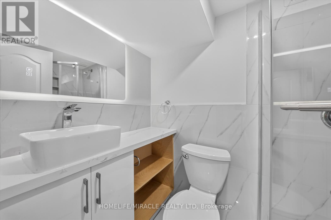
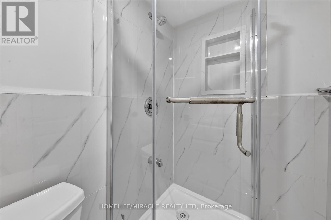
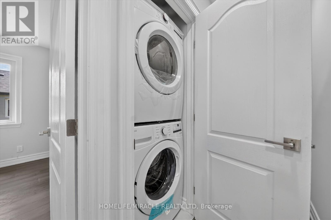
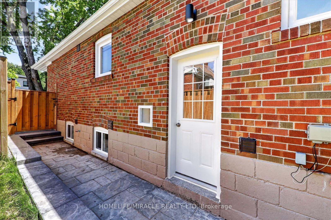
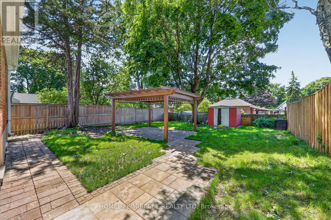
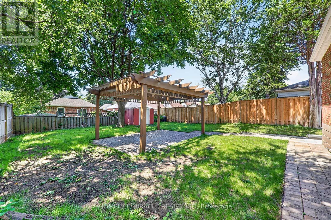
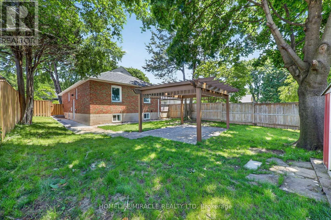
Presenting 46 Singleton Road-a remarkable blend of income potential and contemporary living, perfectly situated directly across from Wexford Park. This fully renovated, all-brick bungalow boasts a legal basement apartment, making it an ideal opportunity for those seeking substantial rental income or multi-generational accommodation. The main floor impresses with its bright, open-concept layout, enhanced by expansive windows, engineered hardwood flooring, smooth ceilings, and stylish modern lighting. The kitchen has been meticulously customized and upgraded, featuring quartz countertops, a striking backsplash, a central island, generous cabinetry, and premium stainless steel appliances. Oversized bedrooms come equipped with custom closets. Two new washrooms and convenient ensuite laundry, providing both comfort and functionality. Downstairs, the lower level offers exceptional rental prospects with four well-proportioned bedrooms, each complemented by its own full washroom. Residents will enjoy a spacious living and dining area alongside a contemporary kitchen with quartz countertops, backsplash, kitchen island, and separate laundry facilities. Recent upgrades (2026) include a new porch, new roof, updated windows, furnace, AC and water heater ensuring peace of mind and energy efficiency. The property is further enhanced by a fully fenced private backyard and charming curb appeal patio with gazebo. Its prime location puts you steps away from top-rated schools, daycare, parks, grocery stores, shopping, TTC transit, and easy access to Hwy 401 and DVP. Act quickly-opportunities like this are rare, and this home won't last long! (id:31565)

| Level | Type | Length | Width | Dimensions |
|---|---|---|---|---|
| Basement | Kitchen | 4.51 m | 2.69 m | 4.51 m x 2.69 m |
| Basement | Bedroom 4 | 3.32 m | 2.39 m | 3.32 m x 2.39 m |
| Basement | Bedroom 5 | 3.67 m | 2.57 m | 3.67 m x 2.57 m |
| Basement | Bedroom | 3.13 m | 3.08 m | 3.13 m x 3.08 m |
| Basement | Bedroom | 2.96 m | 2.67 m | 2.96 m x 2.67 m |
| Main level | Kitchen | 1.8 m | 2.4 m | 1.8 m x 2.4 m |
| Main level | Living room | 5 m | 3 m | 5 m x 3 m |
| Main level | Dining room | 4.2 m | 2.4 m | 4.2 m x 2.4 m |
| Main level | Primary Bedroom | 3.5 m | 2.9 m | 3.5 m x 2.9 m |
| Main level | Bedroom 2 | 3.2 m | 2.7 m | 3.2 m x 2.7 m |
| Main level | Bedroom 3 | 3.2 m | 2.6 m | 3.2 m x 2.6 m |
| Amenity Near By | Park, Public Transit |
|---|---|
| Features | Carpet Free |
| Maintenance Fee | |
| Maintenance Fee Payment Unit | |
| Management Company | |
| Ownership | Freehold |
| Parking |
|
| Transaction | For sale |
| Bathroom Total | 6 |
|---|---|
| Bedrooms Total | 7 |
| Bedrooms Above Ground | 3 |
| Bedrooms Below Ground | 4 |
| Amenities | Canopy |
| Appliances | Water Heater, Water meter, Dryer, Stove, Washer, Window Coverings, Refrigerator |
| Architectural Style | Bungalow |
| Basement Features | Apartment in basement, Separate entrance |
| Basement Type | N/A, Full, N/A |
| Construction Style Attachment | Detached |
| Cooling Type | Central air conditioning |
| Exterior Finish | Brick |
| Fireplace Present | |
| Foundation Type | Block |
| Heating Fuel | Natural gas |
| Heating Type | Forced air |
| Size Interior | 700 - 1100 sqft |
| Stories Total | 1 |
| Type | House |
| Utility Water | Municipal water |
The trademarks REALTOR®, REALTORS®, and the REALTOR® logo are controlled by The Canadian Real Estate Association (CREA) and identify real estate professionals who are members of CREA. The trademarks MLS®, Multiple Listing Service® and the associated logos are owned by The Canadian Real Estate Association (CREA) and identify the quality of services provided by real estate professionals who are members of CREA. The trademark DDF® is owned by The Canadian Real Estate Association (CREA) and identifies CREA's Data Distribution Facility (DDF®)

Contact us for more information.