
Check out the newest condos…

Contact us for more information.

| Bathrooms | Bedrooms | Property Type |
|---|---|---|
| 3 | 4 | Single Family |
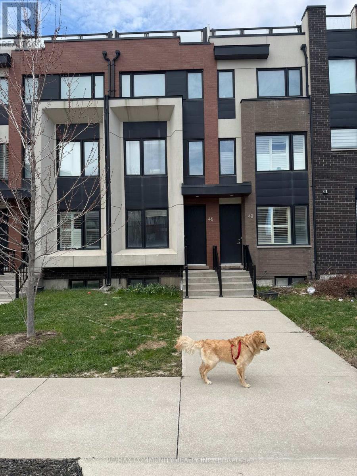
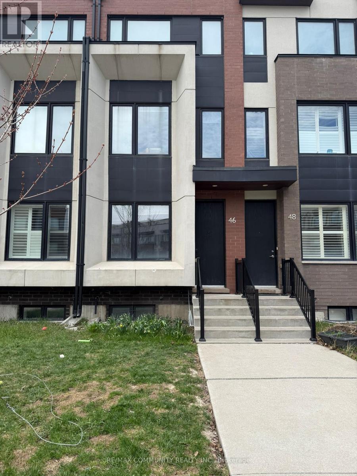
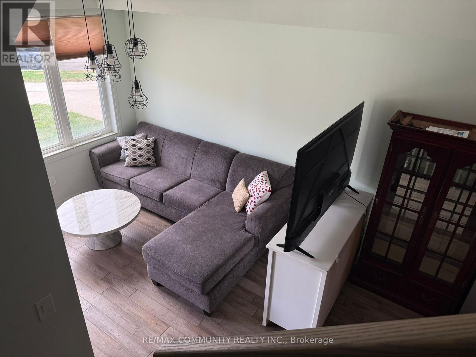
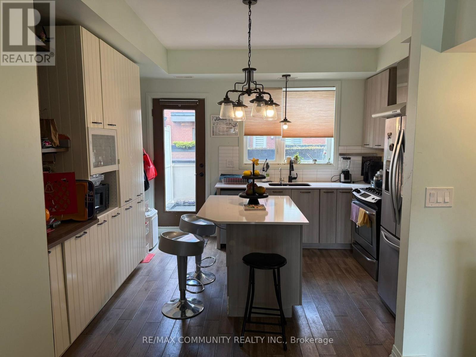
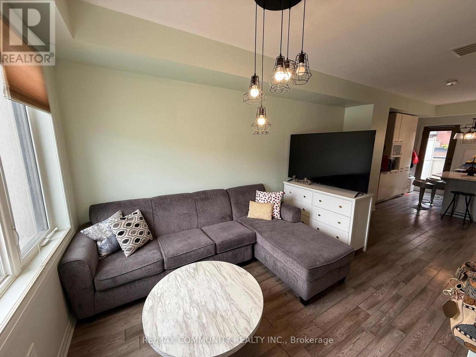
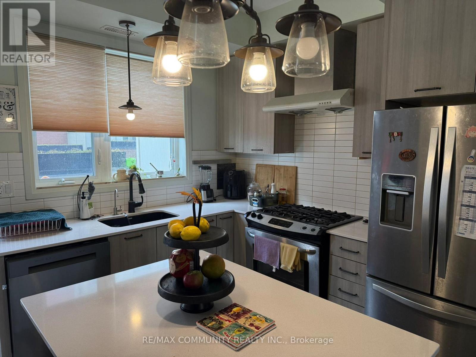
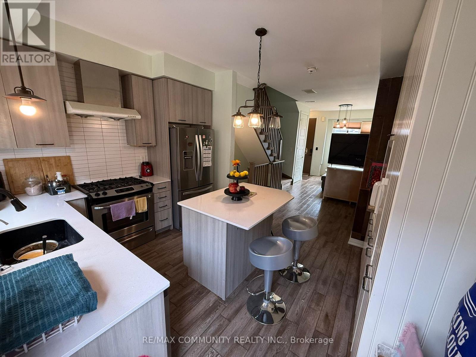
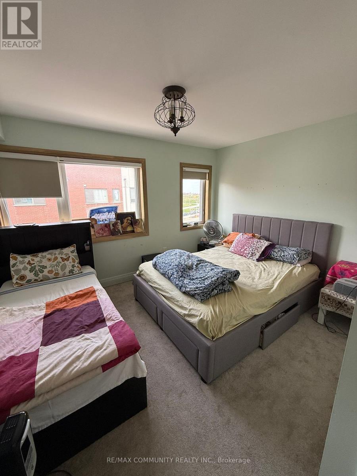
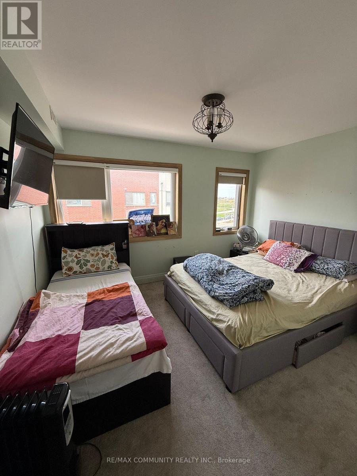
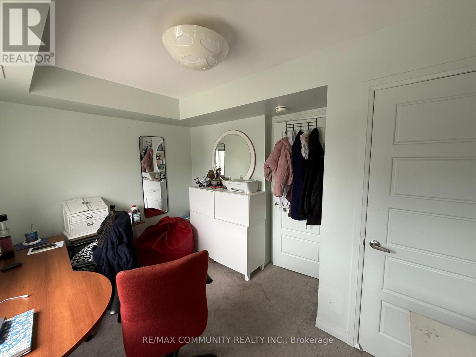
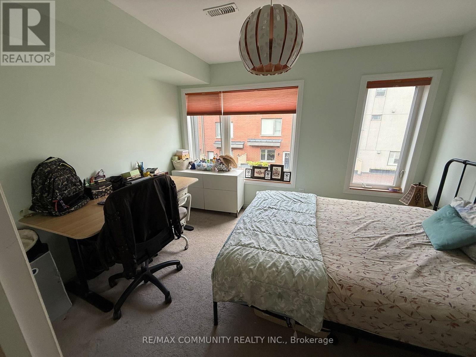
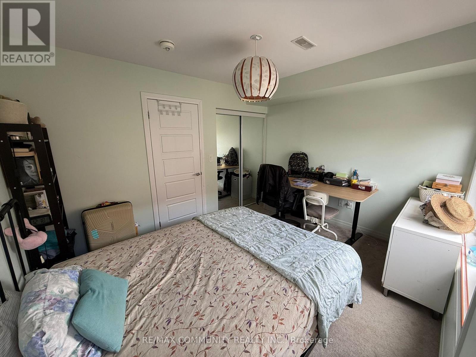
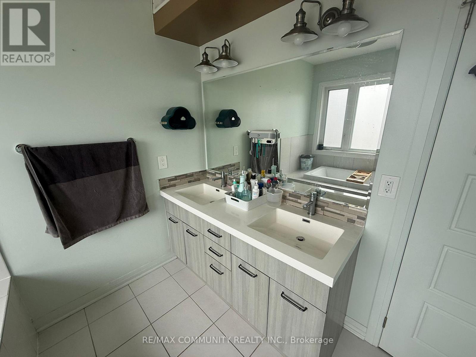
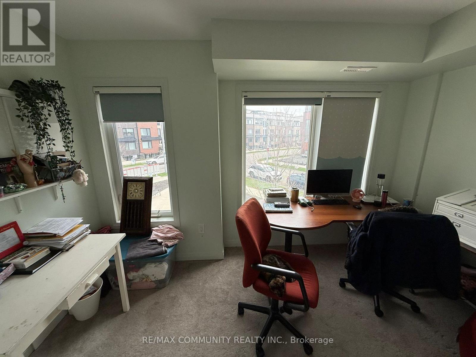
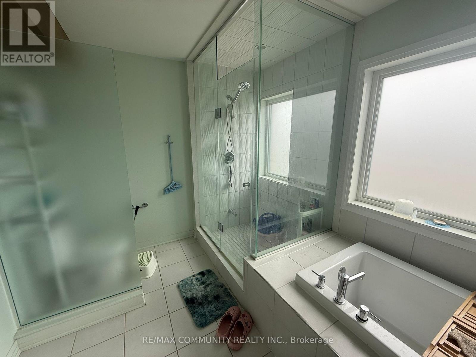
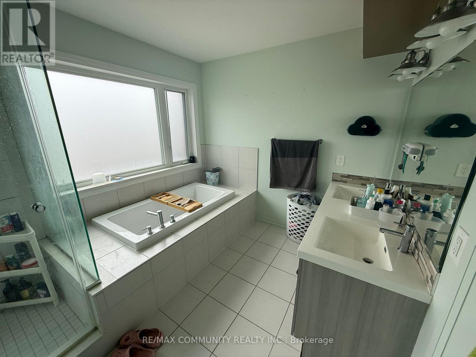
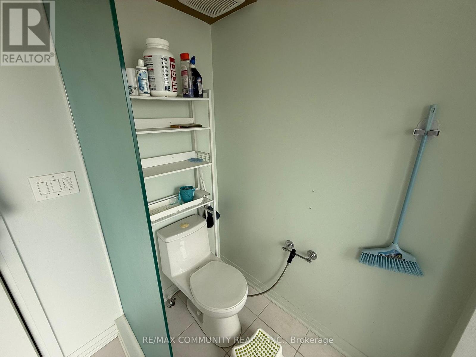
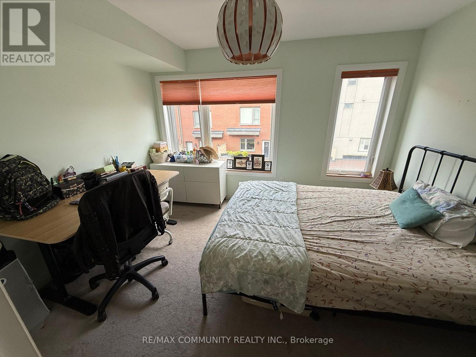
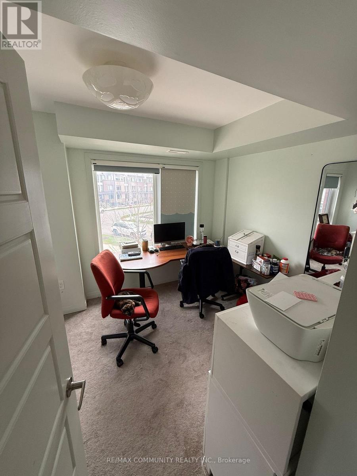
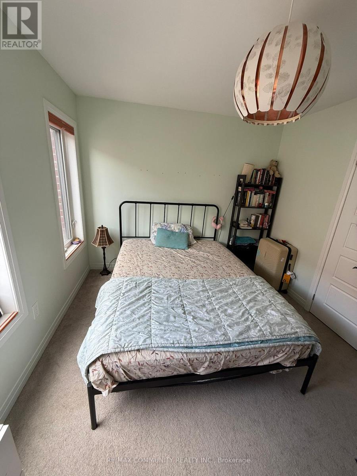
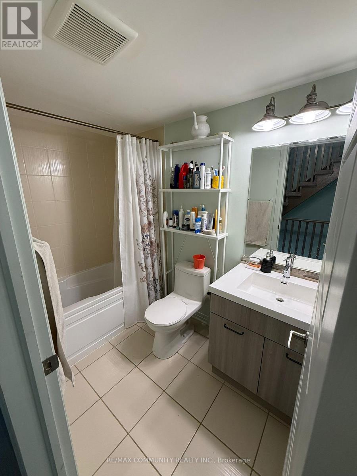
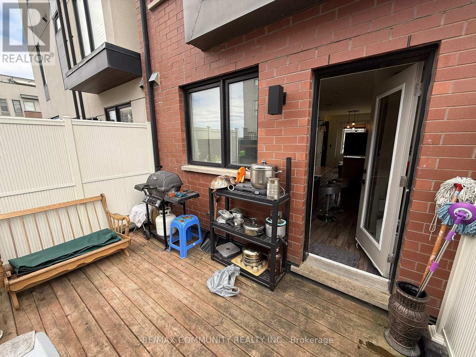
Spacious and modern 3+1 bedroom, 3-bath freehold townhome located in a vibrant, master-planned community just steps to Downsview and Stanley Greene Parks. Featuring a bright open-concept layout with 9-ft ceilings, a stylish white kitchen with quartz countertops, and a walkout to a private patio. The second floor offers generously sized bedrooms with a shared 4-piece bath, while the top-floor primary retreat includes a walk-in closet, a luxurious 5-piece ensuite, and two private rooftop terraces. The finished lower level provides versatile space with a 2-piece bath and direct garage access-perfect for a home office, recreation area, or guest suite. Ideally suited for a large or growing family, this home is close to a 291-acre park, walking trails, splash pad, TTC, GO Transit, Yorkdale Mall, and everyday amenities. Convenient access to Hwy 401 and downtown makes commuting easy. (id:31565)

| Amenity Near By | |
|---|---|
| Features | |
| Maintenance Fee | |
| Maintenance Fee Payment Unit | |
| Management Company | |
| Ownership | Freehold |
| Parking |
|
| Transaction | For rent |
| Bathroom Total | 3 |
|---|---|
| Bedrooms Total | 4 |
| Bedrooms Above Ground | 3 |
| Bedrooms Below Ground | 1 |
| Age | 6 to 15 years |
| Appliances | Dishwasher, Dryer, Freezer, Microwave, Range, Washer, Refrigerator |
| Basement Development | Finished |
| Basement Type | N/A (Finished) |
| Construction Style Attachment | Attached |
| Cooling Type | Central air conditioning |
| Exterior Finish | Brick, Shingles |
| Fireplace Present | |
| Foundation Type | Concrete |
| Half Bath Total | 1 |
| Heating Fuel | Natural gas |
| Heating Type | Forced air |
| Size Interior | 1100 - 1500 sqft |
| Stories Total | 3 |
| Type | Row / Townhouse |
The trademarks REALTOR®, REALTORS®, and the REALTOR® logo are controlled by The Canadian Real Estate Association (CREA) and identify real estate professionals who are members of CREA. The trademarks MLS®, Multiple Listing Service® and the associated logos are owned by The Canadian Real Estate Association (CREA) and identify the quality of services provided by real estate professionals who are members of CREA. The trademark DDF® is owned by The Canadian Real Estate Association (CREA) and identifies CREA's Data Distribution Facility (DDF®)

Contact us for more information.