
Check out the newest condos…

Contact us for more information.

| Bathrooms | Bedrooms | Property Type |
|---|---|---|
| 4 | 5 | Single Family |
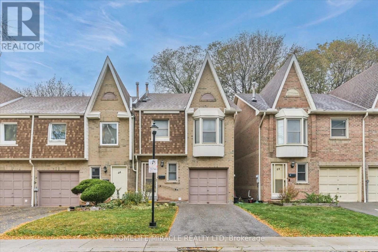
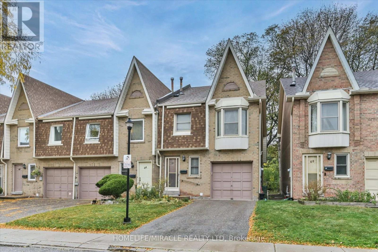
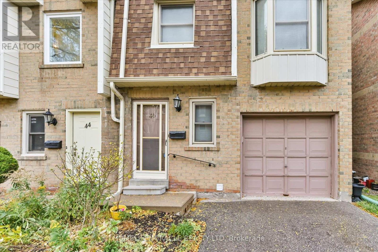
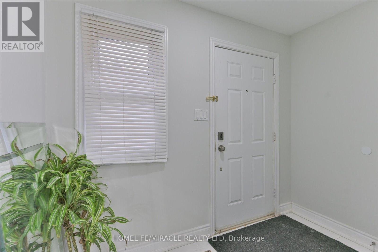
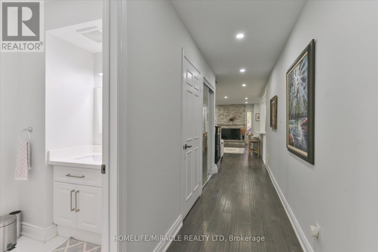
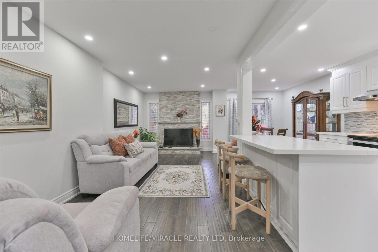
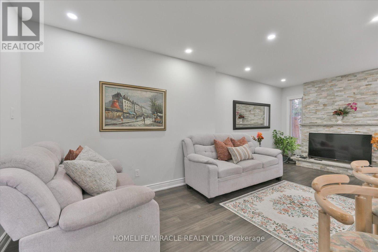
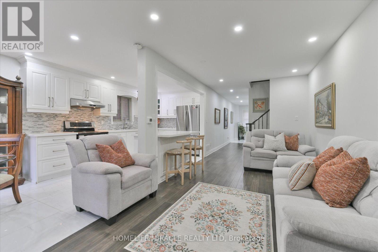
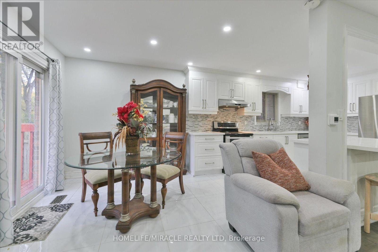
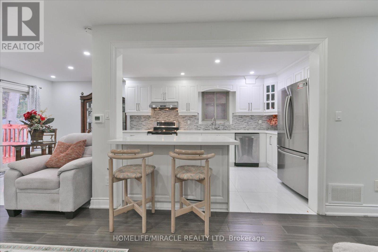
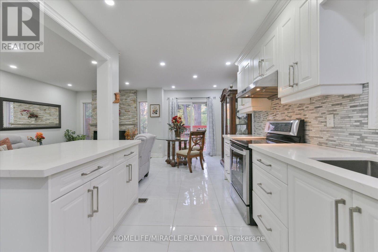
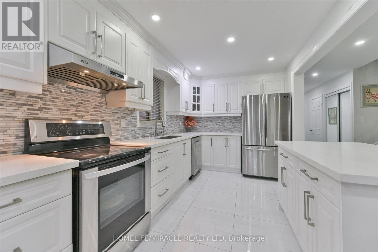
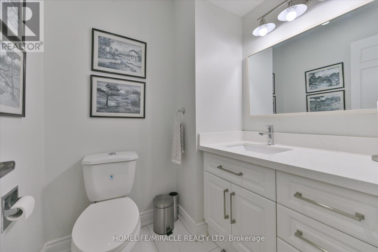
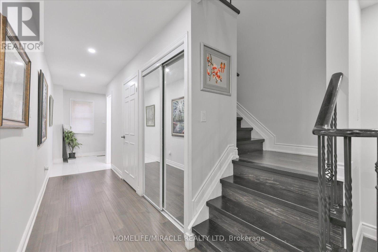
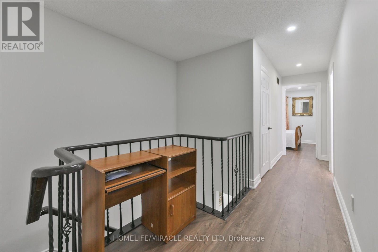
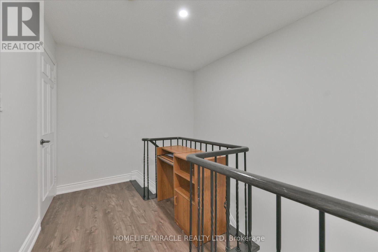
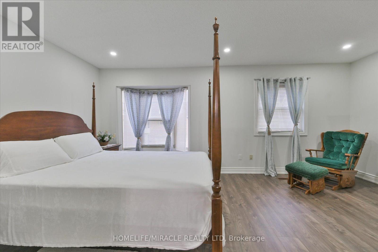
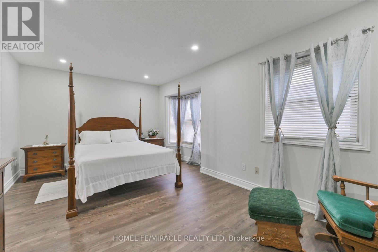
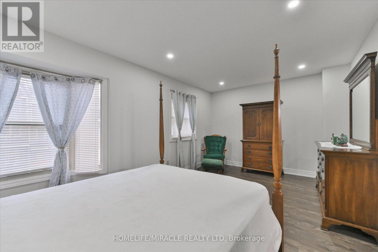
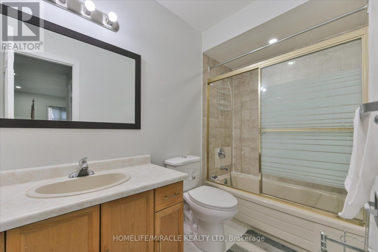
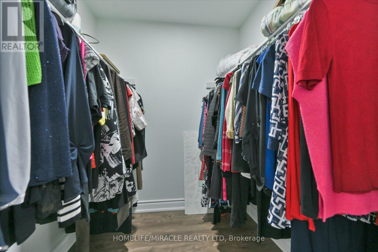
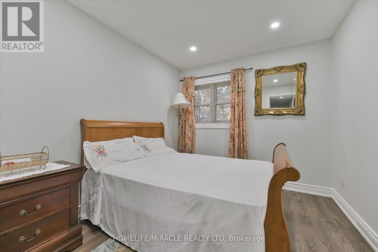
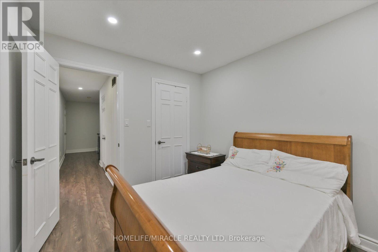
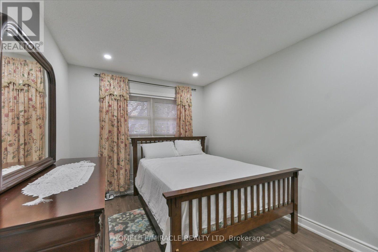
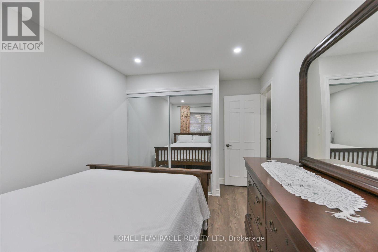
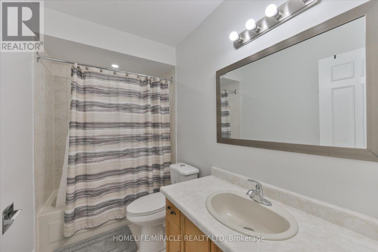
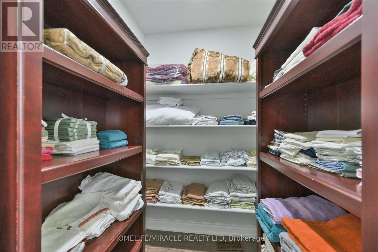
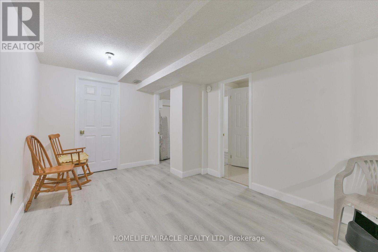
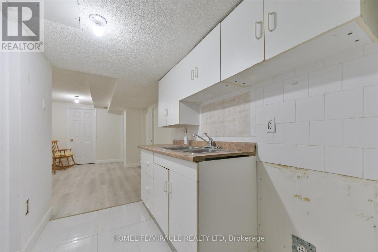
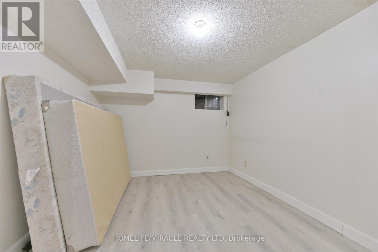
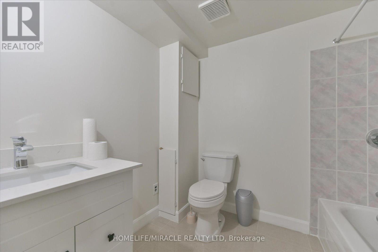
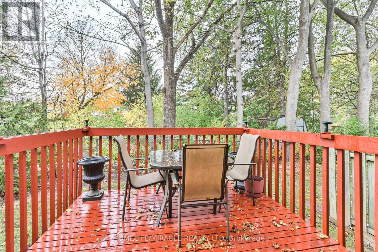
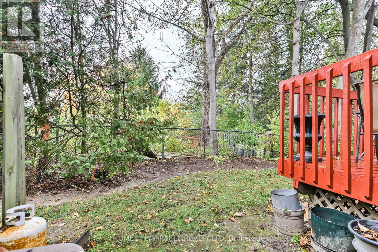
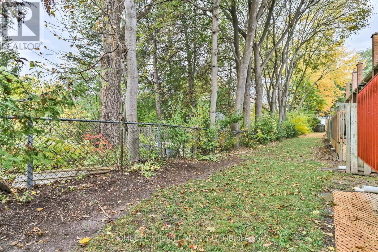
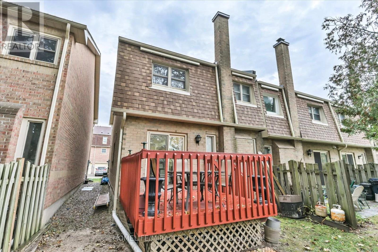
Beautifully Updated End-Unit Townhouse - Perfect for a Large Family! Welcome to this spacious and well-maintained end-unit townhouse offering 3 generous bedrooms upstairs plus 2 additional bedrooms in the fully finished basement. The main level features an open-concept layout with a modern kitchen, center island, breakfast nook, stylish backsplash, pot lights throughout, and a combined living and family area. Enjoy beautiful hardwood flooring, ceramic tile finishes, a decorative fireplace, fresh paint, and newly stained stairs. Walk out to the backyard with a deck, perfect for relaxing or entertaining. Upstairs, you'll find 3 well-sized bedrooms and 2 bathrooms, including a primary bedroom with a 4-piece ensuite and large walk-in closet. The second bedroom also features a walk-in closet, while a walk-in linen closet provides extra storage. The finished basement offers 2 bedrooms, a living area, a full bathroom, and a kitchen (no stove), providing additional flexibility for extended family. Complete with a single-car garage and private driveway. Conveniently located close to schools, parks, shopping, supermarkets, banks, restaurants, Agincourt Mall, TTC, Agincourt GO Station, and Highway 401. A fantastic opportunity to own a spacious home in a convenient location. Don't miss out! (id:31565)

| Level | Type | Length | Width | Dimensions |
|---|---|---|---|---|
| Second level | Primary Bedroom | 3.35 m | 5.49 m | 3.35 m x 5.49 m |
| Second level | Bedroom 2 | 4.22 m | 2.82 m | 4.22 m x 2.82 m |
| Second level | Bedroom 3 | 3.12 m | 2.74 m | 3.12 m x 2.74 m |
| Basement | Kitchen | 1.83 m | 2.44 m | 1.83 m x 2.44 m |
| Basement | Bedroom 4 | 3.05 m | 3.56 m | 3.05 m x 3.56 m |
| Basement | Bedroom 5 | 2.26 m | 2.39 m | 2.26 m x 2.39 m |
| Basement | Living room | 4.27 m | 2.9 m | 4.27 m x 2.9 m |
| Ground level | Living room | 3 m | 6.1 m | 3 m x 6.1 m |
| Ground level | Family room | 3 m | 6.1 m | 3 m x 6.1 m |
| Ground level | Eating area | 2.49 m | 2.97 m | 2.49 m x 2.97 m |
| Ground level | Kitchen | 2.97 m | 4.47 m | 2.97 m x 4.47 m |
| Amenity Near By | |
|---|---|
| Features | Carpet Free, In-Law Suite |
| Maintenance Fee | 401.29 |
| Maintenance Fee Payment Unit | Monthly |
| Management Company | Atrens Management Group Inc. |
| Ownership | Condominium/Strata |
| Parking |
|
| Transaction | For sale |
| Bathroom Total | 4 |
|---|---|
| Bedrooms Total | 5 |
| Bedrooms Above Ground | 3 |
| Bedrooms Below Ground | 2 |
| Amenities | Fireplace(s) |
| Appliances | Dishwasher, Dryer, Stove, Washer, Window Coverings, Refrigerator |
| Basement Development | Finished |
| Basement Type | N/A (Finished) |
| Cooling Type | Central air conditioning |
| Exterior Finish | Brick |
| Fireplace Present | True |
| Fireplace Total | 1 |
| Flooring Type | Hardwood, Ceramic, Laminate |
| Half Bath Total | 1 |
| Heating Fuel | Natural gas |
| Heating Type | Forced air |
| Size Interior | 1600 - 1799 sqft |
| Stories Total | 2 |
| Type | Row / Townhouse |
The trademarks REALTOR®, REALTORS®, and the REALTOR® logo are controlled by The Canadian Real Estate Association (CREA) and identify real estate professionals who are members of CREA. The trademarks MLS®, Multiple Listing Service® and the associated logos are owned by The Canadian Real Estate Association (CREA) and identify the quality of services provided by real estate professionals who are members of CREA. The trademark DDF® is owned by The Canadian Real Estate Association (CREA) and identifies CREA's Data Distribution Facility (DDF®)

Contact us for more information.