
Check out the newest condos…

Contact us for more information.

| Bathrooms | Bedrooms | Property Type |
|---|---|---|
| 3 | 4 | Single Family |
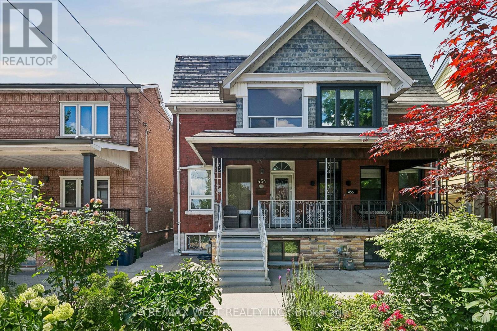
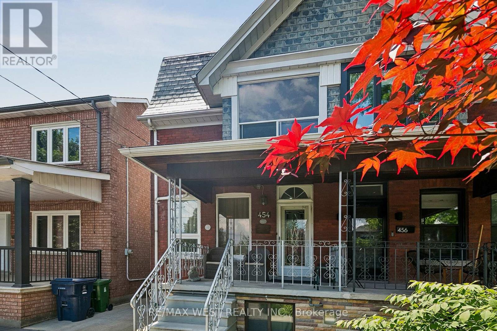
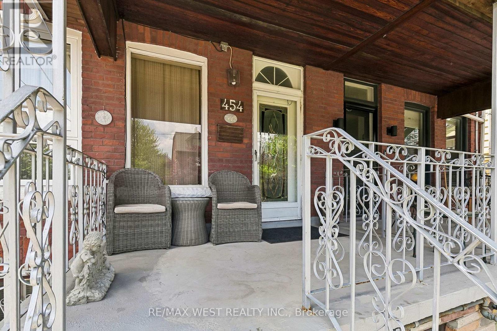
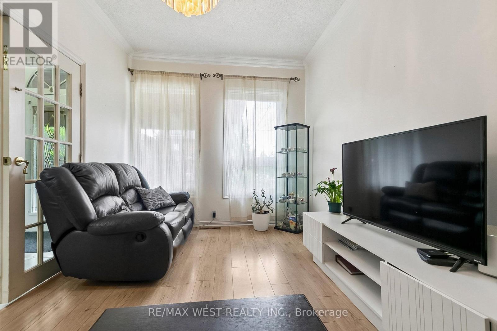
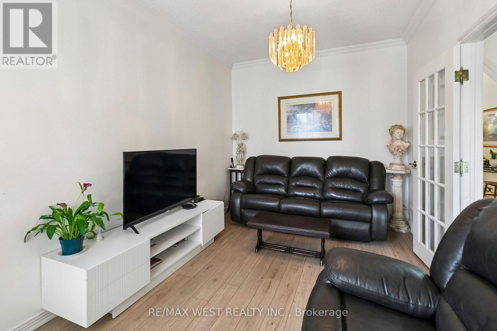
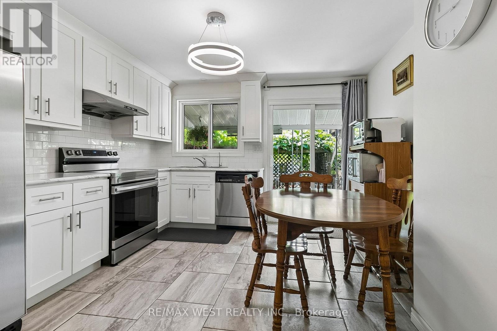
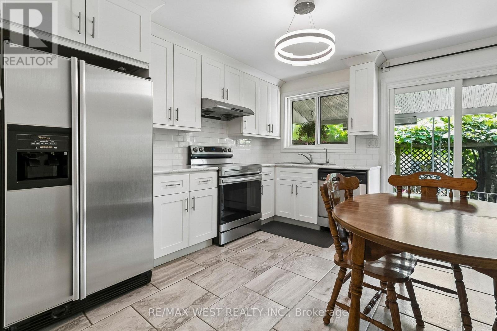
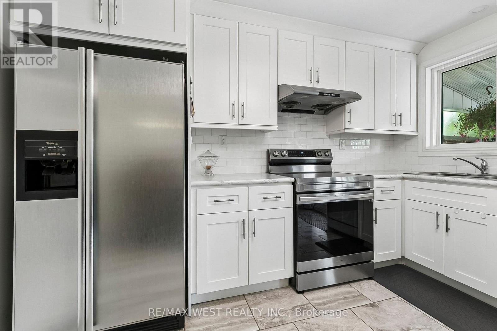
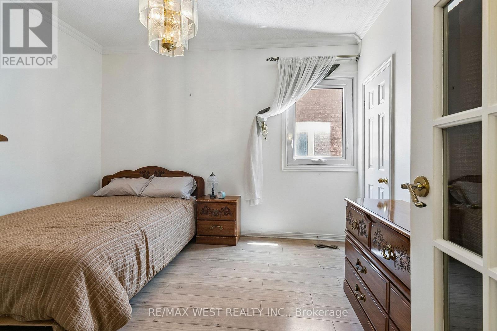
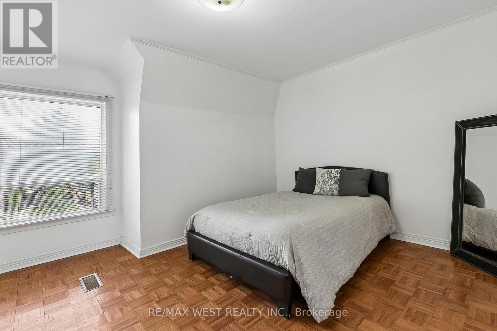
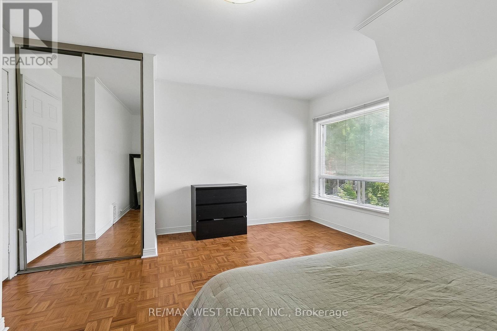
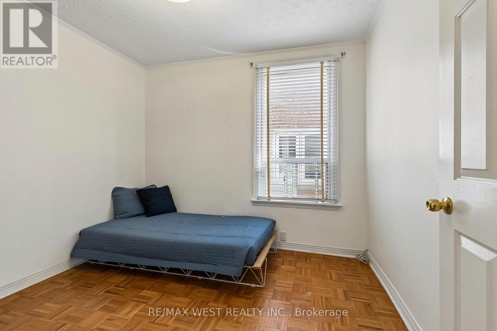
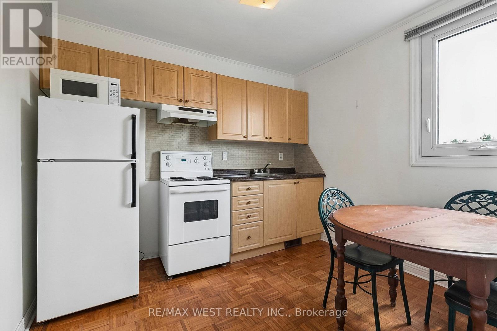
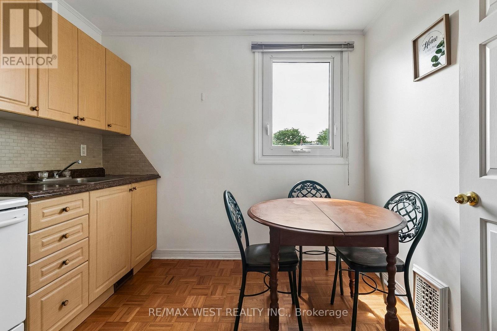
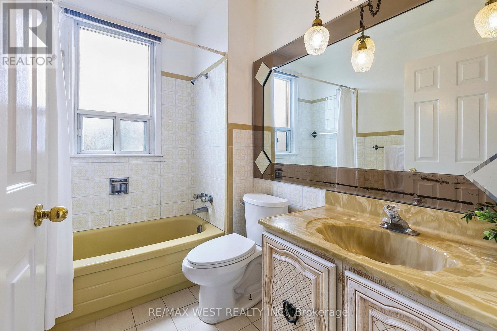
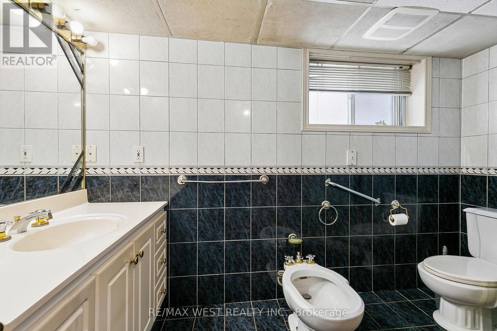
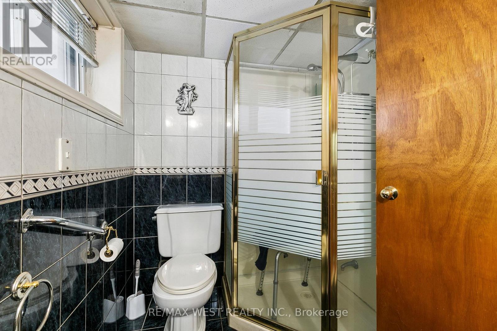
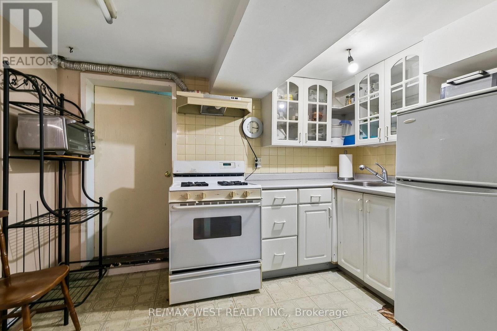
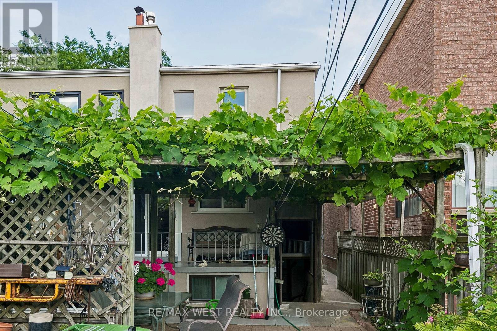
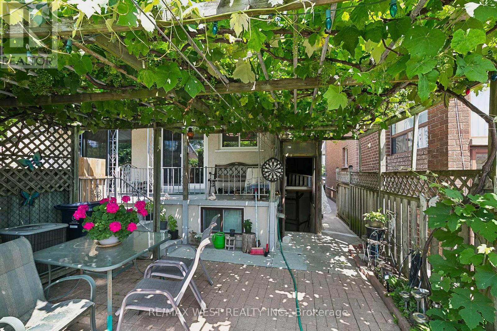
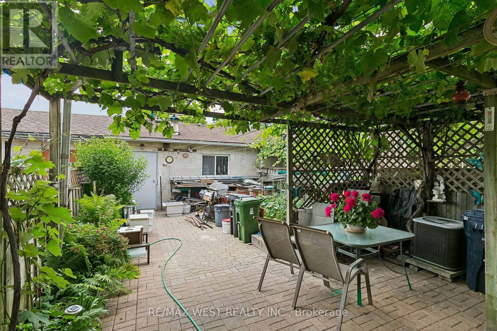
This classic semi-detached sits in the heart of Dufferin Grove, where tree-lined streets, a beloved community park, and independent shops and cafes make everyday errands feel like part of the neighbourhood, not just a stop on the way home. The 2nd floor apartment (2 beds, 1 kitchen, 1 bath, and a separate entrance) is a built-in mortgage helper, letting you offset your monthly costs while you settle in on your own terms. Live on the main floor: bright living room, bedroom, kitchen, 2-piece bath, front porch and back veranda; all while your tenant helps carry the mortgage upstairs. The basement which is internally connected has its own separate entrance, kitchen and full bath, adds even more flexibility: space for extended family, a home office retreat, or future income potential. Two cold storage cantinas and a rare double-car garage round out the practical perks. From here, you can grab your morning coffee at a cozy cafe, spend weekends at Dufferin Mall, or check out the fun shops and restaurants on Bloor and College Streets, all within walking distance. Dufferin Grove Park is right in the neighbourhood, with green space and fun events for everyone, giving it a small-town feel in the middle of the city. Hop on the Bloor-Danforth subway at Dufferin Station for a quick, easy ride downtown. (id:31565)

| Level | Type | Length | Width | Dimensions |
|---|---|---|---|---|
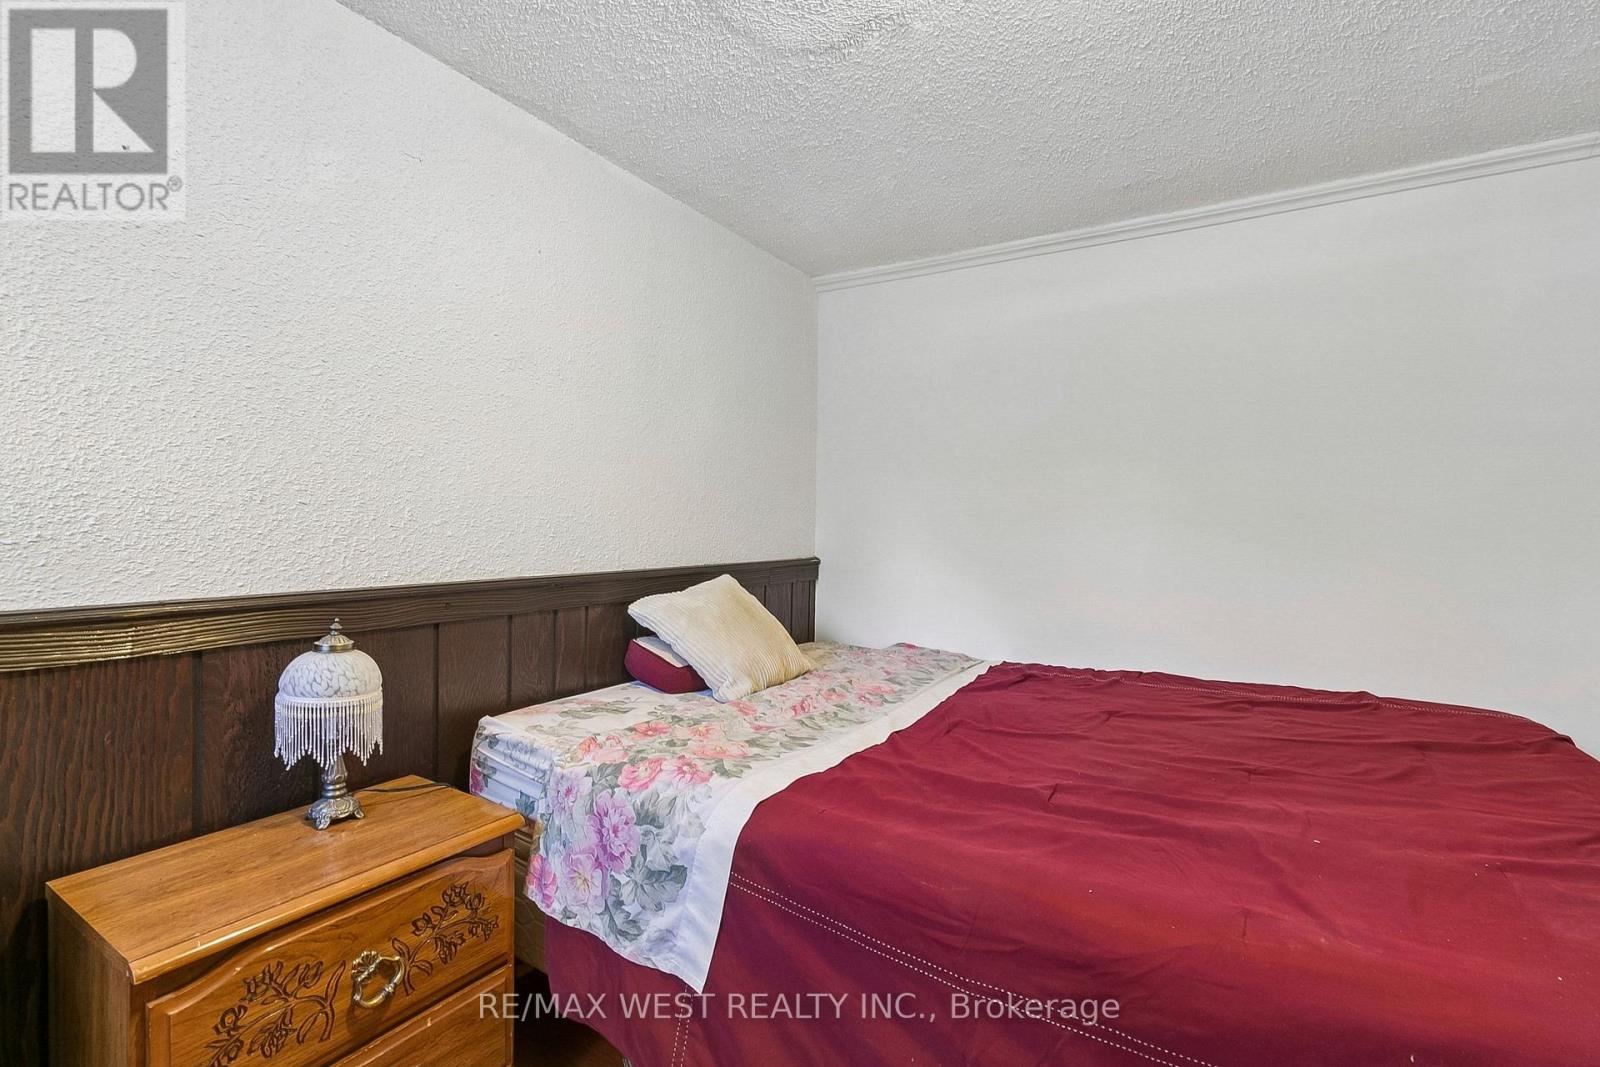
| Second level | Primary Bedroom | 3.84 m | 4.75 m | 3.84 m x 4.75 m |
| Second level | Bedroom 2 | 3.05 m | 2.74 m | 3.05 m x 2.74 m |
| Second level | Kitchen | 2.97 m | 2.87 m | 2.97 m x 2.87 m |
| Second level | Bathroom | 2.54 m | 1.73 m | 2.54 m x 1.73 m |
| Basement | Kitchen | 2.64 m | 3.25 m | 2.64 m x 3.25 m |
| Basement | Bathroom | 2.97 m | 1.63 m | 2.97 m x 1.63 m |
| Basement | Laundry room | 3.05 m | 1.8 m | 3.05 m x 1.8 m |
| Basement | Cold room | 2.01 m | 2.95 m | 2.01 m x 2.95 m |
| Basement | Cold room | 1.55 m | 3.38 m | 1.55 m x 3.38 m |
| Basement | Bedroom | 3.18 m | 2.39 m | 3.18 m x 2.39 m |
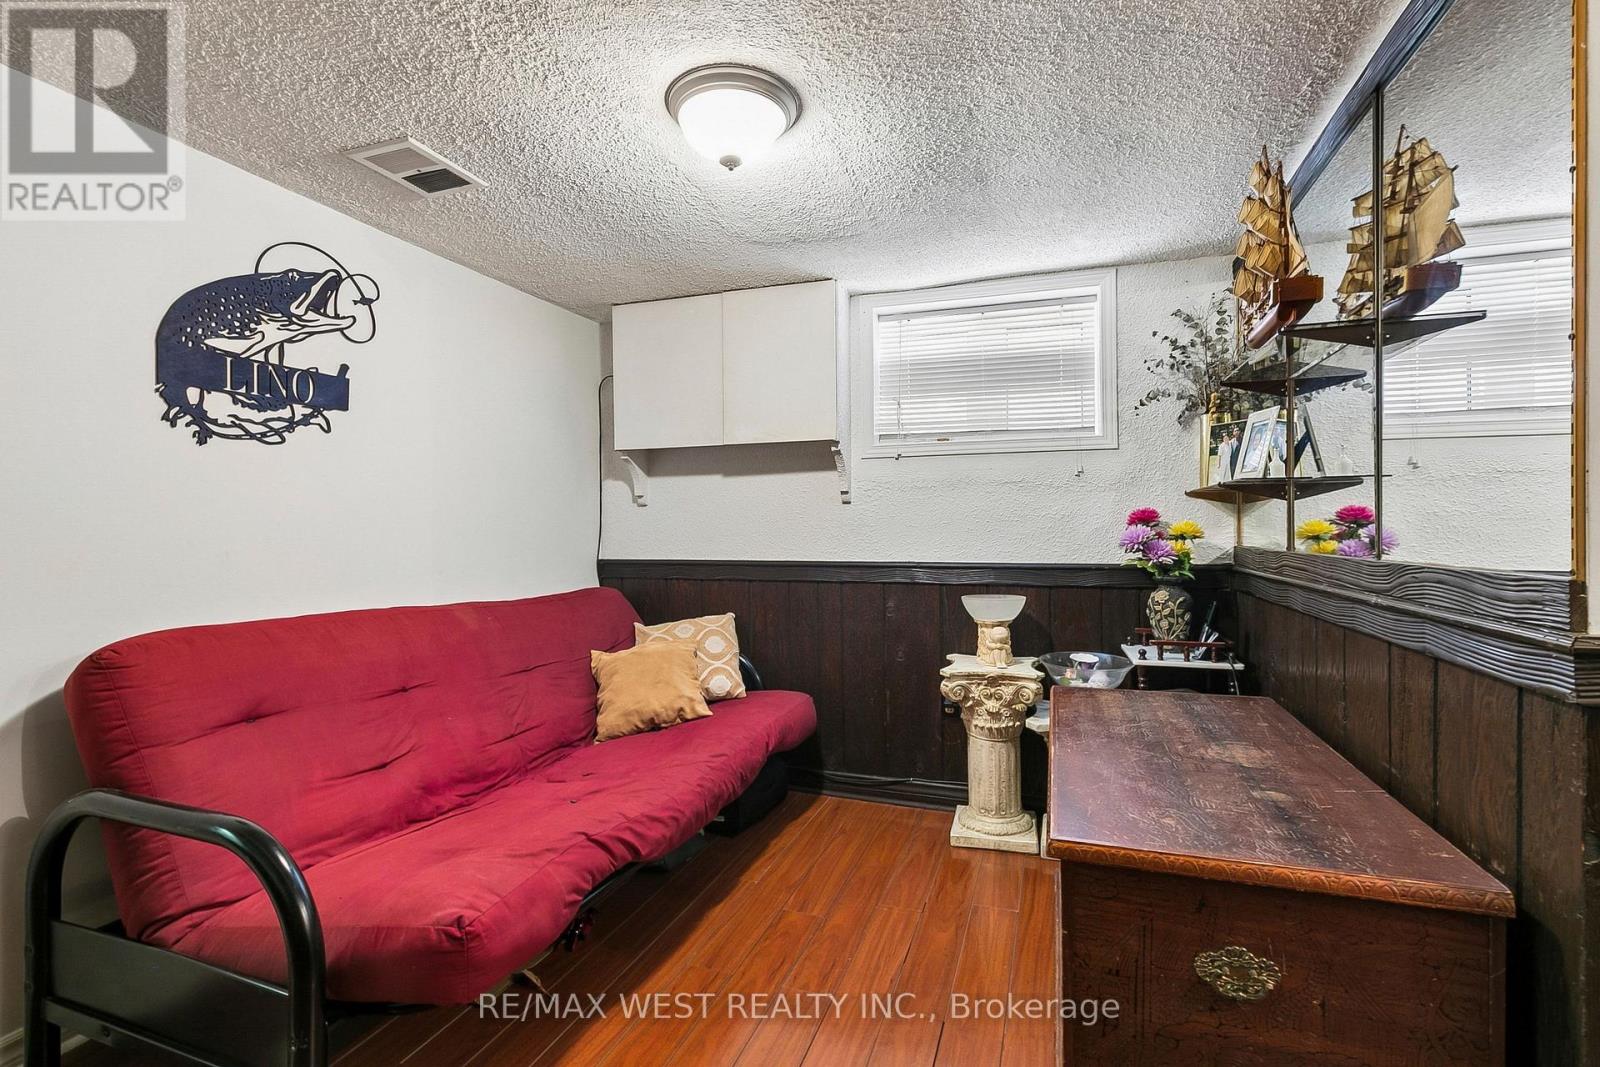
| Basement | Den | 2.59 m | 3.66 m | 2.59 m x 3.66 m |
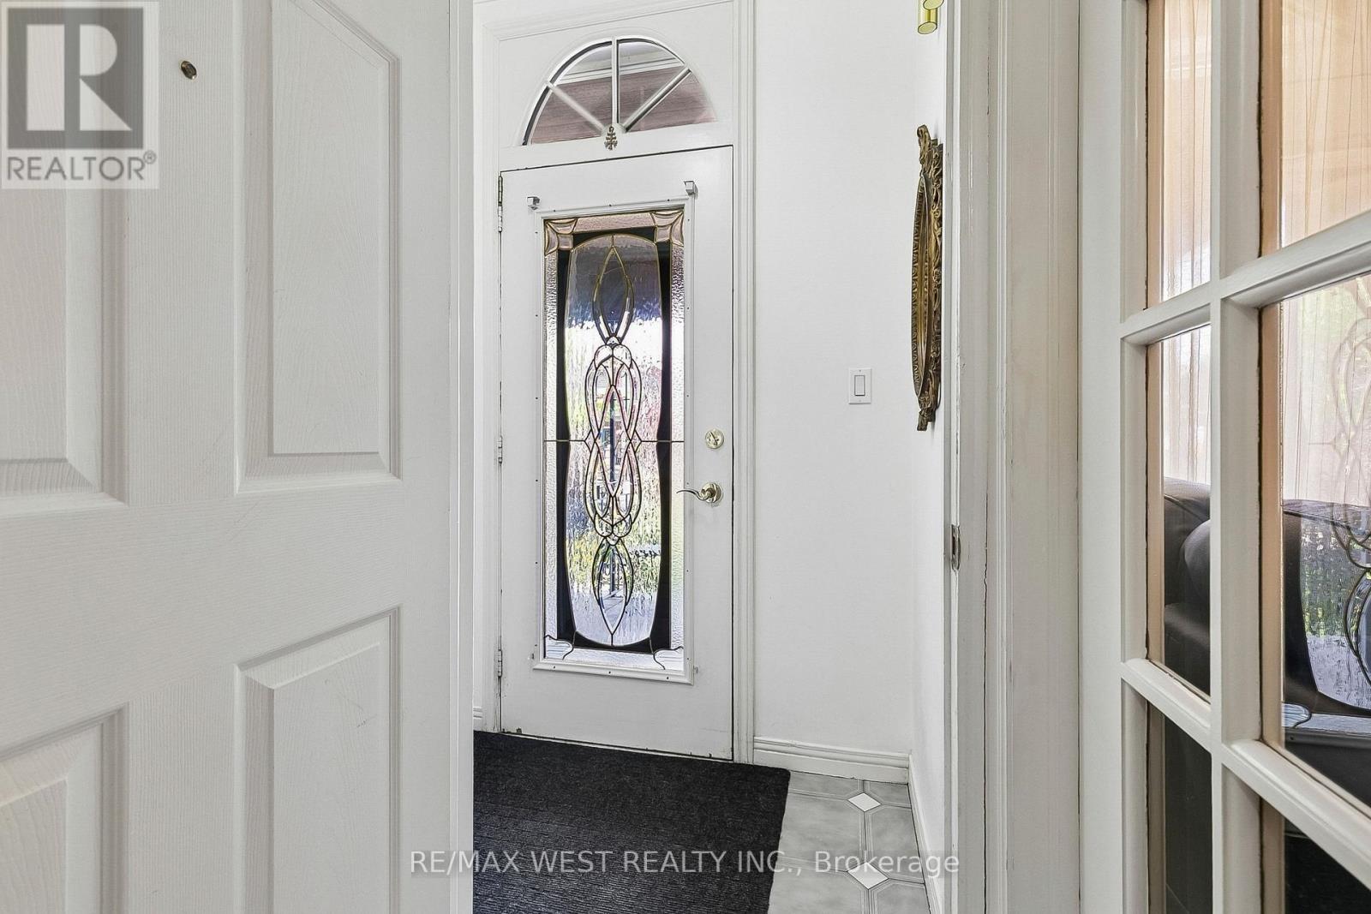
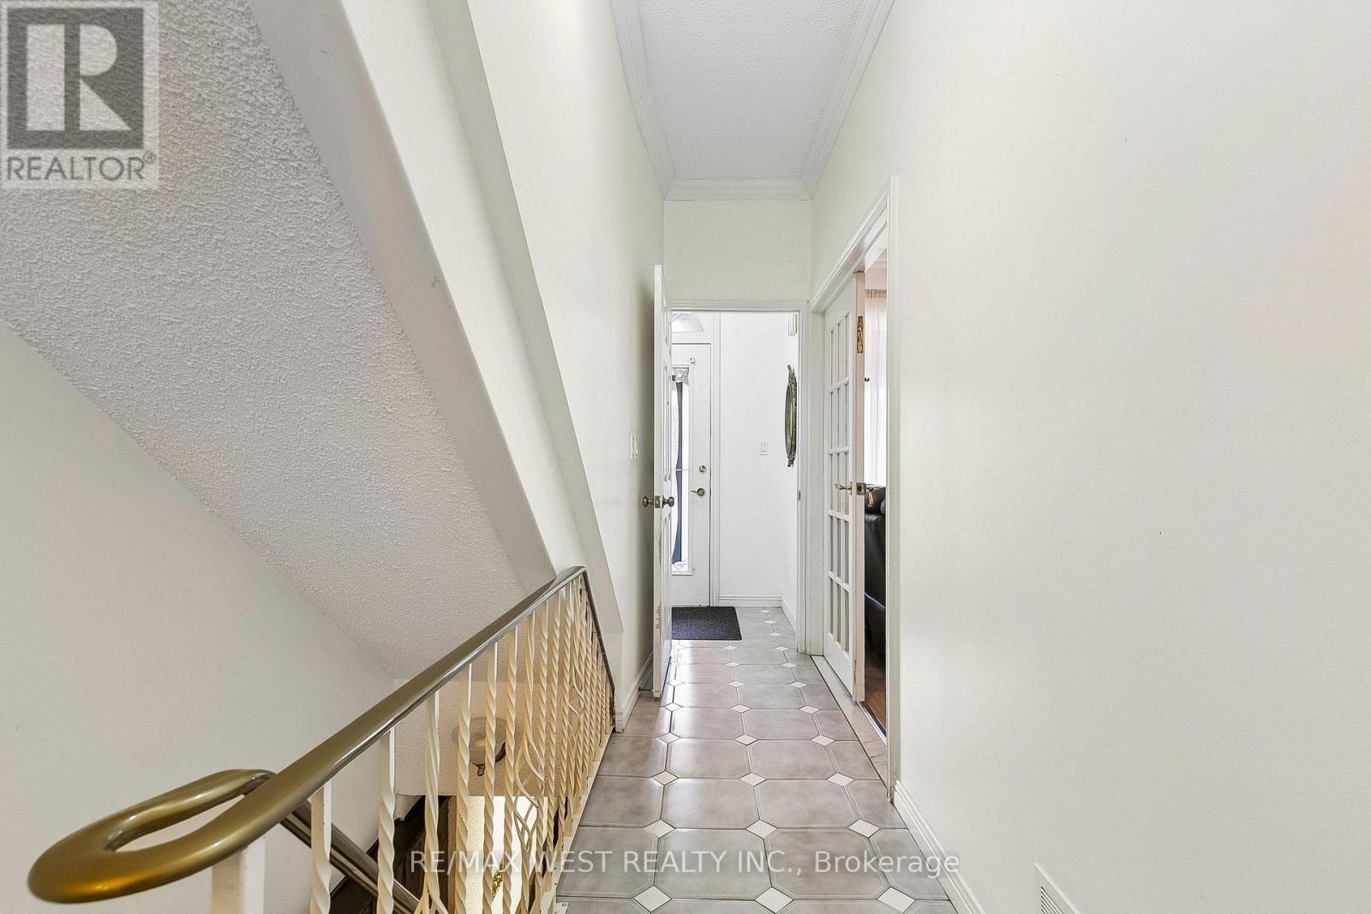
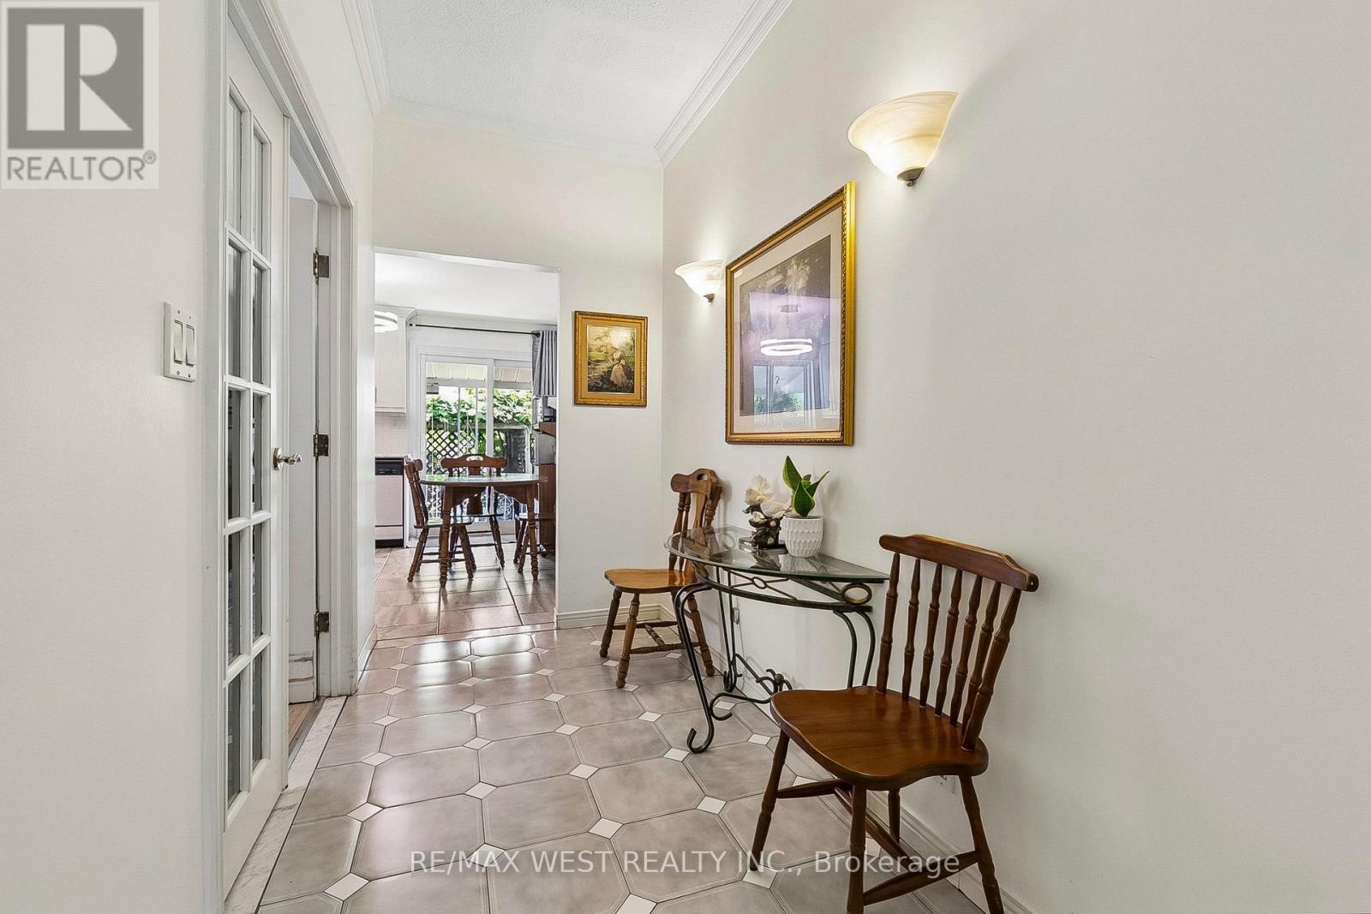
| Main level | Foyer | 1.02 m | 1.83 m | 1.02 m x 1.83 m |
| Main level | Living room | 4.47 m | 2.84 m | 4.47 m x 2.84 m |
| Main level | Bedroom 3 | 3.73 m | 3.15 m | 3.73 m x 3.15 m |
| Main level | Kitchen | 3.58 m | 3.56 m | 3.58 m x 3.56 m |
| Amenity Near By | Park, Public Transit, Place of Worship, Schools |
|---|---|
| Features | Level lot, Lane |
| Maintenance Fee | |
| Maintenance Fee Payment Unit | |
| Management Company | |
| Ownership | Freehold |
| Parking |
|
| Transaction | For sale |
| Bathroom Total | 3 |
|---|---|
| Bedrooms Total | 4 |
| Bedrooms Above Ground | 3 |
| Bedrooms Below Ground | 1 |
| Appliances | Garage door opener remote(s) |
| Basement Development | Finished |
| Basement Features | Walk-up |
| Basement Type | N/A (Finished), N/A |
| Construction Style Attachment | Semi-detached |
| Cooling Type | Central air conditioning |
| Exterior Finish | Brick |
| Fireplace Present | |
| Flooring Type | Concrete, Laminate, Parquet, Tile |
| Foundation Type | Unknown |
| Half Bath Total | 1 |
| Heating Fuel | Natural gas |
| Heating Type | Forced air |
| Size Interior | 1100 - 1500 sqft |
| Stories Total | 2 |
| Type | House |
| Utility Water | Municipal water |
The trademarks REALTOR®, REALTORS®, and the REALTOR® logo are controlled by The Canadian Real Estate Association (CREA) and identify real estate professionals who are members of CREA. The trademarks MLS®, Multiple Listing Service® and the associated logos are owned by The Canadian Real Estate Association (CREA) and identify the quality of services provided by real estate professionals who are members of CREA. The trademark DDF® is owned by The Canadian Real Estate Association (CREA) and identifies CREA's Data Distribution Facility (DDF®)

Contact us for more information.