
Check out the newest condos…

Contact us for more information.

| Bathrooms | Bedrooms | Property Type |
|---|---|---|
| 3 | 3 | Single Family |
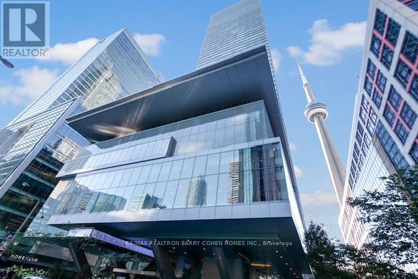
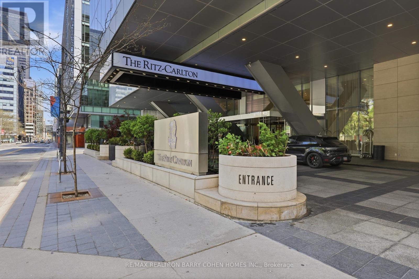
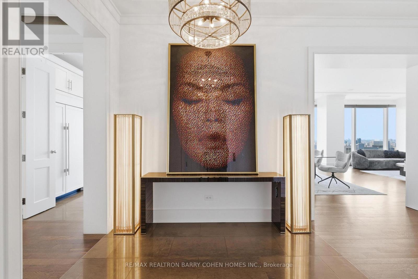
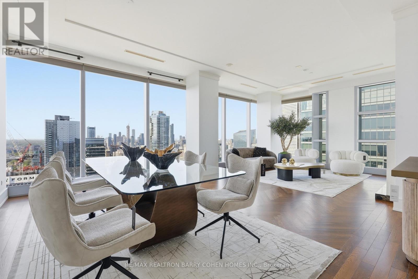
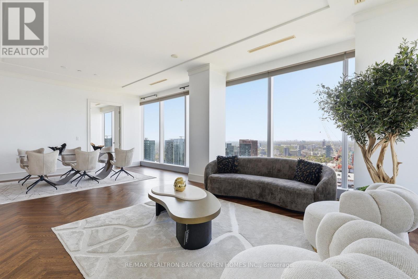
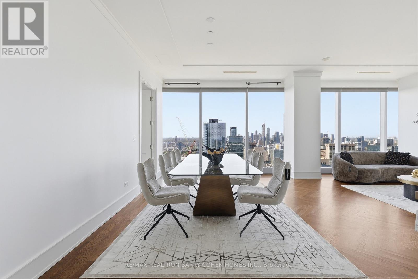
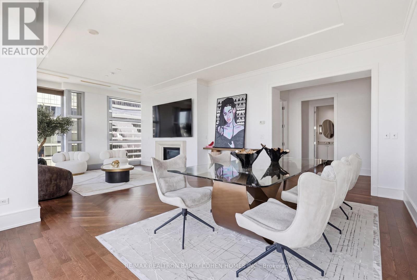
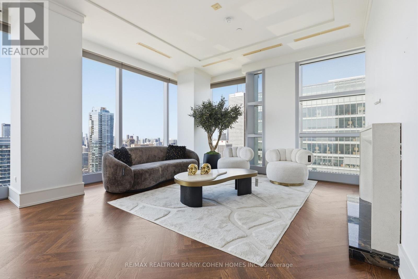
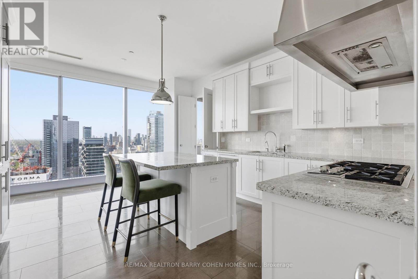
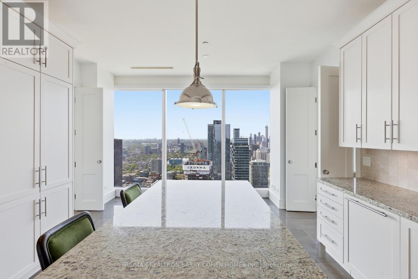
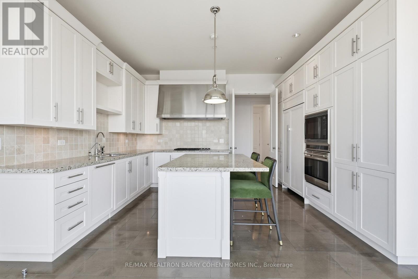
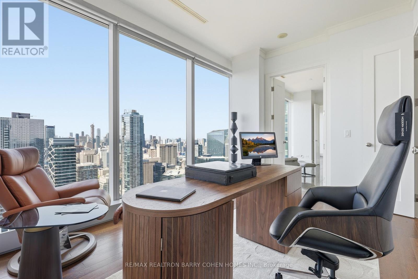
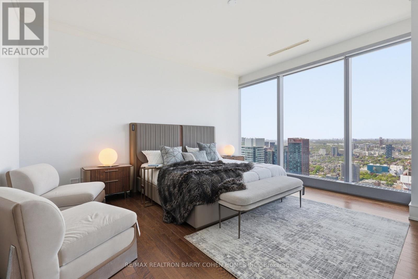
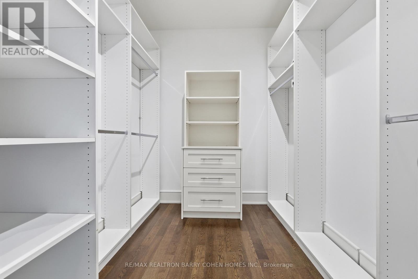
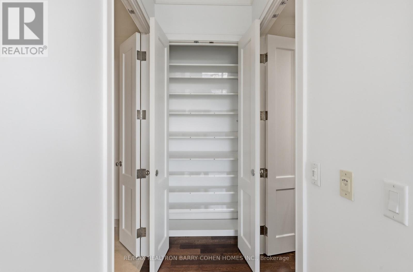
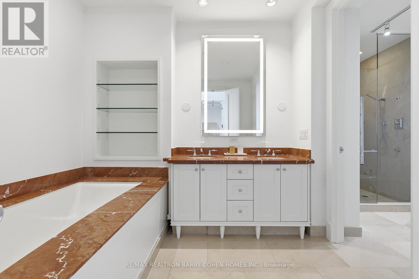
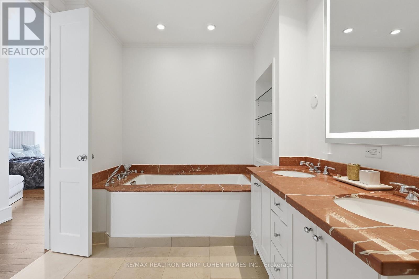
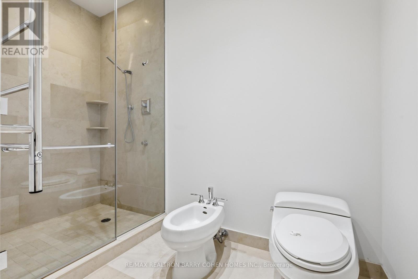
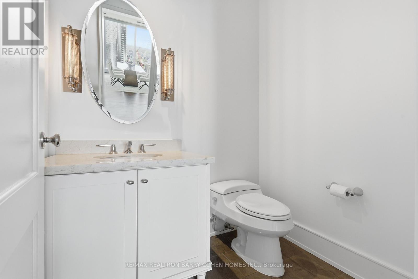
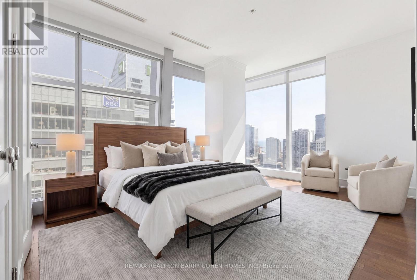
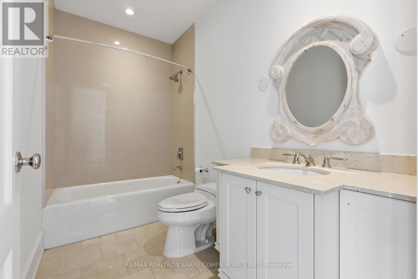
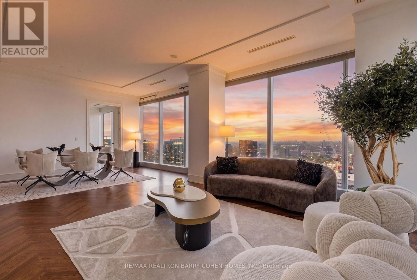
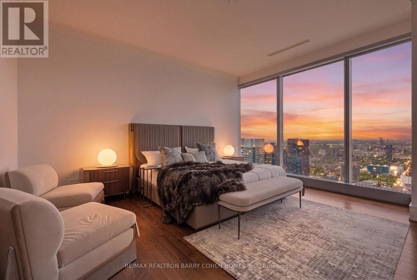
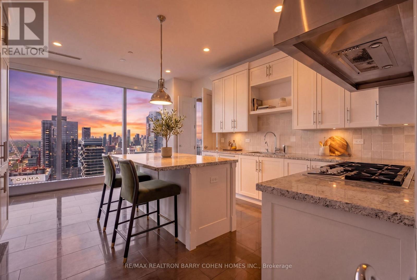
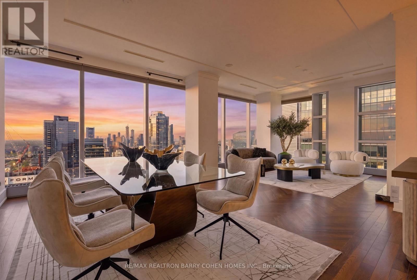
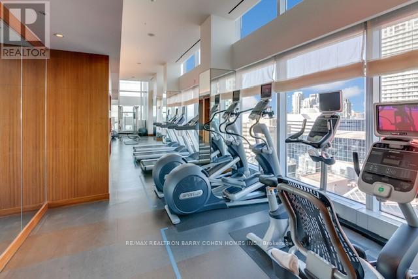
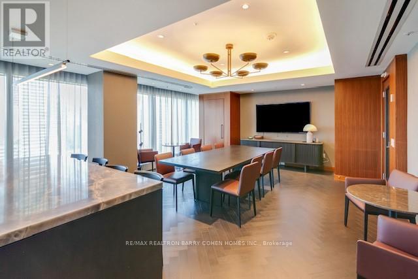
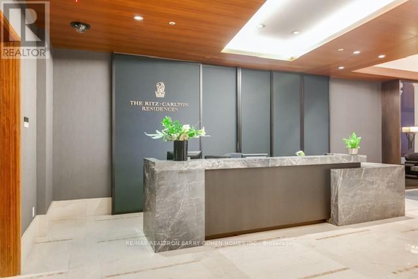
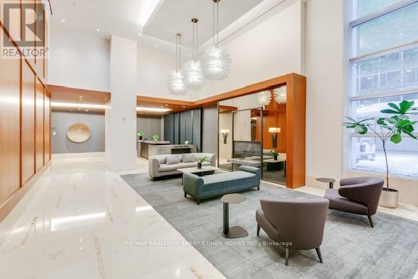
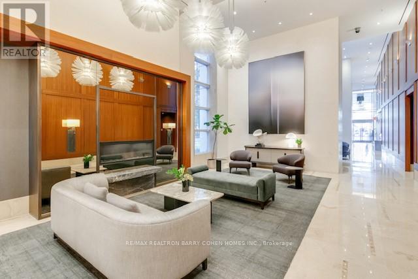
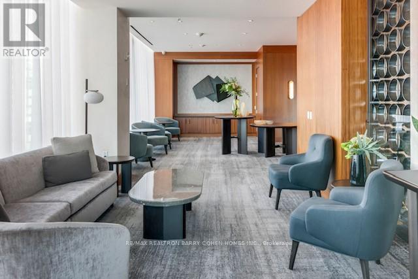
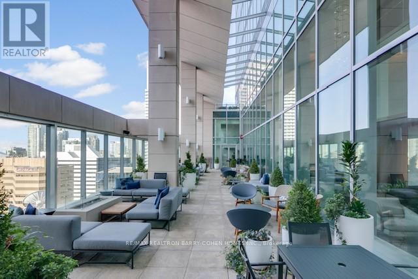
Elevated above the city in one of Toronto's most iconic addresses, this sprawling executive residence at the Ritz-Carlton offers approximately 2,525 sq.ft. of refined luxury and effortless sophistication. Floor-to-ceiling windows frame breathtaking north-facing city views, while expansive principal rooms, timeless finishes, and hotel-inspired living create a residence that feels both grand and intimate. Residents enjoy a dedicated private entrance, separate from the hotel, while still benefiting from an unmatched collection of five-star amenities including an indoor saltwater pool, hot tub, sauna, steam room, dual fitness centres, and an exclusive sky lobby complete with an outdoor terrace and BBQ area. White-glove services such as 24-hour concierge, valet parking, room service, and direct-to-suite grocery and package delivery elevate everyday living. Complete with two-car parking and a locker, this is sophisticated city living at its finest. The The Ritz-Carlton Toronto lifestyle extends far beyond the residence itself - it is defined by privacy, security, and effortless luxury. (id:31565)

| Level | Type | Length | Width | Dimensions |
|---|---|---|---|---|
| Main level | Foyer | 5.1 m | 3.1 m | 5.1 m x 3.1 m |
| Main level | Dining room | 3.68 m | 5.41 m | 3.68 m x 5.41 m |
| Main level | Living room | 4.36 m | 5.42 m | 4.36 m x 5.42 m |
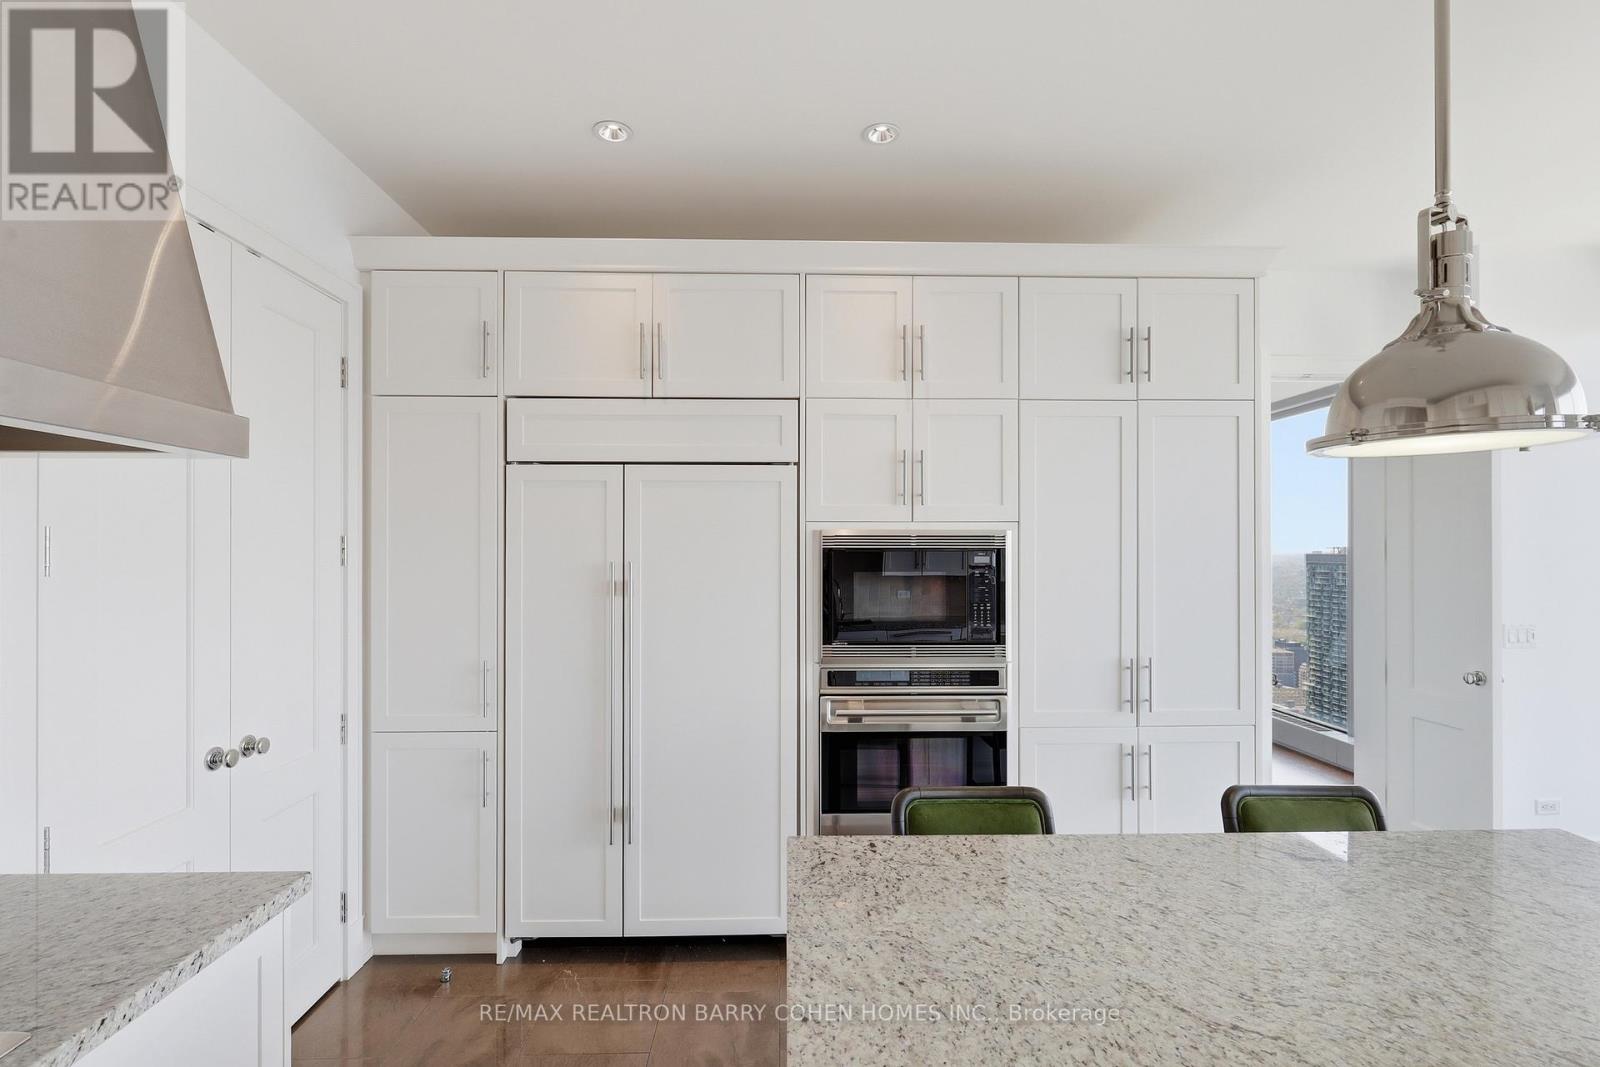
| Main level | Kitchen | 4.66 m | 5.41 m | 4.66 m x 5.41 m |
| Main level | Primary Bedroom | 4.2 m | 6.75 m | 4.2 m x 6.75 m |
| Main level | Bedroom 2 | 5.26 m | 5.53 m | 5.26 m x 5.53 m |
| Main level | Den | 4.26 m | 3 m | 4.26 m x 3 m |
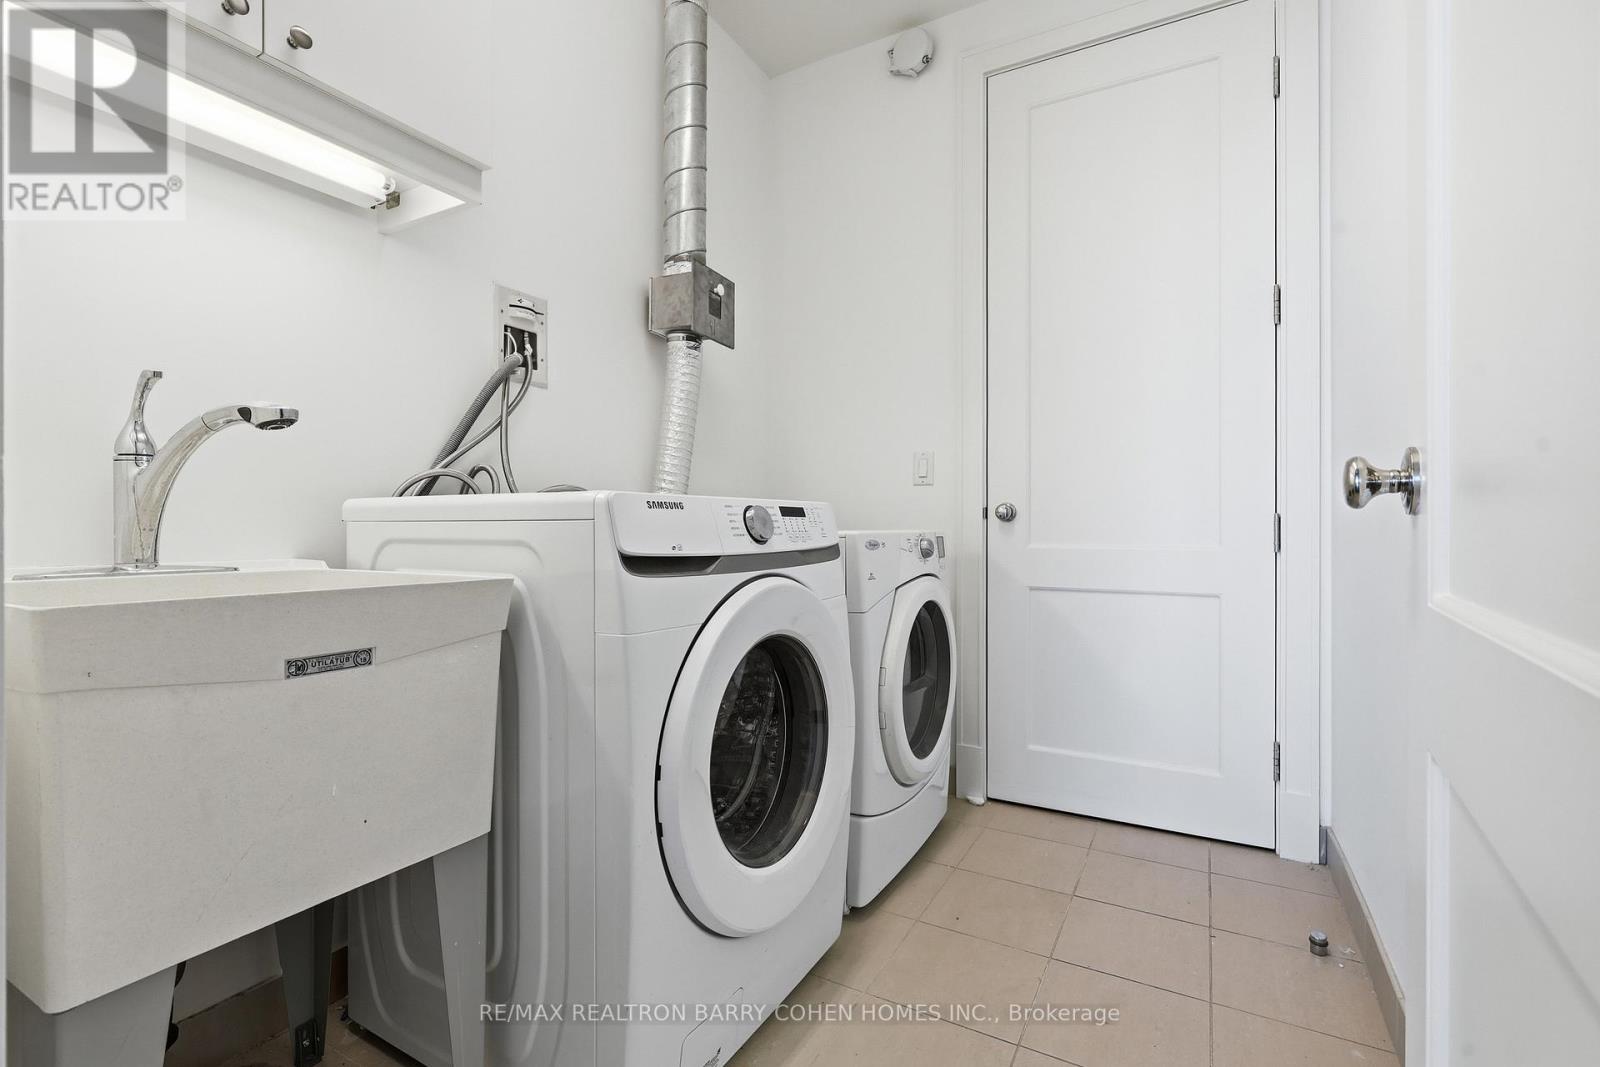
| Main level | Laundry room | 2.11 m | 2.13 m | 2.11 m x 2.13 m |
| Amenity Near By | Park, Public Transit |
|---|---|
| Features | Carpet Free, In suite Laundry, Guest Suite |
| Maintenance Fee | 4096.60 |
| Maintenance Fee Payment Unit | Monthly |
| Management Company | Ritz Carlton Property Management 416-572-8100 |
| Ownership | Condominium/Strata |
| Parking |
|
| Transaction | For sale |
| Bathroom Total | 3 |
|---|---|
| Bedrooms Total | 3 |
| Bedrooms Above Ground | 2 |
| Bedrooms Below Ground | 1 |
| Amenities | Storage - Locker |
| Appliances | Garage door opener remote(s), Oven - Built-In |
| Basement Type | None |
| Cooling Type | Central air conditioning |
| Exterior Finish | Concrete |
| Fireplace Present | True |
| Flooring Type | Hardwood |
| Half Bath Total | 1 |
| Heating Fuel | Natural gas |
| Heating Type | Forced air |
| Size Interior | 2500 - 2749 sqft |
| Type | Apartment |
The trademarks REALTOR®, REALTORS®, and the REALTOR® logo are controlled by The Canadian Real Estate Association (CREA) and identify real estate professionals who are members of CREA. The trademarks MLS®, Multiple Listing Service® and the associated logos are owned by The Canadian Real Estate Association (CREA) and identify the quality of services provided by real estate professionals who are members of CREA. The trademark DDF® is owned by The Canadian Real Estate Association (CREA) and identifies CREA's Data Distribution Facility (DDF®)

Contact us for more information.