

Check out the newest condos…

Contact us for more information.

| Bathrooms | Bedrooms | Property Type |
|---|---|---|
| 4 | 6 | Single Family |
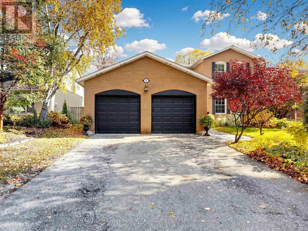
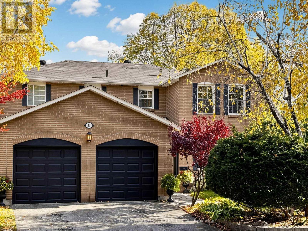
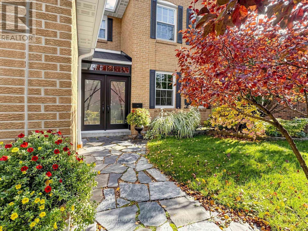
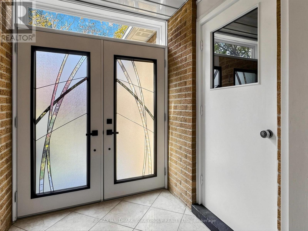
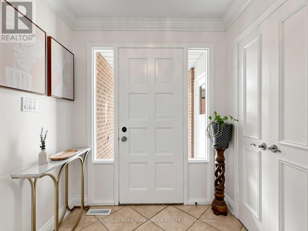
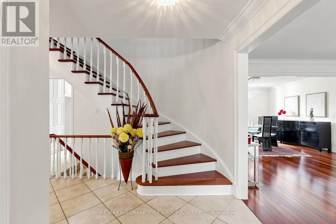
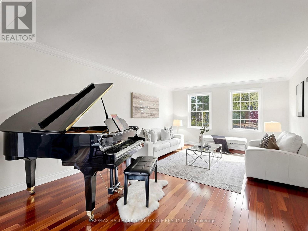
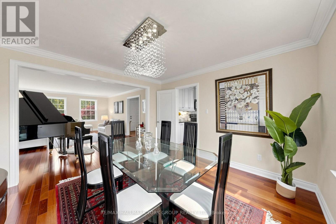
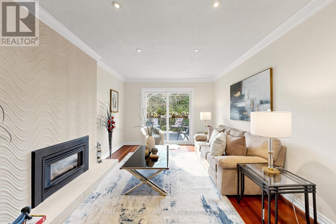
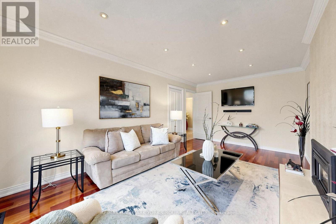
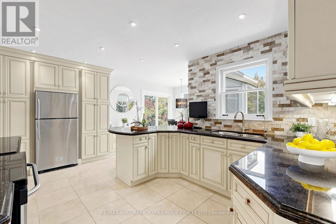
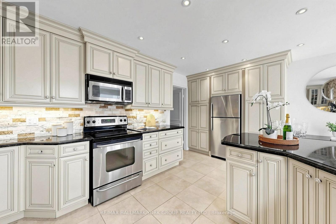
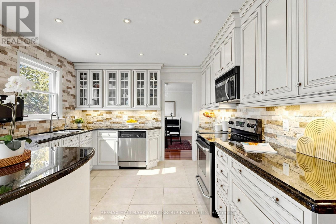
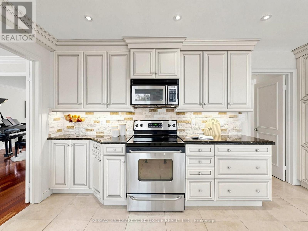
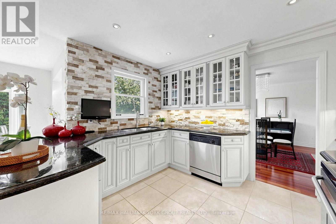
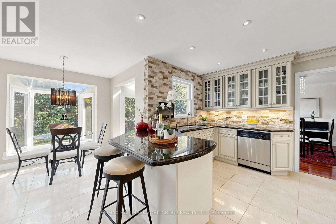
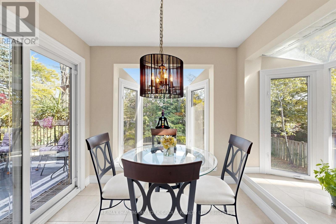
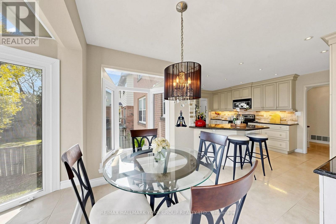
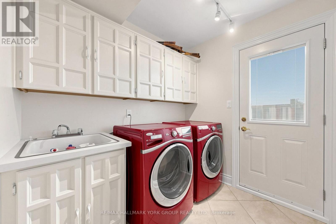
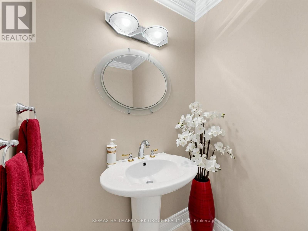
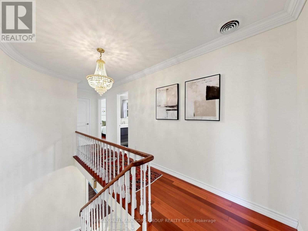
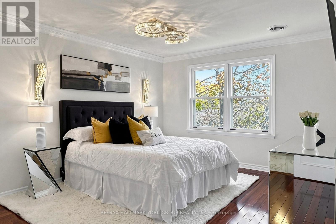
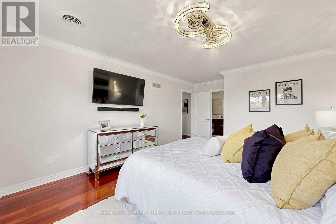
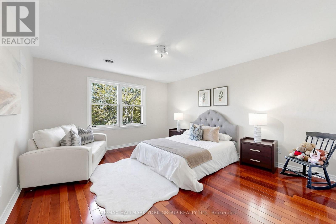
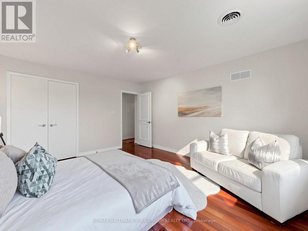
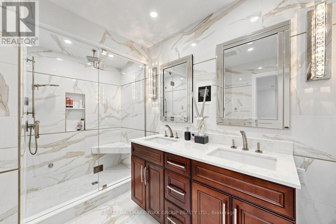
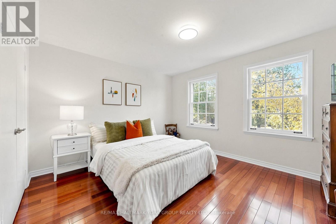
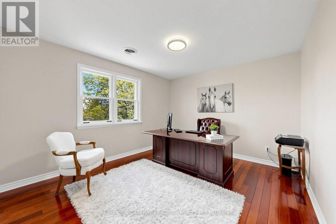
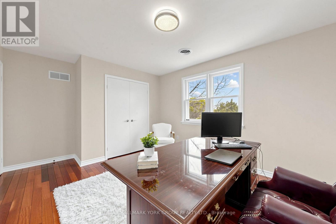
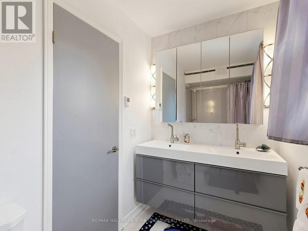
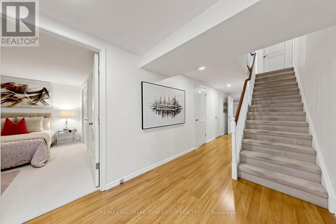
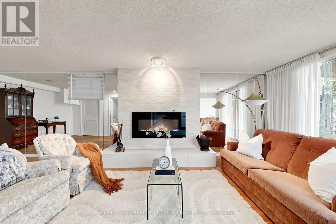
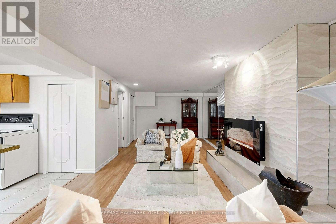
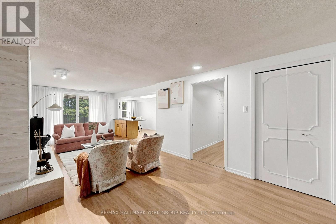
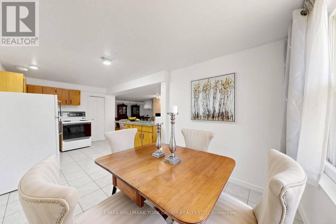
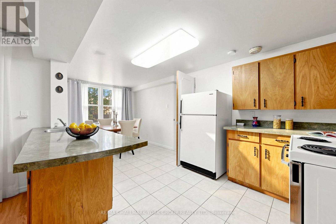
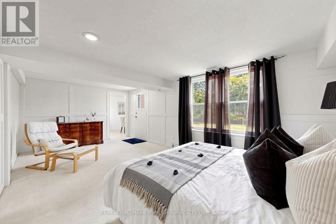
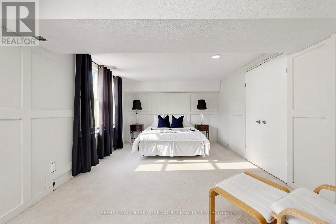
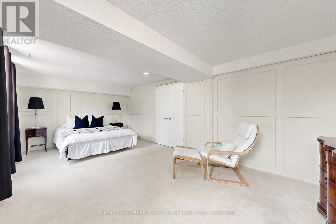
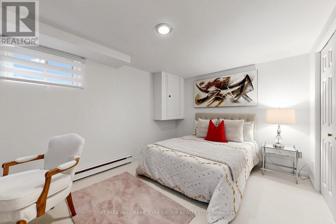
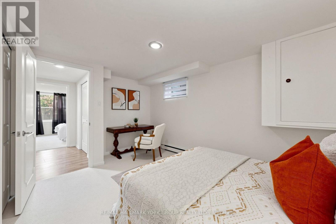
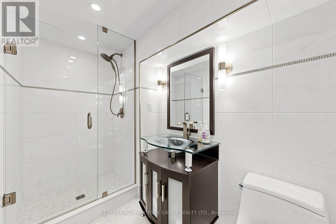
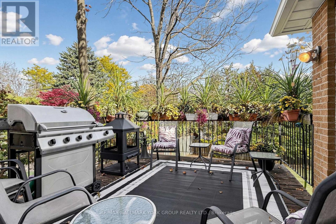
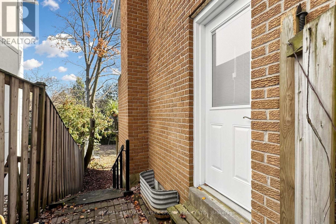
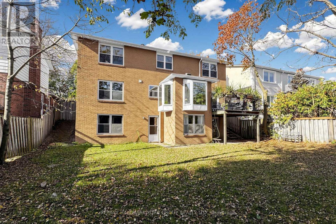
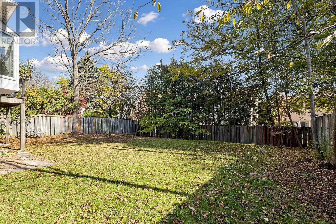
Fabulous Family home in Prestigious 'Windfield Estates' area, Beautifully crafted 'Country French' Kitchen for the Gourmet with an abundance of Cabinetry, Granite Counters, Centre Island, B/I Desk, B/I Appliances & Italian Porcelain floors. Sun filled Breakfast Nook with double Bay windows & walk out to Private Deck overlooking the fully fenced yard. Spacious main floor offers Brazilian Cherry hardwood throughout the Open Concept Living/Dining areas, Crown moulding & Oversized Windows with gorgeous view of the front gardens, A Generously sized Family Room with Inviting Fireplace & walk out to an all Season Deck, Main floor Laundry w/ample storage & walk out to side yard, 3 Baths with heated floors & Steam Shower in the Primary Ensuite offers Comfort for the entire Family. Functional Lower level includes Large Living/Family room w/Beautiful Modern Fireplace & Walk out through Sliding Glass Doors to Patio & Private yard, Second Kitchen w/ample Eat-in area & Windows looking onto yard, 2 Bedrooms, One with Walk out to grounds, Ideal as an In-Law/Nanny Suite, or readily adaptable to a self contained rental unit for extra income. This is a Fantastic Multi-Generational Home in an Exceptional neighbourhood, On an Impressive 55 x 123' Lot, Offered at a Great Price and is a Must to See! Minutes to TTC, 401/DVP. Enjoy Amenities including Parks, Tennis, Granite club, Shopping, Great Hospitals, Schools include Dunlace PS, Windfields Middle School & York Mills Collegiate, all offering French immersion & Crescent Private school for Boys. (id:31565)

| Level | Type | Length | Width | Dimensions |
|---|---|---|---|---|
| Second level | Primary Bedroom | 4.3 m | 3.66 m | 4.3 m x 3.66 m |
| Second level | Bedroom 2 | 3.99 m | 3.54 m | 3.99 m x 3.54 m |
| Second level | Bedroom 3 | 3.95 m | 3.45 m | 3.95 m x 3.45 m |
| Second level | Bedroom 4 | 4.01 m | 4.5 m | 4.01 m x 4.5 m |
| Basement | Primary Bedroom | 6.34 m | 3.47 m | 6.34 m x 3.47 m |
| Basement | Family room | 7.29 m | 3.21 m | 7.29 m x 3.21 m |
| Basement | Kitchen | 5.82 m | 2.65 m | 5.82 m x 2.65 m |
| Basement | Bedroom 5 | 3.67 m | 2.96 m | 3.67 m x 2.96 m |
| Main level | Living room | 5.85 m | 3.99 m | 5.85 m x 3.99 m |
| Main level | Dining room | 4 m | 3.99 m | 4 m x 3.99 m |
| Main level | Family room | 5.43 m | 3.37 m | 5.43 m x 3.37 m |
| Main level | Kitchen | 3.68 m | 3.11 m | 3.68 m x 3.11 m |
| Main level | Eating area | 3.33 m | 2.63 m | 3.33 m x 2.63 m |
| Main level | Laundry room | 3.38 m | 1.99 m | 3.38 m x 1.99 m |
| Amenity Near By | |
|---|---|
| Features | In-Law Suite |
| Maintenance Fee | |
| Maintenance Fee Payment Unit | |
| Management Company | |
| Ownership | Freehold |
| Parking |
|
| Transaction | For sale |
| Bathroom Total | 4 |
|---|---|
| Bedrooms Total | 6 |
| Bedrooms Above Ground | 4 |
| Bedrooms Below Ground | 2 |
| Amenities | Fireplace(s) |
| Appliances | Water Heater, Garage door opener remote(s), Water meter, Blinds, Dishwasher, Dryer, Microwave, Two stoves, Washer, Window Coverings, Two Refrigerators |
| Basement Development | Finished |
| Basement Features | Walk out |
| Basement Type | N/A (Finished) |
| Construction Style Attachment | Detached |
| Cooling Type | Central air conditioning |
| Exterior Finish | Brick |
| Fireplace Present | True |
| Fireplace Total | 2 |
| Flooring Type | Hardwood, Carpeted, Laminate, Ceramic |
| Foundation Type | Poured Concrete |
| Half Bath Total | 1 |
| Heating Fuel | Natural gas |
| Heating Type | Forced air |
| Size Interior | 2500 - 3000 sqft |
| Stories Total | 2 |
| Type | House |
| Utility Water | Municipal water |
The trademarks REALTOR®, REALTORS®, and the REALTOR® logo are controlled by The Canadian Real Estate Association (CREA) and identify real estate professionals who are members of CREA. The trademarks MLS®, Multiple Listing Service® and the associated logos are owned by The Canadian Real Estate Association (CREA) and identify the quality of services provided by real estate professionals who are members of CREA. The trademark DDF® is owned by The Canadian Real Estate Association (CREA) and identifies CREA's Data Distribution Facility (DDF®)

Contact us for more information.