
Check out the newest condos…

Contact us for more information.

| Bathrooms | Bedrooms | Property Type |
|---|---|---|
| 3 | 3 | Single Family |
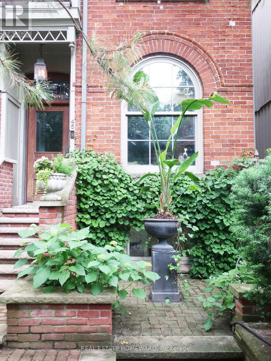
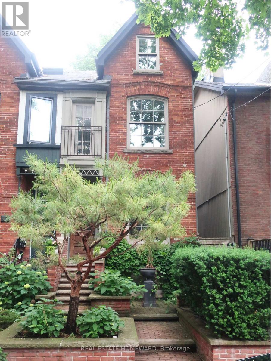
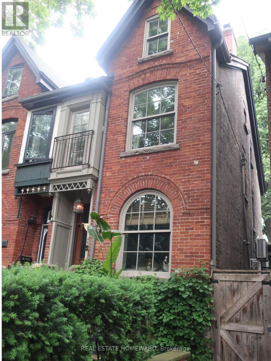
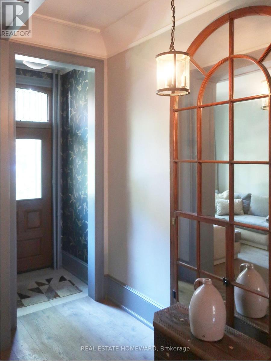
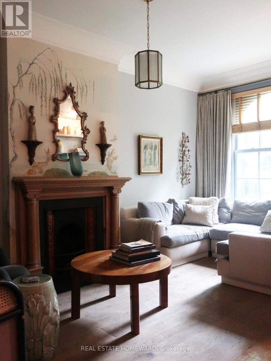
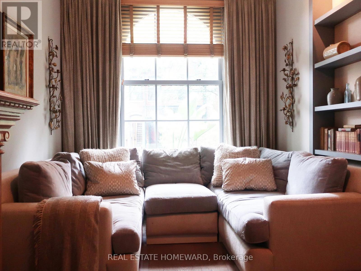
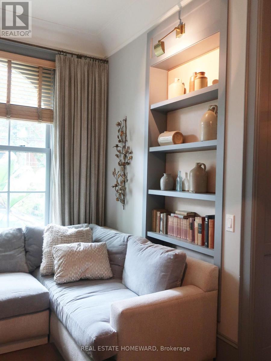
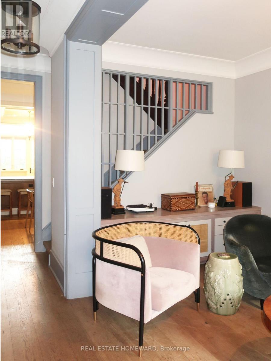
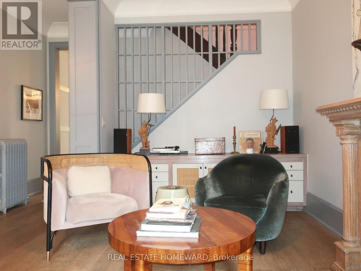
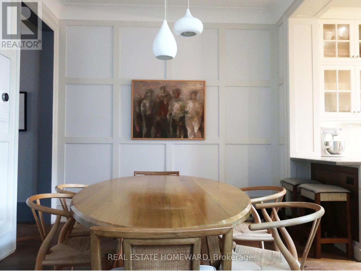
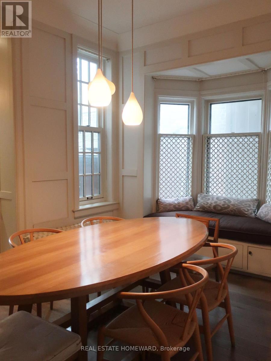
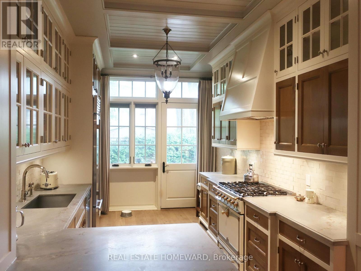
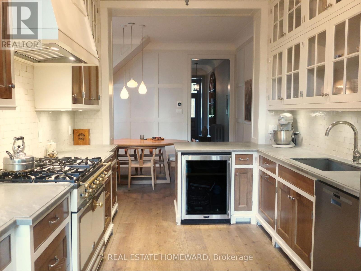
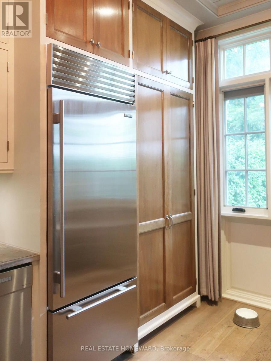
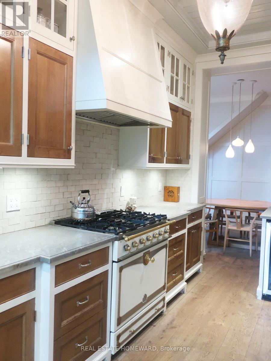
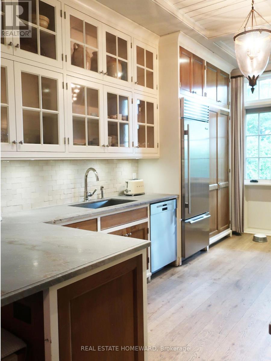
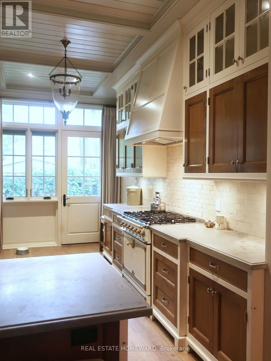
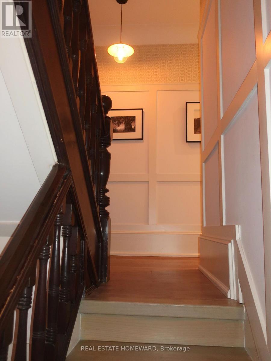
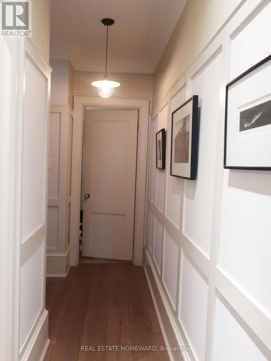
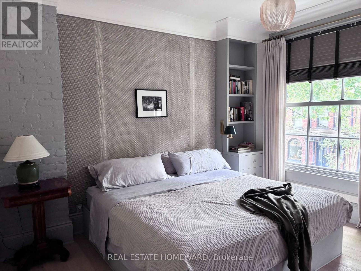
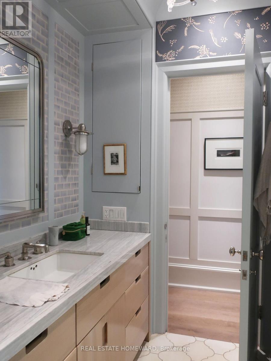
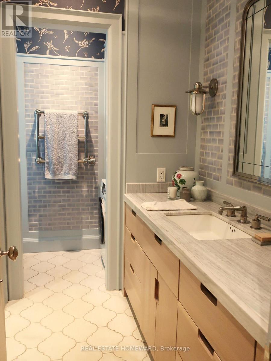
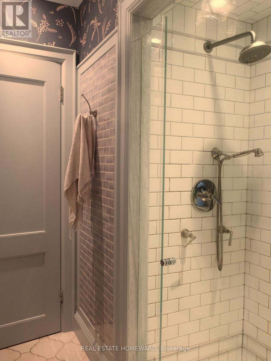
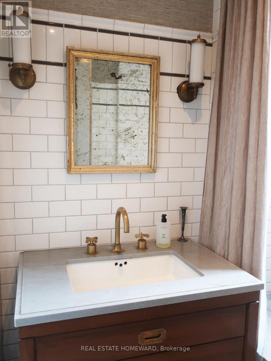
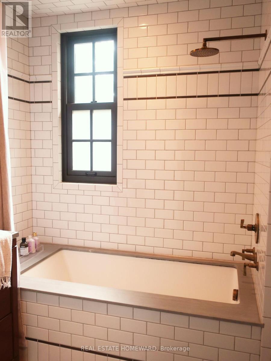
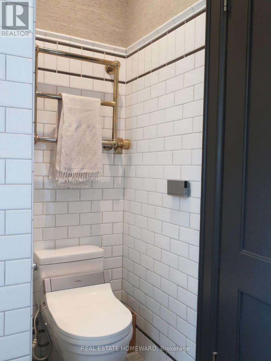
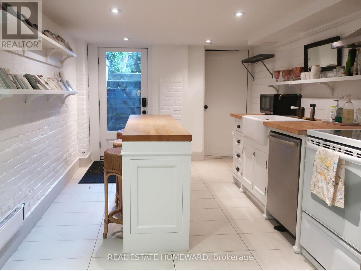
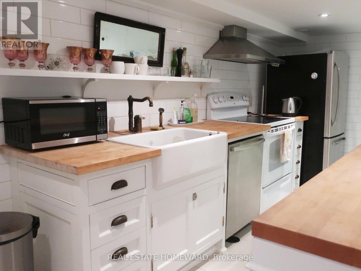
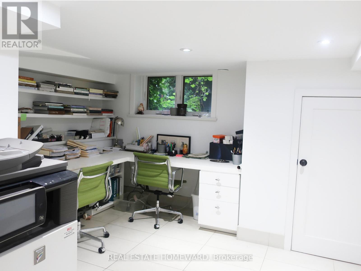
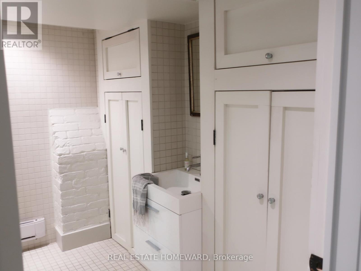
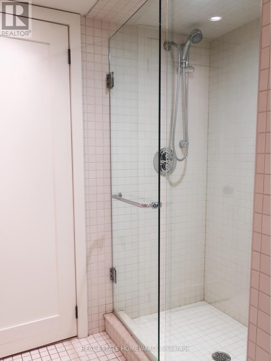
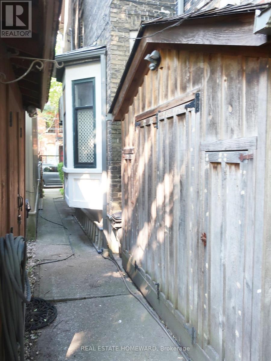
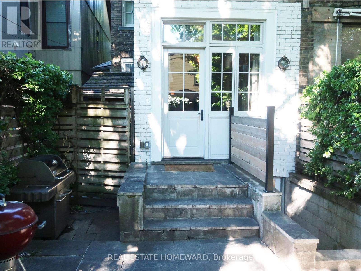
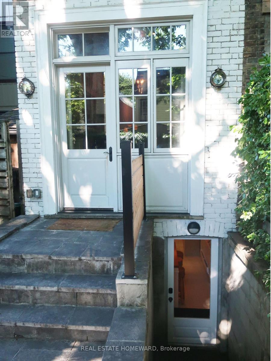
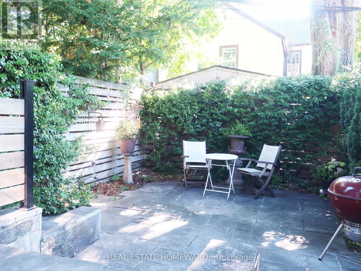
A rare opportunity to own a beautifully restored 1890 townhome in the heart of Toronto's coveted Riverside/Leslieville neighbourhood.Thoughtfully reimagined by a Toronto interior designer, this exceptional residence seamlessly blends historic character with sophisticated contemporary living. Original architectural details, rich craftsmanship, and timeless charm are complemented by refined finishes and carefully curated design throughout. The home boasts a beautiful designed all wood kitchen, custom made by Falcon Kitchens, inclusive of a LaCornue range, Subzero fridge, Bosch dishwasher, Waterworks faucet, and unique marble counters. Kitchen is open to a spacious dining room. The living room with its 10' high ceilings and plaster crown moulding is a great space to lounge and entertain. Generous principal rooms, designer lighting, custom millwork, and period details create an atmosphere that is both inviting and elevated. Bathrooms are all thoughtfully designed with heated floors and Waterworks faucets. Fully finished basement with a back walkout, full kitchen, bathroom and study/living space. Located on a quiet residential street in South Riverdale, residents enjoy immediate access to some of Toronto's most celebrated cafés, restaurants, boutiques, and galleries. Available for discerning buyers seeking a unique and sophisticated home. Basement walk-out can be easily rented for income. (id:31565)

| Level | Type | Length | Width | Dimensions |
|---|---|---|---|---|
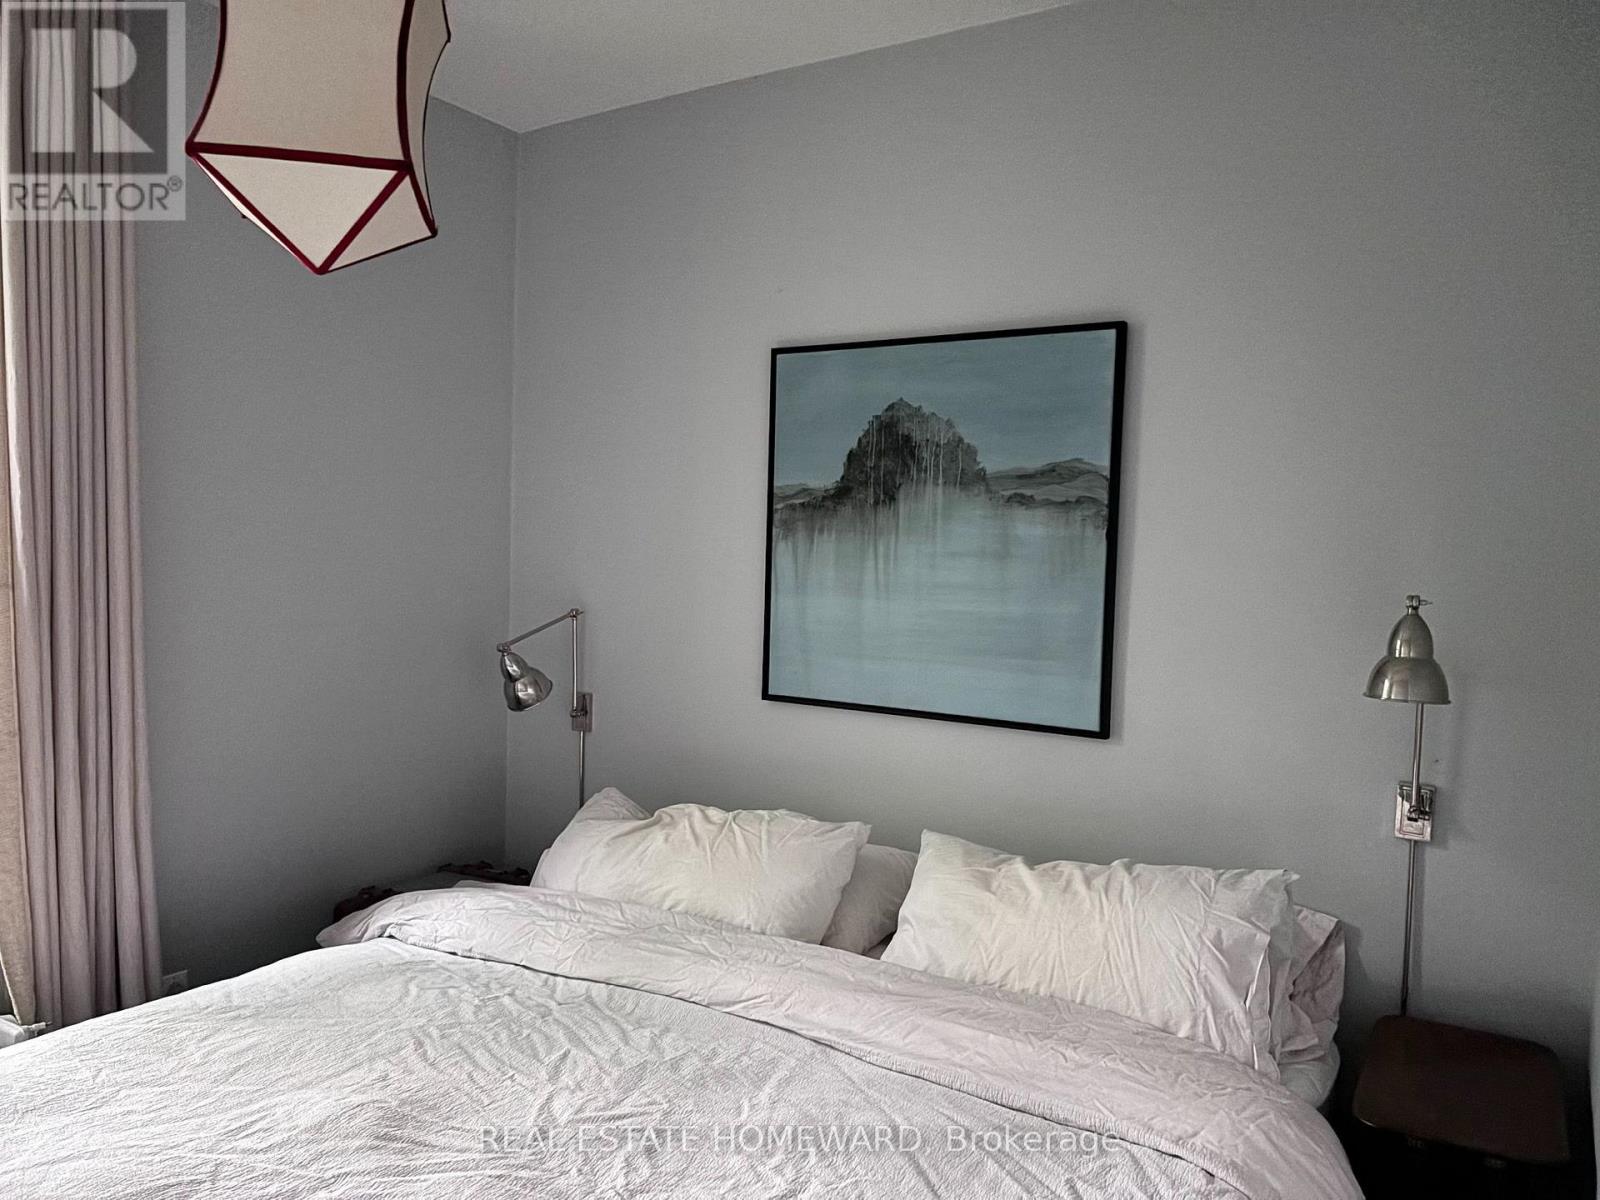
| Second level | Primary Bedroom | 4 m | 4 m | 4 m x 4 m |
| Second level | Primary Bedroom | 2.3 m | 2.9 m | 2.3 m x 2.9 m |
| Second level | Bathroom | 3 m | 2.4 m | 3 m x 2.4 m |
| Second level | Bedroom 2 | 2.9 m | 3 m | 2.9 m x 3 m |
| Second level | Bathroom | 2.7 m | 2 m | 2.7 m x 2 m |
| Third level | Bedroom 3 | 4 m | 3.9 m | 4 m x 3.9 m |
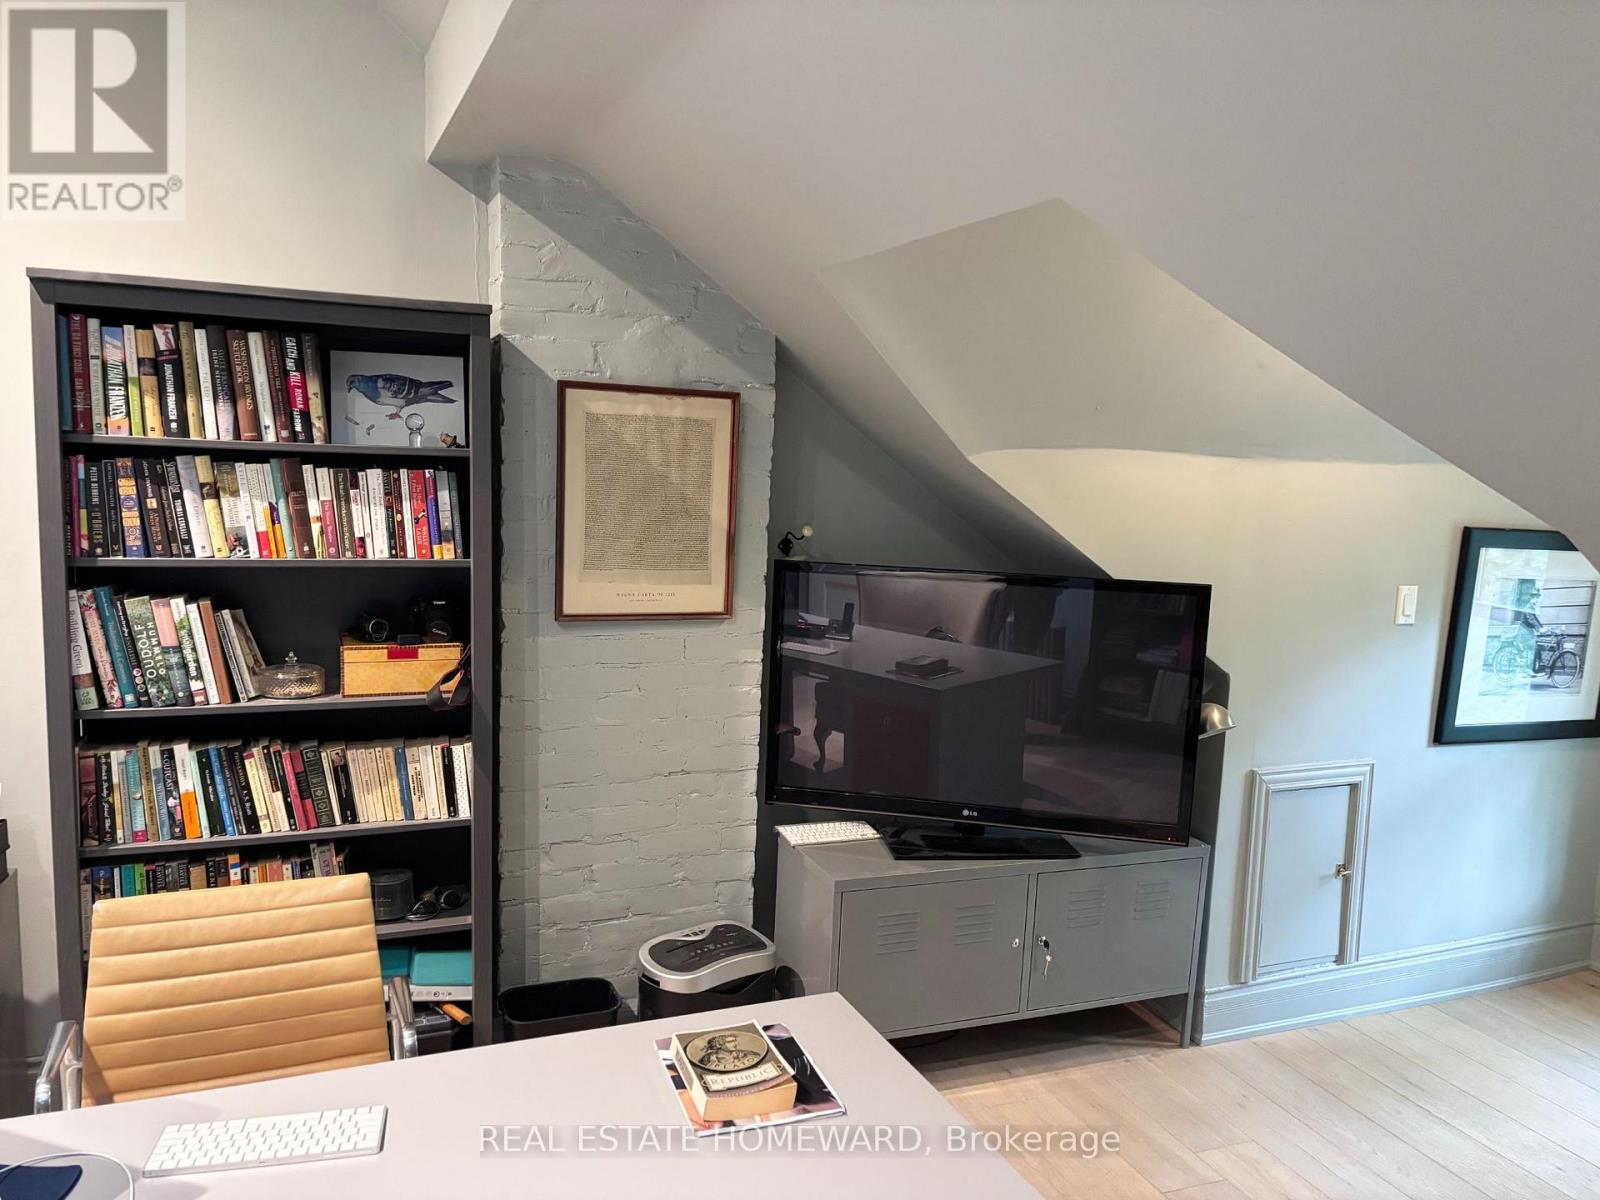
| Basement | Office | 4.2 m | 6.2 m | 4.2 m x 6.2 m |
| Basement | Kitchen | 5 m | 2.8 m | 5 m x 2.8 m |
| Basement | Bathroom | 2.5 m | 3 m | 2.5 m x 3 m |
| Ground level | Foyer | 1.2 m | 1.32 m | 1.2 m x 1.32 m |
| Ground level | Living room | 4.2 m | 6.2 m | 4.2 m x 6.2 m |
| Ground level | Dining room | 3.1 m | 4.1 m | 3.1 m x 4.1 m |
| Ground level | Kitchen | 5.2 m | 2.9 m | 5.2 m x 2.9 m |
| Amenity Near By | |
|---|---|
| Features | |
| Maintenance Fee | |
| Maintenance Fee Payment Unit | |
| Management Company | |
| Ownership | Freehold |
| Parking |
|
| Transaction | For sale |
| Bathroom Total | 3 |
|---|---|
| Bedrooms Total | 3 |
| Bedrooms Above Ground | 3 |
| Age | 100+ years |
| Appliances | Water Heater - Tankless, Dishwasher, Dryer, Stove, Washer, Refrigerator |
| Basement Development | Finished |
| Basement Features | Apartment in basement, Walk out |
| Basement Type | N/A, N/A, N/A (Finished) |
| Construction Style Attachment | Semi-detached |
| Cooling Type | Wall unit |
| Exterior Finish | Brick |
| Fireplace Present | True |
| Foundation Type | Block, Brick |
| Heating Fuel | Natural gas |
| Heating Type | Radiant heat |
| Size Interior | 1500 - 2000 sqft |
| Stories Total | 2.5 |
| Type | House |
| Utility Water | Municipal water |
The trademarks REALTOR®, REALTORS®, and the REALTOR® logo are controlled by The Canadian Real Estate Association (CREA) and identify real estate professionals who are members of CREA. The trademarks MLS®, Multiple Listing Service® and the associated logos are owned by The Canadian Real Estate Association (CREA) and identify the quality of services provided by real estate professionals who are members of CREA. The trademark DDF® is owned by The Canadian Real Estate Association (CREA) and identifies CREA's Data Distribution Facility (DDF®)

Contact us for more information.