
Check out the newest condos…

Contact us for more information.

| Bathrooms | Bedrooms | Property Type |
|---|---|---|
| 6 | 10 | Single Family |
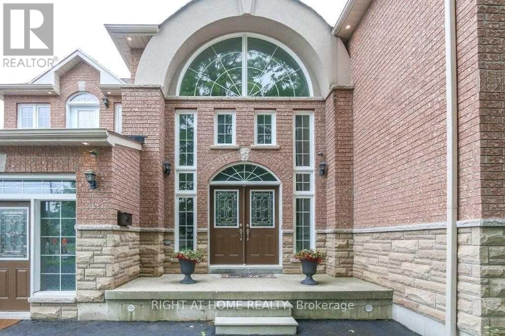
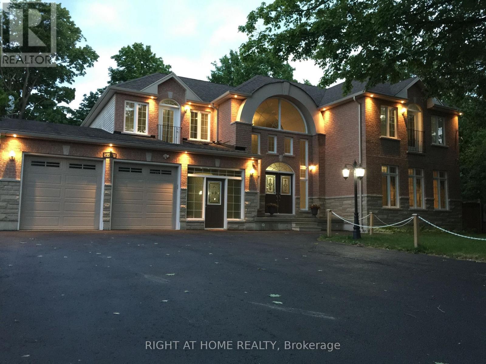
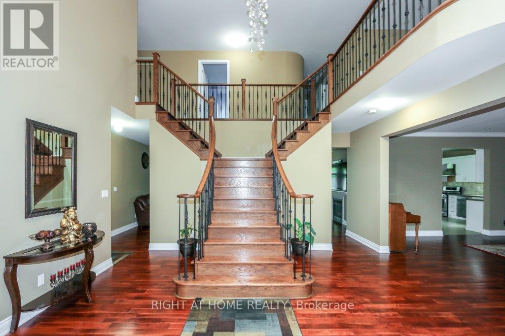
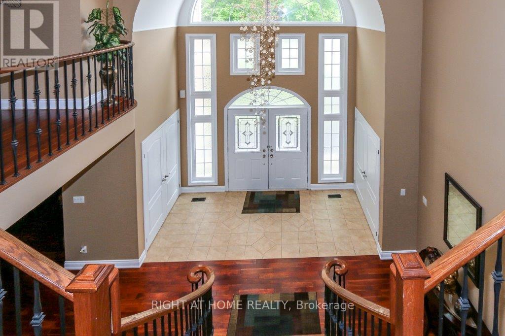
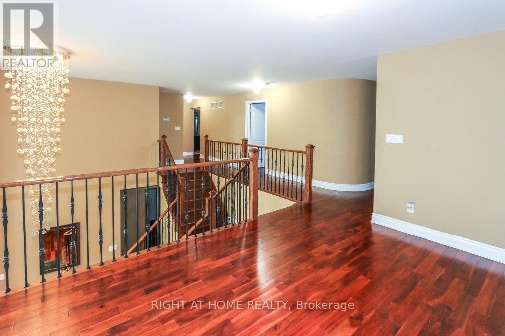
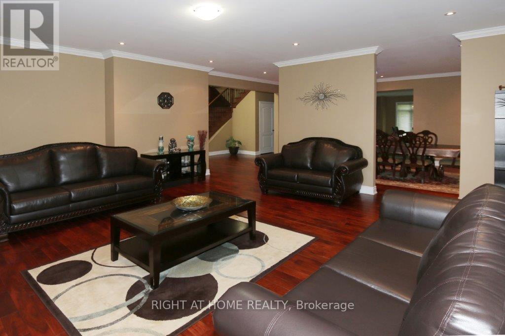
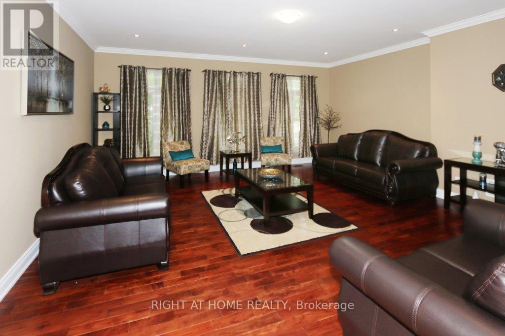
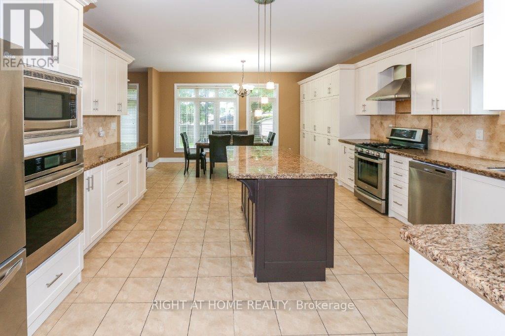
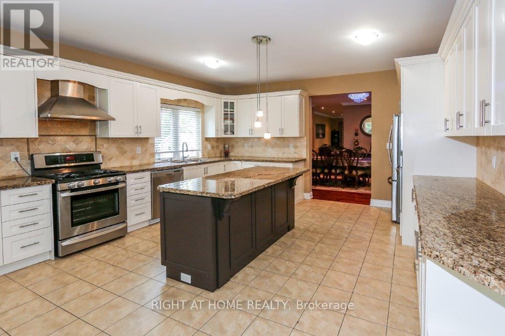
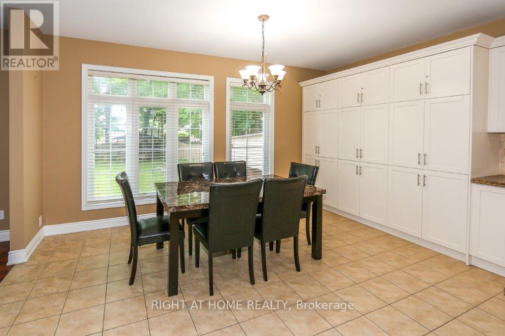
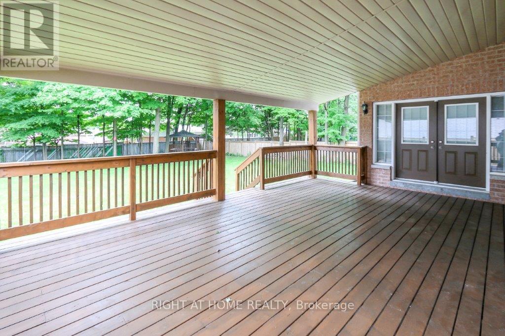
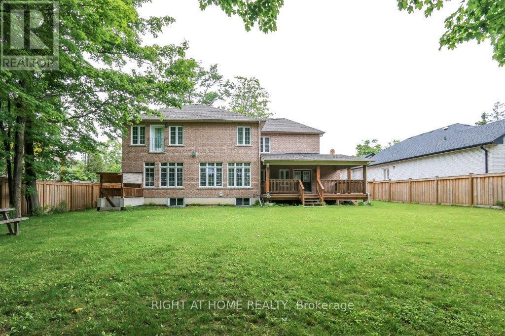
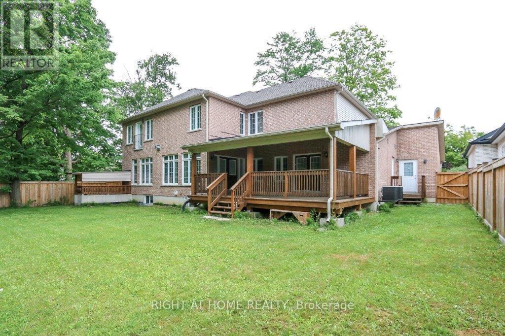
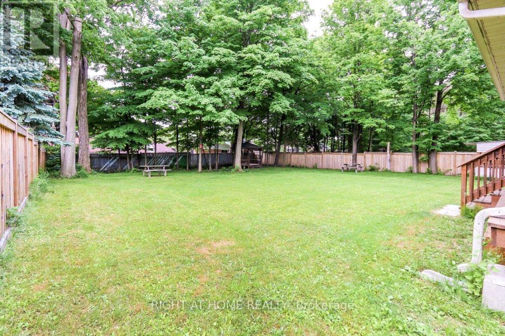
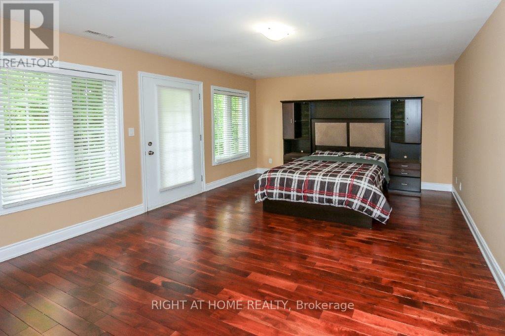
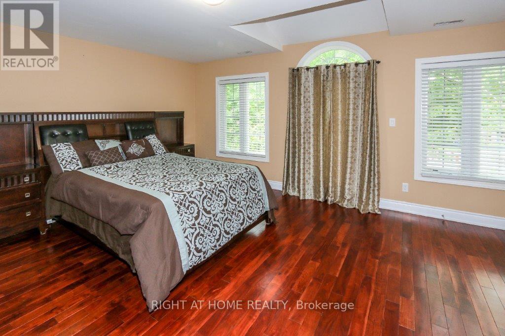
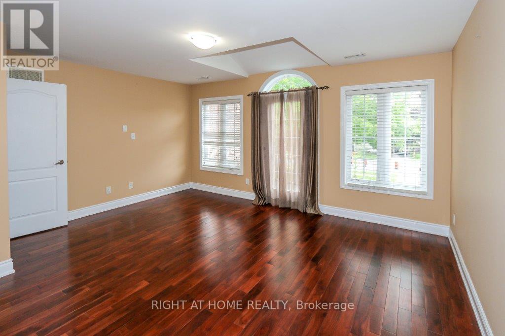
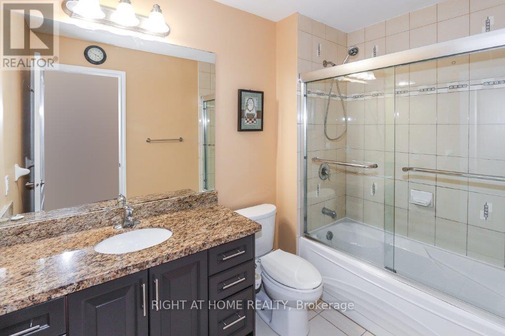
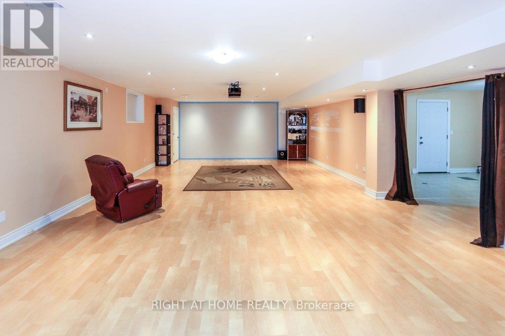
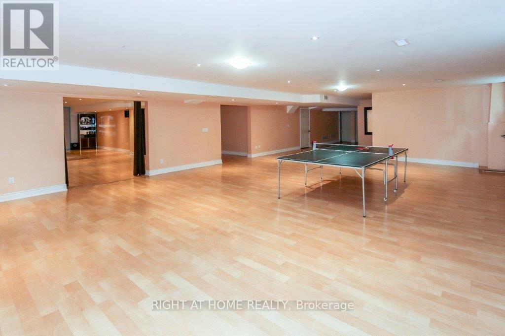
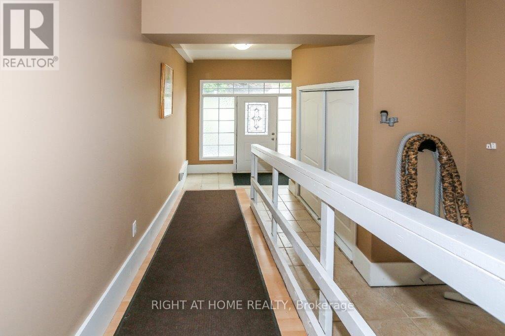
Open concept custom built home with grand entrance and cathedral ceiling built on a large over 18000 square feet lot. With 10 Bedrooms and so much extra space this is an excellent opportunity for extended family or investors. Split staircase to 2nd floor from Foyer adds to the beauty of entrance. Beautifully designed party size kitchen with pantry, and center island. Large deck of 428 square feet gives extra space to enjoy the outdoor. Fenced backyard has enough space for extra suite if desired. Backyard also has Gazebo and storage shed under the maple trees. 1st floor bedroom is an accessible bedroom with washroom, it can be used as an office with separate entrance as well. Finished basement has theatre, washroom and roughed-in kitchen, Rec room, large windows with wells, separate entrance with roof on exterior staircase, 3 storage rooms and 1 cold storage room. Potential for 4 bedroom basement apartment(s). 15 car parking space including garage at the front. All amenities close by including: parks, beach, go station, university of Toronto, schools, library, TTC, etc. Desired quiet east end of Toronto. (id:31565)

| Level | Type | Length | Width | Dimensions |
|---|---|---|---|---|
| Second level | Bedroom | 3.17 m | 2.74 m | 3.17 m x 2.74 m |
| Second level | Bedroom | 3.14 m | 2.74 m | 3.14 m x 2.74 m |
| Second level | Primary Bedroom | 5.52 m | 4.3 m | 5.52 m x 4.3 m |
| Second level | Bedroom | 5.24 m | 4.3 m | 5.24 m x 4.3 m |
| Second level | Bedroom | 4.88 m | 3.41 m | 4.88 m x 3.41 m |
| Second level | Bedroom | 3.47 m | 2.8 m | 3.47 m x 2.8 m |
| Second level | Bedroom | 3.17 m | 2.74 m | 3.17 m x 2.74 m |
| Main level | Living room | 6 m | 5.94 m | 6 m x 5.94 m |
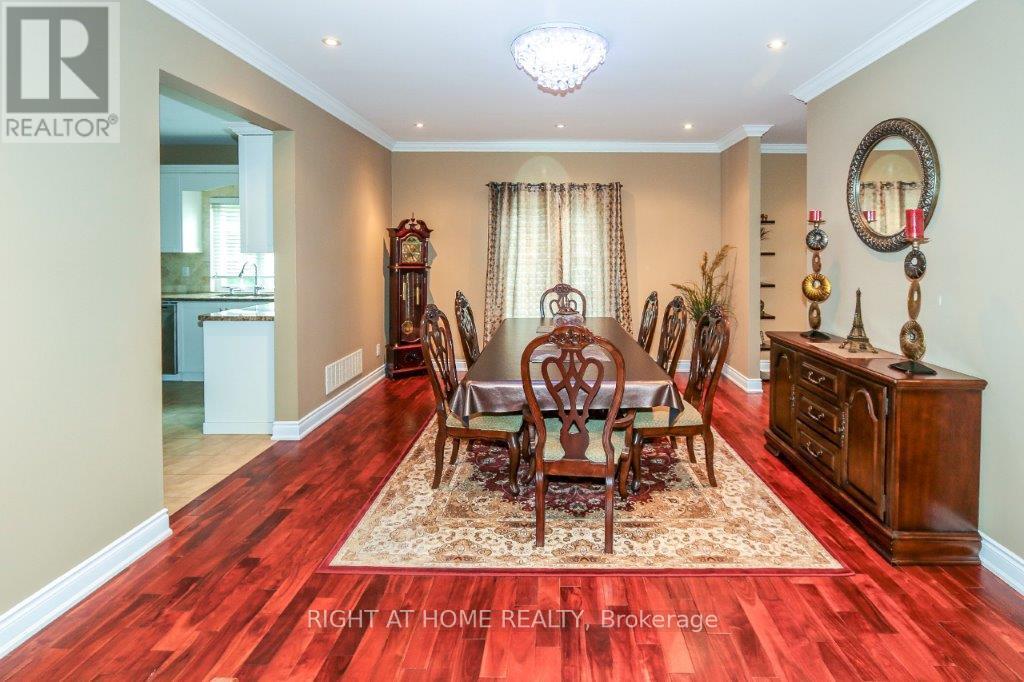
| Main level | Dining room | 6 m | 4 m | 6 m x 4 m |
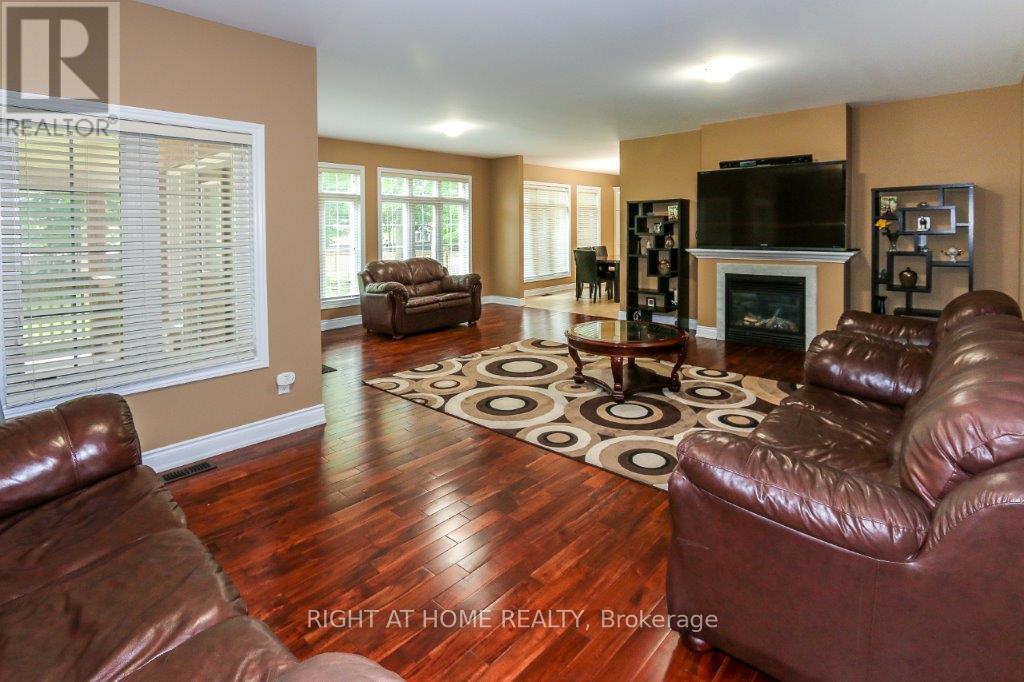
| Main level | Family room | 7.28 m | 7.16 m | 7.28 m x 7.16 m |
| Main level | Kitchen | 7.61 m | 4.91 m | 7.61 m x 4.91 m |
| Main level | Bedroom | 4.3 m | 4.11 m | 4.3 m x 4.11 m |
| Amenity Near By | Park, Public Transit, Schools |
|---|---|
| Features | Wheelchair access, Gazebo, Sump Pump |
| Maintenance Fee | |
| Maintenance Fee Payment Unit | |
| Management Company | |
| Ownership | Freehold |
| Parking |
|
| Transaction | For sale |
| Bathroom Total | 6 |
|---|---|
| Bedrooms Total | 10 |
| Bedrooms Above Ground | 10 |
| Age | 6 to 15 years |
| Amenities | Fireplace(s) |
| Appliances | Garage door opener remote(s), Central Vacuum, Water meter, Blinds, Dishwasher, Dryer, Oven, Stove, Washer, Two Refrigerators |
| Basement Features | Separate entrance, Walk-up |
| Basement Type | N/A, N/A |
| Construction Style Attachment | Detached |
| Cooling Type | Central air conditioning |
| Exterior Finish | Brick, Stone |
| Fireplace Present | True |
| Fireplace Total | 1 |
| Fire Protection | Security system |
| Flooring Type | Hardwood |
| Foundation Type | Poured Concrete |
| Half Bath Total | 1 |
| Heating Fuel | Natural gas |
| Heating Type | Forced air |
| Size Interior | 3500 - 5000 sqft |
| Stories Total | 2 |
| Type | House |
| Utility Water | Municipal water |
The trademarks REALTOR®, REALTORS®, and the REALTOR® logo are controlled by The Canadian Real Estate Association (CREA) and identify real estate professionals who are members of CREA. The trademarks MLS®, Multiple Listing Service® and the associated logos are owned by The Canadian Real Estate Association (CREA) and identify the quality of services provided by real estate professionals who are members of CREA. The trademark DDF® is owned by The Canadian Real Estate Association (CREA) and identifies CREA's Data Distribution Facility (DDF®)

Contact us for more information.