
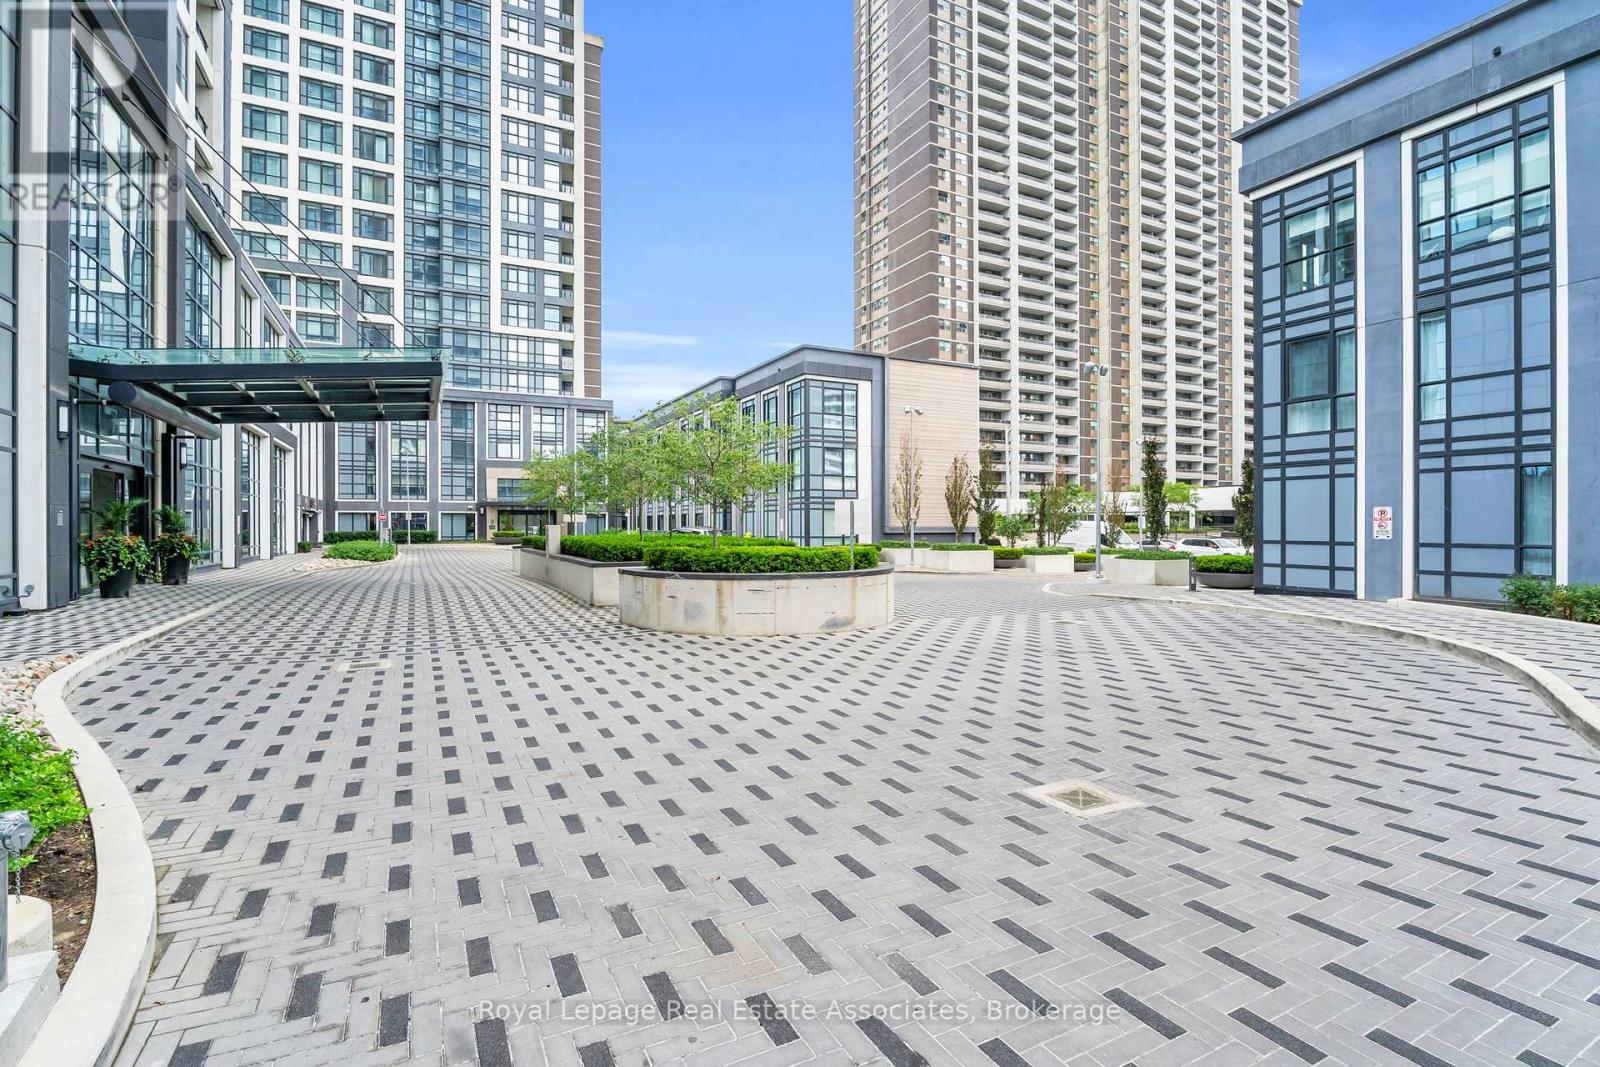
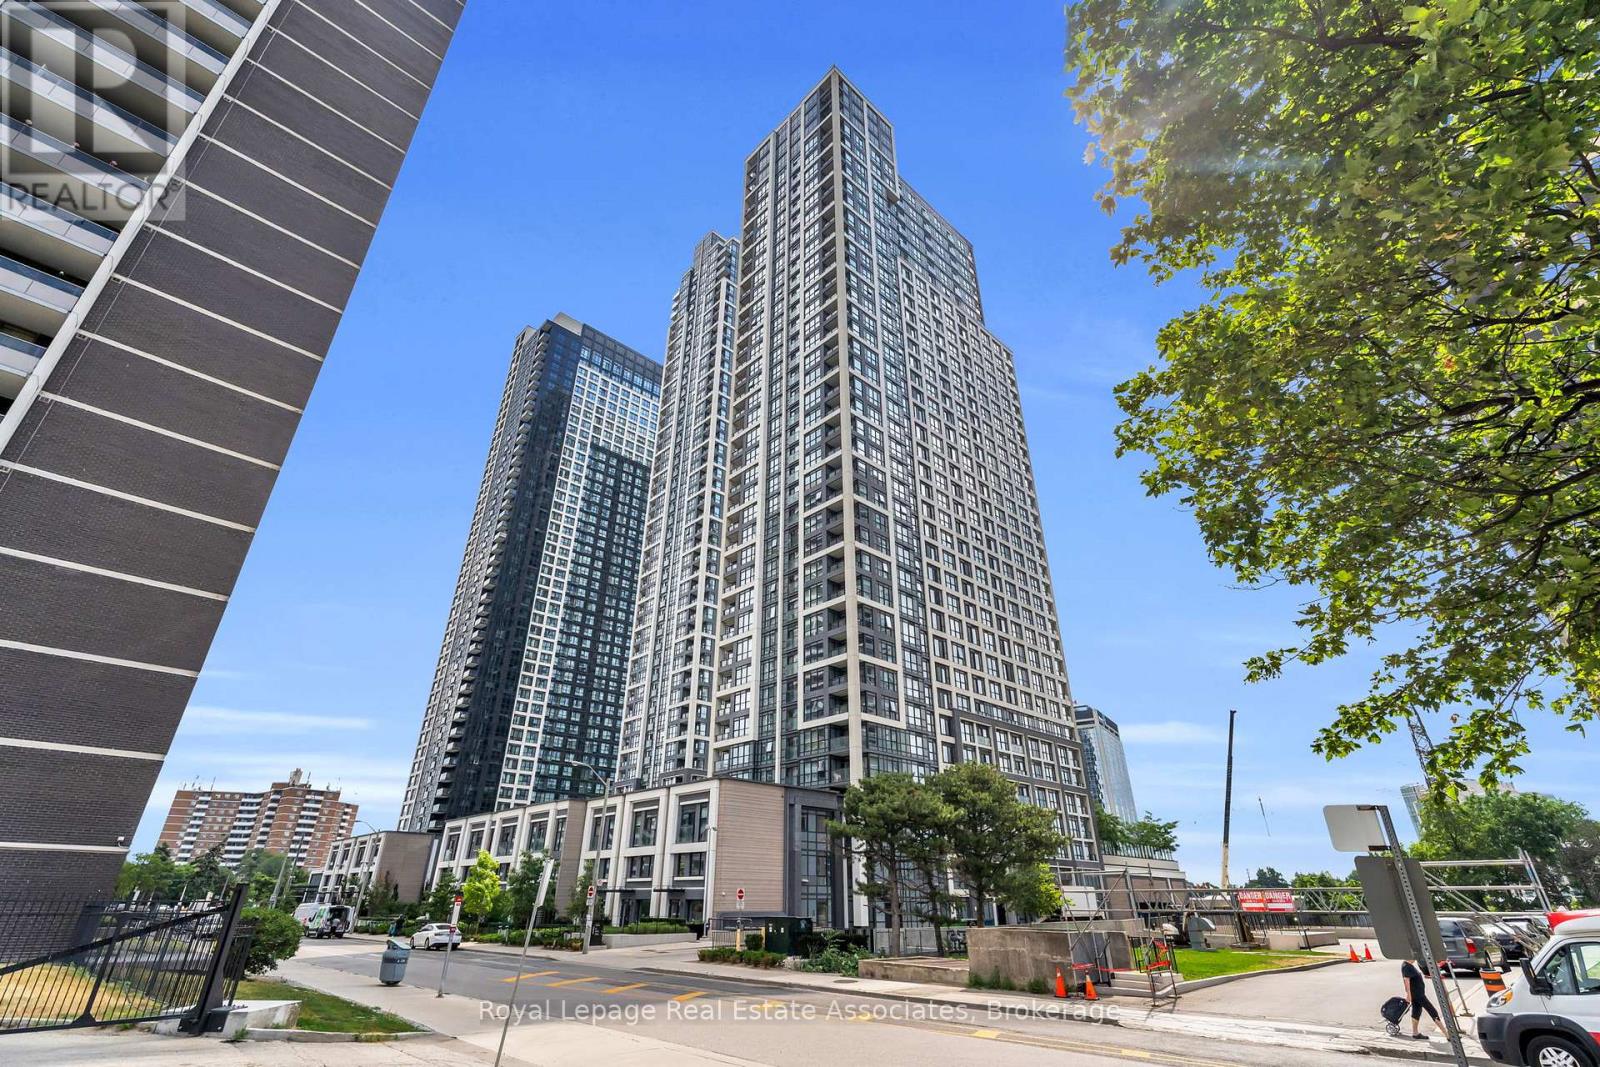
Check out the newest condos…

Contact us for more information.

| Bathrooms | Bedrooms | Property Type |
|---|---|---|
| 1 | 1 | Single Family |
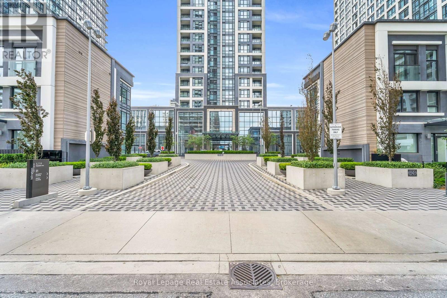
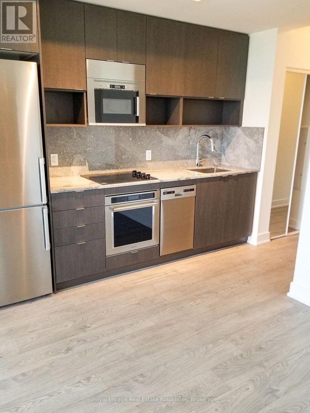
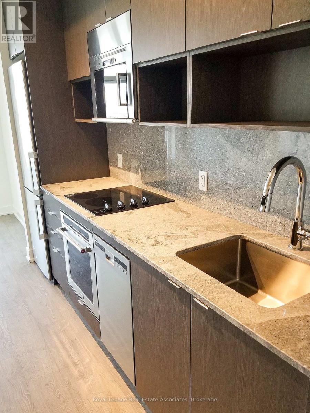
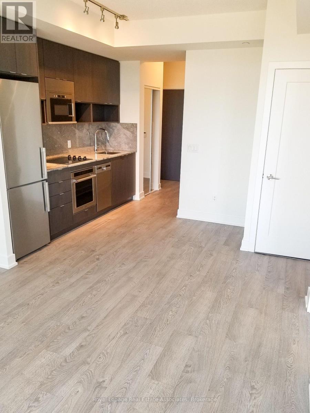
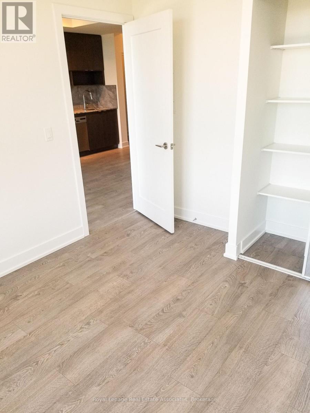
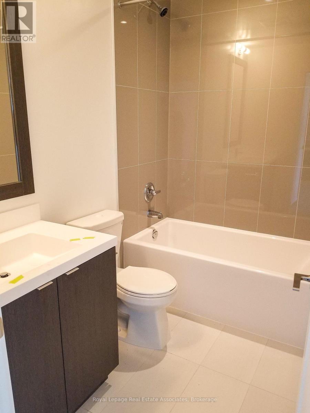
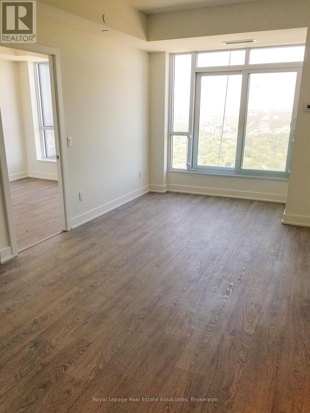
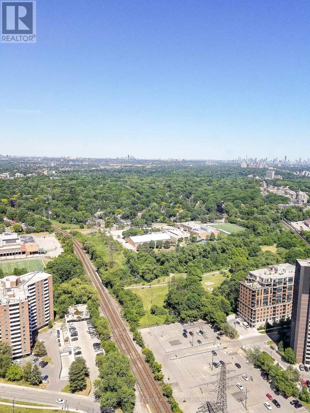
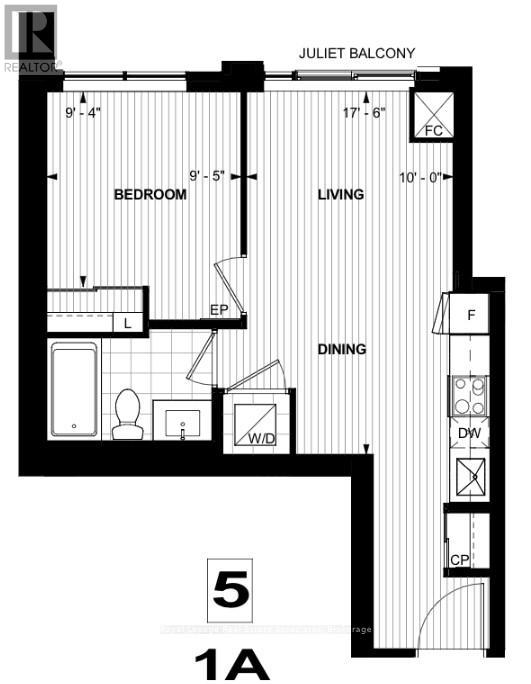
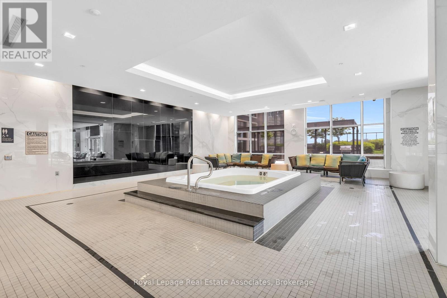
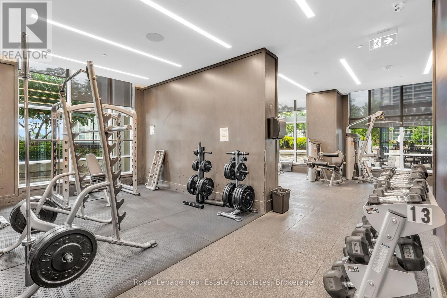
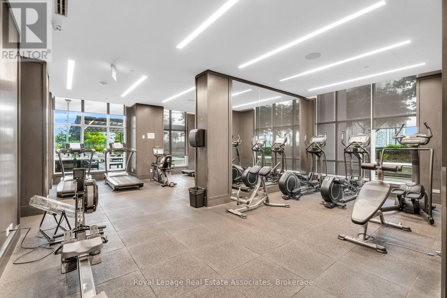
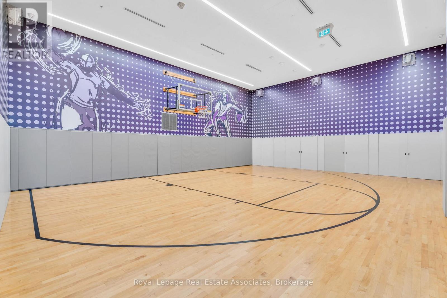
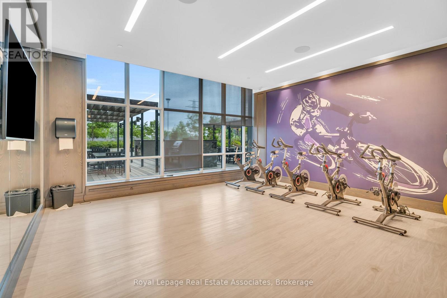
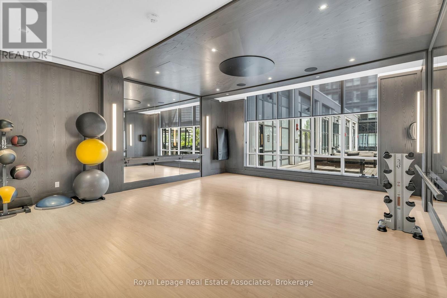
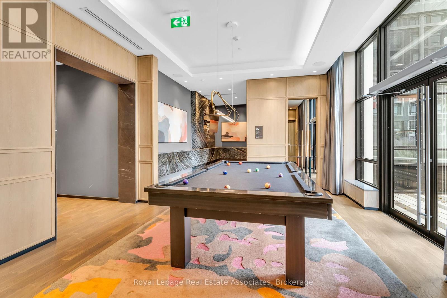
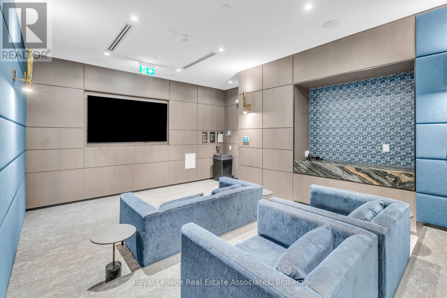
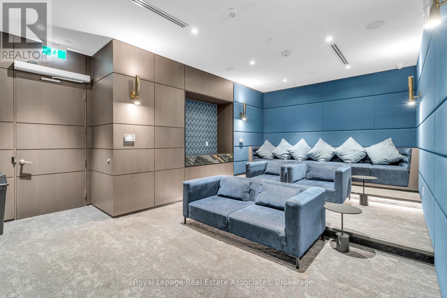
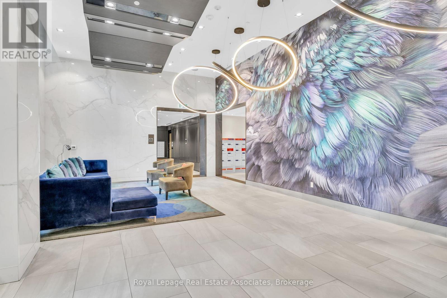
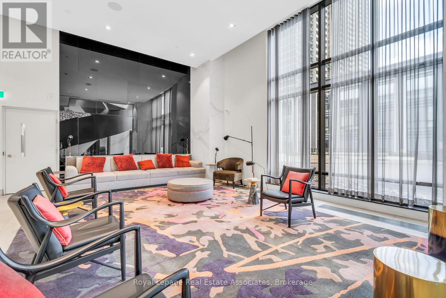
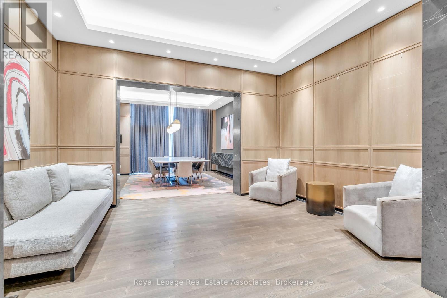
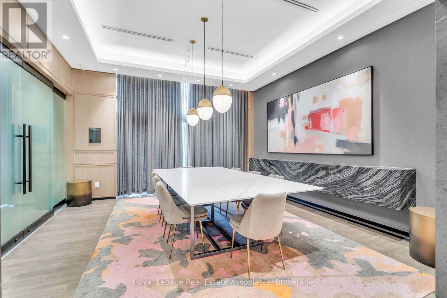
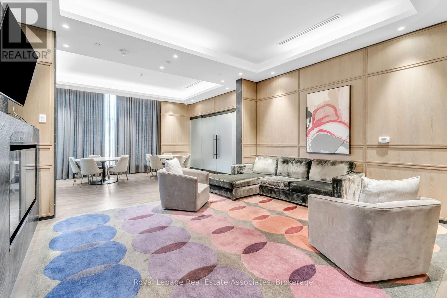
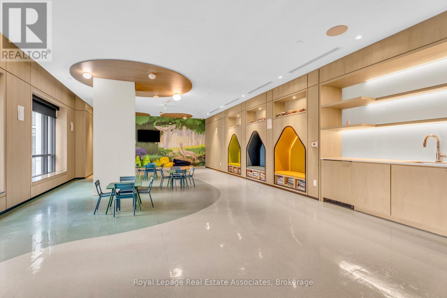
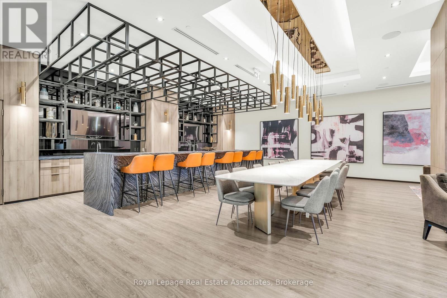
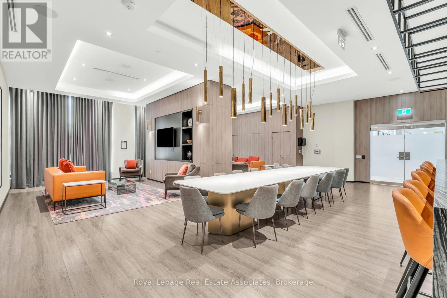
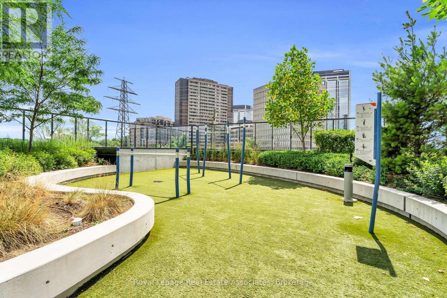
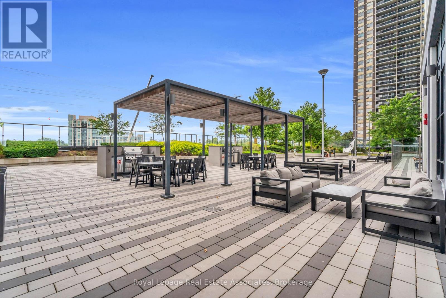
***WITHPARKING & LOCKER*** Welcome to Islington Terrace, where modern design meets exceptional convenience in the heart of Islington-City Centre West. This bright and thoughtfully designed 1-bedroom suite features a carpet-free layout with contemporary finishes throughout, complete with an exclusive parking space and locker for added convenience. Situated on a high floor, the suite offers impressive city views and an abundance of natural light through its floor-to-ceiling windows. The modern kitchen features built-in stainless steel appliances, sleek cabinetry, and an efficient open-concept layout that flows seamlessly into the combined dining and living area. A Juliette balcony enhances the airy feel of the space, creating a bright and inviting atmosphere for everyday living. The bedroom offers a comfortable layout with a large closet and floor-to-ceiling window, while the contemporary 4-piece bathroom is finished with clean tilework and modern fixtures. In-suite laundry is conveniently integrated into the layout for added ease. Residents enjoy access to premium amenities including concierge service, fitness centre, game room, guest suites, and more. Ideally located steps from Islington Subway Station, parks, shopping, restaurants, and everyday conveniences, this residence offers connected urban living in one of Etobicoke's most desirable communities. (id:31565)

| Level | Type | Length | Width | Dimensions |
|---|---|---|---|---|
| Main level | Foyer | na | na | Measurements not available |
| Main level | Kitchen | 2.44 m | 1.83 m | 2.44 m x 1.83 m |
| Main level | Dining room | 3.43 m | 3.05 m | 3.43 m x 3.05 m |
| Main level | Living room | 5.33 m | 3.05 m | 5.33 m x 3.05 m |
| Main level | Bedroom | 2.87 m | 2.84 m | 2.87 m x 2.84 m |
| Main level | Laundry room | na | na | Measurements not available |
| Amenity Near By | Park, Public Transit, Schools |
|---|---|
| Features | Elevator, Lighting, Balcony, Carpet Free |
| Maintenance Fee | |
| Maintenance Fee Payment Unit | |
| Management Company | DEL PROPERTY MANAGEMENT |
| Ownership | Condominium/Strata |
| Parking |
|
| Transaction | For rent |
| Bathroom Total | 1 |
|---|---|
| Bedrooms Total | 1 |
| Bedrooms Above Ground | 1 |
| Age | 6 to 10 years |
| Amenities | Security/Concierge, Exercise Centre, Recreation Centre, Storage - Locker |
| Basement Type | None |
| Cooling Type | Central air conditioning |
| Exterior Finish | Concrete |
| Fireplace Present | |
| Fire Protection | Controlled entry, Monitored Alarm, Security guard |
| Heating Fuel | Natural gas |
| Heating Type | Forced air |
| Size Interior | 0 - 499 sqft |
| Type | Apartment |
The trademarks REALTOR®, REALTORS®, and the REALTOR® logo are controlled by The Canadian Real Estate Association (CREA) and identify real estate professionals who are members of CREA. The trademarks MLS®, Multiple Listing Service® and the associated logos are owned by The Canadian Real Estate Association (CREA) and identify the quality of services provided by real estate professionals who are members of CREA. The trademark DDF® is owned by The Canadian Real Estate Association (CREA) and identifies CREA's Data Distribution Facility (DDF®)

Contact us for more information.