
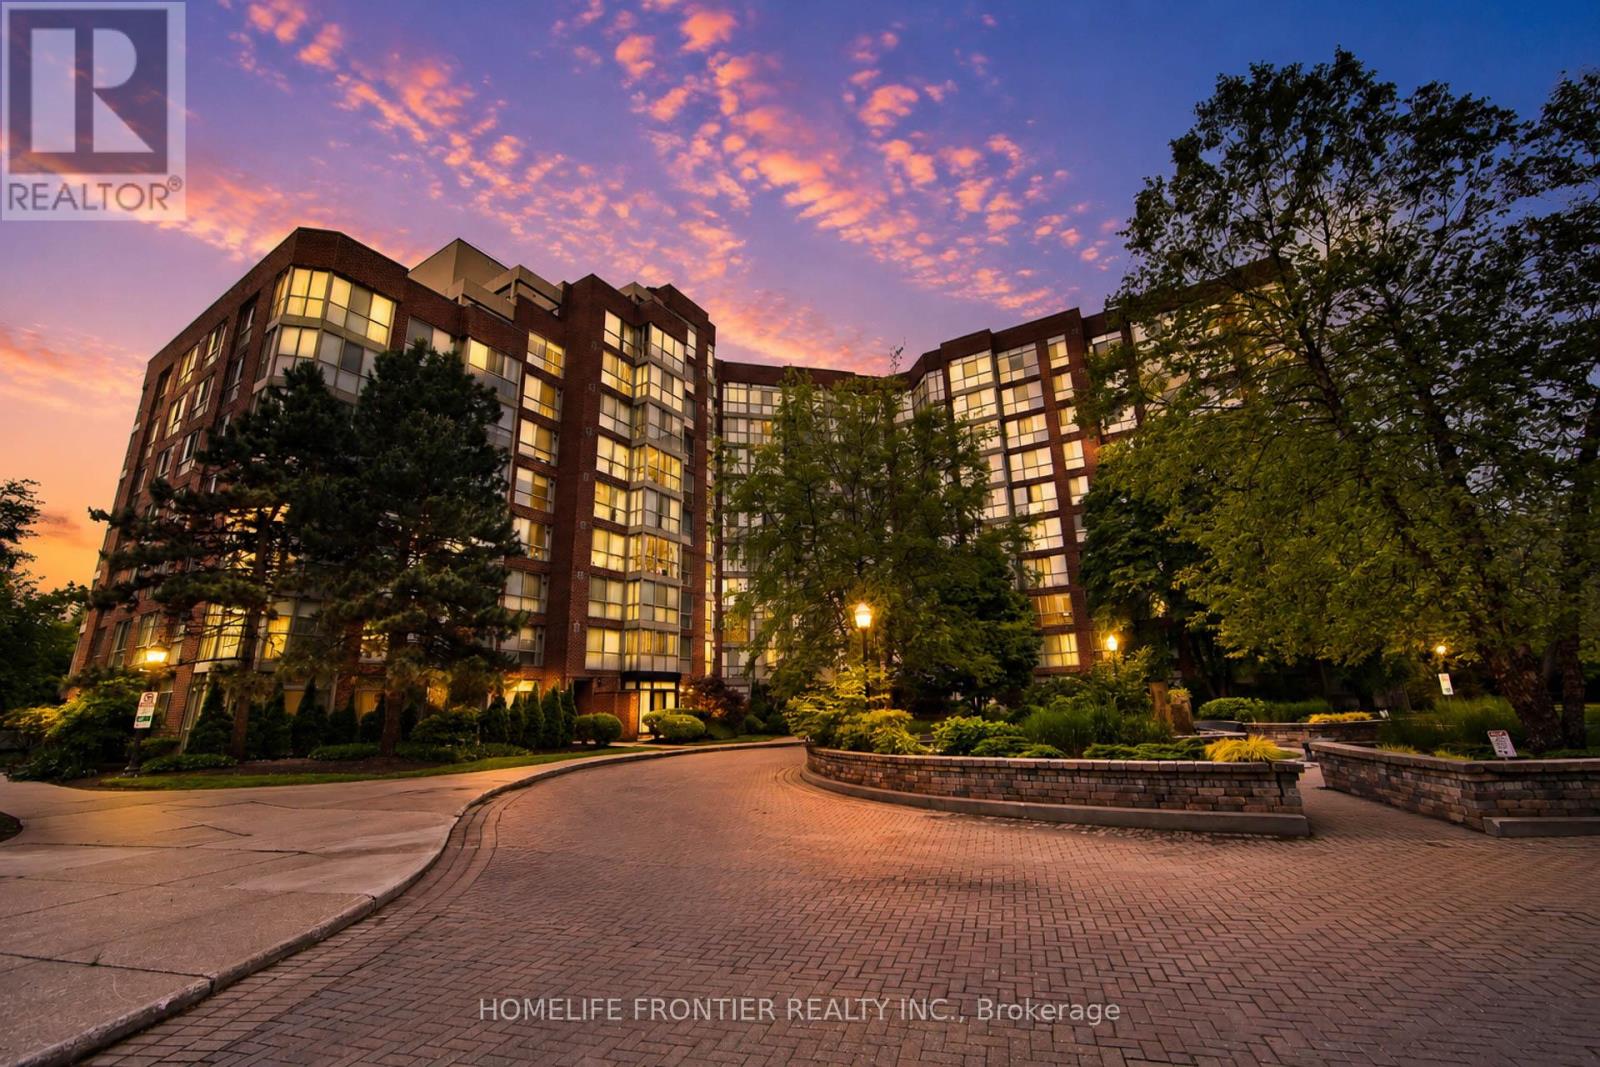
Check out the newest condos…

Contact us for more information.

| Bathrooms | Bedrooms | Property Type |
|---|---|---|
| 2 | 3 | Single Family |
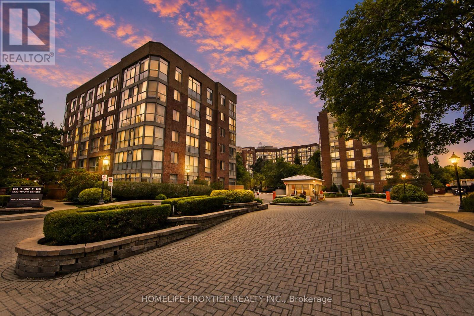
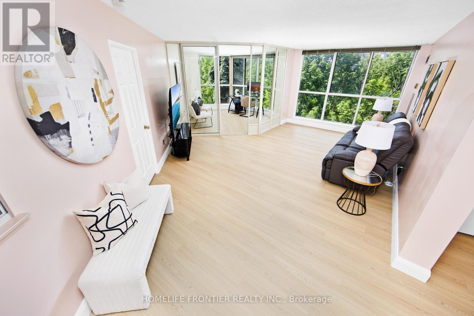
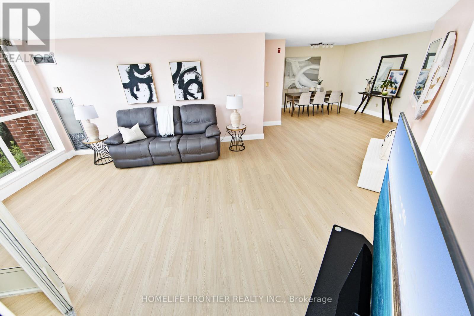
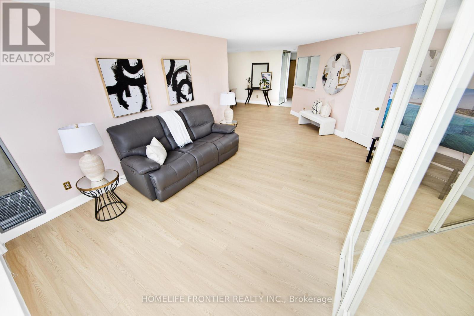
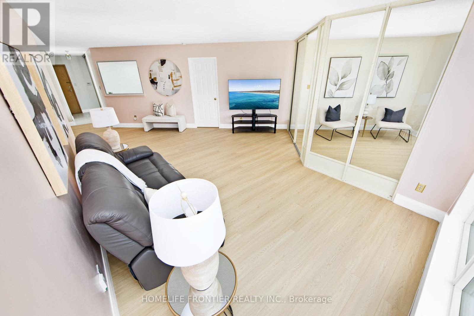
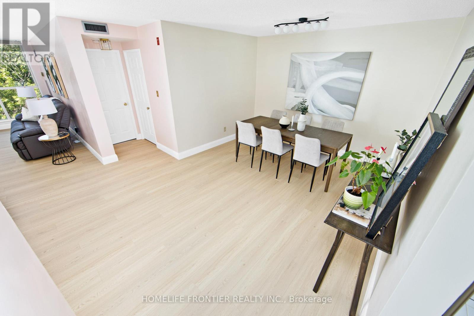
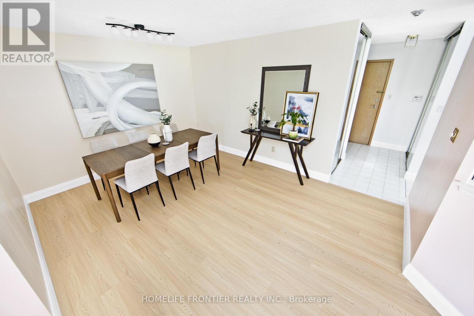
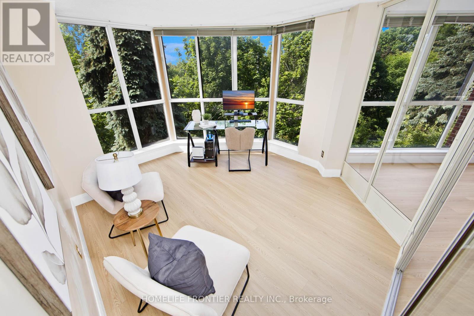
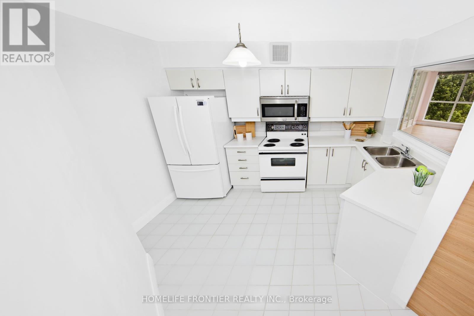
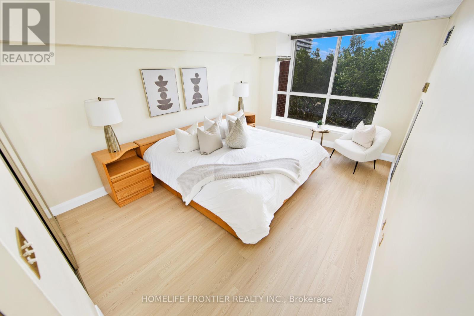
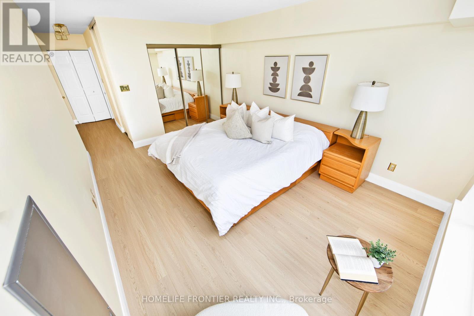
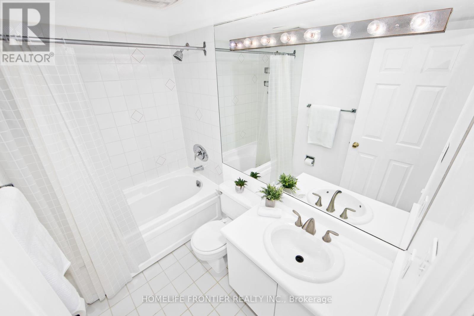
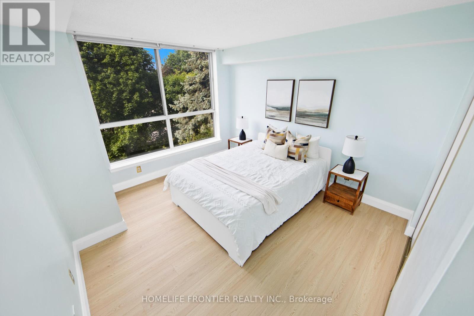
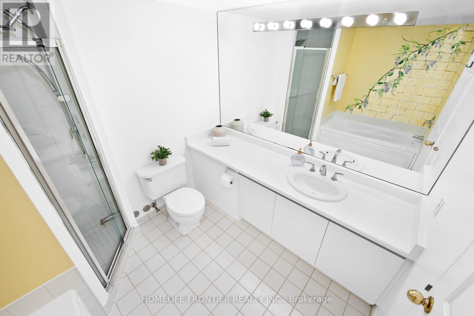
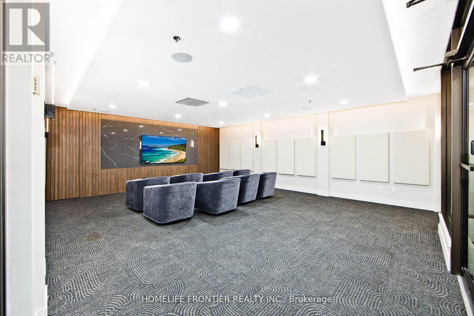
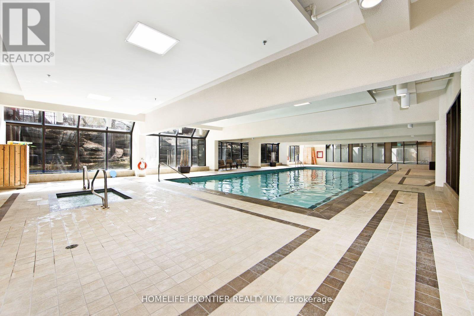
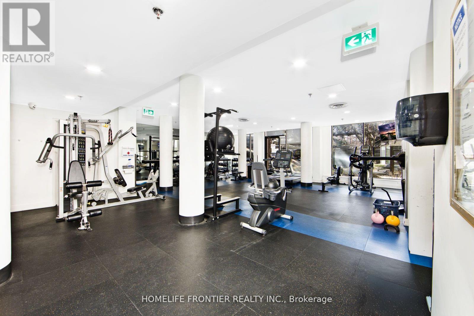
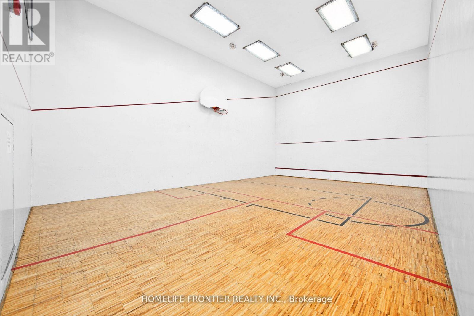
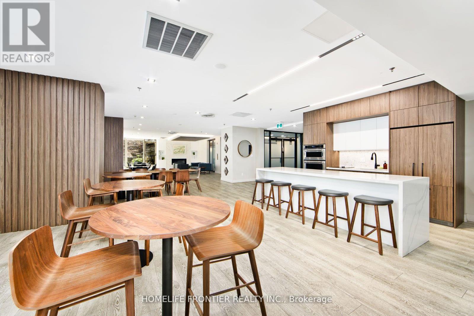
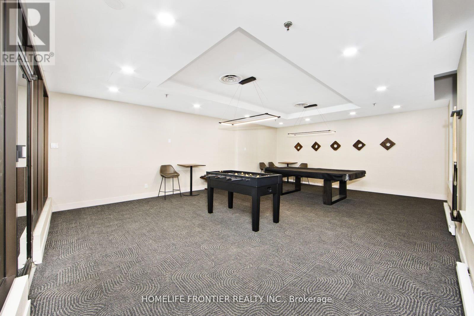
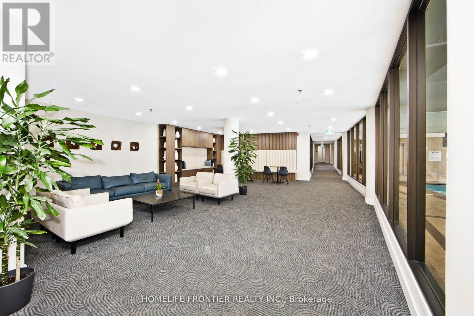
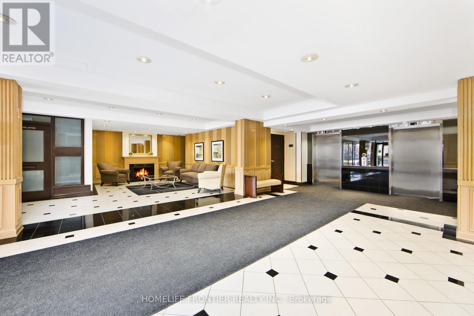
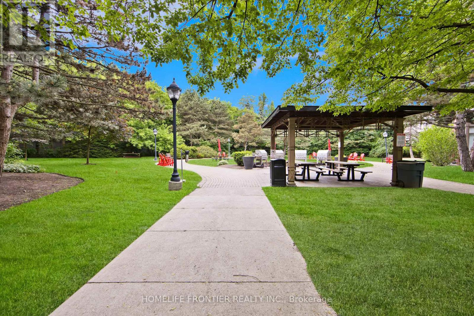
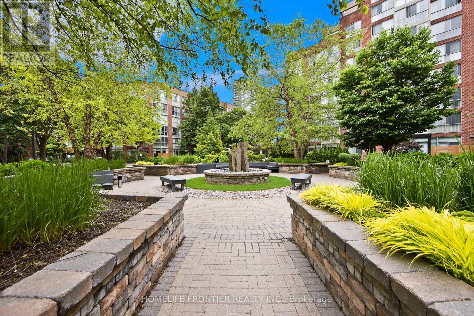
Classic Luxury in this Spectacular 2 Bedroom + Solarium (Fit for a 3rd Bedroom or Lavish Office Suite) Upgraded Suite in the Highly Coveted South Kingsway Village Gated Community! Fantastic Views & Extra Privacy with a Tree Lined View! This massive 1,496+SqFt Open Concept Layout both functional & Ideal for Small Families wanting a Home in the Sky! The Split-Bedroom layout, each with its own Full 4-piece Bath, a Modern Kitchen with matching Top-of-the-Line appliances & a King-Size Primary Bedroom boasting a spacious walk-in closet & a separate shower. New Vinyl Flooring throughout. Fantastic World-Class Amenities: 24-hour Gatehouse Security, Indoor pool, Gym, Sauna & Basketball Court & more. Prime Location steps from High Park, Humber Bay Shores & Bloor West Village. Lifestyle Living by the Lake! (id:31565)

| Level | Type | Length | Width | Dimensions |
|---|---|---|---|---|
| Main level | Foyer | 2.64 m | 1.77 m | 2.64 m x 1.77 m |
| Main level | Dining room | 3.47 m | 4.66 m | 3.47 m x 4.66 m |
| Main level | Living room | 6.7 m | 3.5 m | 6.7 m x 3.5 m |
| Main level | Kitchen | 3.35 m | 3.49 m | 3.35 m x 3.49 m |
| Main level | Bedroom | 4.88 m | 3.35 m | 4.88 m x 3.35 m |
| Main level | Bedroom 2 | 3.75 m | 3.44 m | 3.75 m x 3.44 m |
| Main level | Solarium | 3.72 m | 4.27 m | 3.72 m x 4.27 m |
| Amenity Near By | Hospital, Schools, Public Transit, Park |
|---|---|
| Features | Wheelchair access, Carpet Free, Guest Suite |
| Maintenance Fee | 1630.31 |
| Maintenance Fee Payment Unit | Monthly |
| Management Company | Crossbridge Condominium |
| Ownership | Condominium/Strata |
| Parking |
|
| Transaction | For sale |
| Bathroom Total | 2 |
|---|---|
| Bedrooms Total | 3 |
| Bedrooms Above Ground | 2 |
| Bedrooms Below Ground | 1 |
| Amenities | Exercise Centre, Sauna, Party Room |
| Basement Type | None |
| Cooling Type | Central air conditioning, Ventilation system |
| Exterior Finish | Brick |
| Fireplace Present | |
| Fire Protection | Security system, Security guard, Smoke Detectors |
| Flooring Type | Ceramic, Vinyl |
| Heating Fuel | Natural gas |
| Heating Type | Forced air |
| Size Interior | 1400 - 1599 sqft |
| Type | Apartment |
The trademarks REALTOR®, REALTORS®, and the REALTOR® logo are controlled by The Canadian Real Estate Association (CREA) and identify real estate professionals who are members of CREA. The trademarks MLS®, Multiple Listing Service® and the associated logos are owned by The Canadian Real Estate Association (CREA) and identify the quality of services provided by real estate professionals who are members of CREA. The trademark DDF® is owned by The Canadian Real Estate Association (CREA) and identifies CREA's Data Distribution Facility (DDF®)

Contact us for more information.