
Check out the newest condos…

Contact us for more information.

| Bathrooms | Bedrooms | Property Type |
|---|---|---|
| 2 | 4 | Single Family |
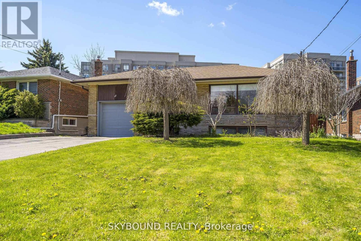
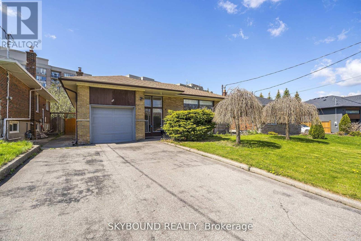
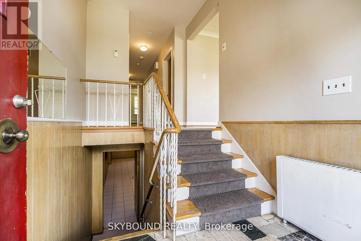
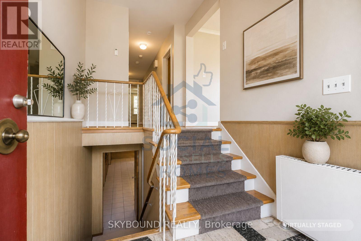
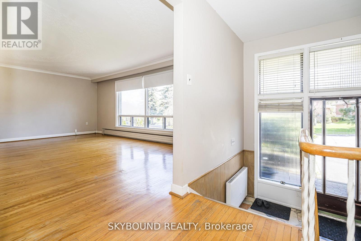
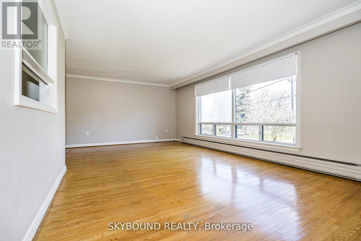
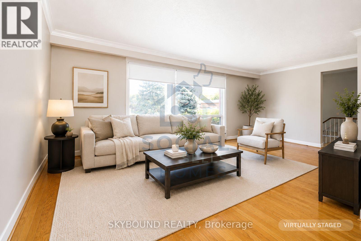
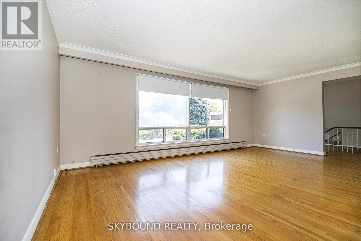
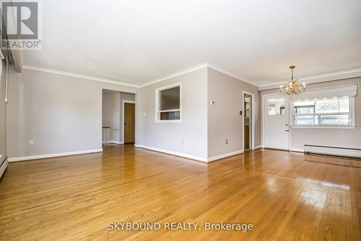
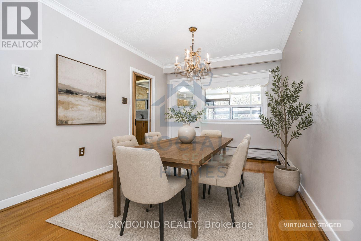
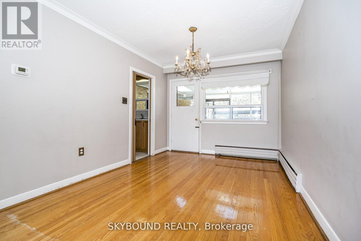
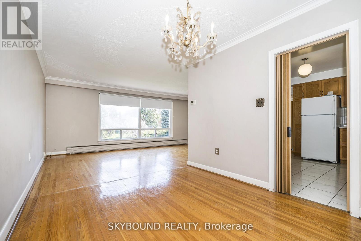
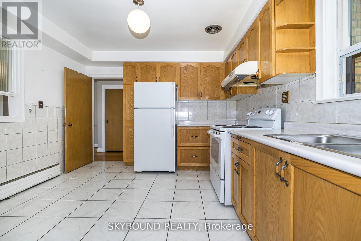
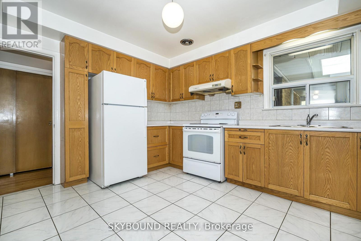
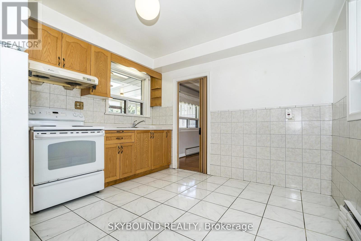
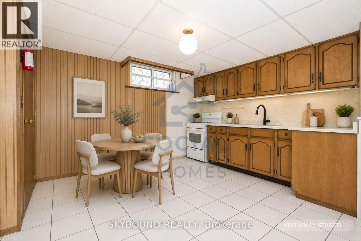
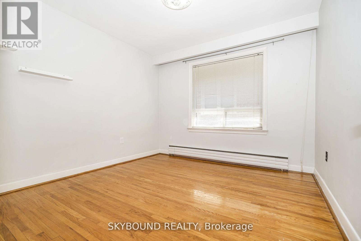
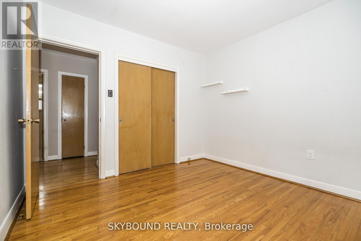
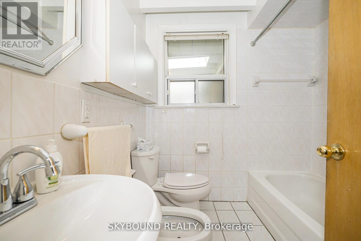
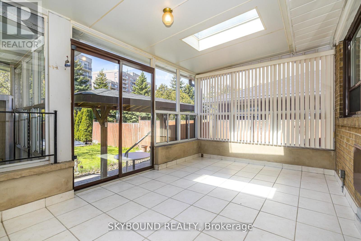
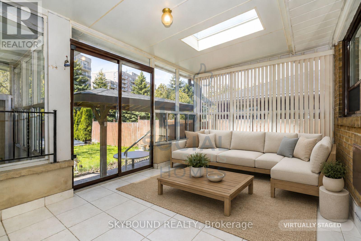
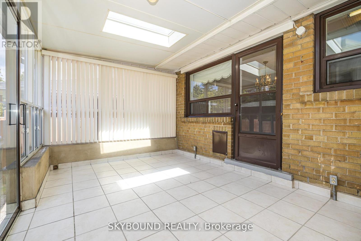
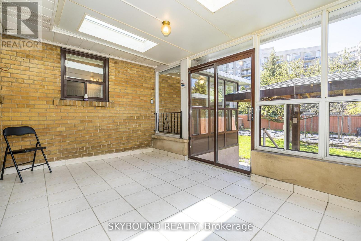
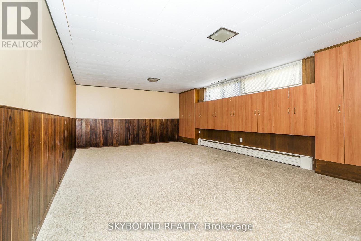
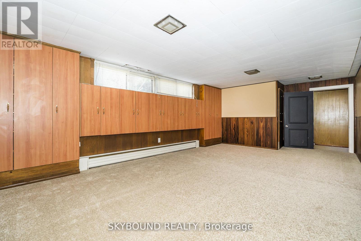
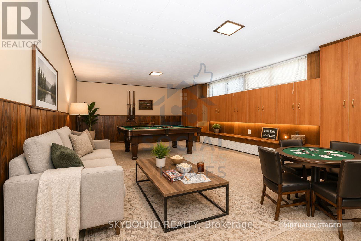
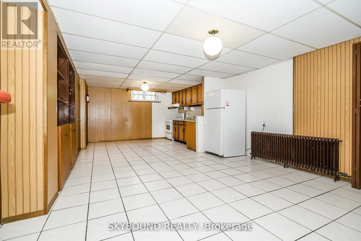
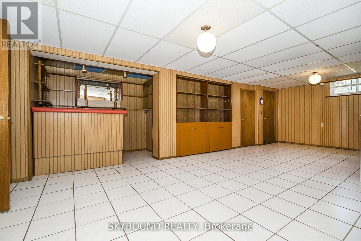
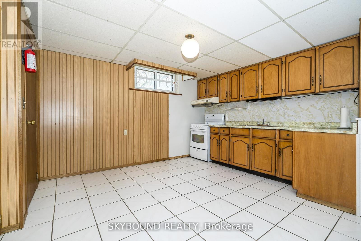
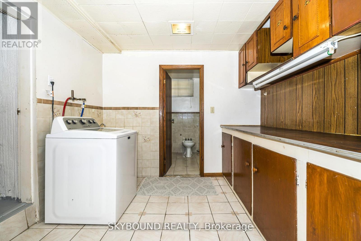
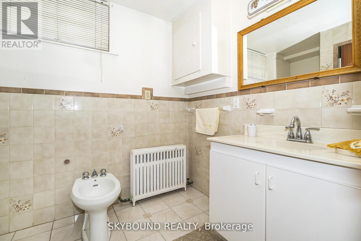
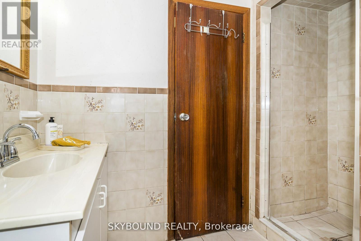
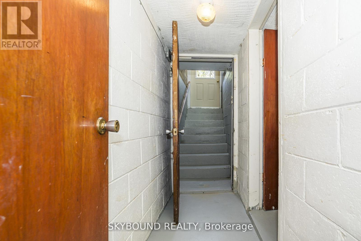
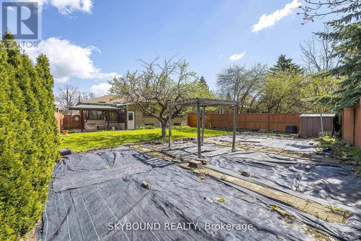
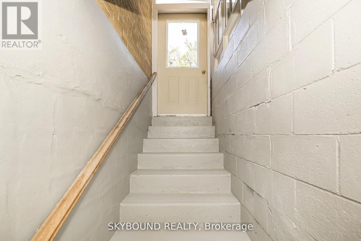
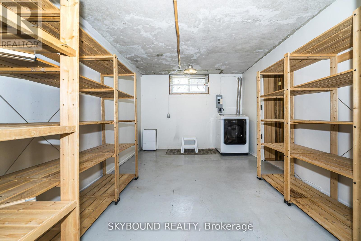
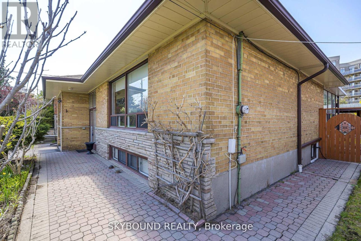
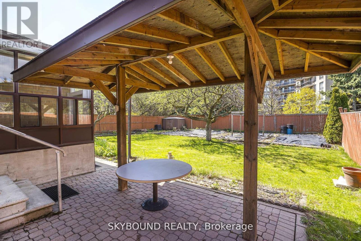
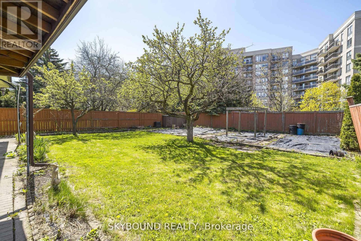
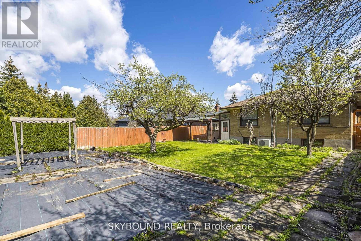
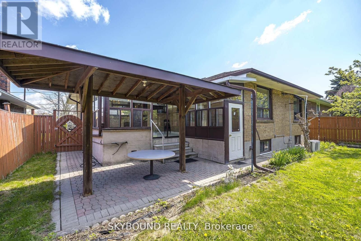
Renovators, Developers, Contractors, or Families who want to make their dream home a realty with some work needed. Welcome to 44 Tinder Crescent, a rare opportunity in the highly sought-after Victoria Village community. Situated on an impressive 51 x 131-foot lot, this spacious 3-bedroom, 2-bathroom home offers exceptional versatility for families, investors, renovators, developers, or anyone looking for room to grow. The bright and functional layout includes a fully finished lower level with a separate entrance, second kitchen, full bathroom, built-in bar, suspended ceilings, and a large recreation room-ideal as an in-law suite, for multi-generational living, or as a potential income-generating space. Designed for both everyday living and entertaining, the home features a spacious enclosed solarium overlooking the private, fully fenced pool-sized backyard, complete with a pergola and flower/vegetable garden-perfect for relaxing, gardening, or hosting family and friends. An efficient natural gas boiler heating system with hot water radiators provides comfortable, even heat while helping keep utility costs low. Ideally located close to parks, conservation areas, shopping, schools, Don Valley Parkway and public transit to both Woodbine Station, and the Eglinton Crosstown LRT-commuting throughout the city is convenient and effortless Whether you're looking to move in, renovate to suit your vision, invest, or explore future development possibilities-including potential garden suite or multiplex conversion (subject to municipal approvals)-this property offers outstanding value and endless possibilities. Don't miss this exceptional opportunity. Book your private showing today and be sure to watch the attached video tour! (id:31565)

| Level | Type | Length | Width | Dimensions |
|---|---|---|---|---|
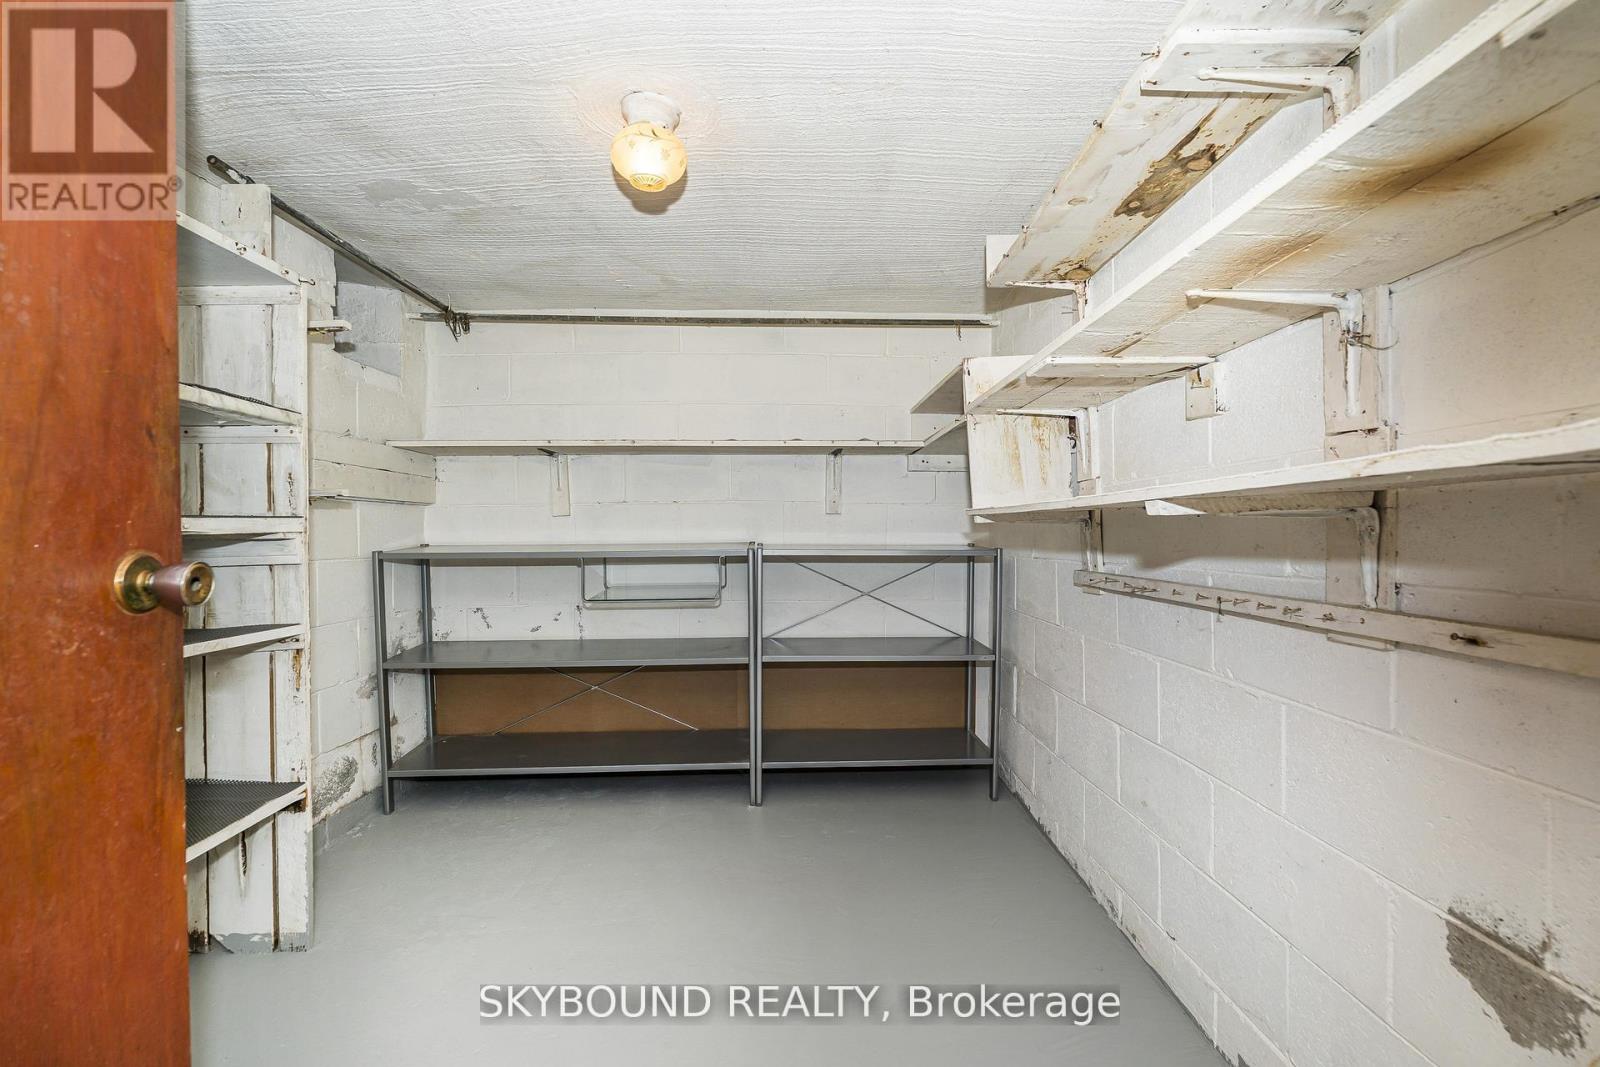
| Basement | Workshop | 2.88 m | 4.87 m | 2.88 m x 4.87 m |
| Lower level | Living room | 3.13 m | 2.65 m | 3.13 m x 2.65 m |
| Lower level | Recreational, Games room | 6.19 m | 3.77 m | 6.19 m x 3.77 m |
| Lower level | Kitchen | 3.87 m | 3.38 m | 3.87 m x 3.38 m |
| Lower level | Dining room | 3.87 m | 3.38 m | 3.87 m x 3.38 m |
| Main level | Kitchen | 3.38 m | 3.2 m | 3.38 m x 3.2 m |
| Main level | Living room | 6.46 m | 4.21 m | 6.46 m x 4.21 m |
| Main level | Dining room | 3.65 m | 2.8 m | 3.65 m x 2.8 m |
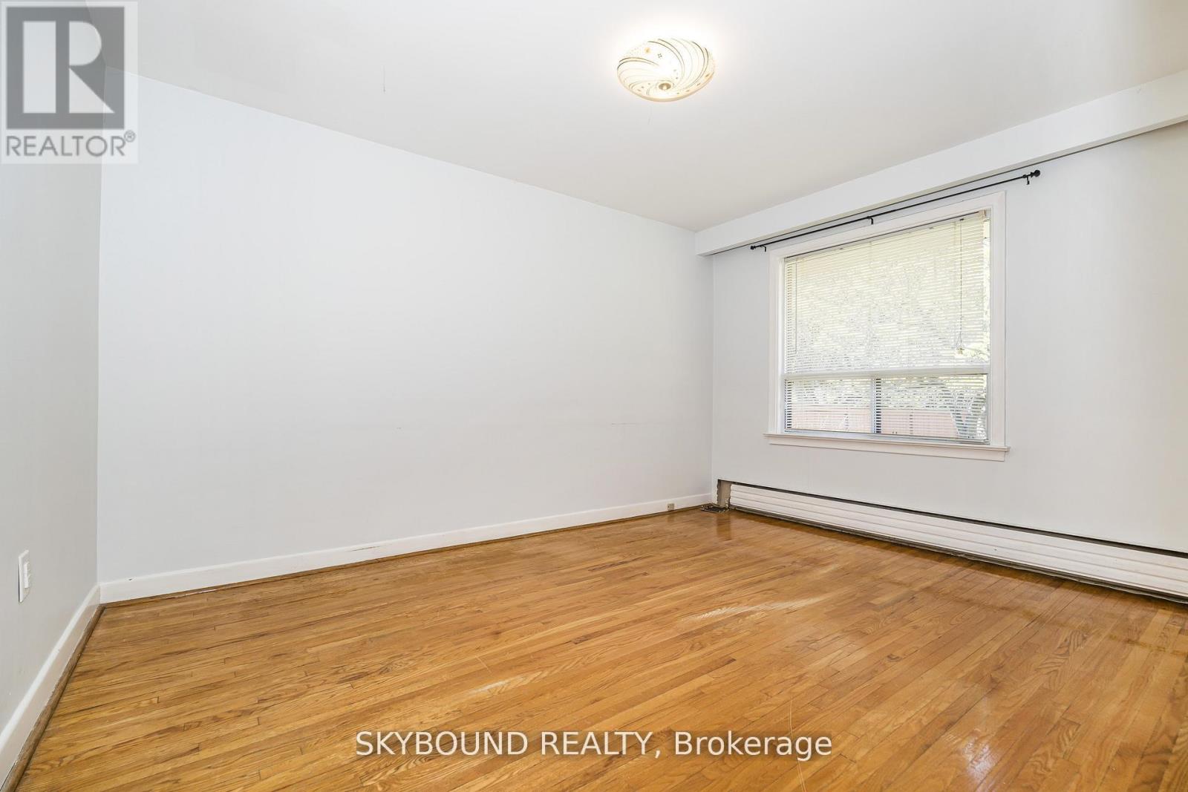
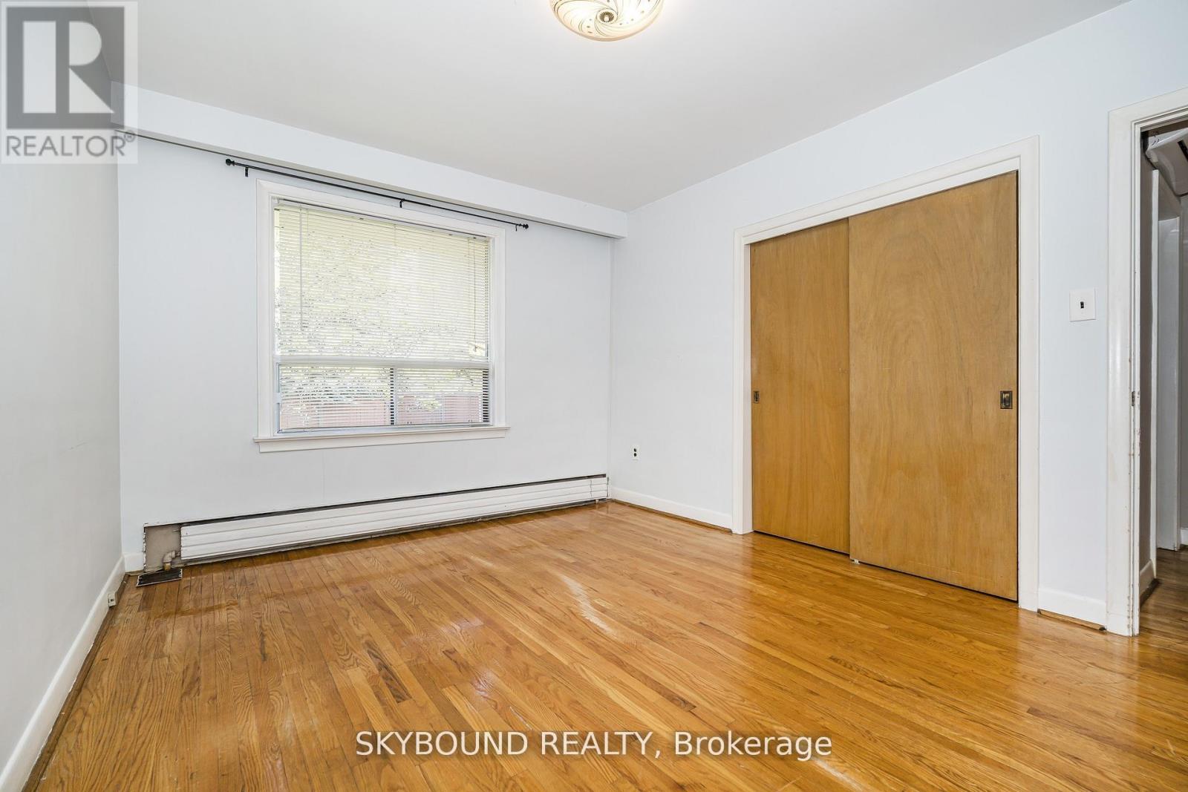
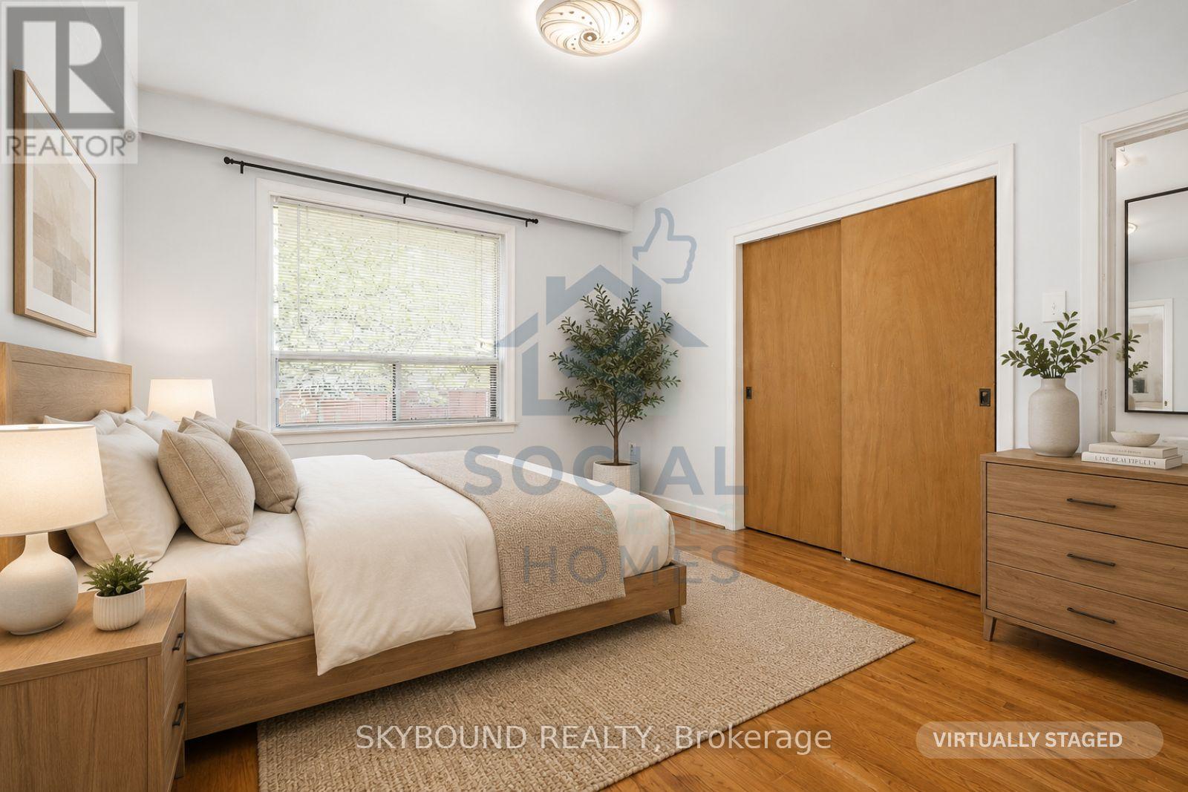
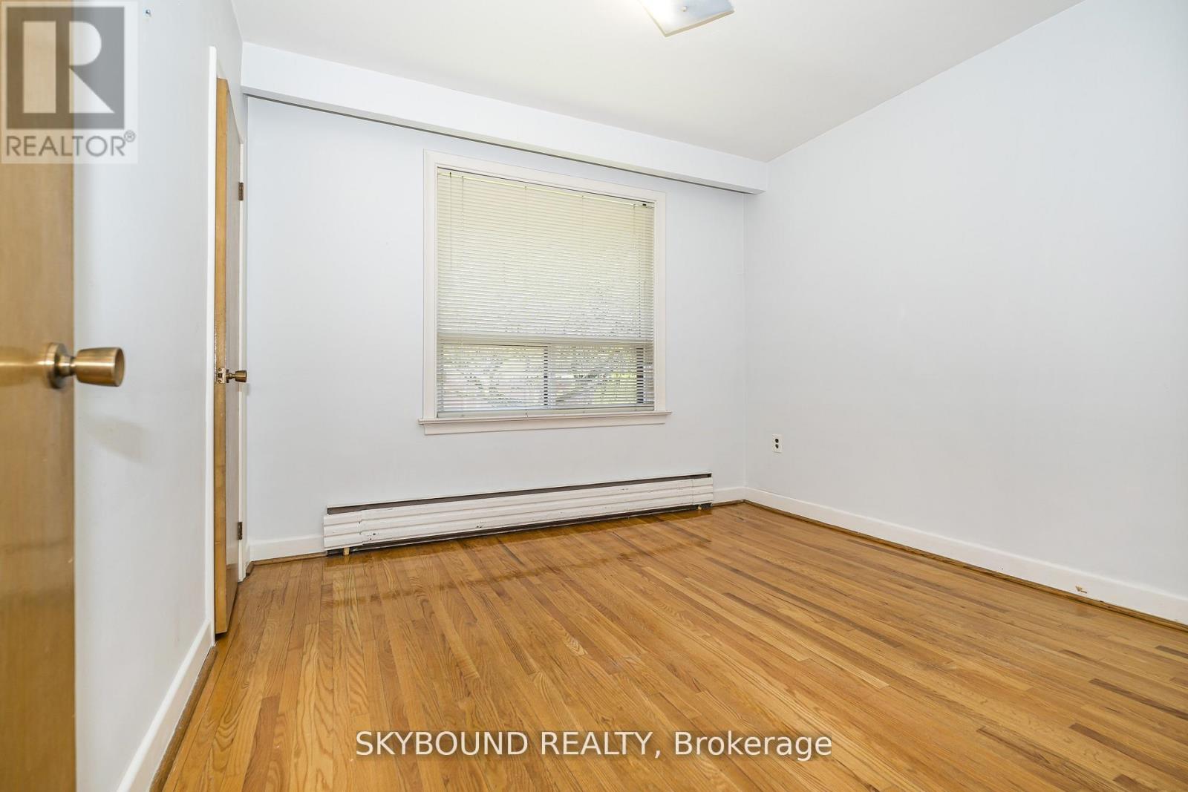
| Main level | Primary Bedroom | 3.93 m | 3.2 m | 3.93 m x 3.2 m |
| Main level | Bedroom 2 | 3.68 m | 3.2 m | 3.68 m x 3.2 m |
| Main level | Bedroom 3 | 3.11 m | 3.68 m | 3.11 m x 3.68 m |
| Main level | Solarium | 3.81 m | 3.01 m | 3.81 m x 3.01 m |
| Amenity Near By | Beach, Park, Public Transit, Place of Worship, Schools, Hospital |
|---|---|
| Features | |
| Maintenance Fee | |
| Maintenance Fee Payment Unit | |
| Management Company | |
| Ownership | Freehold |
| Parking |
|
| Transaction | For sale |
| Bathroom Total | 2 |
|---|---|
| Bedrooms Total | 4 |
| Bedrooms Above Ground | 3 |
| Bedrooms Below Ground | 1 |
| Appliances | Water meter, Dryer, Two stoves, Water Heater, Washer, Window Coverings, Two Refrigerators |
| Architectural Style | Bungalow |
| Basement Features | Apartment in basement |
| Basement Type | N/A |
| Construction Style Attachment | Detached |
| Cooling Type | Wall unit |
| Exterior Finish | Brick |
| Fireplace Present | |
| Flooring Type | Ceramic, Hardwood |
| Foundation Type | Block |
| Heating Fuel | Natural gas |
| Heating Type | Other |
| Size Interior | 1100 - 1500 sqft |
| Stories Total | 1 |
| Type | House |
| Utility Water | Municipal water |
The trademarks REALTOR®, REALTORS®, and the REALTOR® logo are controlled by The Canadian Real Estate Association (CREA) and identify real estate professionals who are members of CREA. The trademarks MLS®, Multiple Listing Service® and the associated logos are owned by The Canadian Real Estate Association (CREA) and identify the quality of services provided by real estate professionals who are members of CREA. The trademark DDF® is owned by The Canadian Real Estate Association (CREA) and identifies CREA's Data Distribution Facility (DDF®)

Contact us for more information.