
Check out the newest condos…

Contact us for more information.

| Bathrooms | Bedrooms | Property Type |
|---|---|---|
| 3 | 4 | Single Family |
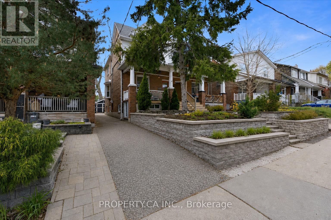
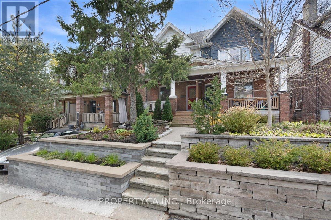
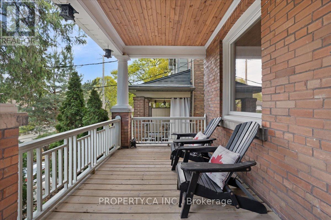
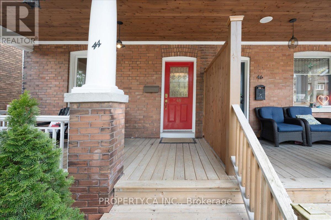
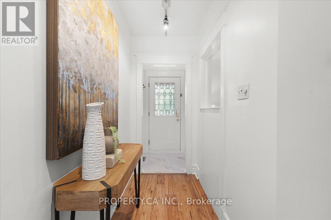
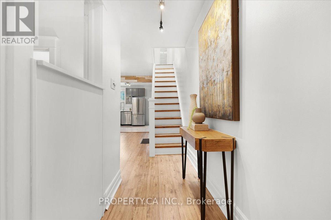
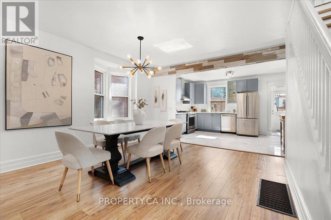
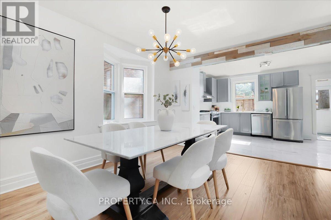
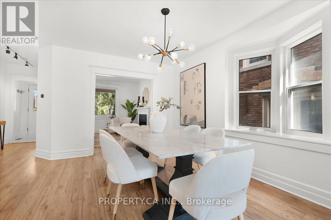
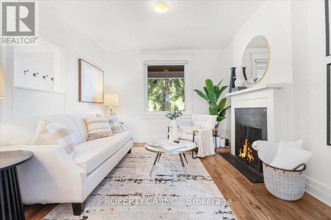
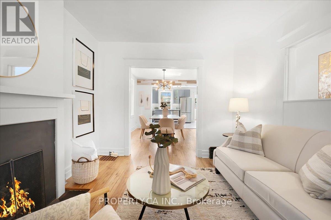
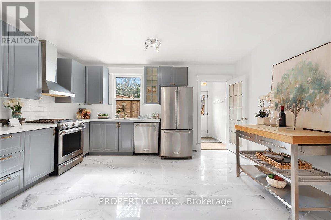
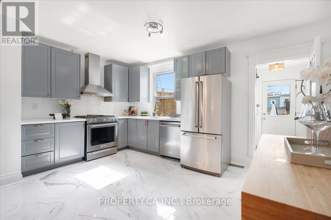
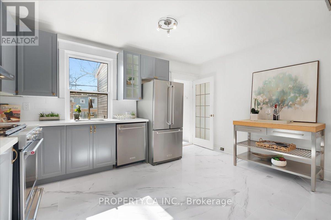
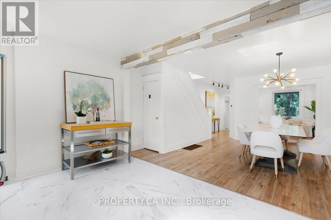
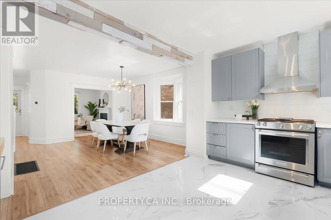
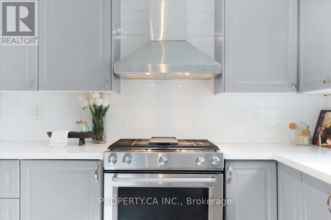
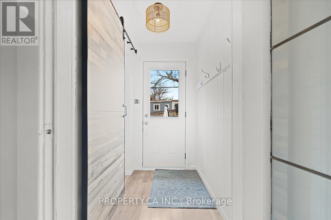
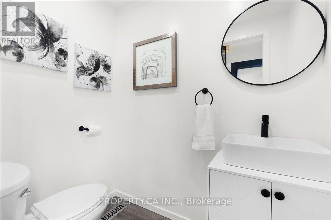
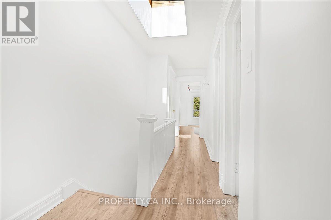
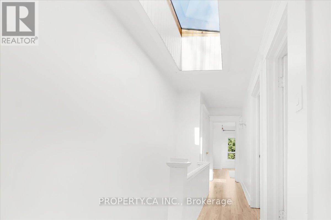
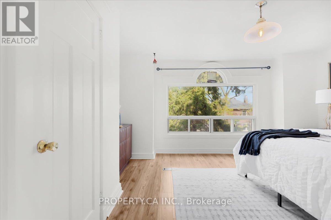
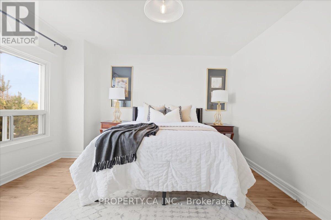
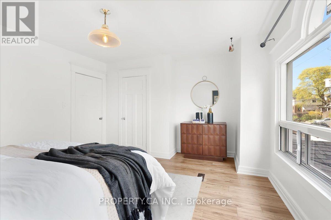
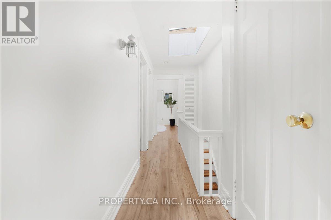
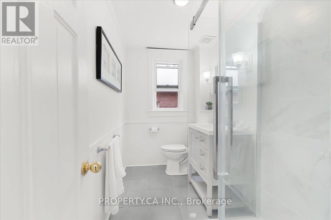
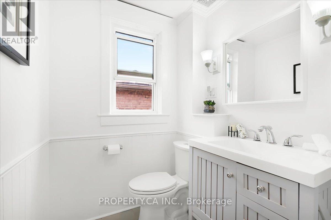
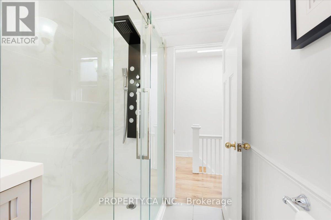
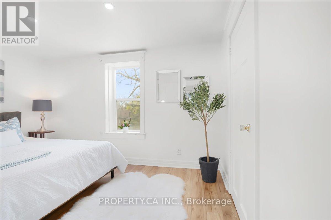
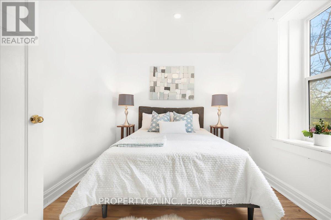
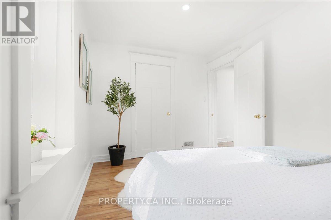
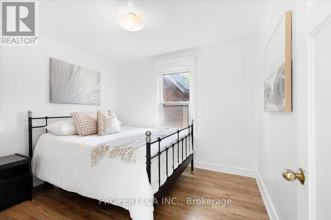
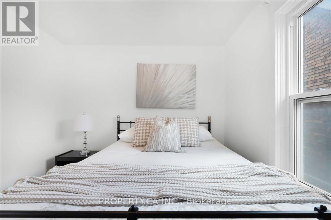
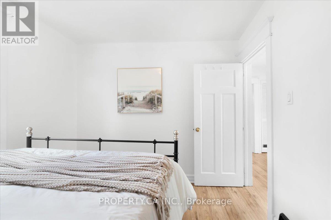
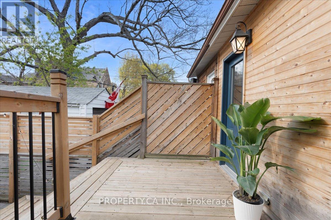
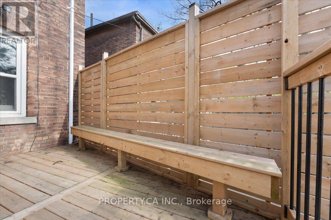
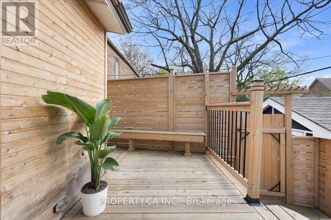
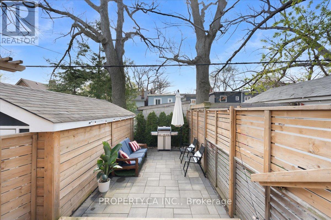
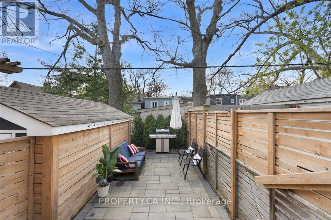
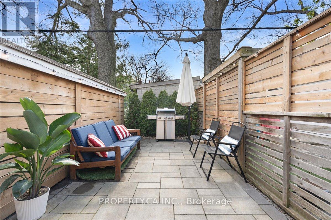
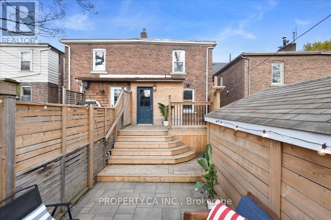
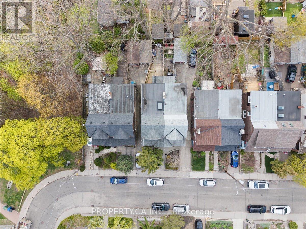
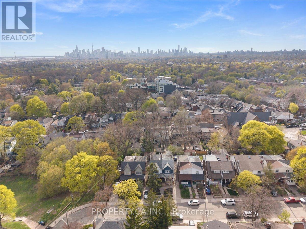
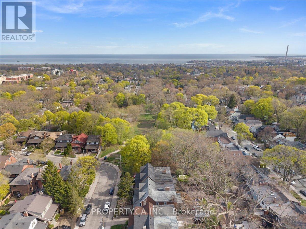
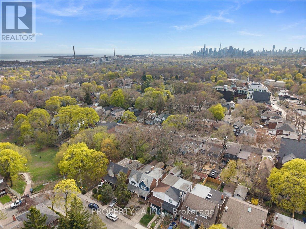
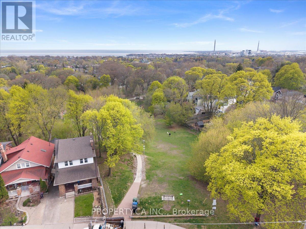
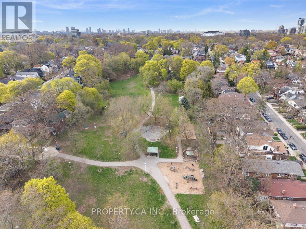
Stunning Upper Beaches home full of charm, character, and thoughtful upgrades, located in one of the East End's most family-friendly communities. Right at the top of Cassels Park, enjoy everything this incredible neighbourhood has to offer - from the splash pad, playground, and green space for kids, to the famous hill and stairs perfect for outdoor workouts and active living. Just a short walk to cafés, local shops, transit, and approximately 20 minutes walk to Woodbine Beach and the boardwalk. Surrounded by sought-after schools including Bowmore Road Junior and Senior Public School, Norway Junior Public School, Adam Beck Junior Public School, and Malvern Collegiate Institute. This lovingly maintained home offers spacious bedrooms, a functional family layout, and a rare mudroom off the back entrance alongside a convenient main floor powder room. The beautifully updated backyard creates a true urban oasis - perfect for relaxing summer evenings and entertaining with family and friends. The current homeowner has invested significant care and attention into the property, including the front retaining wall and landscaping, a rebuilt front porch, and a redesigned rear patio space. The kitchen features premium KitchenAid appliances including a gas stove, fridge, and dishwasher. Additional upgrades include smart lighting throughout the home and a Nest thermostat. Long mutual driveway, and a detached rear garage. A truly special home blending warmth, lifestyle, and community in the heart of the Upper Beaches. (id:31565)

| Level | Type | Length | Width | Dimensions |
|---|---|---|---|---|
| Second level | Primary Bedroom | 3.73 m | 4.04 m | 3.73 m x 4.04 m |
| Second level | Bedroom | 3.84 m | 2.57 m | 3.84 m x 2.57 m |
| Second level | Bedroom 2 | 3.22 m | 2.8 m | 3.22 m x 2.8 m |
| Basement | Recreational, Games room | 3.04 m | 4.42 m | 3.04 m x 4.42 m |
| Basement | Bedroom 4 | 2.61 m | 3.31 m | 2.61 m x 3.31 m |
| Basement | Kitchen | 3.7 m | 2.62 m | 3.7 m x 2.62 m |
| Main level | Living room | 3.3 m | 3.64 m | 3.3 m x 3.64 m |
| Main level | Dining room | 4.18 m | 3.85 m | 4.18 m x 3.85 m |
| Main level | Kitchen | 3.27 m | 4.47 m | 3.27 m x 4.47 m |
| Main level | Mud room | 1.87 m | 1.94 m | 1.87 m x 1.94 m |
| Amenity Near By | Beach, Park, Public Transit, Schools |
|---|---|
| Features | Lighting, In-Law Suite |
| Maintenance Fee | |
| Maintenance Fee Payment Unit | |
| Management Company | |
| Ownership | Freehold |
| Parking |
|
| Transaction | For sale |
| Bathroom Total | 3 |
|---|---|
| Bedrooms Total | 4 |
| Bedrooms Above Ground | 3 |
| Bedrooms Below Ground | 1 |
| Appliances | Water Heater, Dishwasher, Dryer, Range, Two stoves, Washer, Window Coverings, Two Refrigerators |
| Basement Development | Finished |
| Basement Features | Walk out, Apartment in basement |
| Basement Type | N/A (Finished), N/A |
| Construction Style Attachment | Semi-detached |
| Cooling Type | Central air conditioning |
| Exterior Finish | Brick, Vinyl siding |
| Fireplace Present | |
| Flooring Type | Laminate, Tile |
| Half Bath Total | 1 |
| Heating Fuel | Natural gas |
| Heating Type | Forced air |
| Size Interior | 1100 - 1500 sqft |
| Stories Total | 2 |
| Type | House |
| Utility Water | Municipal water |
The trademarks REALTOR®, REALTORS®, and the REALTOR® logo are controlled by The Canadian Real Estate Association (CREA) and identify real estate professionals who are members of CREA. The trademarks MLS®, Multiple Listing Service® and the associated logos are owned by The Canadian Real Estate Association (CREA) and identify the quality of services provided by real estate professionals who are members of CREA. The trademark DDF® is owned by The Canadian Real Estate Association (CREA) and identifies CREA's Data Distribution Facility (DDF®)

Contact us for more information.