
Check out the newest condos…

Contact us for more information.

| Bathrooms | Bedrooms | Property Type |
|---|---|---|
| 2 | 3 | Single Family |
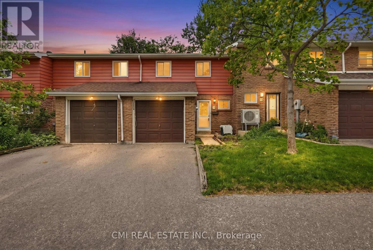
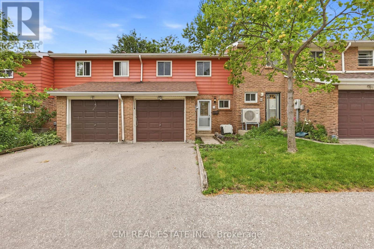
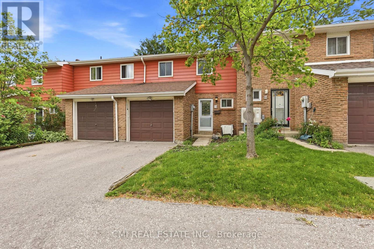
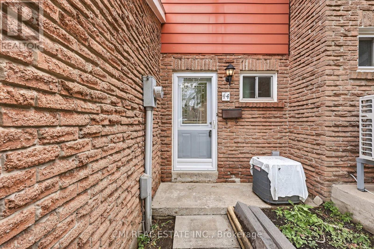
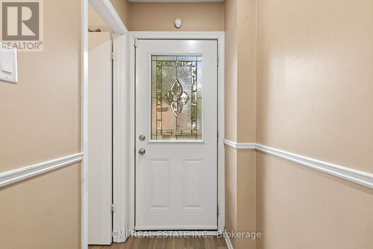
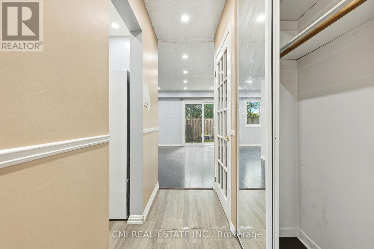
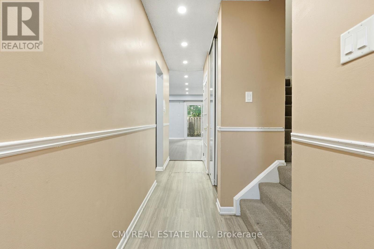
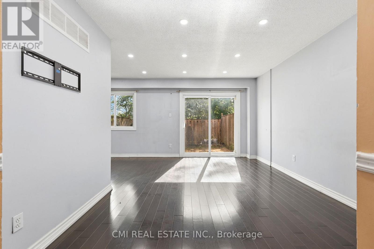
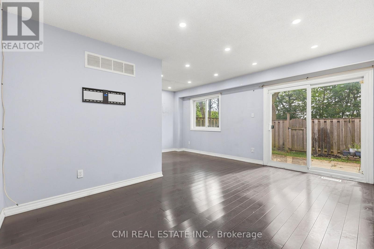
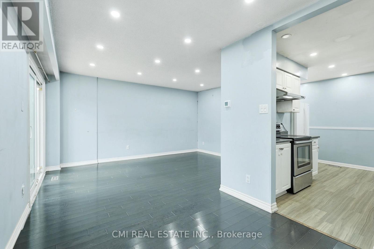
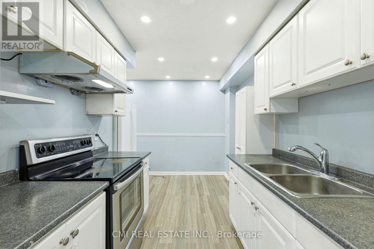
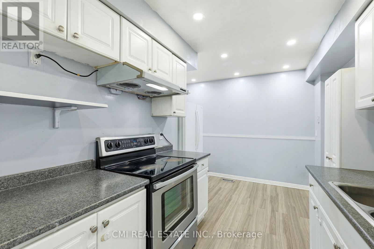
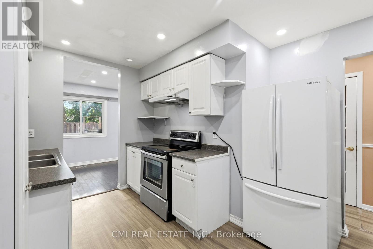
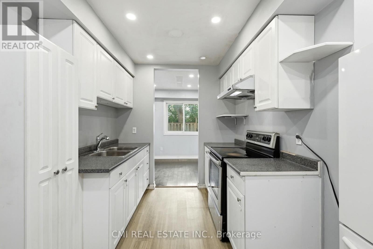
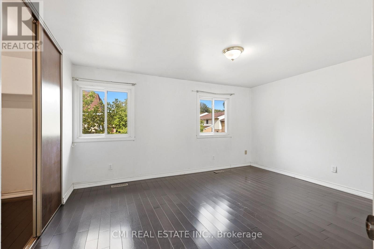
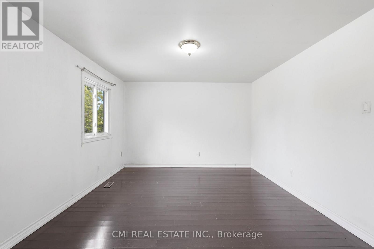
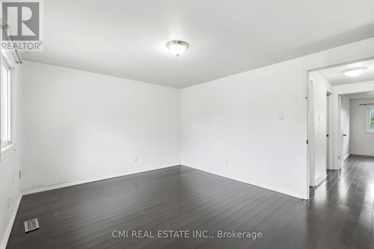
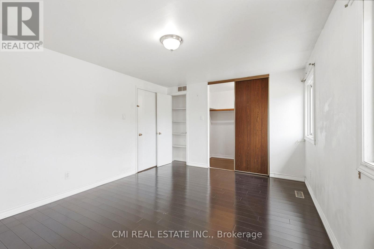
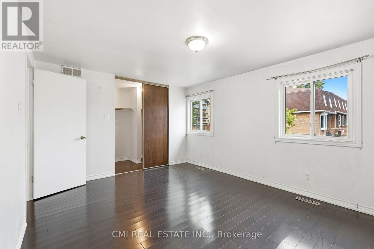
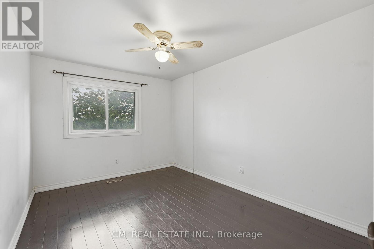
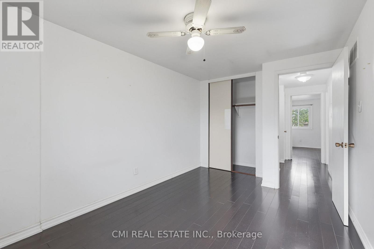
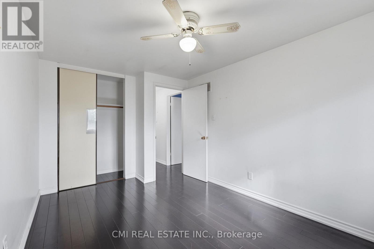
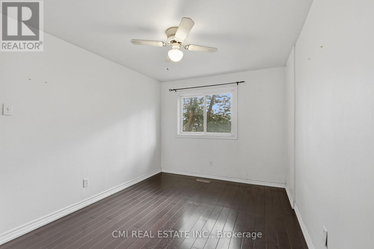
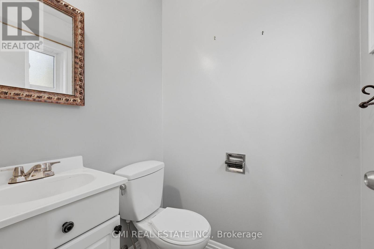
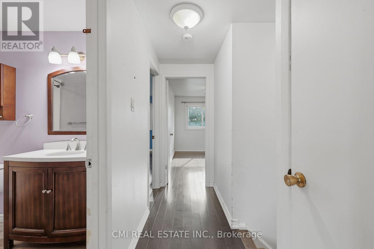
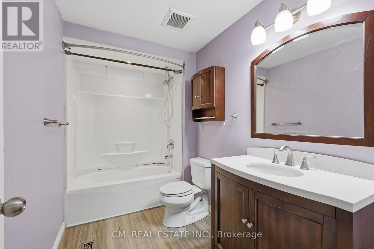
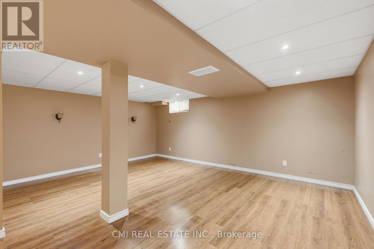
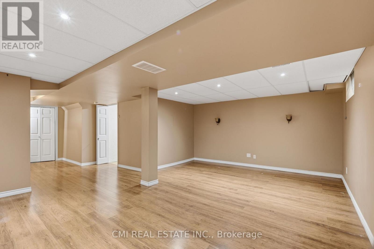
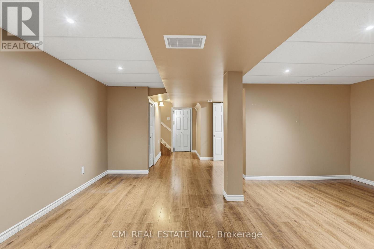
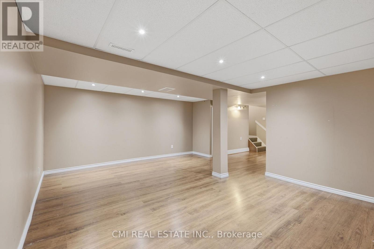
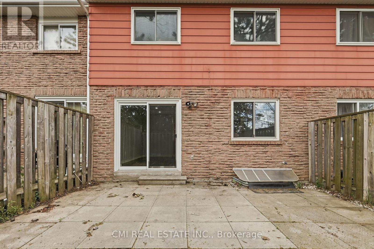
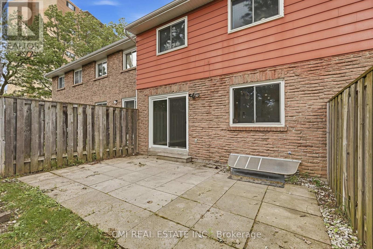
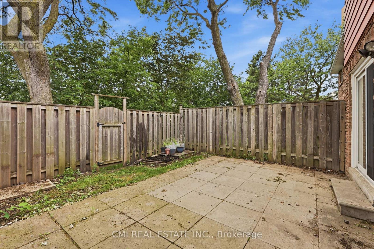
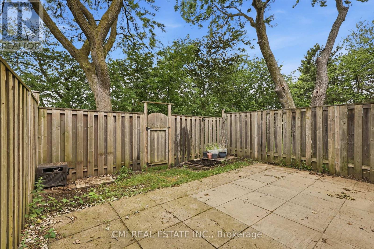
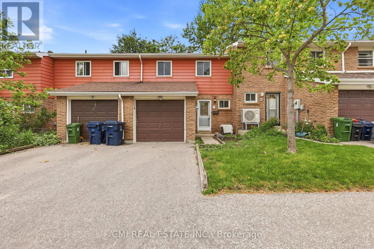
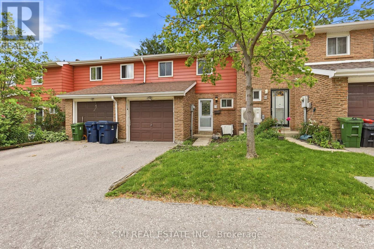
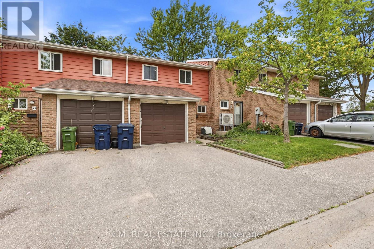
Welcome to this inviting home in the heart of Toronto's vibrant and well-established Dorset Park community, where comfort, convenience, and lifestyle come together. Located at 80 Dundalk Drive, this inviting property offers an excellent opportunity for families, first-time buyers, and savvy investors alike. Thoughtfully designed for everyday living, the home features spacious and functional living areas, while the finished basement provides valuable additional space that can be transformed into the perfect recreation room, family entertainment area, home gym, playroom, or home office to suit your lifestyle needs. Situated in a family-friendly neighborhood, residents enjoy close proximity to excellent schools, parks, community centers, shopping malls, grocery stores, restaurants, healthcare facilities, and public transit. With quick access to Highway 401, TTC routes, and nearby GO Transit connections, commuting throughout Toronto and the GTA is effortless. Offering the perfect combination of space, versatility, and an unbeatable location, this is a wonderful place to create lasting memories and call home. (id:31565)

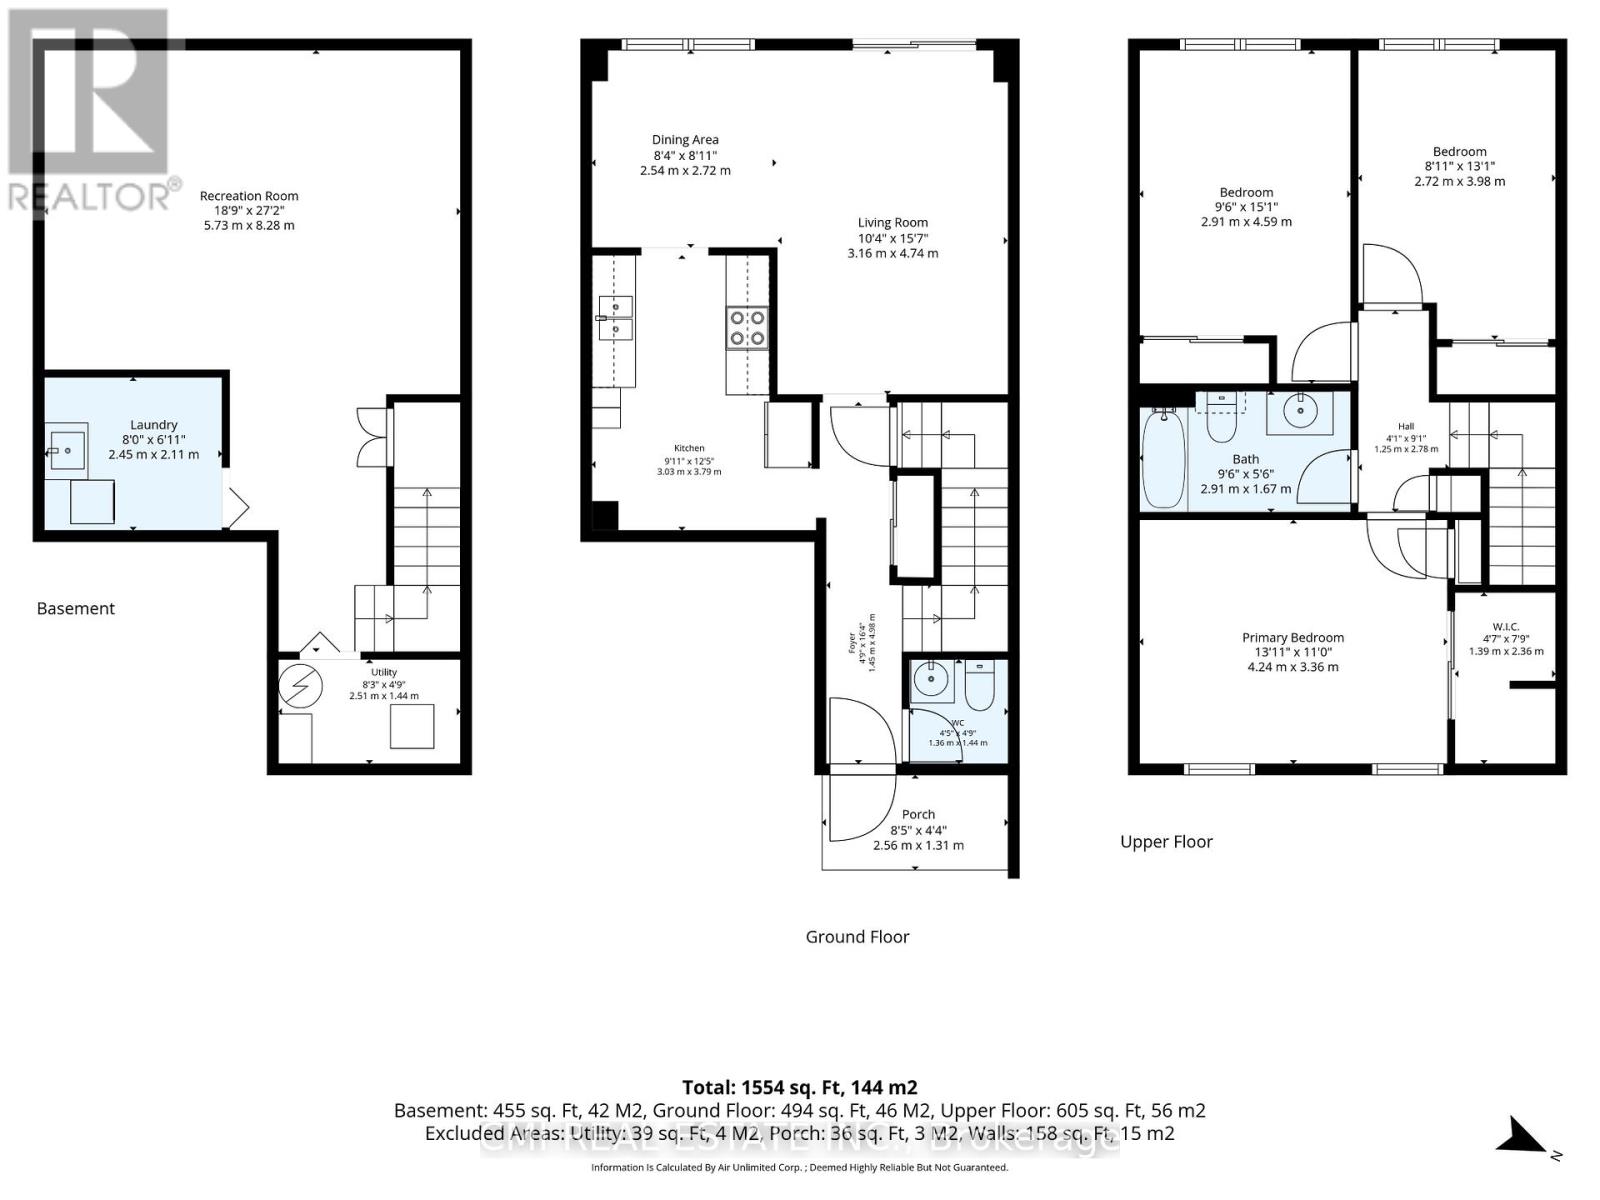
| Level | Type | Length | Width | Dimensions |
|---|---|---|---|---|
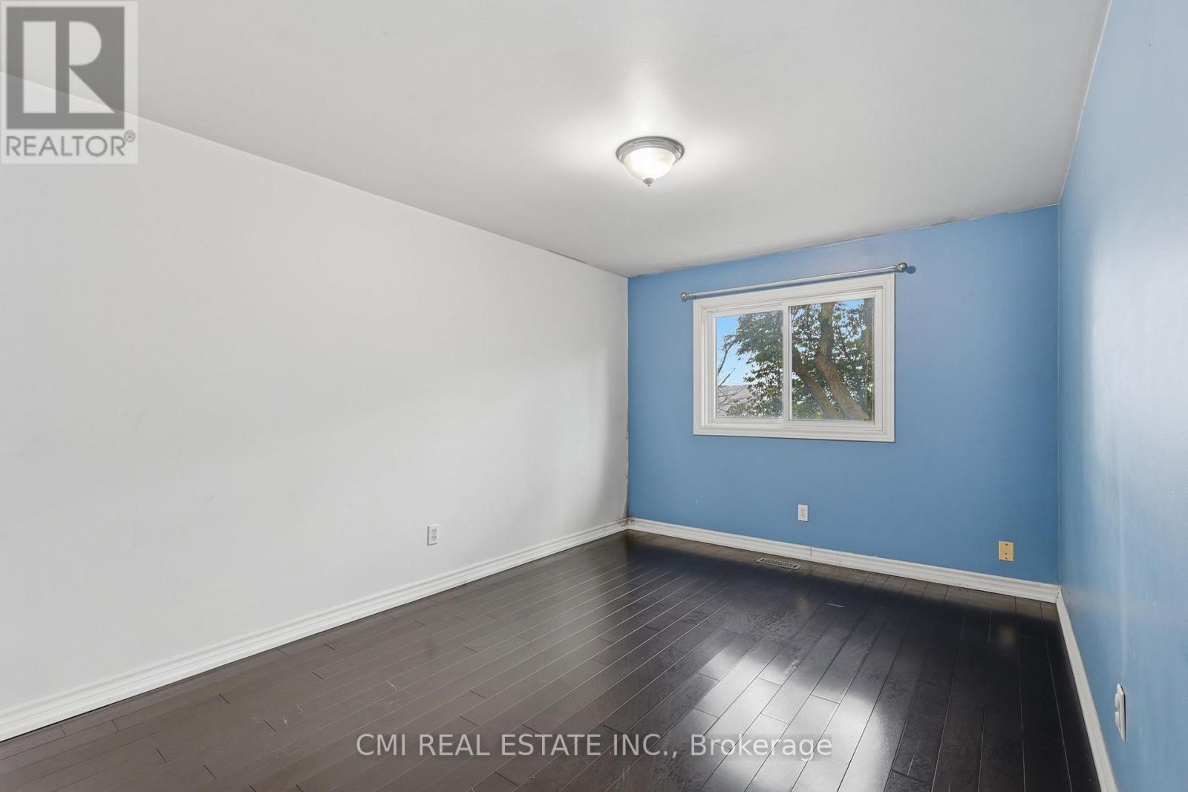
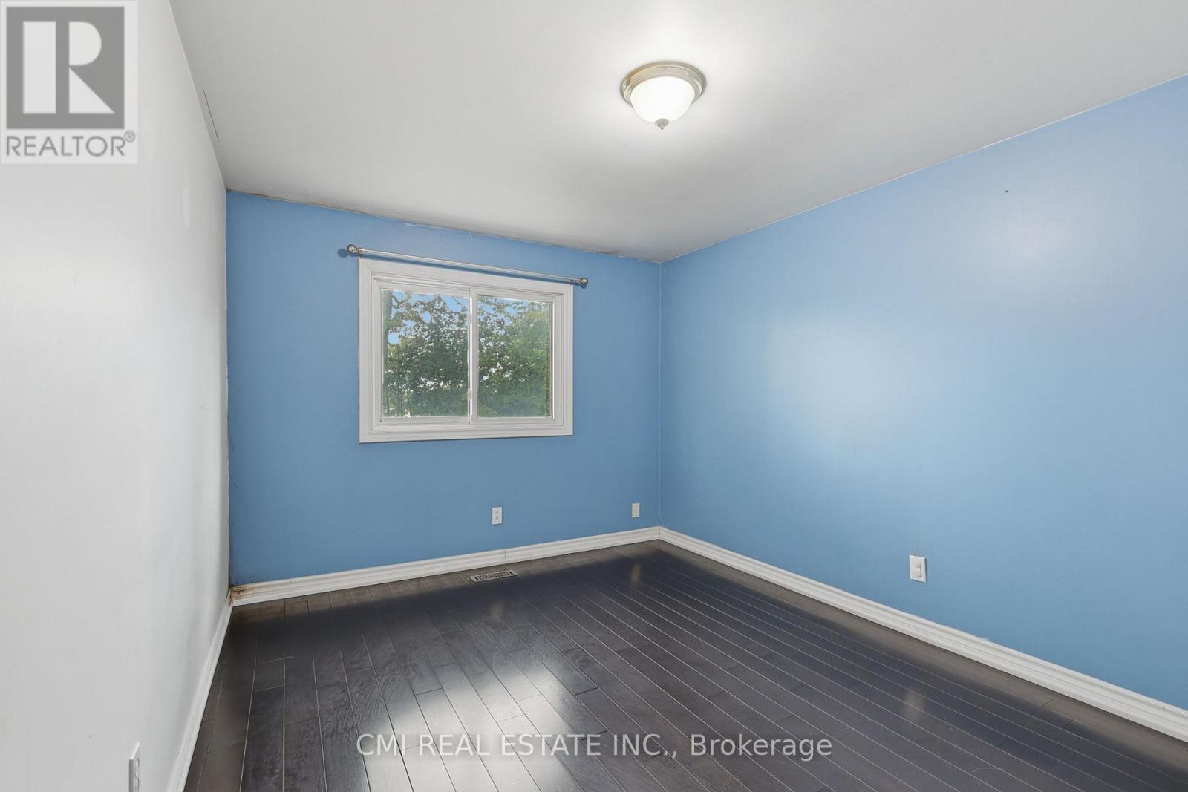
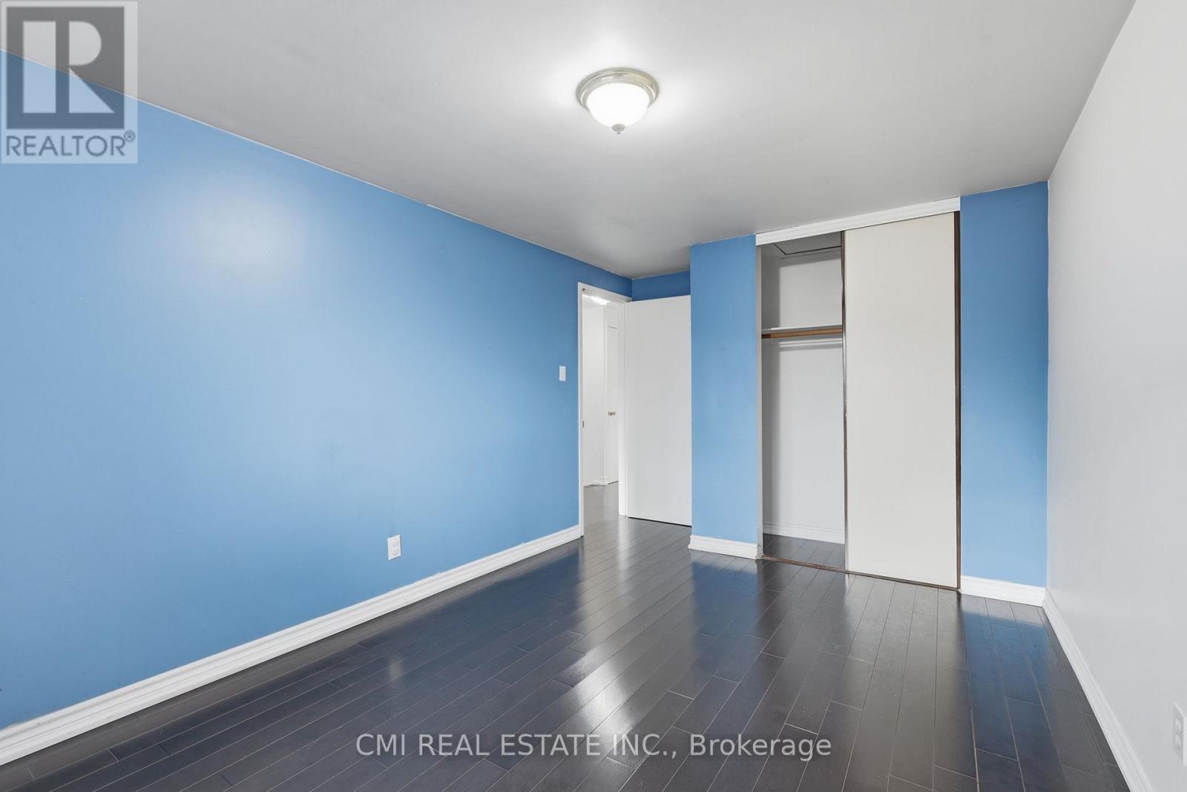
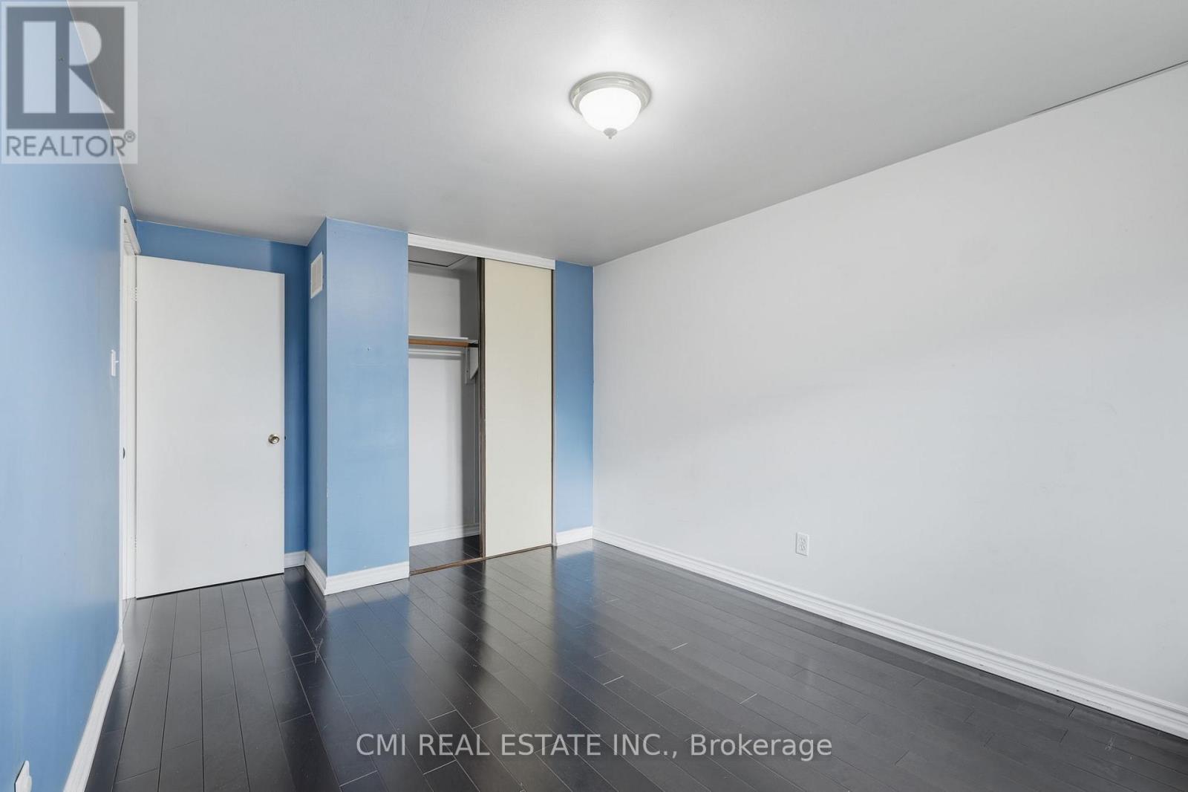
| Second level | Primary Bedroom | 4.2 m | 3.3 m | 4.2 m x 3.3 m |
| Second level | Bedroom | 3.9 m | 2.7 m | 3.9 m x 2.7 m |
| Second level | Bedroom 2 | 4.5 m | 2.9 m | 4.5 m x 2.9 m |
| Basement | Recreational, Games room | 8.2 m | 5.7 m | 8.2 m x 5.7 m |
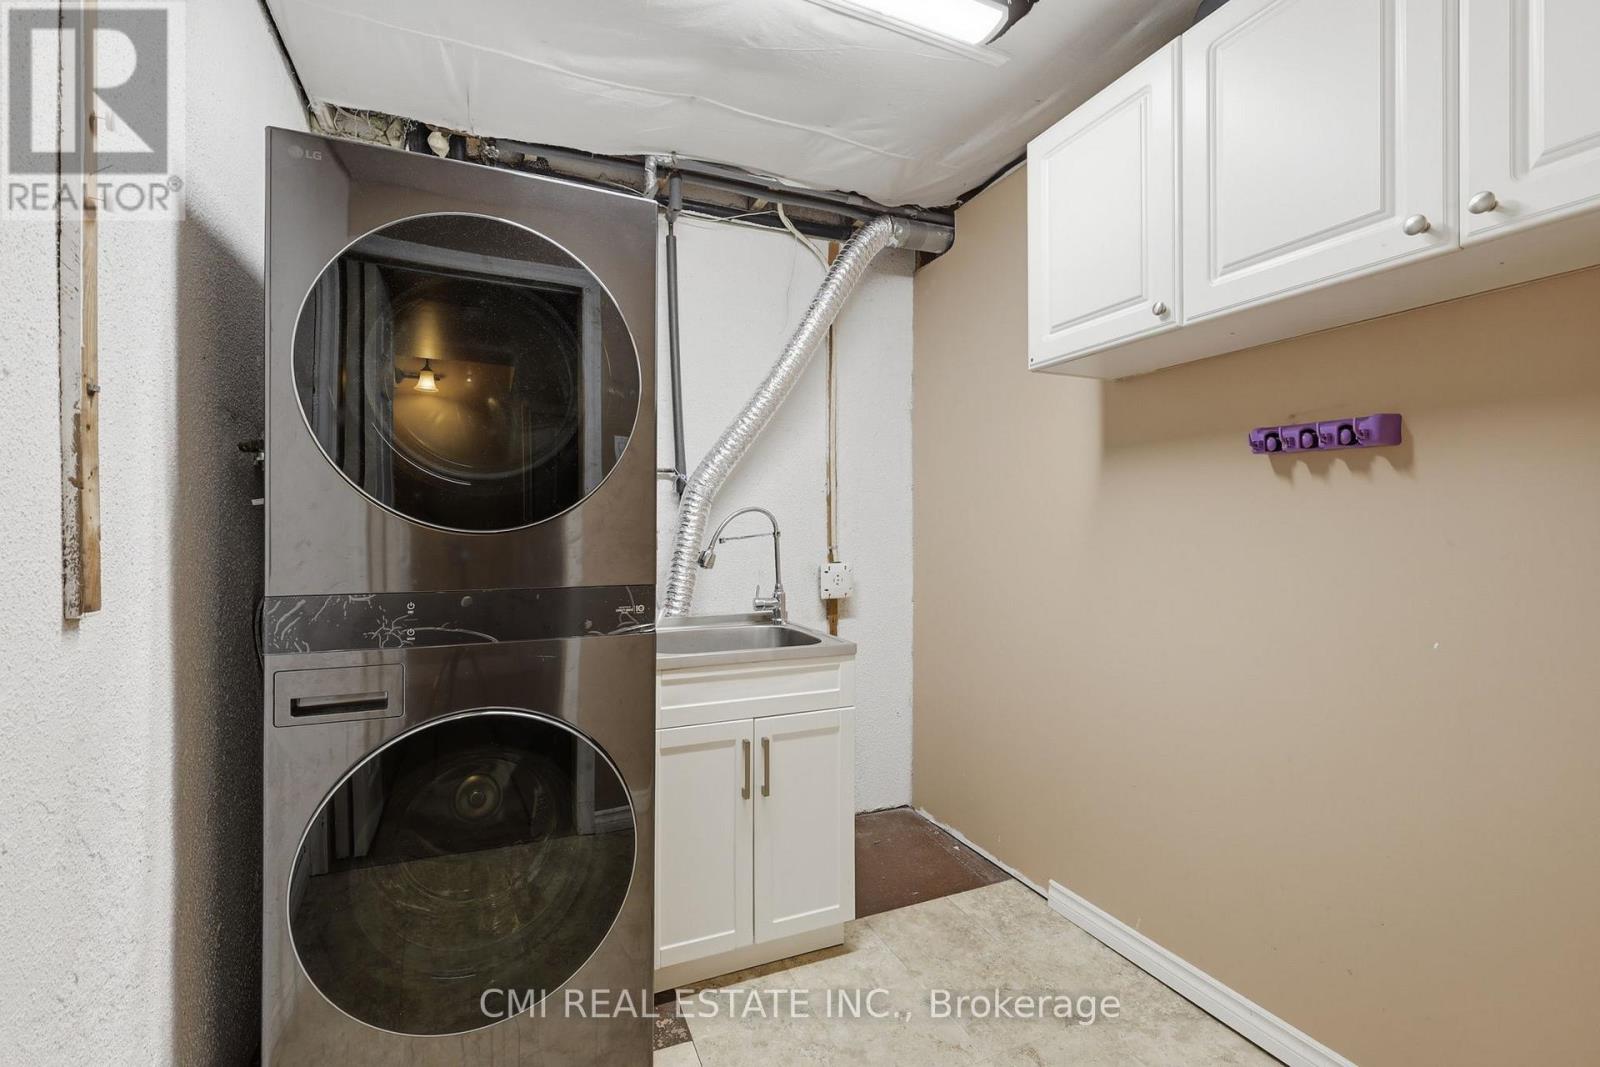
| Basement | Laundry room | 2.4 m | 2.1 m | 2.4 m x 2.1 m |
| Ground level | Kitchen | 3.7 m | 3 m | 3.7 m x 3 m |
| Ground level | Dining room | 2.7 m | 2.4 m | 2.7 m x 2.4 m |
| Ground level | Living room | 4.7 m | 3.1 m | 4.7 m x 3.1 m |
| Amenity Near By | |
|---|---|
| Features | |
| Maintenance Fee | 500.00 |
| Maintenance Fee Payment Unit | Monthly |
| Management Company | Thrive Inc |
| Ownership | Condominium/Strata |
| Parking |
|
| Transaction | For sale |
| Bathroom Total | 2 |
|---|---|
| Bedrooms Total | 3 |
| Bedrooms Above Ground | 3 |
| Age | 16 to 30 years |
| Basement Development | Finished |
| Basement Type | N/A (Finished) |
| Cooling Type | Central air conditioning |
| Exterior Finish | Brick |
| Fireplace Present | |
| Foundation Type | Poured Concrete |
| Half Bath Total | 1 |
| Heating Fuel | Natural gas |
| Heating Type | Forced air |
| Size Interior | 1200 - 1399 sqft |
| Stories Total | 2 |
| Type | Row / Townhouse |
The trademarks REALTOR®, REALTORS®, and the REALTOR® logo are controlled by The Canadian Real Estate Association (CREA) and identify real estate professionals who are members of CREA. The trademarks MLS®, Multiple Listing Service® and the associated logos are owned by The Canadian Real Estate Association (CREA) and identify the quality of services provided by real estate professionals who are members of CREA. The trademark DDF® is owned by The Canadian Real Estate Association (CREA) and identifies CREA's Data Distribution Facility (DDF®)

Contact us for more information.