
Check out the newest condos…

Contact us for more information.

| Bathrooms | Bedrooms | Property Type |
|---|---|---|
| 3 | 5 | Single Family |
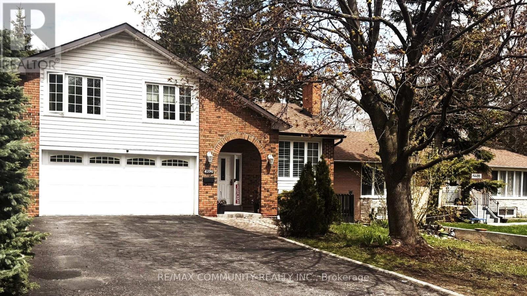
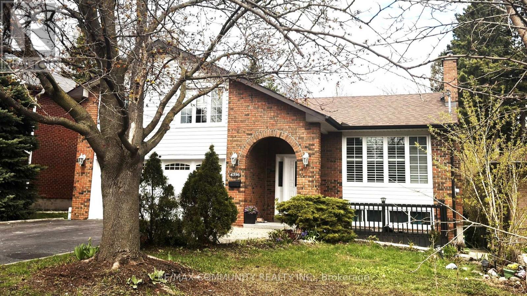
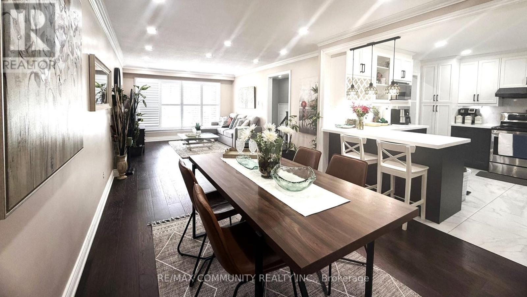
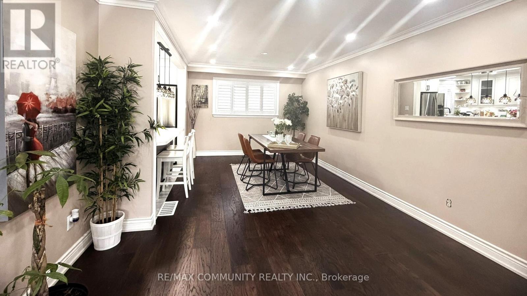
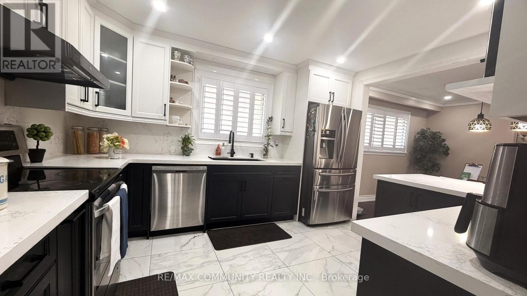
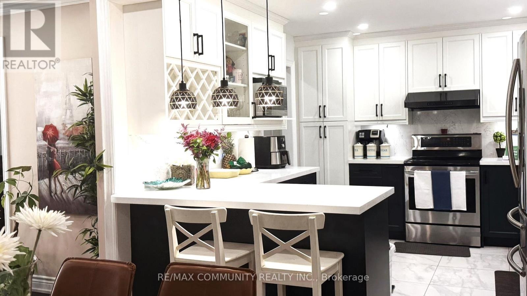
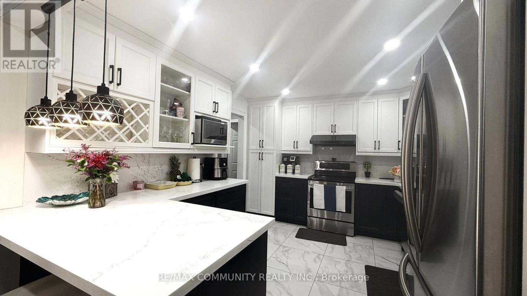
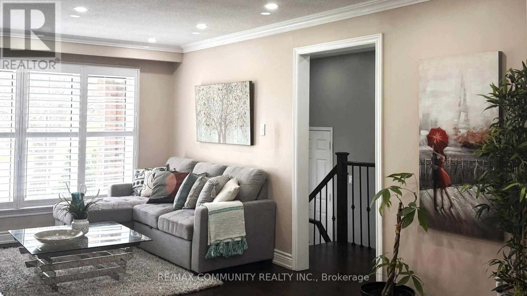
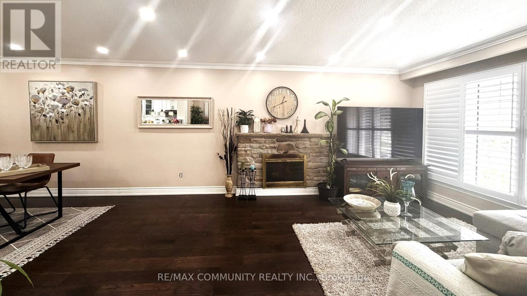
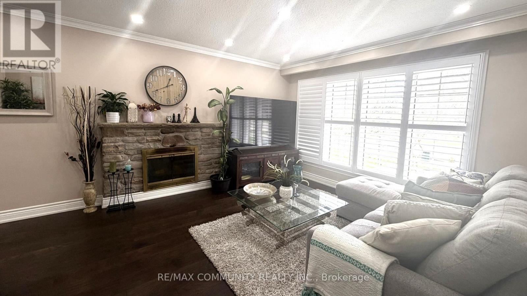
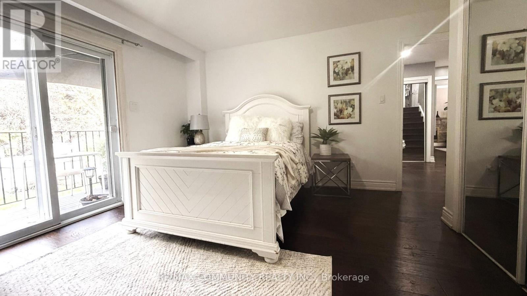
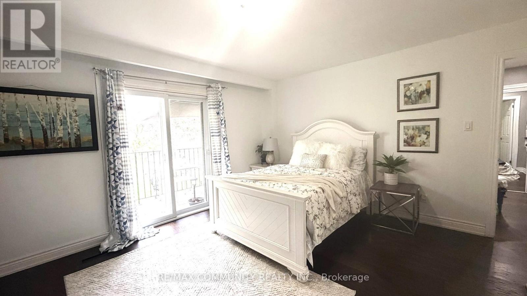
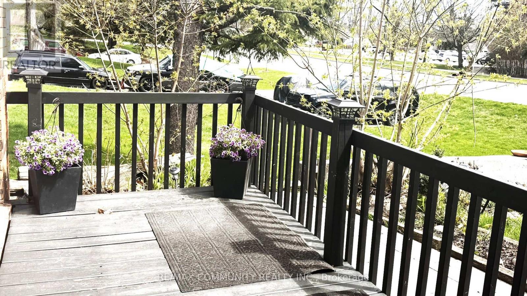
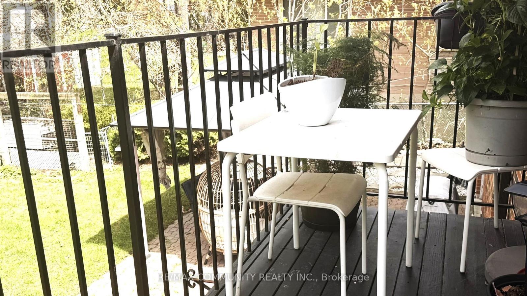
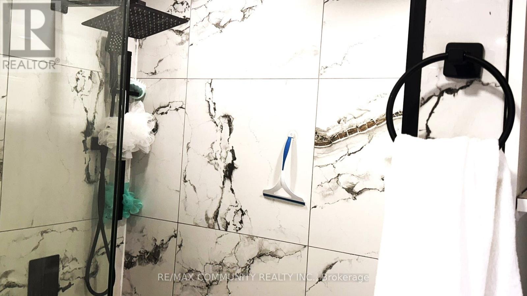
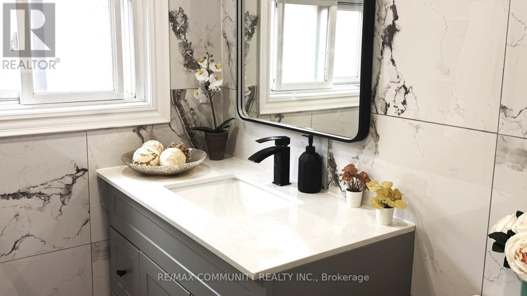
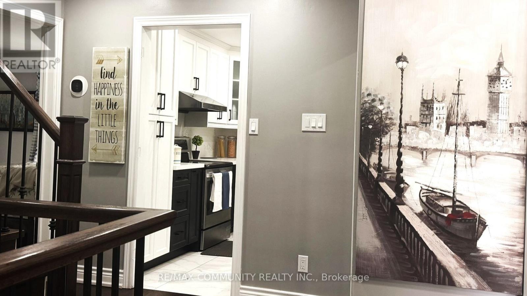
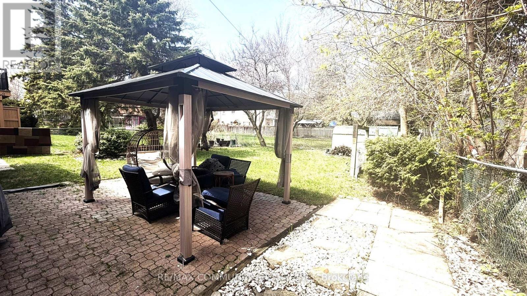
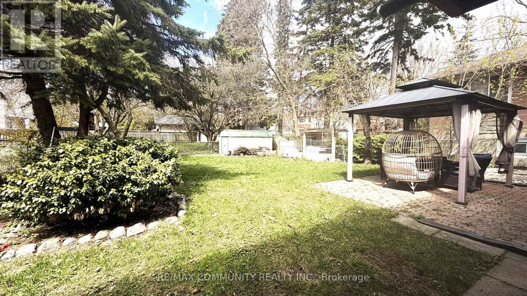
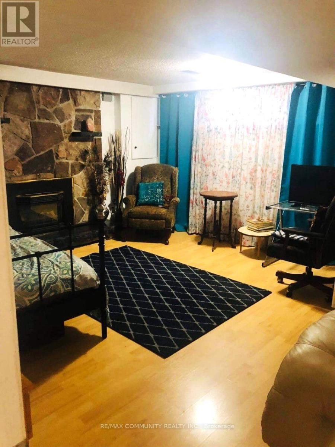
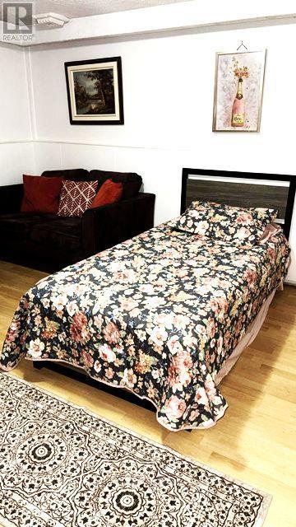
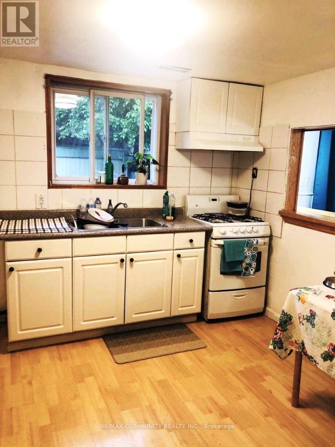
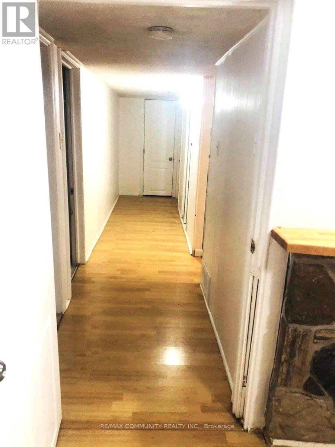
Welcome to this beautifully upgraded 3+2 bedroom, 2.5-bath detached side-split with a walkout basement, nestled in the desirable West Hill community. With over $120,000 in recent improvements, this home showcases a thoughtful blend of style, functionality, and comfort. The open-concept living and dining area features hardwood floors, pot lights, and a cozy fireplace-perfect for entertaining. The updated kitchen offers stainless steel appliances and a practical layout ideal for everyday living. The spacious primary bedroom includes a private balcony and a 2-piece ensuite, while a fully renovated main bathroom on the upper level serves as a spa-like retreat. The bright, mostly above-grade walkout basement features two bedrooms, a kitchen, and a washroom, opening directly to the backyard. It is currently occupied by two tenants with a total rental income of $1,800/month. Tenants have been notified of the sale; for a buyer looking for an immediate investment, there may be an option to keep the existing tenants. The garage is currently insulated and used as an exercise room or additional living space, but can easily be converted back to a traditional 2-car garage. Seller/LA do not warrant retrofit status of basement or garage improvements. Seller invested approximately $29,500 in smart energy efficiency upgrades in 2024, designed to improve overall energy performance and help reduce utility costs. Notable upgrades include a gazebo (2024), retaining wall (2025), and a high-efficiency heat pump (2024). Conveniently located just steps to TTC, a 5-minute drive to Rouge Hill GO, shopping, and schools-delivering an outstanding lifestyle in a prime location! (id:31565)

| Level | Type | Length | Width | Dimensions |
|---|---|---|---|---|
| Lower level | Bedroom 4 | na | na | Measurements not available |
| Lower level | Bedroom 5 | na | na | Measurements not available |
| Lower level | Kitchen | 3.2 m | 2.95 m | 3.2 m x 2.95 m |
| Lower level | Laundry room | 2.6 m | 2.6 m | 2.6 m x 2.6 m |
| Main level | Living room | 5.25 m | 3.65 m | 5.25 m x 3.65 m |
| Main level | Dining room | 3.45 m | 3.17 m | 3.45 m x 3.17 m |
| Main level | Kitchen | 3.75 m | 3.3 m | 3.75 m x 3.3 m |
| Main level | Primary Bedroom | 4.7 m | 3.65 m | 4.7 m x 3.65 m |
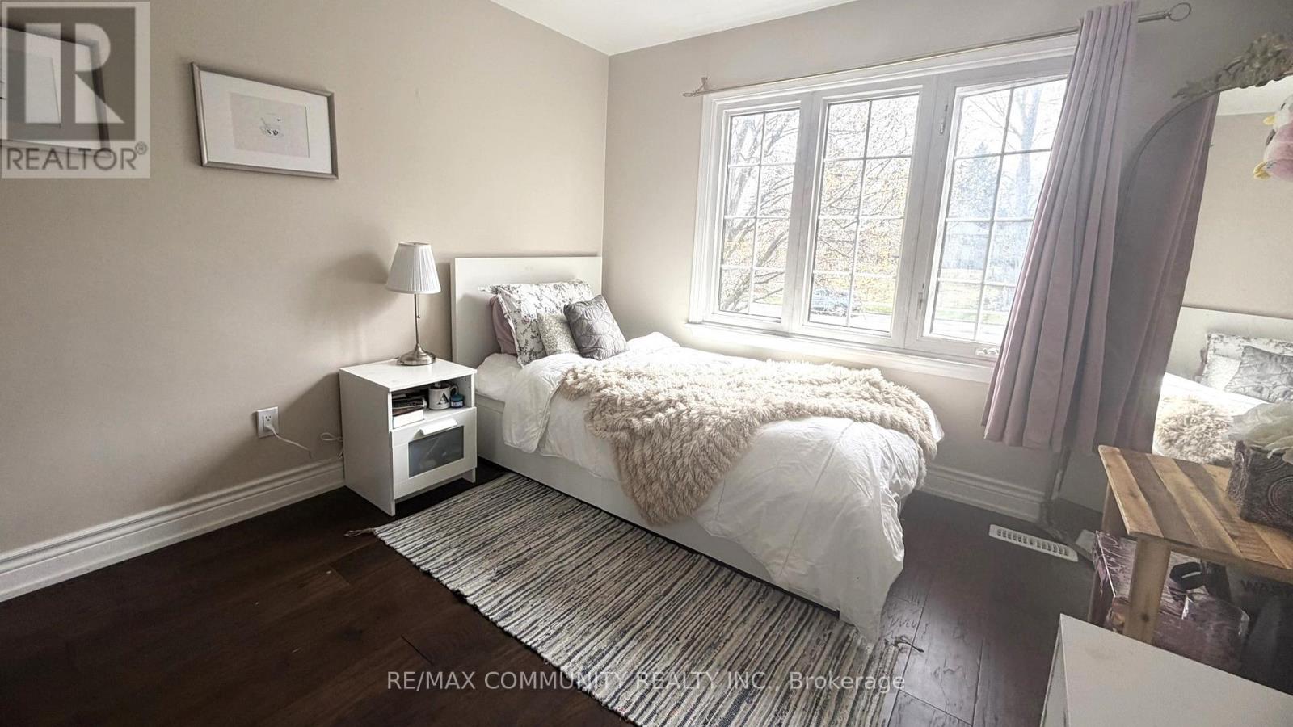
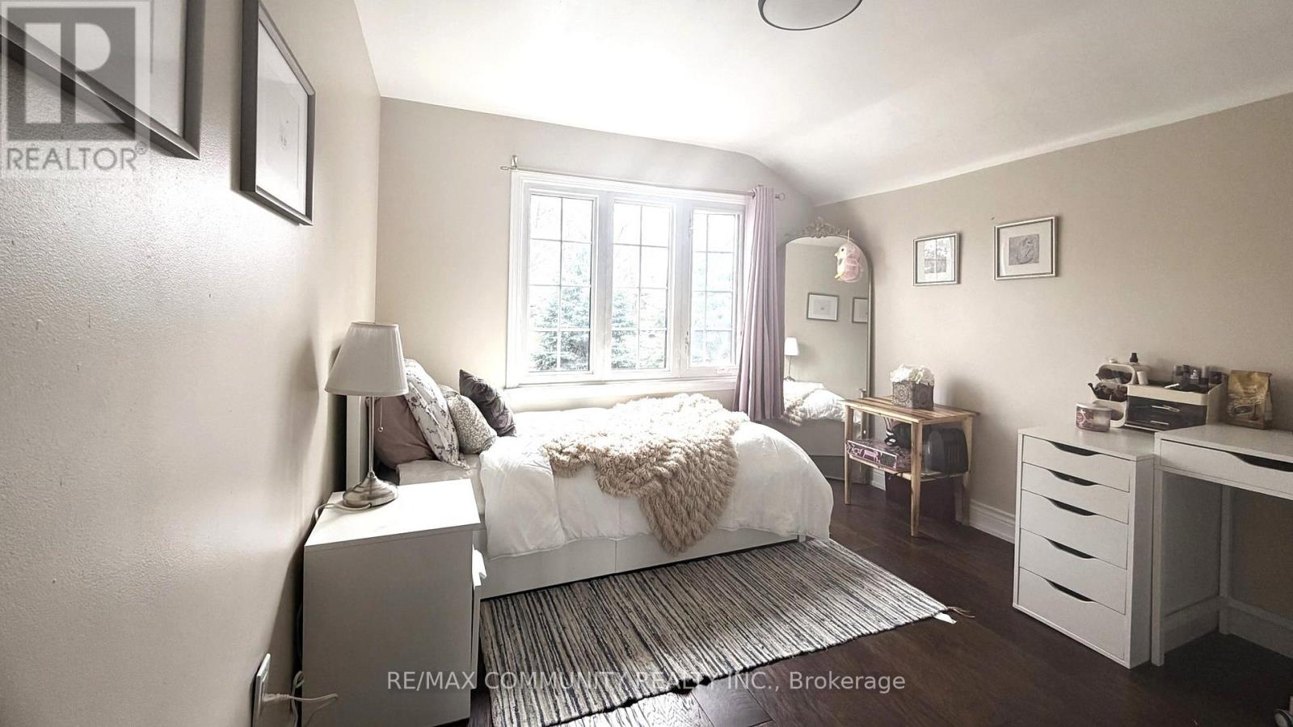
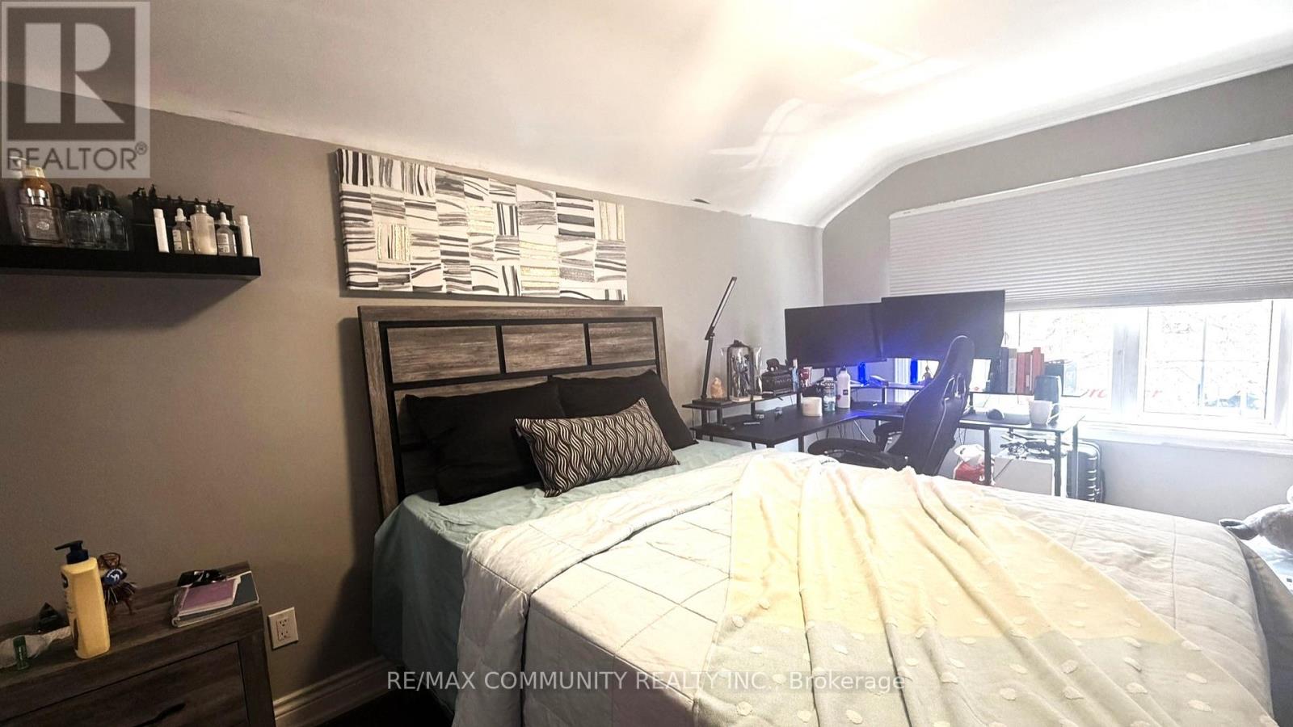
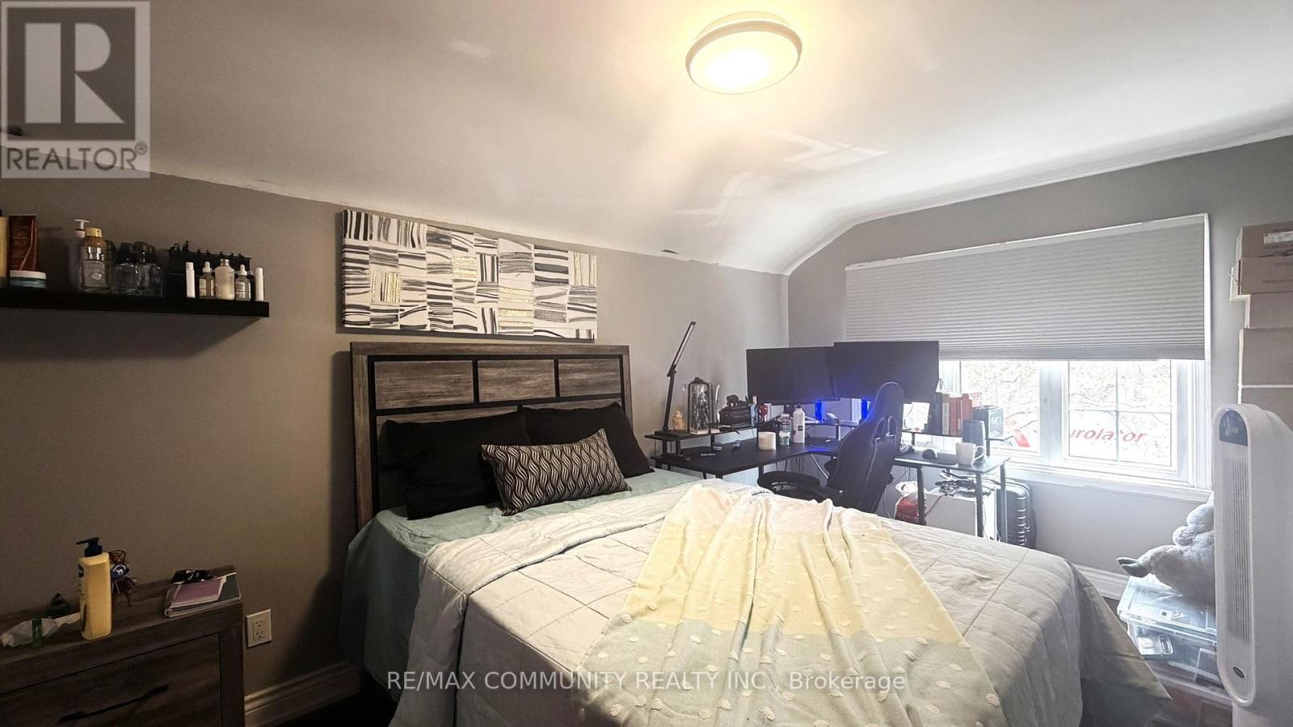
| Upper Level | Bedroom 2 | 4.5 m | 3.3 m | 4.5 m x 3.3 m |
| Upper Level | Bedroom 3 | 3.6 m | 3 m | 3.6 m x 3 m |
| Amenity Near By | Park, Public Transit, Schools |
|---|---|
| Features | Carpet Free |
| Maintenance Fee | |
| Maintenance Fee Payment Unit | |
| Management Company | |
| Ownership | Freehold |
| Parking |
|
| Transaction | For sale |
| Bathroom Total | 3 |
|---|---|
| Bedrooms Total | 5 |
| Bedrooms Above Ground | 3 |
| Bedrooms Below Ground | 2 |
| Age | 51 to 99 years |
| Amenities | Fireplace(s) |
| Appliances | Dishwasher, Dryer, Two stoves, Washer, Two Refrigerators |
| Basement Development | Finished |
| Basement Features | Walk out |
| Basement Type | N/A (Finished) |
| Construction Style Attachment | Detached |
| Construction Style Split Level | Sidesplit |
| Cooling Type | Central air conditioning |
| Exterior Finish | Brick |
| Fireplace Present | True |
| Flooring Type | Hardwood, Laminate |
| Foundation Type | Concrete |
| Half Bath Total | 1 |
| Heating Fuel | Natural gas |
| Heating Type | Forced air |
| Size Interior | 1500 - 2000 sqft |
| Type | House |
| Utility Water | Municipal water |
The trademarks REALTOR®, REALTORS®, and the REALTOR® logo are controlled by The Canadian Real Estate Association (CREA) and identify real estate professionals who are members of CREA. The trademarks MLS®, Multiple Listing Service® and the associated logos are owned by The Canadian Real Estate Association (CREA) and identify the quality of services provided by real estate professionals who are members of CREA. The trademark DDF® is owned by The Canadian Real Estate Association (CREA) and identifies CREA's Data Distribution Facility (DDF®)

Contact us for more information.