
Check out the newest condos…

Contact us for more information.

| Bathrooms | Bedrooms | Property Type |
|---|---|---|
| 5 | 5 | Single Family |
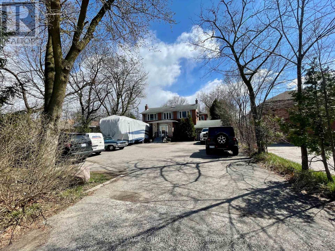
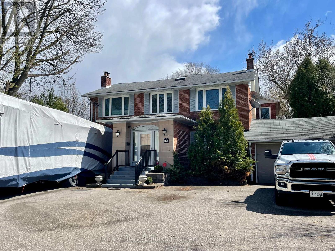
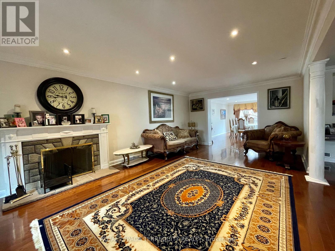
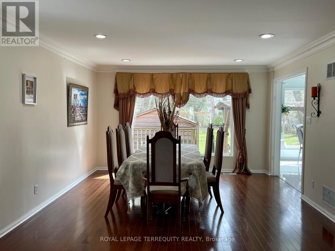
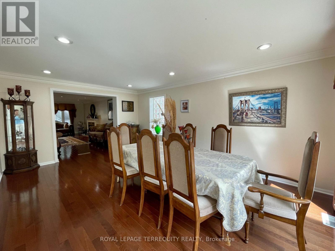
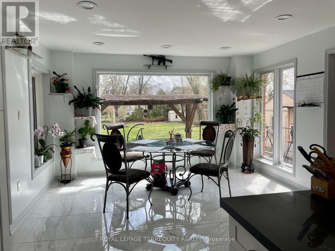
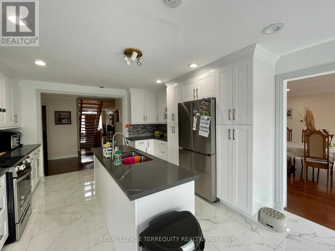
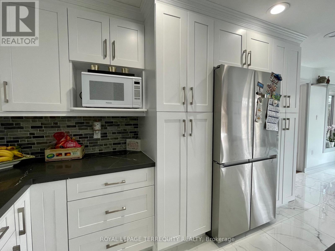
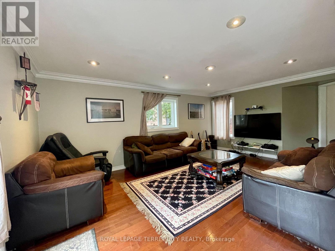
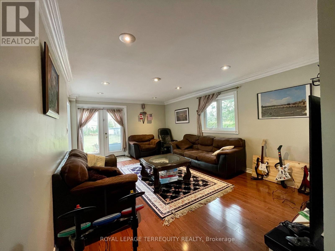
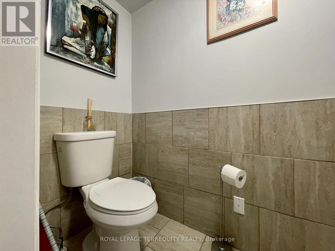
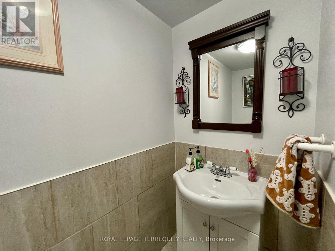
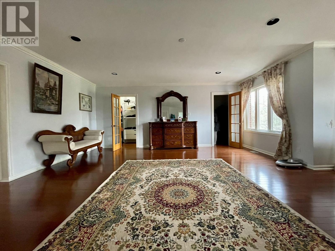
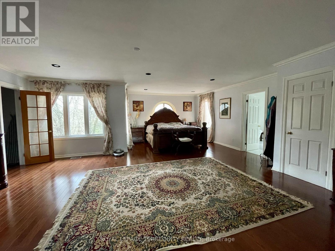
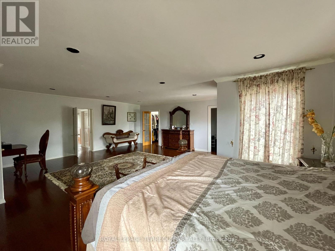
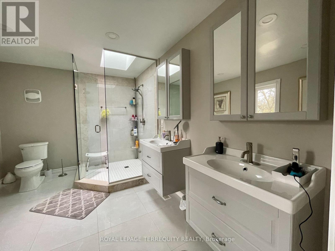
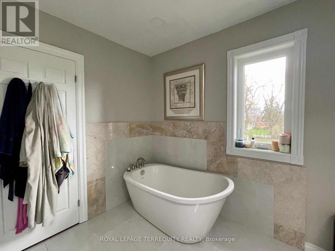
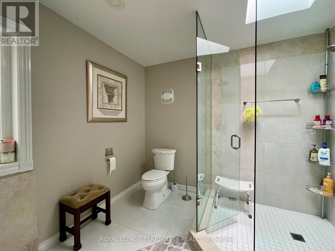
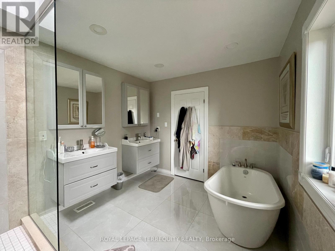
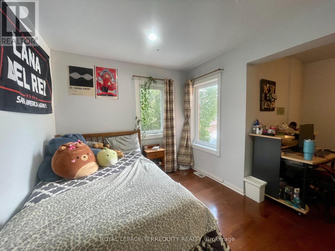
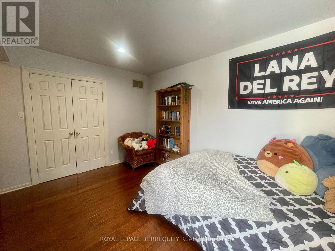
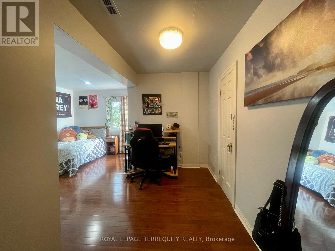
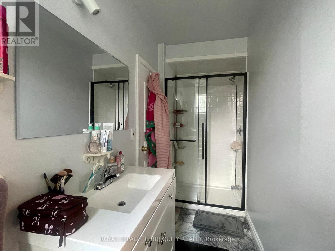
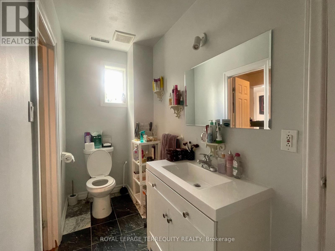
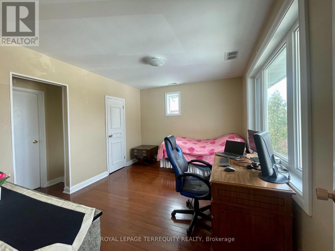
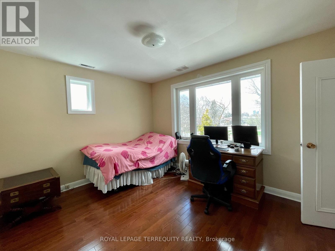
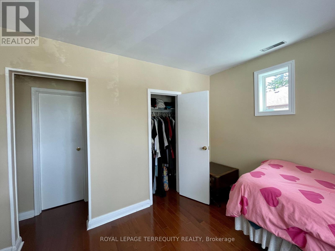
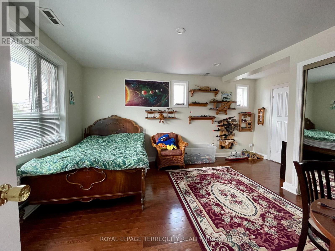
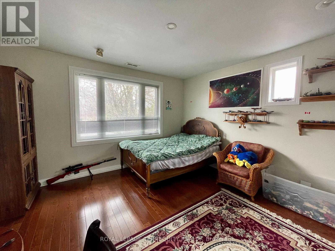
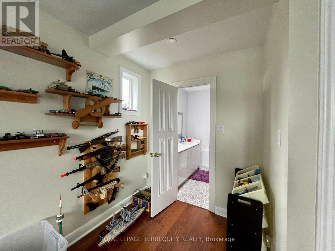
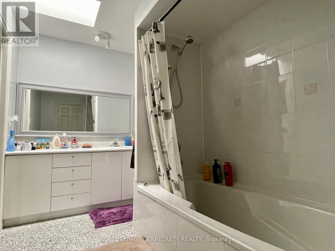
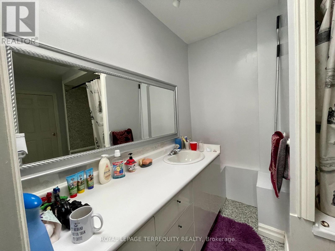
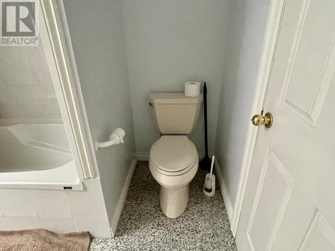
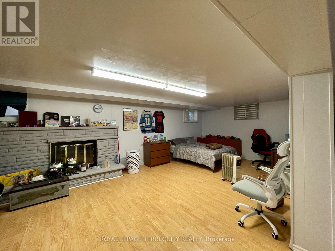
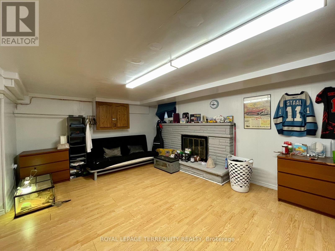
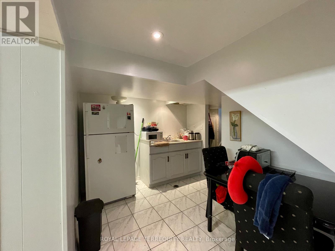
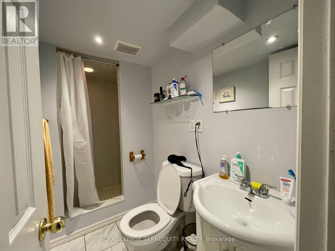
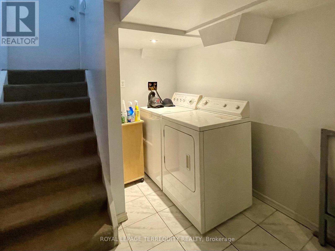
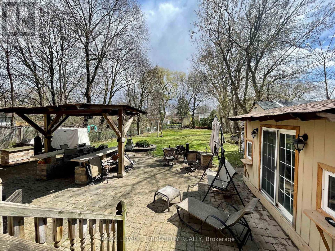
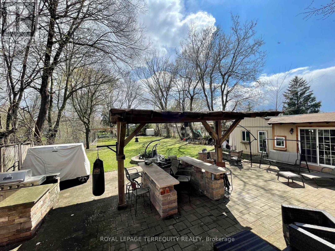
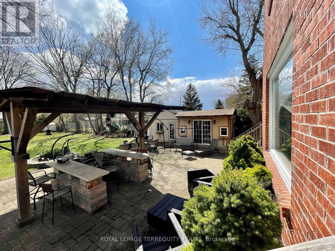
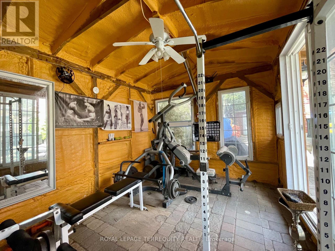
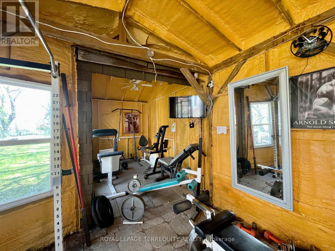
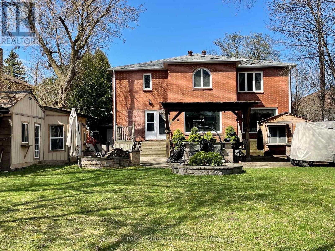
Welcome to this impressive turnkey home located in the friendly Newtonbrook West Community. This absolutely gorgeous estate sits on a 60 x 291 ft lot and offers approximately 4000 sq.ft. of smartly designed living space. Meticulously maintained and thoughtfully upgraded, this lovely home features a bright and spacious layout that creates an inviting atmosphere. The private, fully fenced backyard is perfect for relaxation, entertaining, and family bonding. Additional highlights include a separately built, fully equipped gym, a finished basement with a separate entrance, and a family room with a fireplace and large windows. This serene, family-friendly neighbourhood is close to excellent public, Catholic and French Immersion schools. Nature enthusiasts will appreciate the quick drive to Earl Bales Park and G. Ross Lord Park. This house has a great development potential, it's possible to add a laneway unit. Don't miss this unique opportunity to make this exceptional home yours! (id:31565)

| Level | Type | Length | Width | Dimensions |
|---|---|---|---|---|
| Second level | Bedroom 4 | 5.08 m | 3.9 m | 5.08 m x 3.9 m |
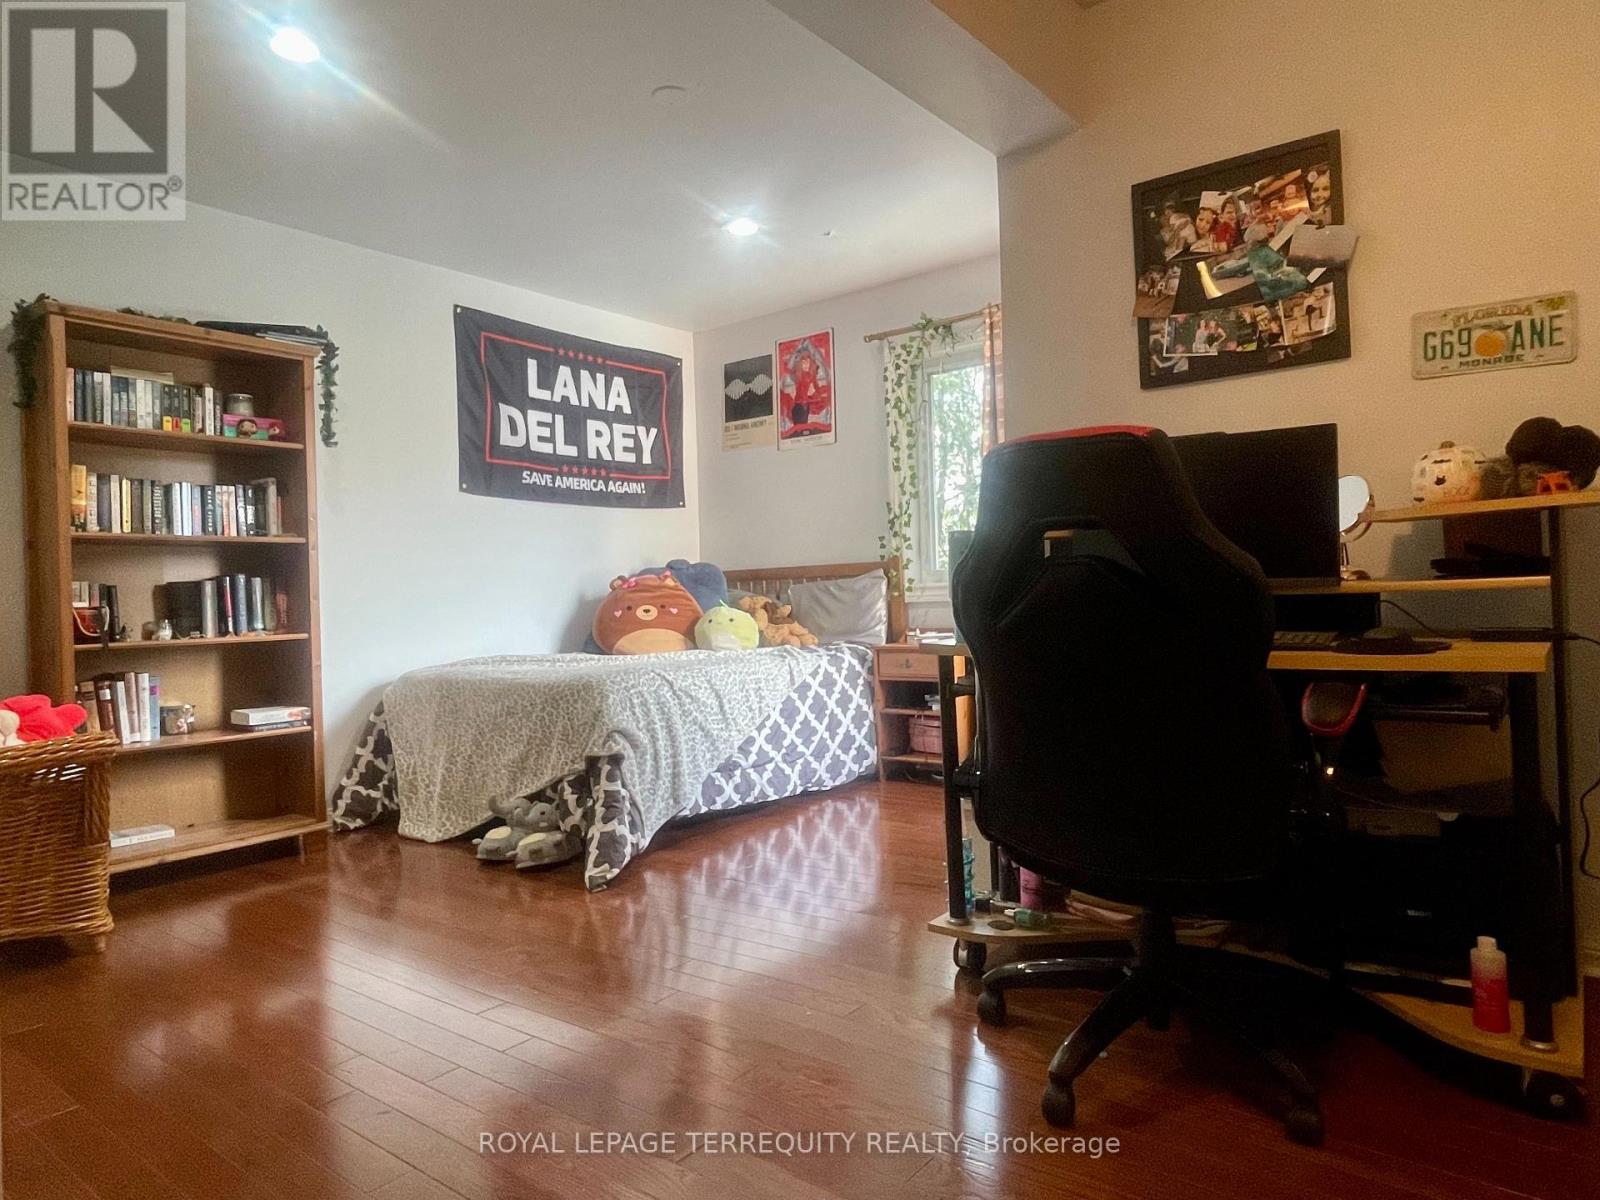
| Second level | Bedroom | 7.85 m | 6.76 m | 7.85 m x 6.76 m |
| Second level | Bedroom 2 | 4.9 m | 3.96 m | 4.9 m x 3.96 m |
| Second level | Bedroom 3 | 3.22 m | 4 m | 3.22 m x 4 m |
| Basement | Bedroom | 7.24 m | 3.9 m | 7.24 m x 3.9 m |
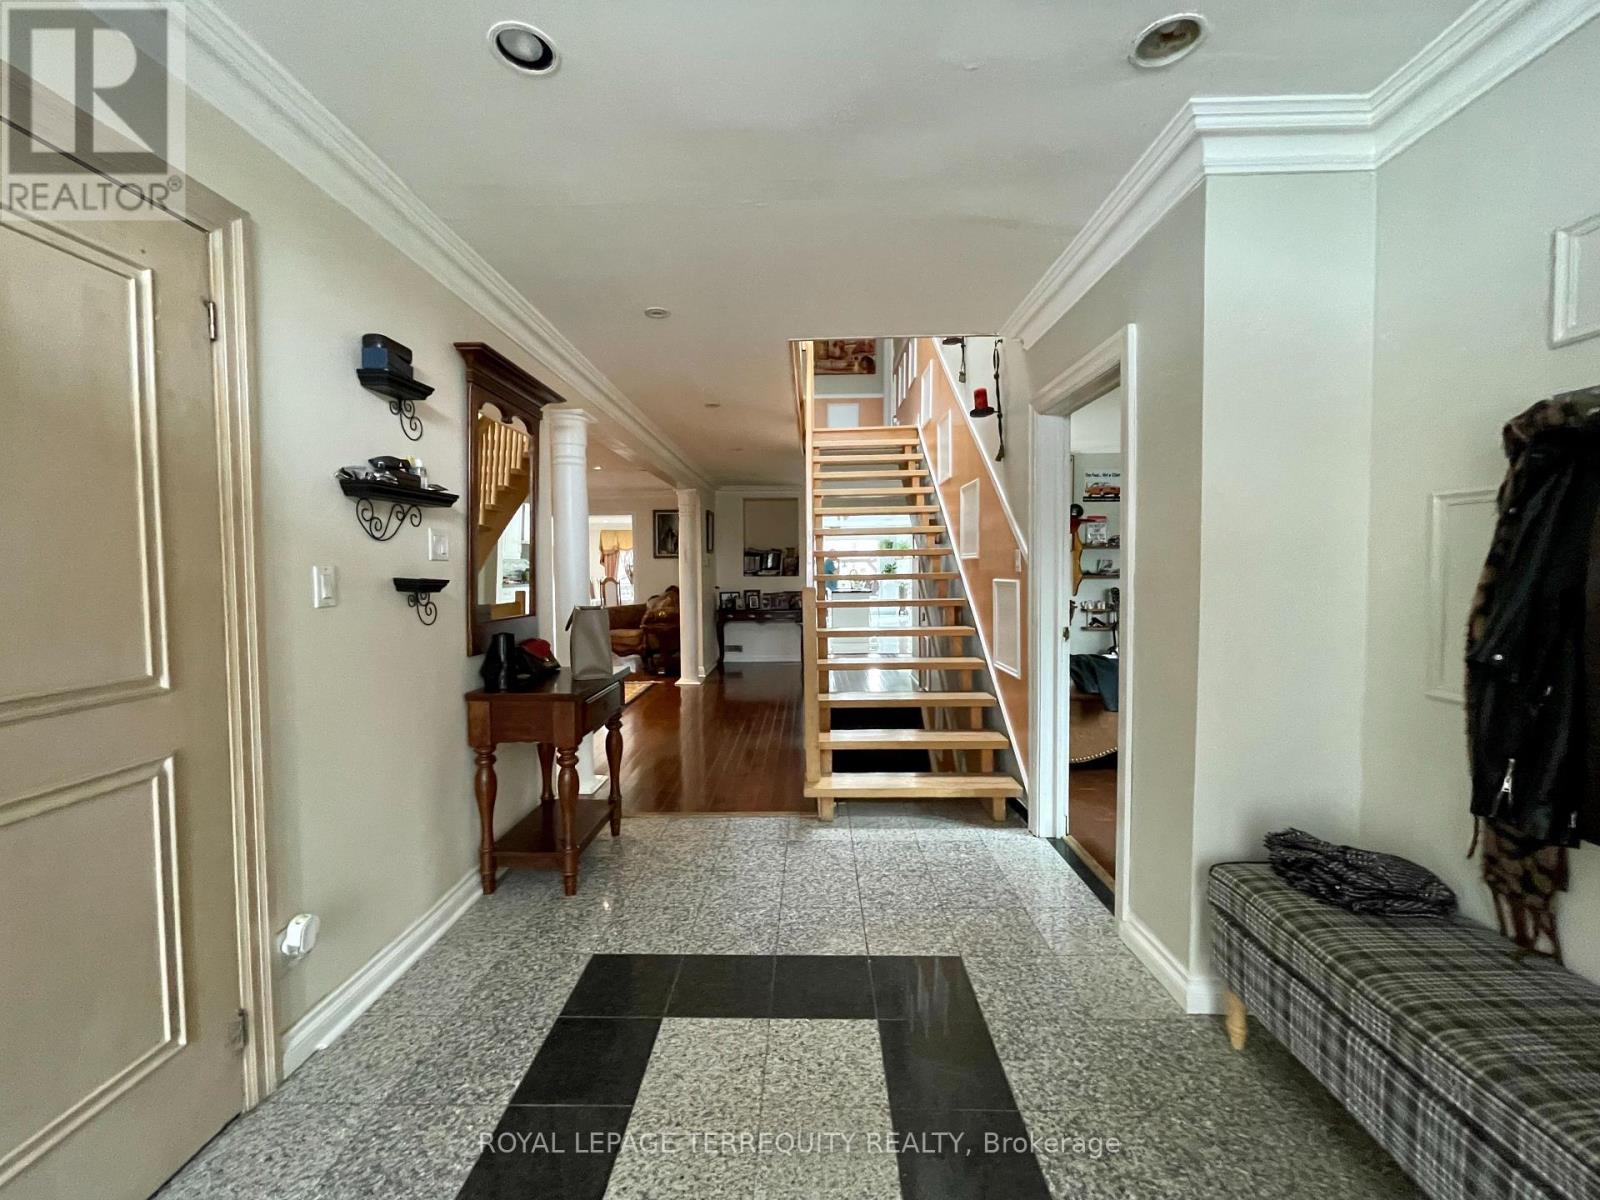
| Main level | Foyer | 4.5 m | 2.5 m | 4.5 m x 2.5 m |
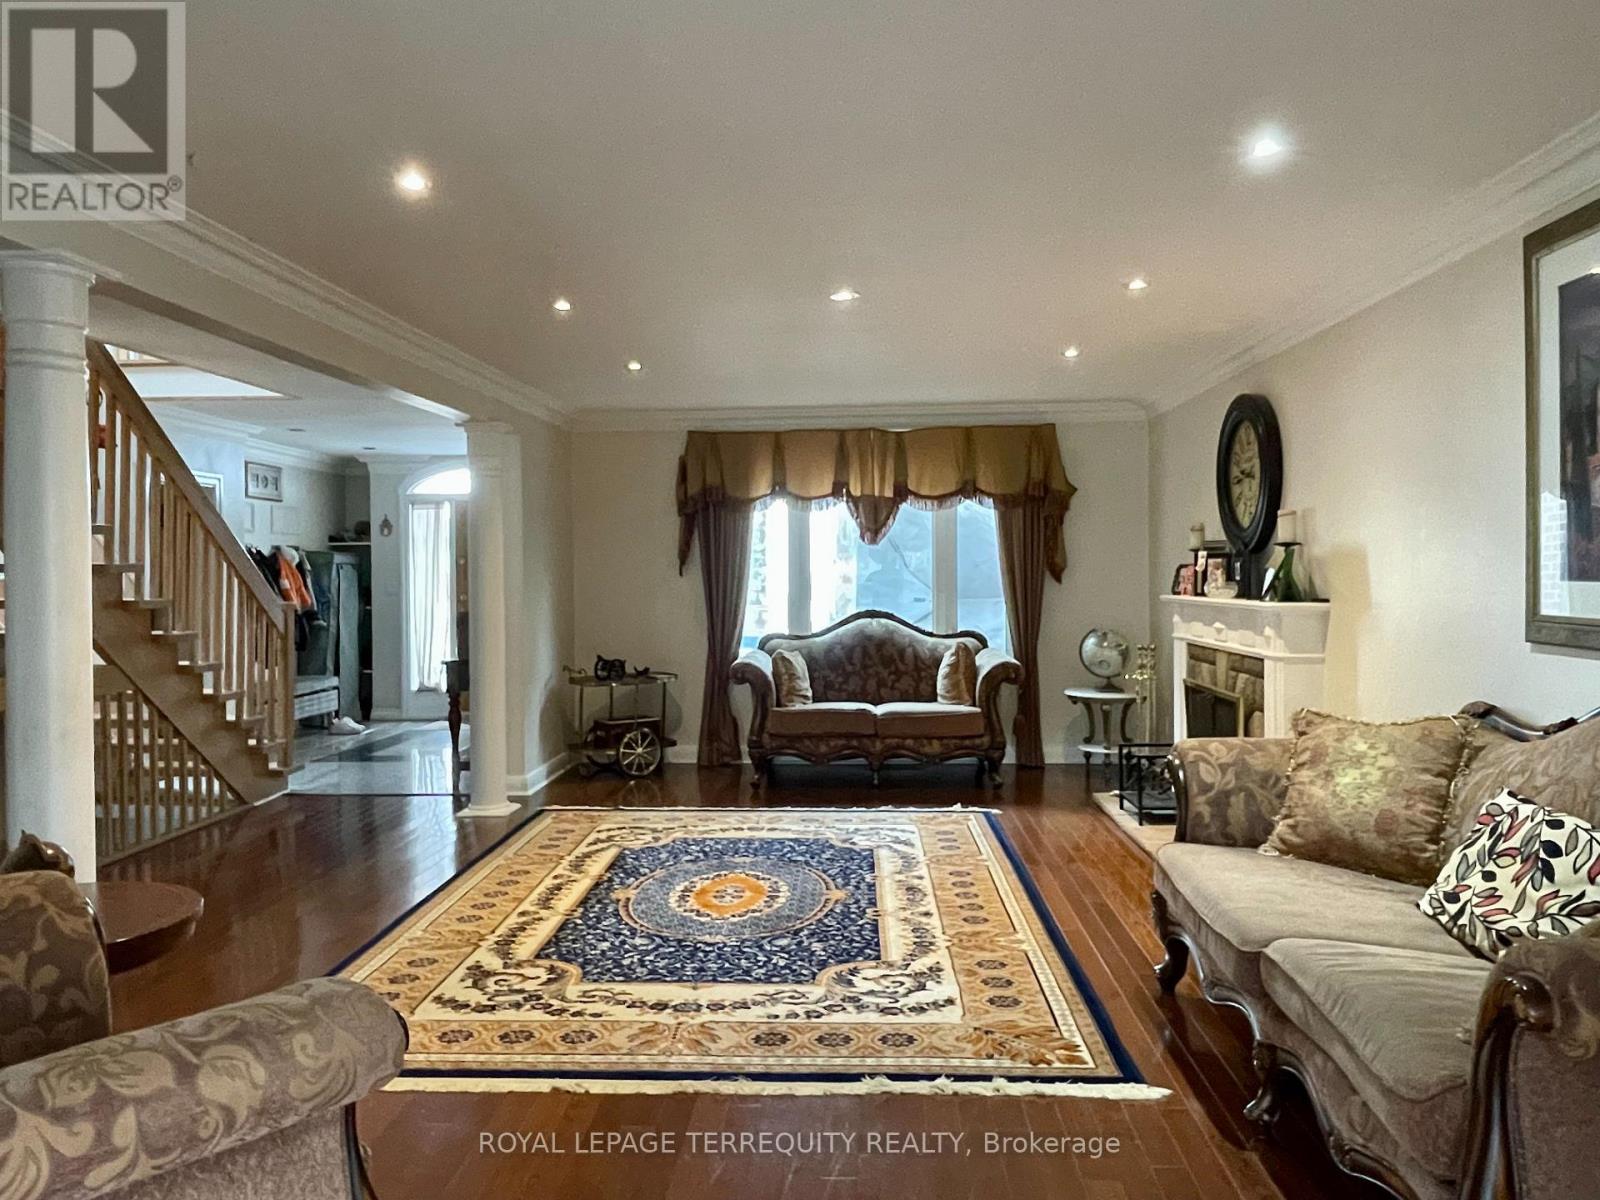
| Main level | Living room | 7.32 m | 4.2 m | 7.32 m x 4.2 m |
| Main level | Dining room | 5.8 m | 4 m | 5.8 m x 4 m |
| Main level | Family room | 4 m | 5.7 m | 4 m x 5.7 m |
| Main level | Kitchen | 4.24 m | 4.14 m | 4.24 m x 4.14 m |
| Main level | Eating area | 3.63 m | 4.14 m | 3.63 m x 4.14 m |

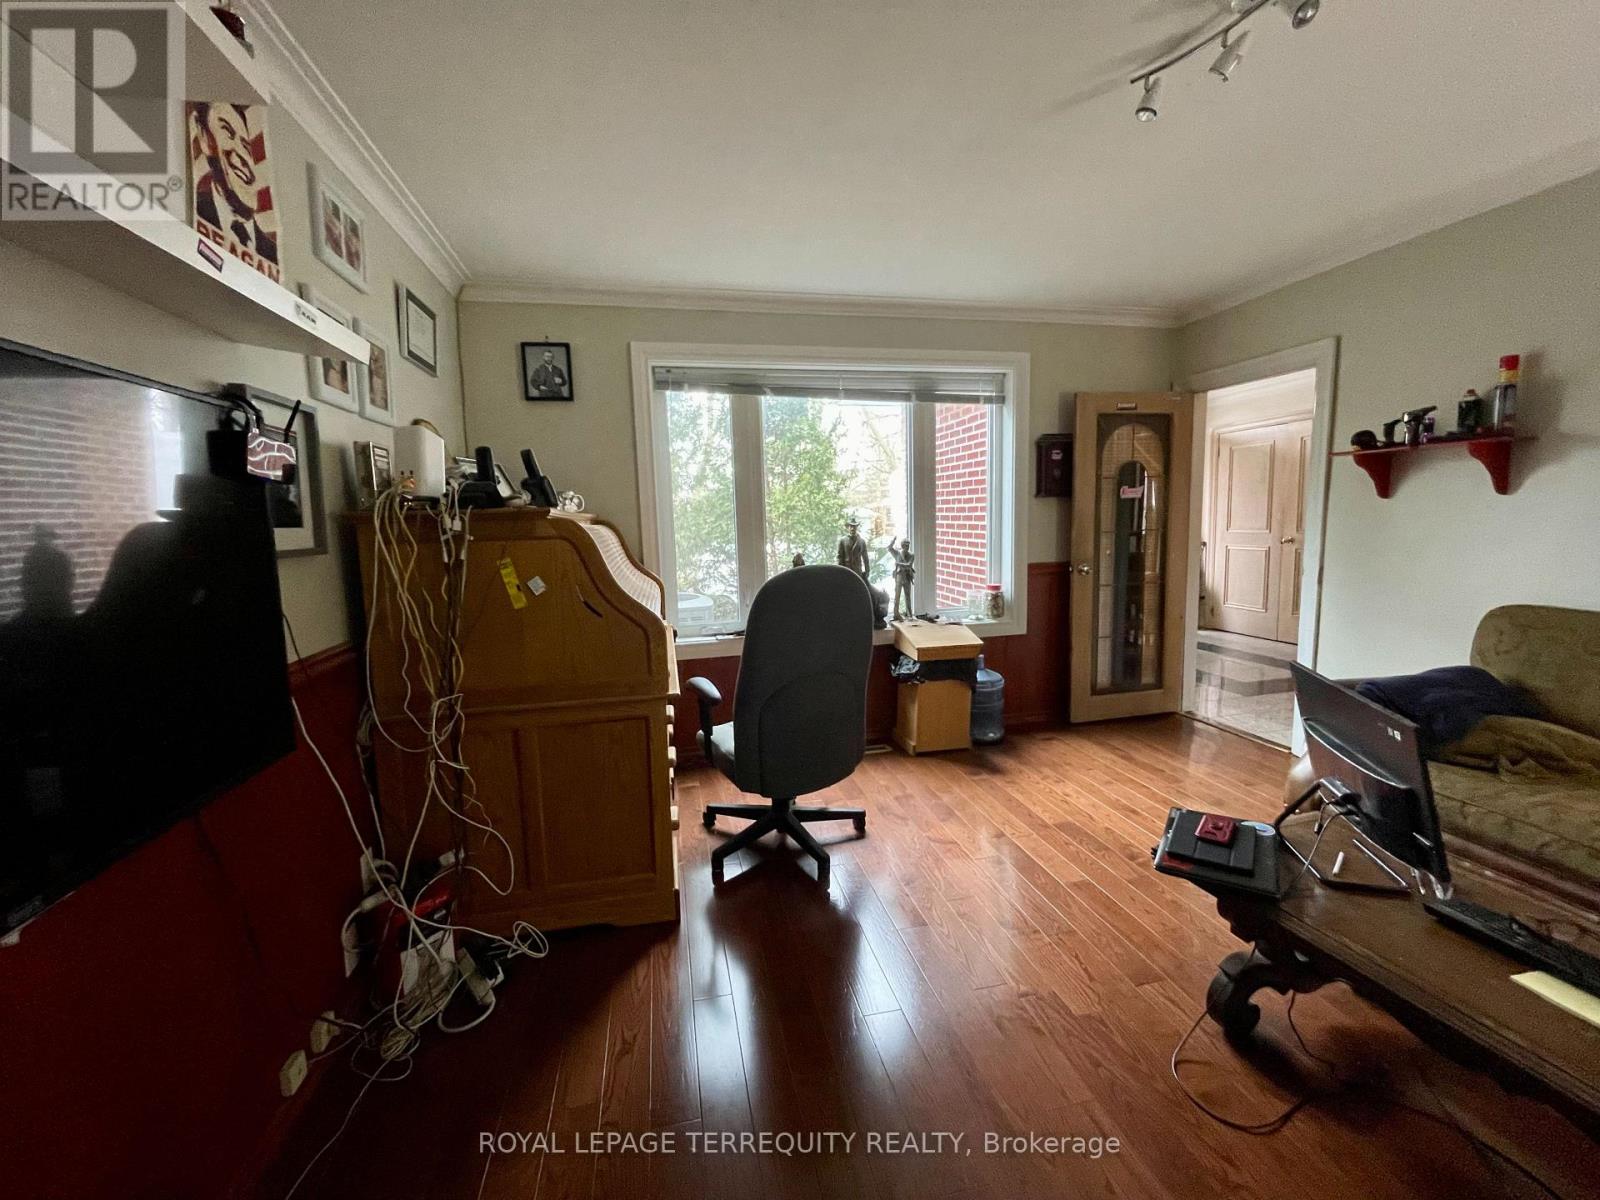
| Main level | Office | 4.14 m | 4 m | 4.14 m x 4 m |
| Amenity Near By | Place of Worship, Public Transit, Schools |
|---|---|
| Features | Carpet Free, Gazebo, In-Law Suite |
| Maintenance Fee | |
| Maintenance Fee Payment Unit | |
| Management Company | |
| Ownership | Freehold |
| Parking |
|
| Transaction | For sale |
| Bathroom Total | 5 |
|---|---|
| Bedrooms Total | 5 |
| Bedrooms Above Ground | 5 |
| Age | 51 to 99 years |
| Amenities | Fireplace(s) |
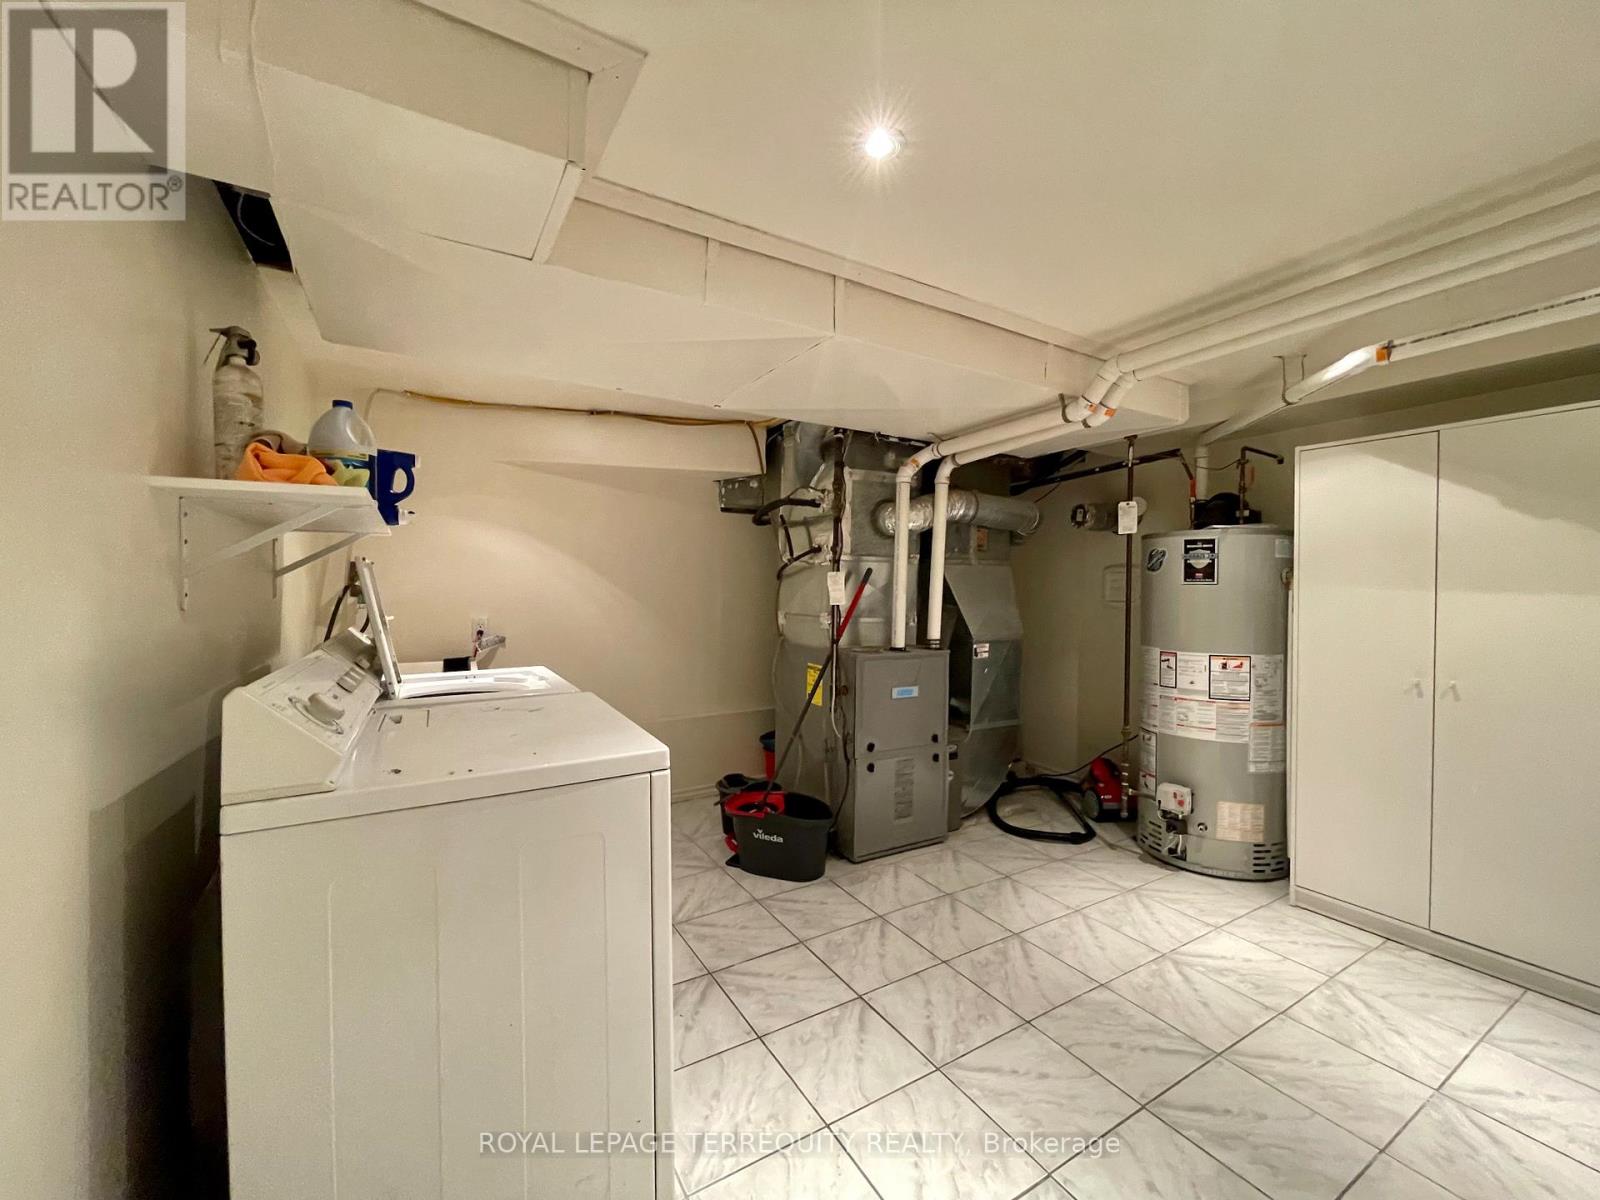
| Appliances | Garage door opener remote(s), Water Heater, Water meter |
| Basement Development | Finished,Unfinished |
| Basement Features | Apartment in basement, Walk out, Separate entrance, Walk-up |
| Basement Type | N/A, N/A (Finished), N/A, Crawl space, N/A (Unfinished), None, Partial, N/A |
| Construction Style Attachment | Detached |
| Cooling Type | Central air conditioning |
| Exterior Finish | Brick |
| Fireplace Present | True |
| Fireplace Total | 1 |
| Fire Protection | Smoke Detectors |
| Flooring Type | Porcelain Tile, Hardwood, Laminate |
| Half Bath Total | 1 |
| Heating Fuel | Natural gas |
| Heating Type | Forced air |
| Size Interior | 3500 - 5000 sqft |
| Stories Total | 2 |
| Type | House |
| Utility Water | Municipal water |
The trademarks REALTOR®, REALTORS®, and the REALTOR® logo are controlled by The Canadian Real Estate Association (CREA) and identify real estate professionals who are members of CREA. The trademarks MLS®, Multiple Listing Service® and the associated logos are owned by The Canadian Real Estate Association (CREA) and identify the quality of services provided by real estate professionals who are members of CREA. The trademark DDF® is owned by The Canadian Real Estate Association (CREA) and identifies CREA's Data Distribution Facility (DDF®)

Contact us for more information.