
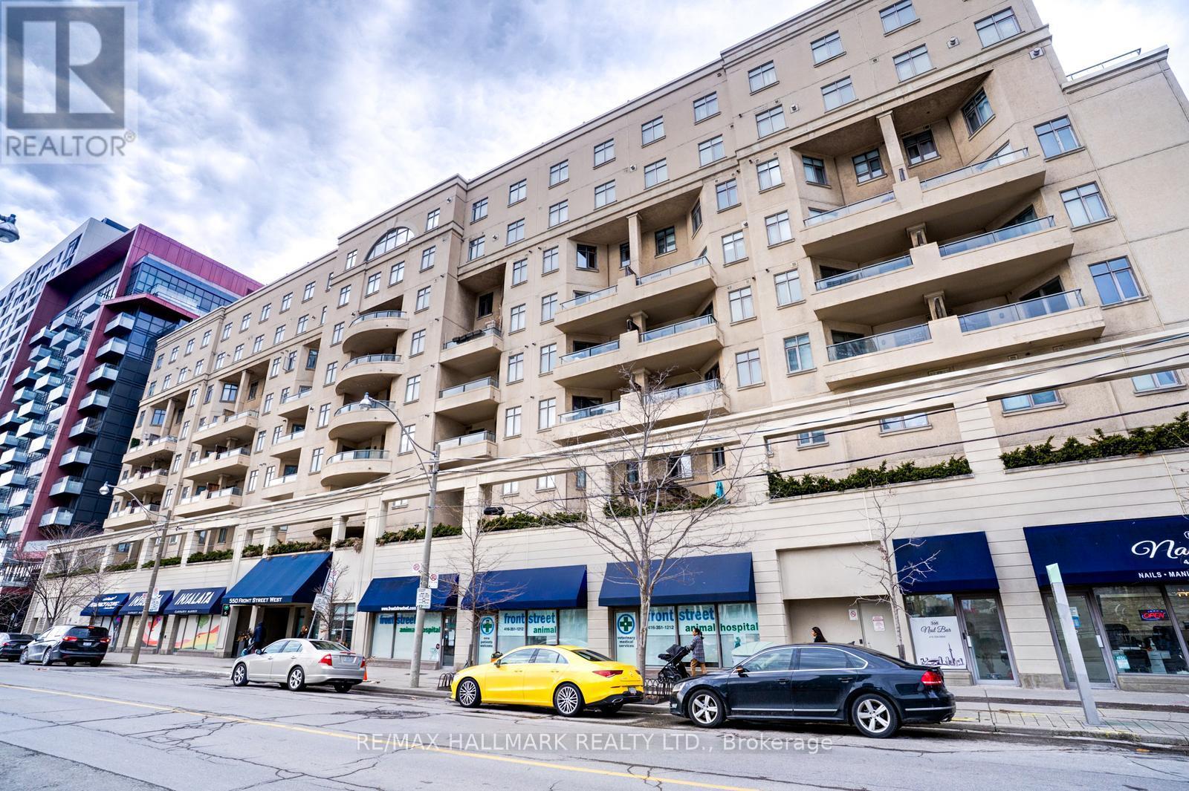
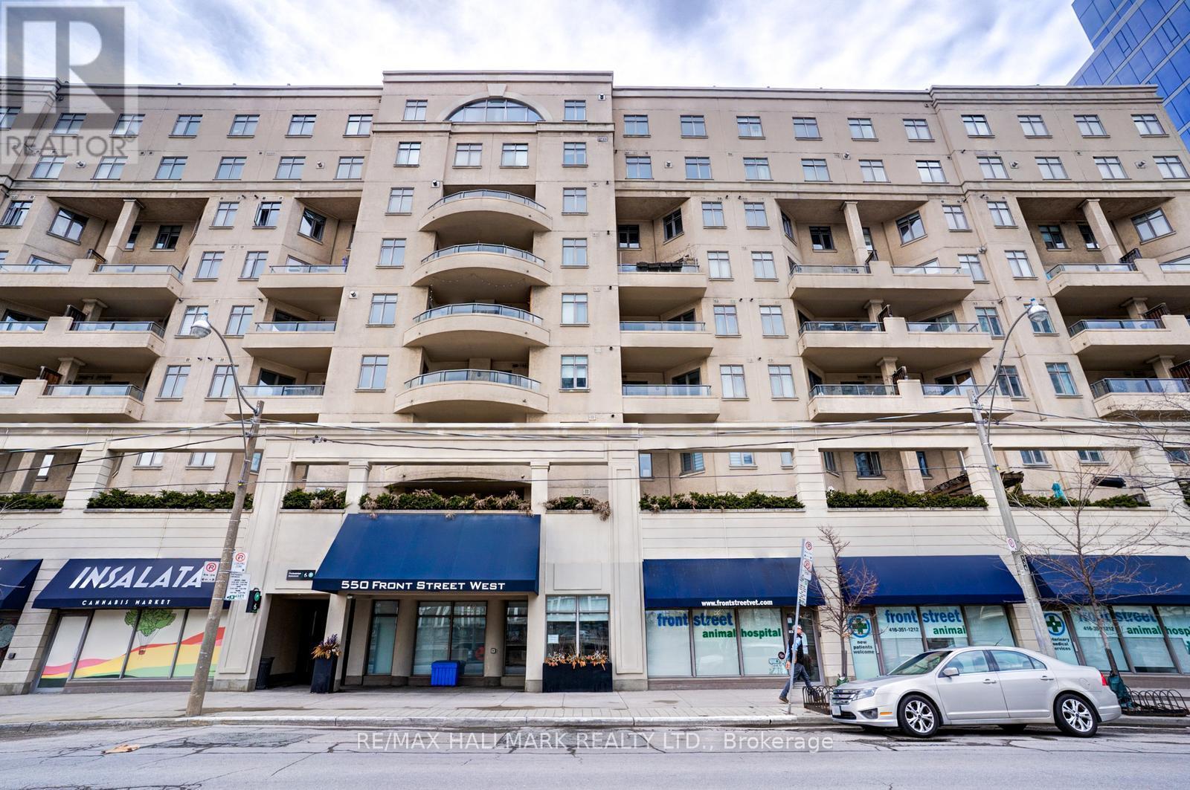
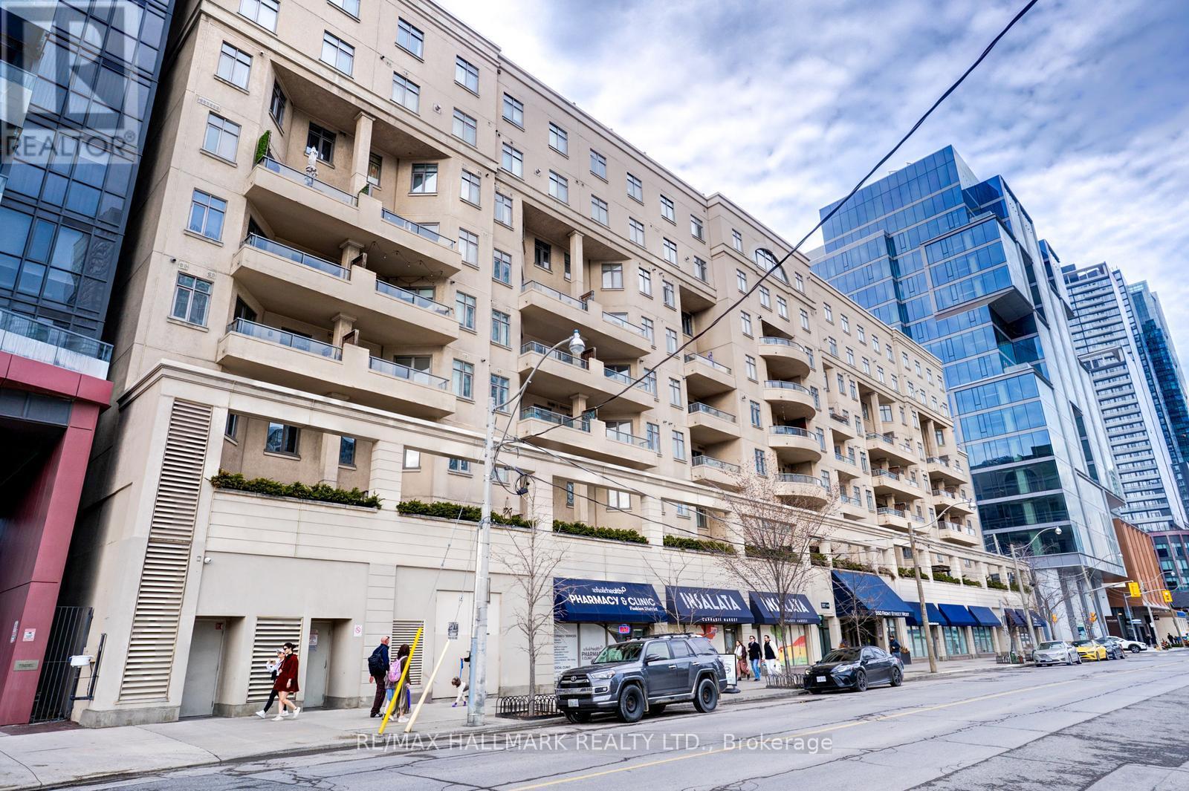
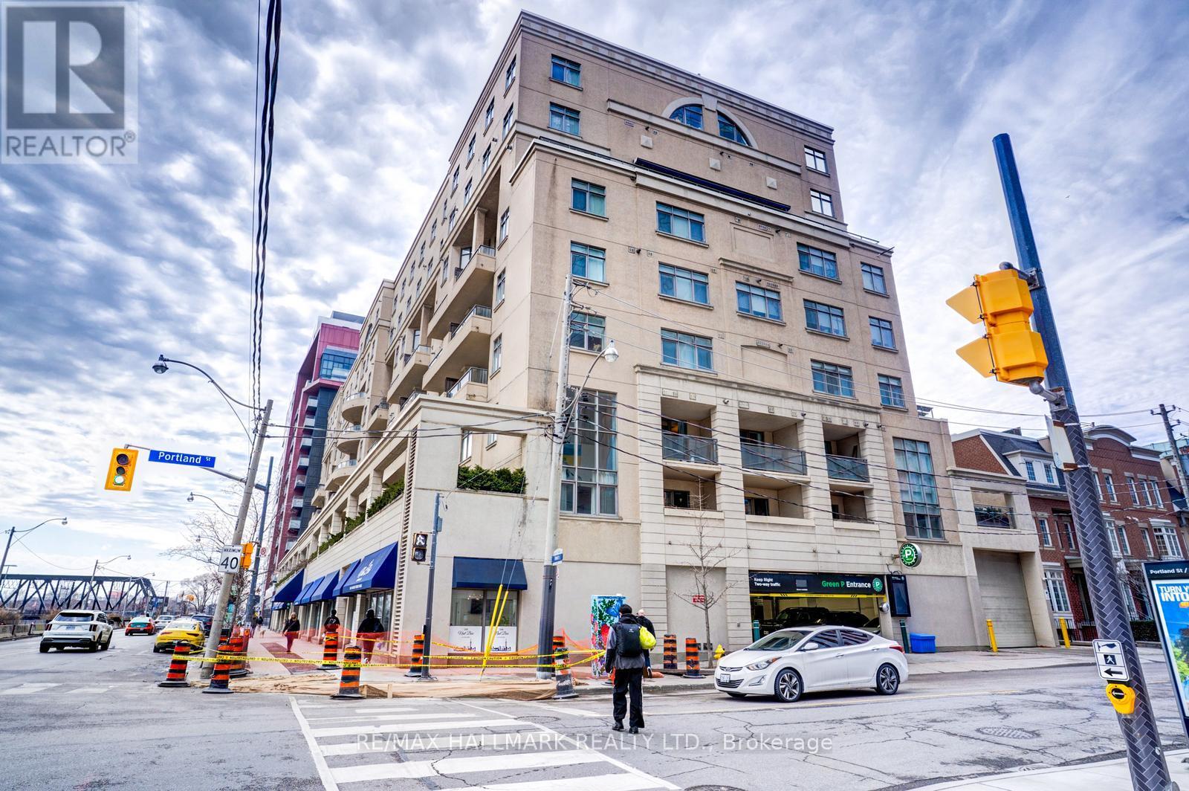
Check out the newest condos…

Contact us for more information.

| Bathrooms | Bedrooms | Property Type |
|---|---|---|
| 1 | 2 | Single Family |
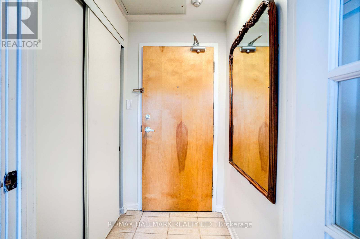
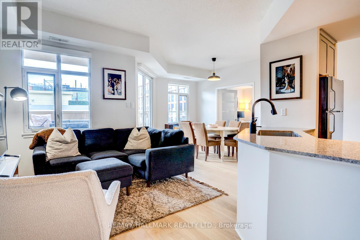
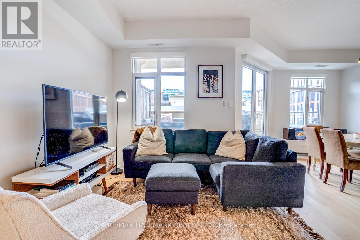
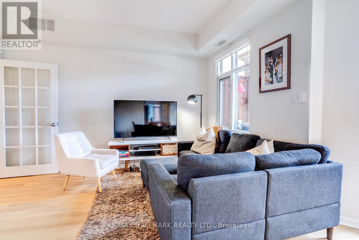
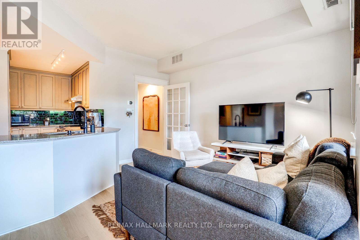
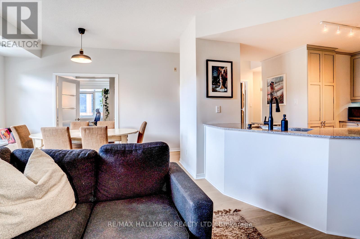
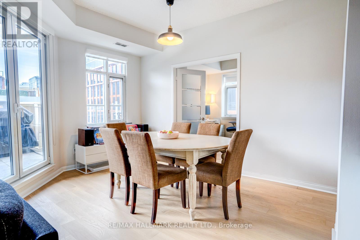
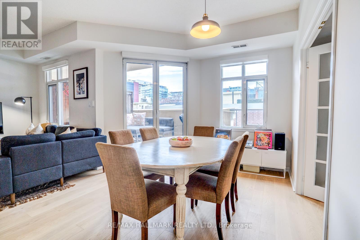
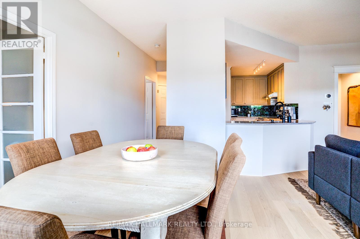
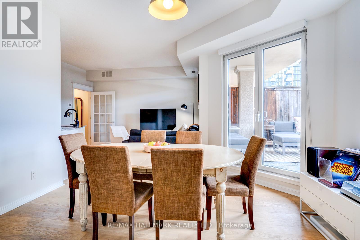
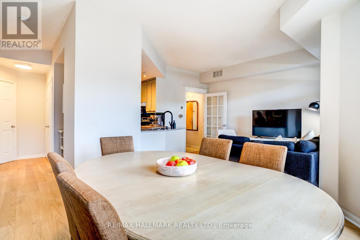
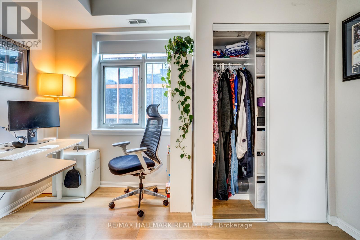
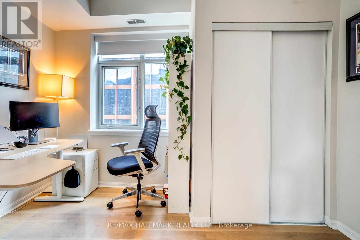
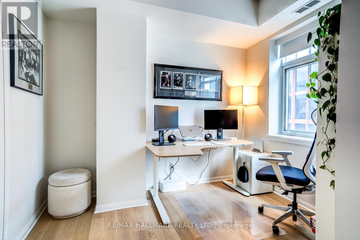
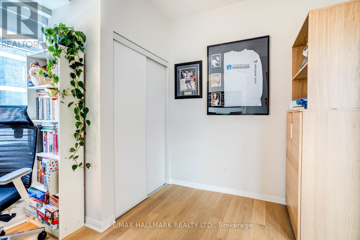
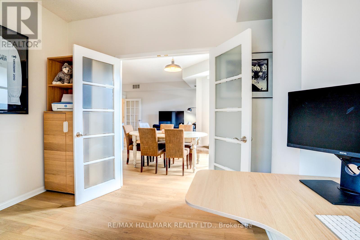
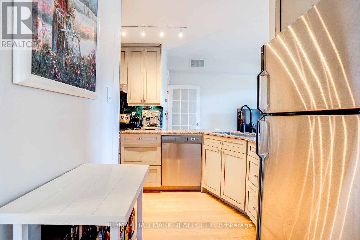
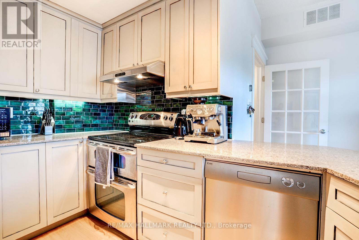
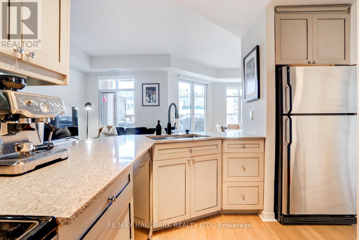
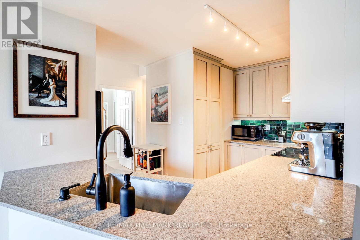
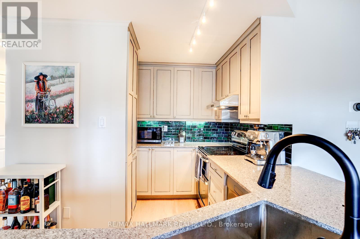
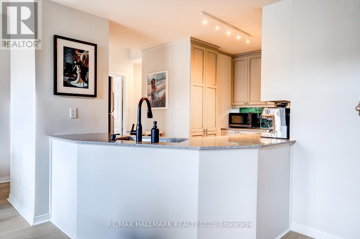
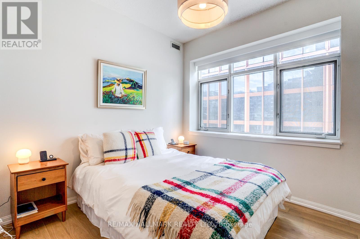
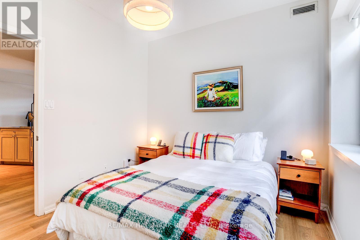
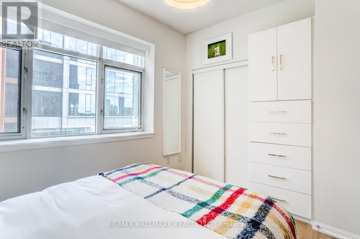
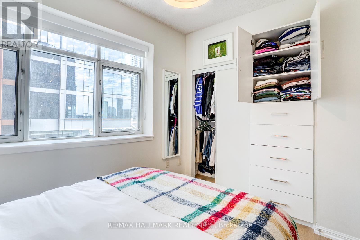
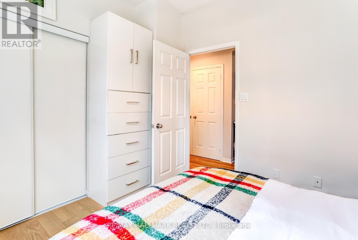
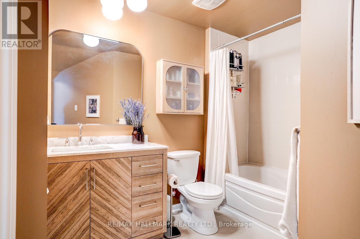
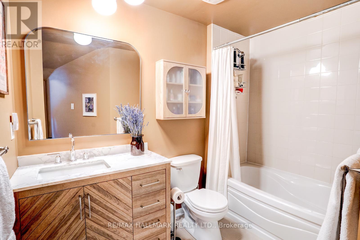
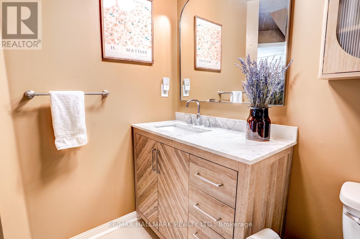
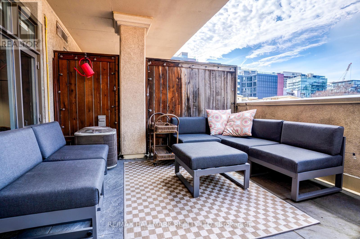
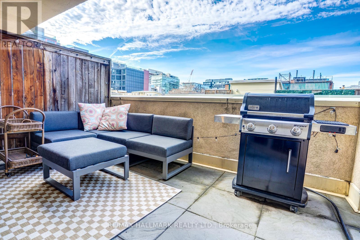
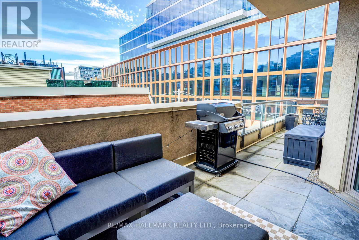
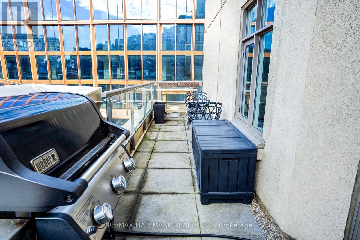
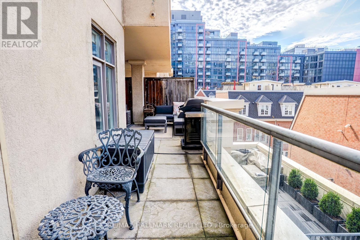
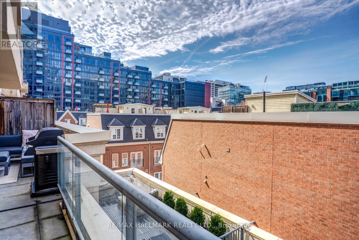
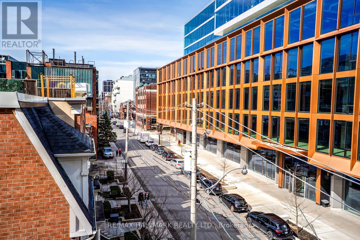
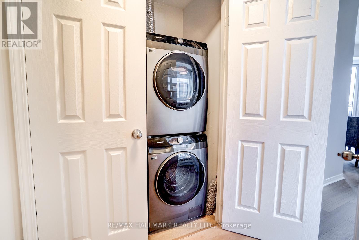
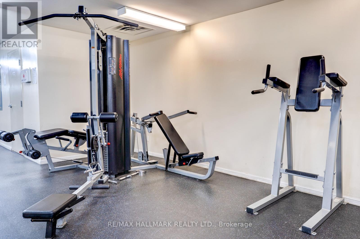

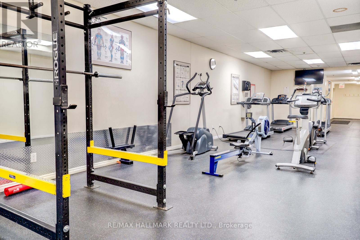
Spacious, Bright & Rarely Available Corner Unit in the popular King West area. This 2 bedroom,1 bathroom unit has been well maintained and updated throughout. Foyer with a front hallcloset, 9 foot ceilings, tons of windows and new floors. Indulge in a chef's kitchen with FULLsized appliances, double oven, glass cook top, wrap around breakfast bar, deep sink, and tonsof storage. Sick of seeing cookie cutter condo kitchens? Look no further. This unit comes witha 220Sq Ft Private Terrace that is flooded with light, Ne Views and BBQ allowance with a newlyinstalled gas line - Indoor Outdoor living at its finest. 4 piece recently renovated bathroomwith a linen closet for ample storage. Ensuite Laundry with new machines. New HVAC system andwater tank. 1 parking spot 1 storage locker. Steps from Union Station and the upcoming Bathurststation. Building Amenities Include A Well Equipped Fitness Centre. Security 7 Days Per Week10PM to 6AM.Close to great restaurants, shops, entertainment, hospitals, CN Tower, Rogerscentre, public transit and much more. All of Toronto's finest at your door step! You do notwant to miss out on this amazing opportunity. (id:31565)

| Level | Type | Length | Width | Dimensions |
|---|---|---|---|---|
| Main level | Living room | 2.44 m | 4.04 m | 2.44 m x 4.04 m |
| Main level | Dining room | 3.45 m | 3.91 m | 3.45 m x 3.91 m |
| Main level | Kitchen | 1.83 m | 3.96 m | 1.83 m x 3.96 m |
| Main level | Bedroom 2 | 3.1 m | 3.53 m | 3.1 m x 3.53 m |
| Main level | Bathroom | 1.6 m | 2.74 m | 1.6 m x 2.74 m |
| Main level | Bedroom | 2.84 m | 3.35 m | 2.84 m x 3.35 m |
| Other | Foyer | na | na | Measurements not available |
| Amenity Near By | |
|---|---|
| Features | Carpet Free |
| Maintenance Fee | 1040.43 |
| Maintenance Fee Payment Unit | Monthly |
| Management Company | Performance Property Management |
| Ownership | Condominium/Strata |
| Parking |
|
| Transaction | For sale |
| Bathroom Total | 1 |
|---|---|
| Bedrooms Total | 2 |
| Bedrooms Above Ground | 2 |
| Age | 16 to 30 years |
| Amenities | Exercise Centre, Storage - Locker |
| Appliances | Oven - Built-In, Blinds, Dishwasher, Dryer, Microwave, Stove, Washer, Refrigerator |
| Basement Type | None |
| Cooling Type | Central air conditioning |
| Exterior Finish | Concrete |
| Fireplace Present | |
| Flooring Type | Tile, Hardwood |
| Heating Fuel | Natural gas |
| Heating Type | Forced air |
| Size Interior | 800 - 899 sqft |
| Type | Apartment |
The trademarks REALTOR®, REALTORS®, and the REALTOR® logo are controlled by The Canadian Real Estate Association (CREA) and identify real estate professionals who are members of CREA. The trademarks MLS®, Multiple Listing Service® and the associated logos are owned by The Canadian Real Estate Association (CREA) and identify the quality of services provided by real estate professionals who are members of CREA. The trademark DDF® is owned by The Canadian Real Estate Association (CREA) and identifies CREA's Data Distribution Facility (DDF®)

Contact us for more information.