
Check out the newest condos…

Contact us for more information.

| Bathrooms | Bedrooms | Property Type |
|---|---|---|
| 7 | 5 | Single Family |
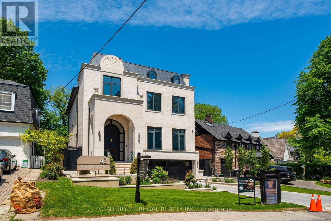
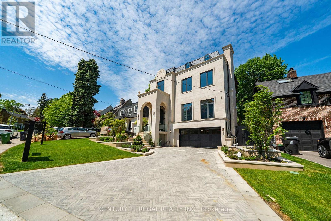
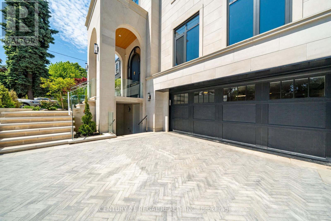
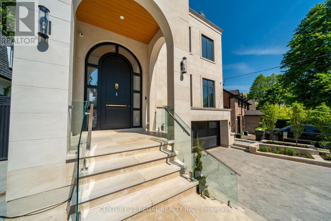
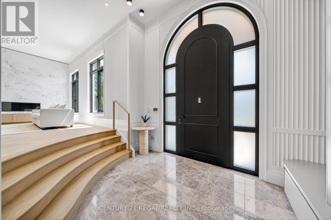
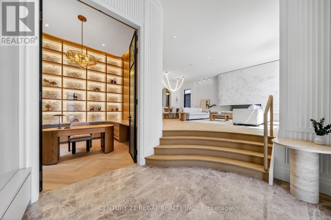
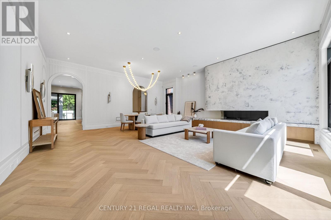
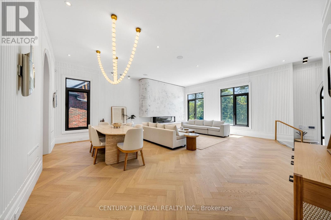
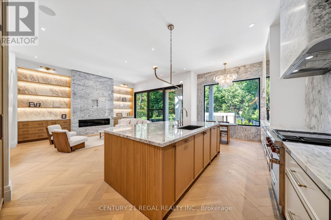
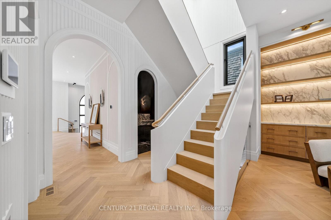
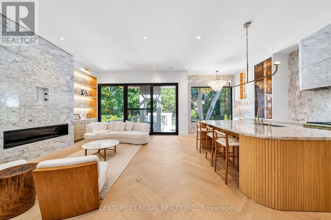
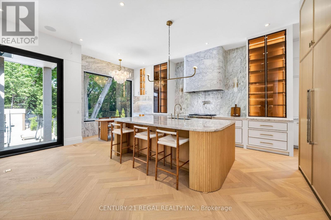
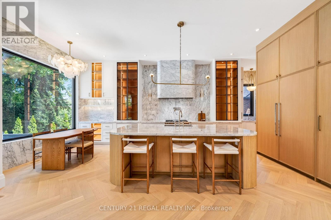
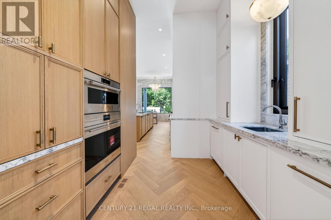
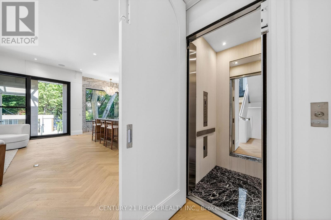
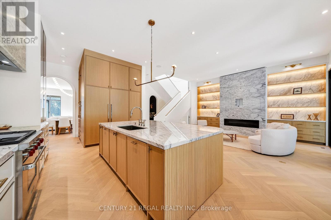
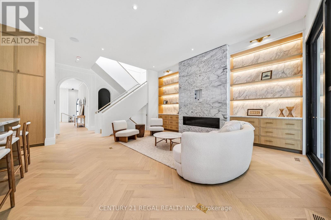
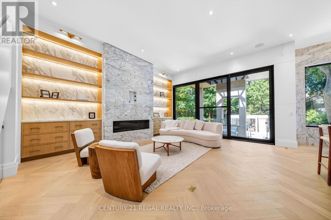
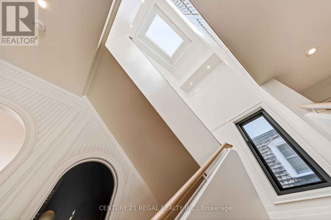
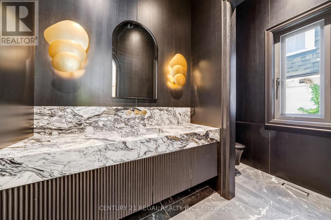
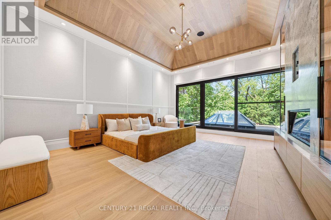
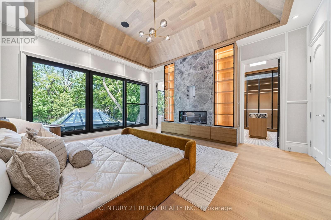
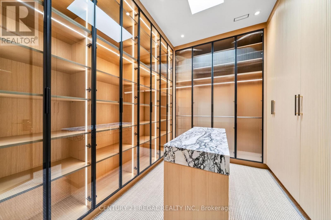
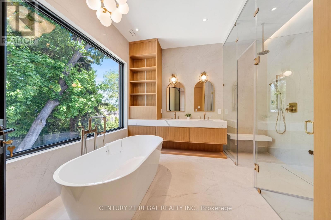
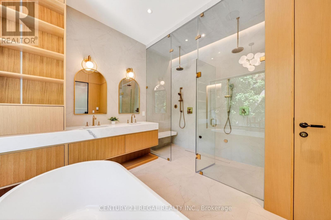
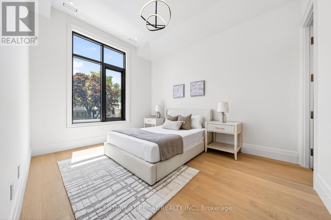
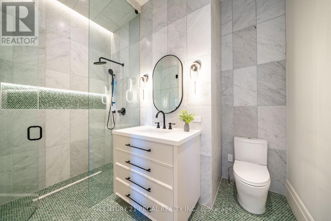
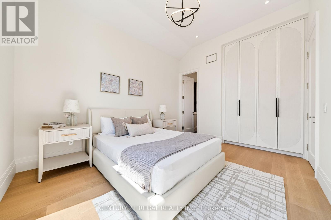
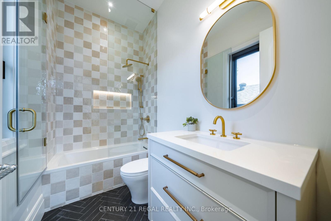
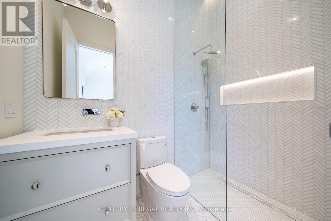
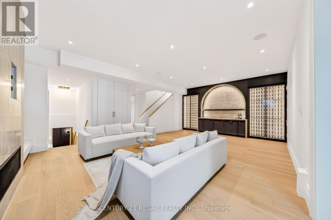
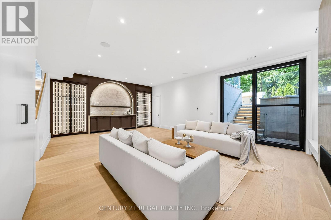
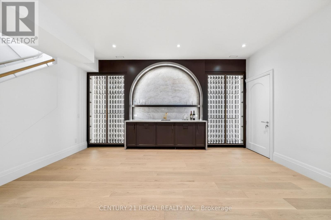
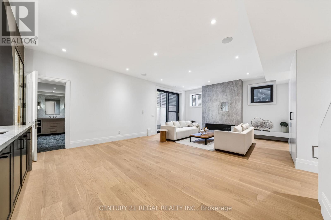
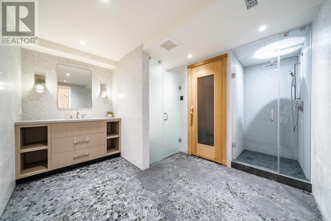
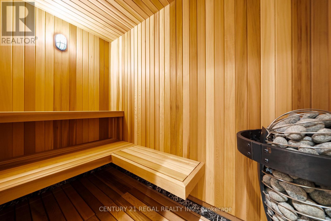
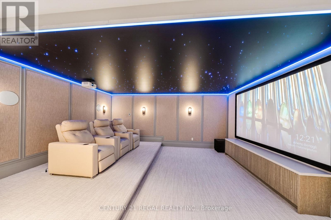
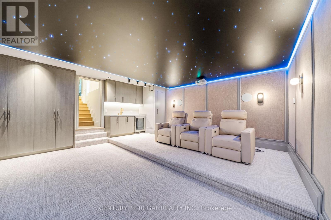
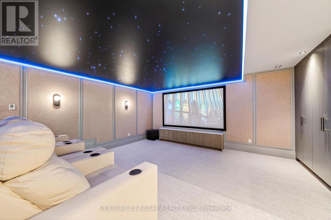
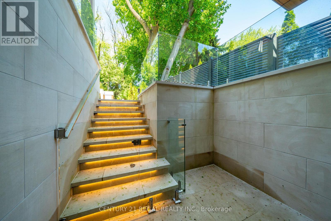
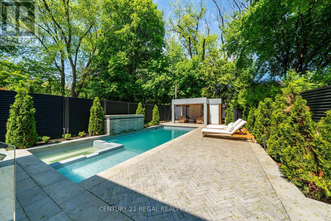
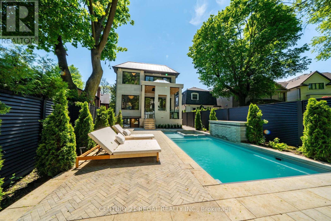
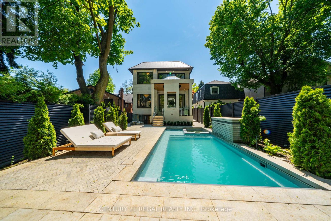
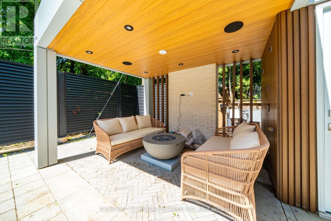
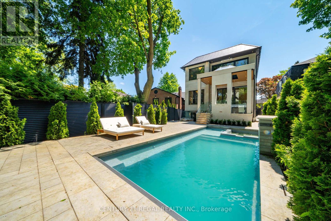
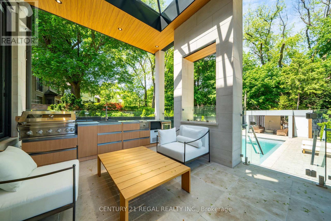
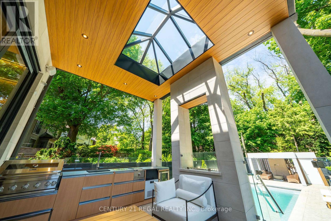
A masterclass in modern luxury, this brand new custom residence by Torino Homes offers over 5,500 sq. ft. of impeccably designed living space where timeless elegance meets contemporary sophistication. Ideally located within walking distance to Toronto French School, this exceptional home delivers an unparalleled lifestyle in one of Toronto's most prestigious neighbourhoods. Thoughtfully curated with the finest materials and exceptional craftsmanship throughout, this home delivers an unparalleled lifestyle in one of Toronto's most prestigious neighbourhoods. The main level showcases soaring 12 ft ceilings, expansive principal rooms, designer lighting, and seamless indoor-outdoor flow. At the heart of the home is a spectacular chef's kitchen featuring marble countertops and backsplash, premium Wolf stainless steel appliances, custom cabinetry, and an oversized entertaining island designed for both everyday living and large-scale hosting. Retreat to the luxurious primary suite complete with a spa-inspired ensuite and custom walk-in closet, while all additional bedrooms feature their own private ensuite baths. A private elevator provides convenient access throughout the home's multiple levels. The lower level is designed for elevated living and entertaining, offering a custom cinema room, spacious recreation areas, sauna and a separate nanny/in-law suite with its own laundry facilities. Step outside to your resort-inspired backyard oasis featuring a heated in-ground pool with waterfall and built in hot tub, and automatic cover, a covered outdoor pavilion with fire pit and built-in speakers, a luxury entertaining deck with built-in BBQ and gas fireplace, and beautifully landscaped grounds. Heated driveways and walkways complete this extraordinary offering. An exceptional opportunity to own a truly turnkey luxury residence built to the highest standards. (id:31565)

| Level | Type | Length | Width | Dimensions |
|---|---|---|---|---|
| Second level | Laundry room | 1.71 m | 3.18 m | 1.71 m x 3.18 m |
| Second level | Primary Bedroom | 4.66 m | 5.66 m | 4.66 m x 5.66 m |
| Second level | Bedroom 2 | 4.95 m | 3.92 m | 4.95 m x 3.92 m |
| Second level | Bedroom 3 | 3.74 m | 5.09 m | 3.74 m x 5.09 m |
| Second level | Bedroom 4 | 3.37 m | 4.25 m | 3.37 m x 4.25 m |
| Basement | Media | 5.33 m | 7.12 m | 5.33 m x 7.12 m |
| Main level | Family room | 7364 m | 6.58 m | 7364 m x 6.58 m |
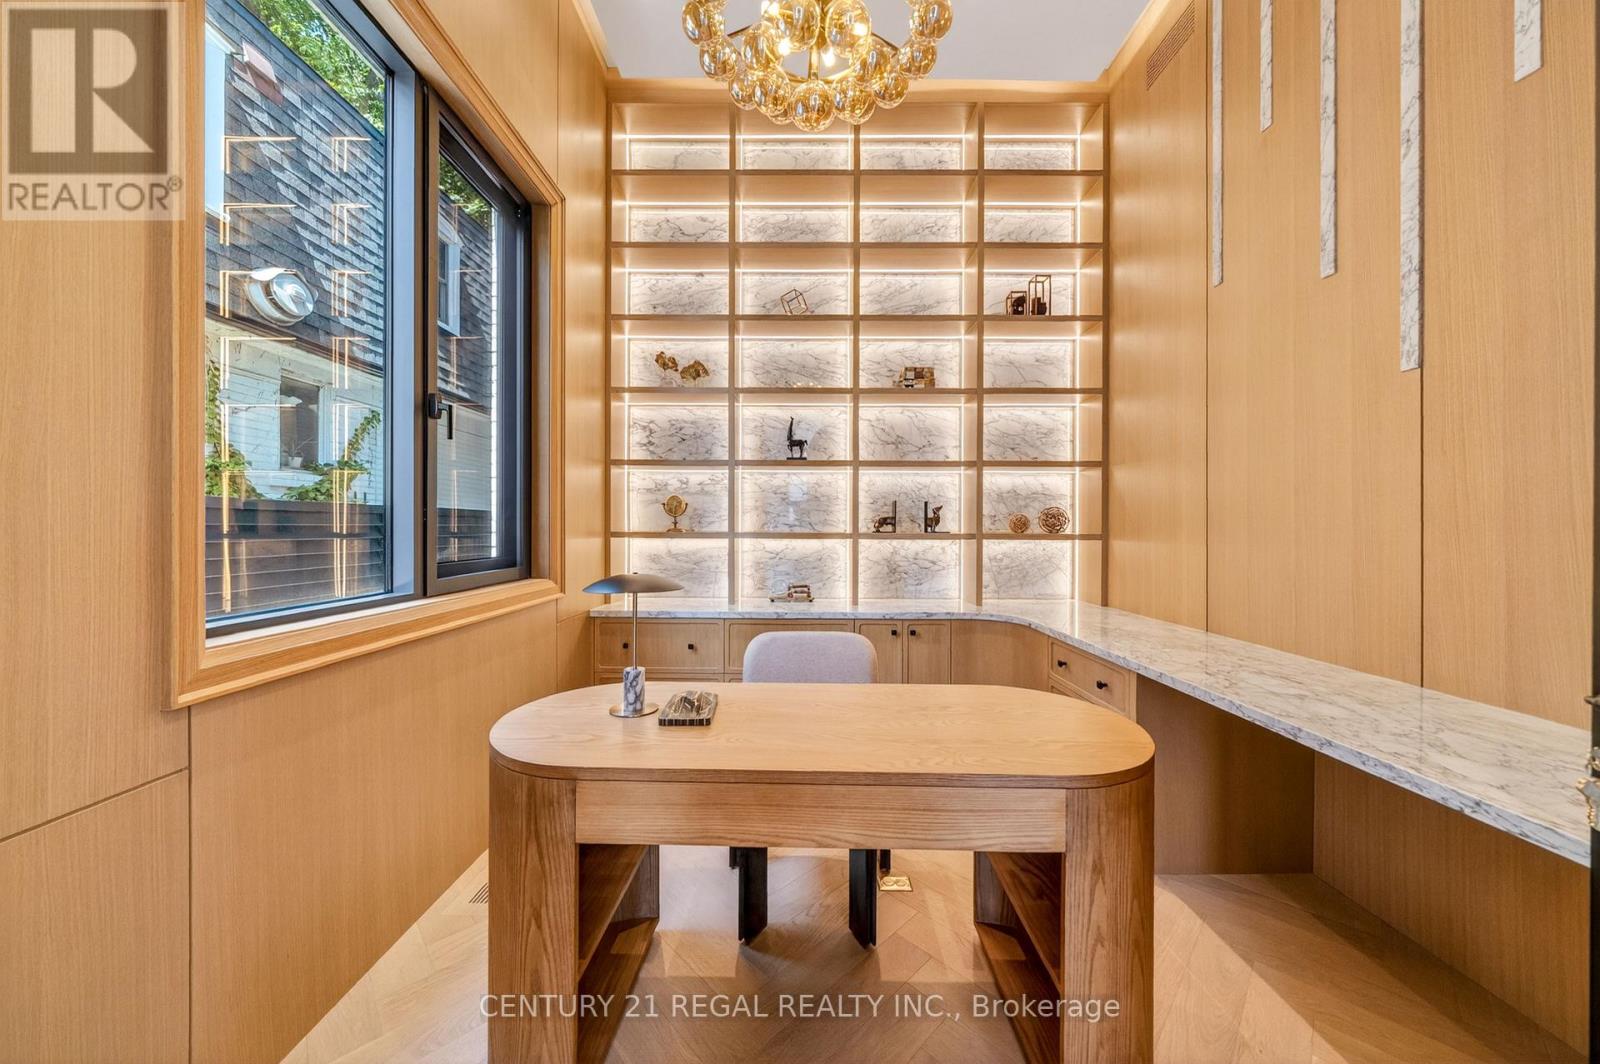
| Main level | Office | 3.87 m | 3.02 m | 3.87 m x 3.02 m |
| Main level | Living room | 7.64 m | 6.58 m | 7.64 m x 6.58 m |
| Main level | Kitchen | 7.64 m | 6.58 m | 7.64 m x 6.58 m |
| Sub-basement | Recreational, Games room | 5.33 m | 7.12 m | 5.33 m x 7.12 m |
| Sub-basement | Bedroom 5 | 3.86 m | 2.8 m | 3.86 m x 2.8 m |
| Sub-basement | Laundry room | 4.02 m | 2.65 m | 4.02 m x 2.65 m |
| Amenity Near By | |
|---|---|
| Features | Sauna |
| Maintenance Fee | |
| Maintenance Fee Payment Unit | |
| Management Company | |
| Ownership | Freehold |
| Parking |
|
| Transaction | For sale |
| Bathroom Total | 7 |
|---|---|
| Bedrooms Total | 5 |
| Bedrooms Above Ground | 4 |
| Bedrooms Below Ground | 1 |
| Age | New building |
| Amenities | Fireplace(s) |
| Appliances | Garage door opener remote(s) |
| Basement Development | Finished |
| Basement Features | Walk-up |
| Basement Type | N/A (Finished), N/A |
| Construction Style Attachment | Detached |
| Cooling Type | Central air conditioning |
| Exterior Finish | Brick |
| Fireplace Present | True |
| Fireplace Total | 4 |
| Foundation Type | Insulated Concrete Forms |
| Half Bath Total | 1 |
| Heating Fuel | Natural gas |
| Heating Type | Forced air |
| Size Interior | 3500 - 5000 sqft |
| Stories Total | 2 |
| Type | House |
| Utility Water | Municipal water |
The trademarks REALTOR®, REALTORS®, and the REALTOR® logo are controlled by The Canadian Real Estate Association (CREA) and identify real estate professionals who are members of CREA. The trademarks MLS®, Multiple Listing Service® and the associated logos are owned by The Canadian Real Estate Association (CREA) and identify the quality of services provided by real estate professionals who are members of CREA. The trademark DDF® is owned by The Canadian Real Estate Association (CREA) and identifies CREA's Data Distribution Facility (DDF®)

Contact us for more information.