Check out the newest condos…

Contact us for more information.

| Bathrooms | Bedrooms | Property Type |
|---|---|---|
| 2 | 4 | Single Family |
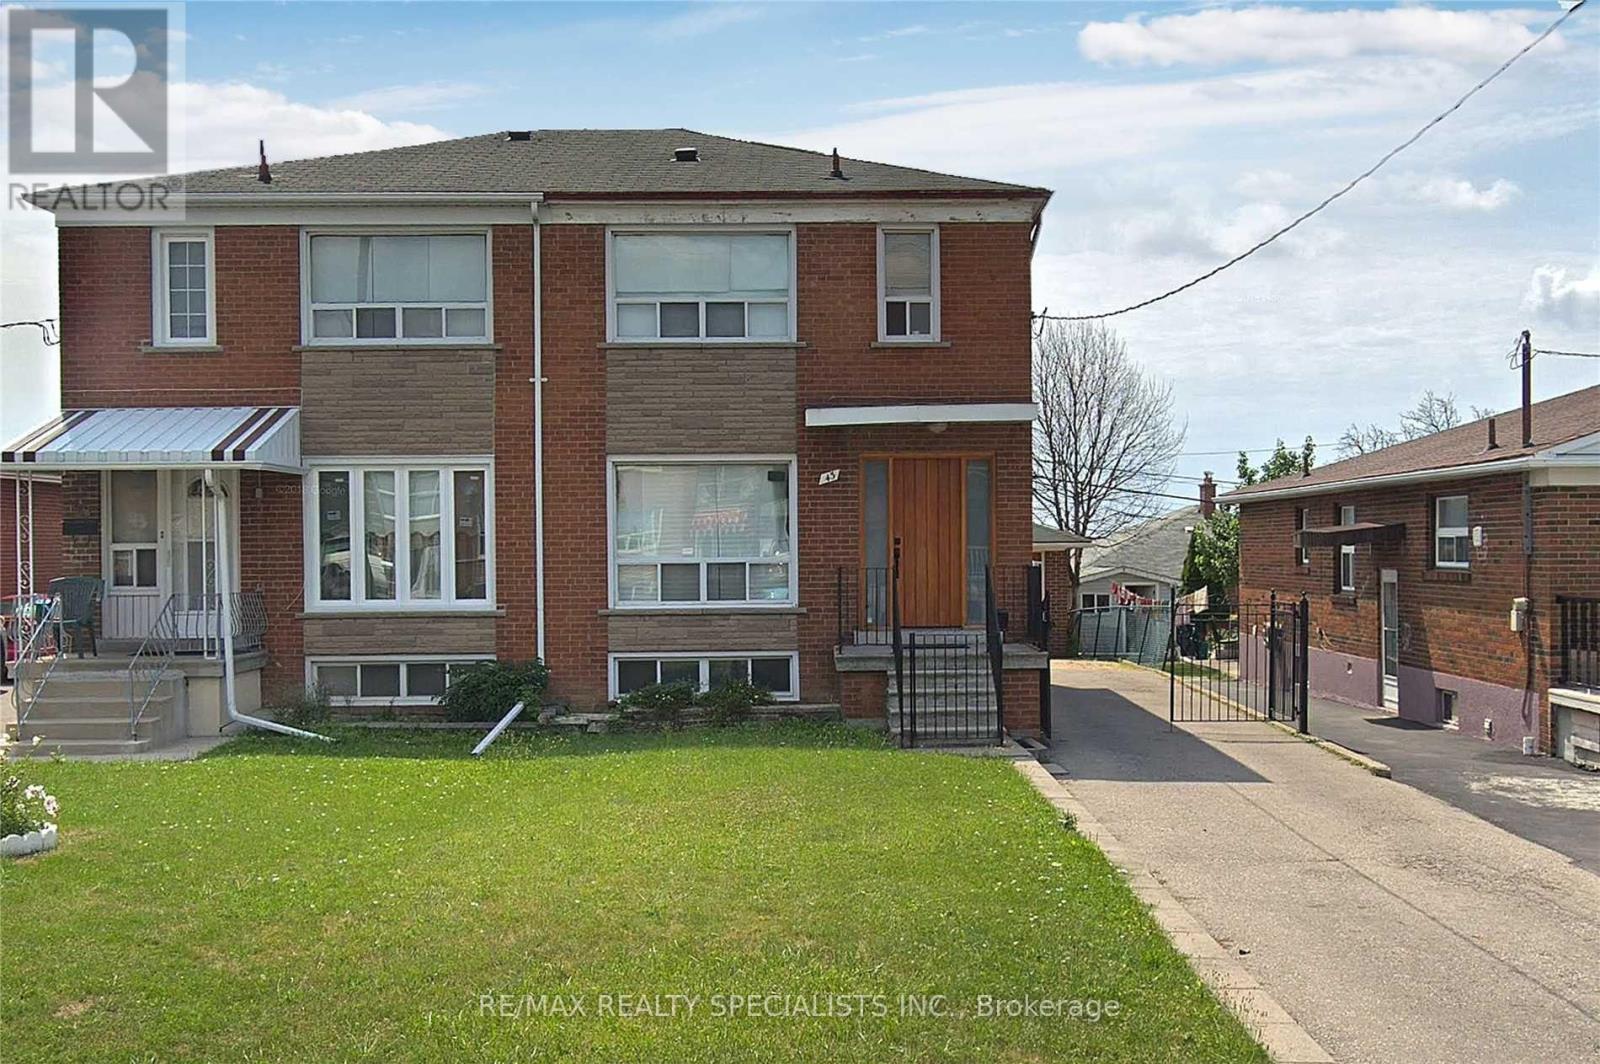
3 Bedroom Semi-Detached Home Located In Sought After Glenfield-Jane Heights W/Large Living & Dining R00m, Spacious Bedrooms, Upgraded Light Fixtures, Renovated Basement With Separate Side Entrance, Good size Modern Kitchen, Windows and Roof replaced in 2018, Cozy Front Porch* Huge Extended Driveway & Double Detached Garage. Close to Transit, Schools, Parks, Great Neighborhood with easy access to TTC. (id:31565)

| Level | Type | Length | Width | Dimensions |
|---|---|---|---|---|
| Second level | Primary Bedroom | 3.65 m | 3.3 m | 3.65 m x 3.3 m |
| Second level | Bedroom 2 | 3.3 m | 2.8 m | 3.3 m x 2.8 m |
| Second level | Bedroom 3 | 3.5 m | 2.6 m | 3.5 m x 2.6 m |
| Basement | Recreational, Games room | 4.5 m | 3.2 m | 4.5 m x 3.2 m |
| Main level | Living room | 5.05 m | 3.34 m | 5.05 m x 3.34 m |
| Main level | Kitchen | 3.5 m | 2.7 m | 3.5 m x 2.7 m |
| Main level | Eating area | 3.45 m | 2.65 m | 3.45 m x 2.65 m |
| Main level | Dining room | 3.45 m | 2.65 m | 3.45 m x 2.65 m |
| Amenity Near By | |
|---|---|
| Features | Flat site |
| Maintenance Fee | |
| Maintenance Fee Payment Unit | |
| Management Company | |
| Ownership | Freehold |
| Parking |
|
| Transaction | For sale |
| Bathroom Total | 2 |
|---|---|
| Bedrooms Total | 4 |
| Bedrooms Above Ground | 3 |
| Bedrooms Below Ground | 1 |
| Appliances | Water Heater, Dryer, Stove, Washer, Window Coverings, Refrigerator |
| Basement Development | Finished |
| Basement Features | Separate entrance |
| Basement Type | N/A (Finished), N/A |
| Construction Style Attachment | Semi-detached |
| Cooling Type | Central air conditioning |
| Exterior Finish | Brick |
| Fireplace Present | |
| Flooring Type | Hardwood, Ceramic, Laminate |
| Foundation Type | Poured Concrete |
| Half Bath Total | 1 |
| Heating Fuel | Natural gas |
| Heating Type | Forced air |
| Size Interior | 1100 - 1500 sqft |
| Stories Total | 2 |
| Type | House |
| Utility Water | Municipal water |
The trademarks REALTOR®, REALTORS®, and the REALTOR® logo are controlled by The Canadian Real Estate Association (CREA) and identify real estate professionals who are members of CREA. The trademarks MLS®, Multiple Listing Service® and the associated logos are owned by The Canadian Real Estate Association (CREA) and identify the quality of services provided by real estate professionals who are members of CREA. The trademark DDF® is owned by The Canadian Real Estate Association (CREA) and identifies CREA's Data Distribution Facility (DDF®)

Contact us for more information.