
Check out the newest condos…

Contact us for more information.

| Bathrooms | Bedrooms | Property Type |
|---|---|---|
| 3 | 6 | Single Family |
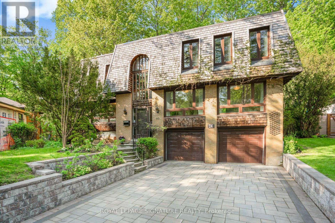
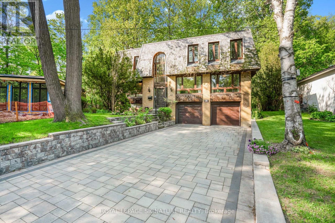
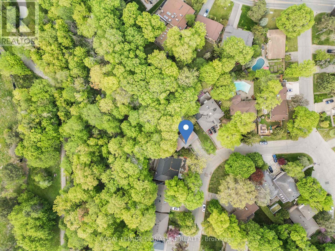
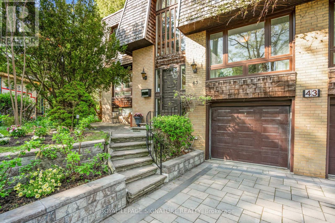
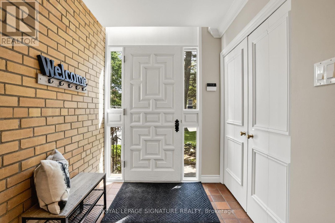
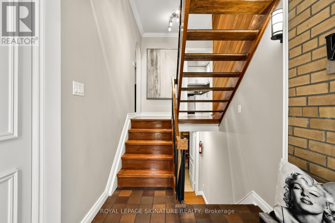
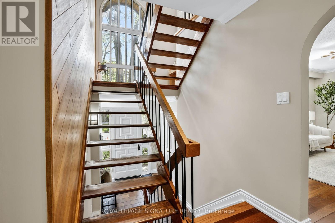
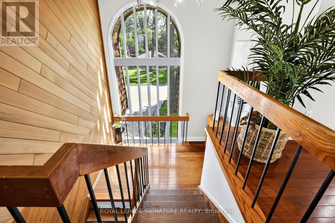
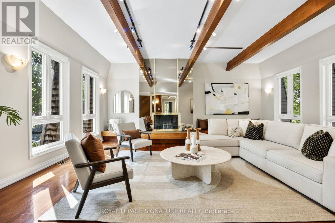
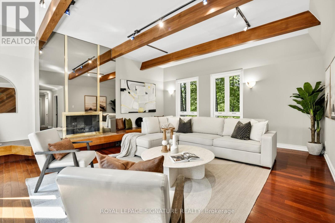
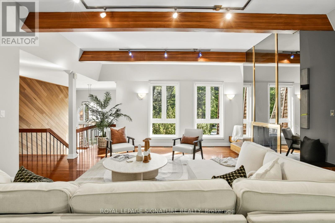
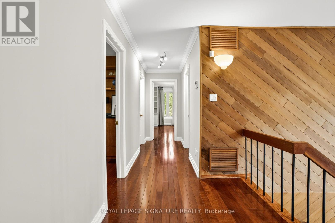
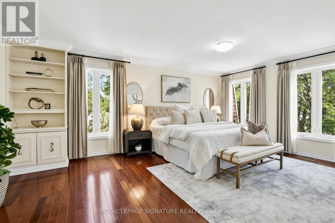
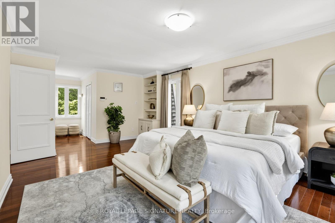
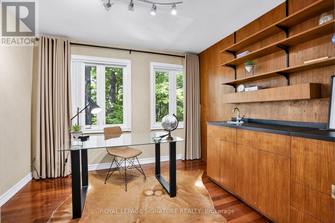
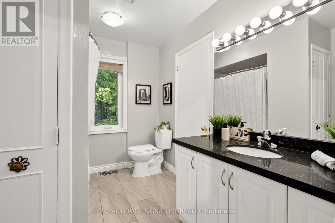
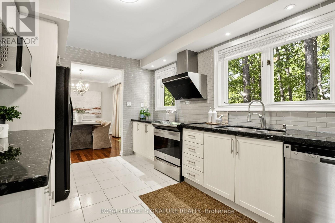
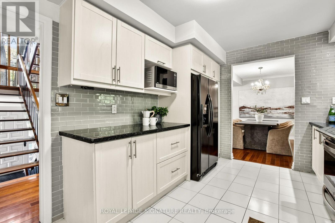
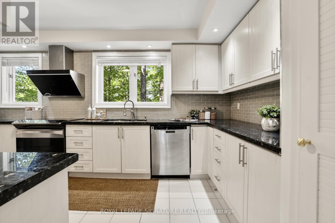
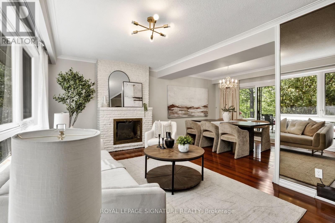
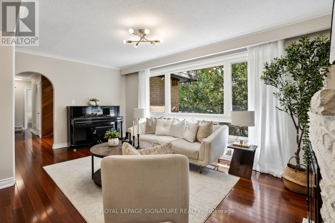
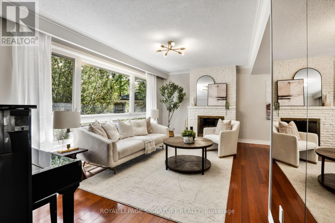
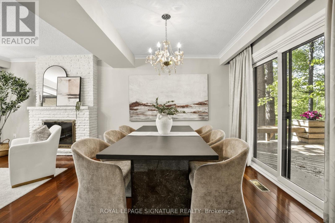
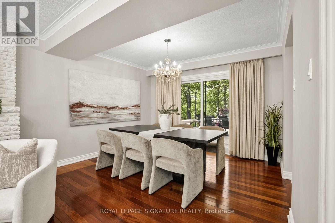
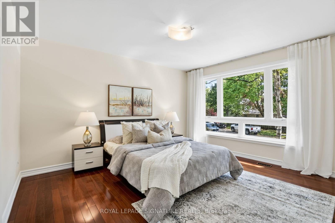
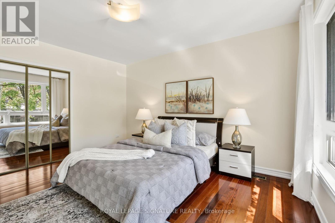
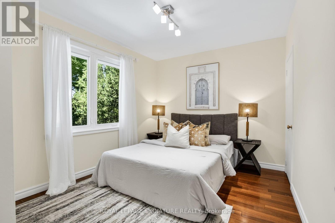
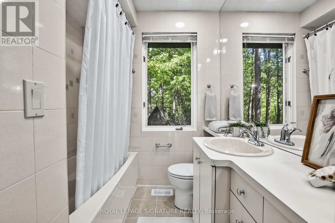
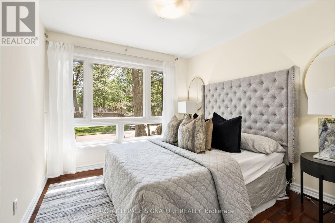
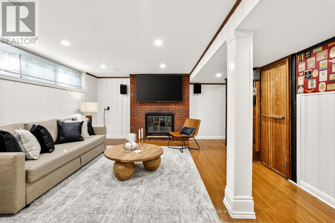
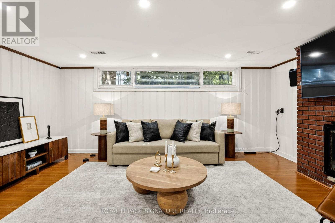
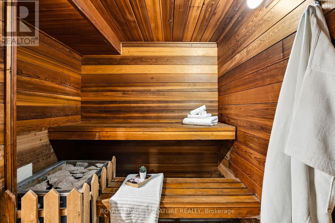
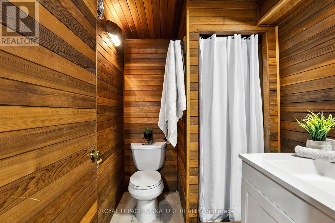
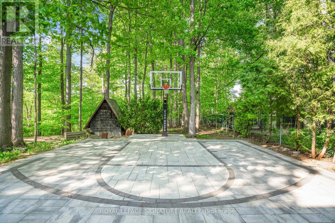
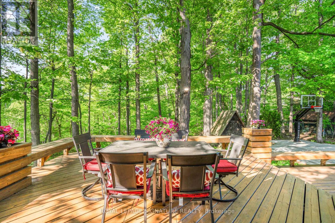
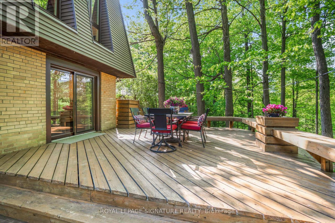
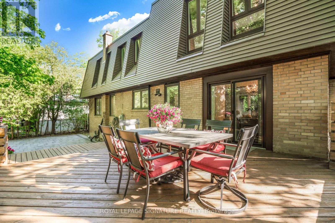
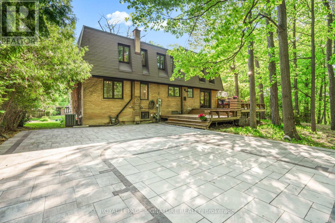
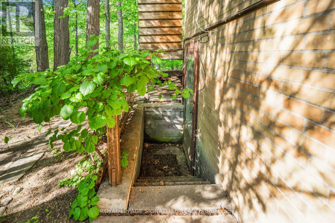
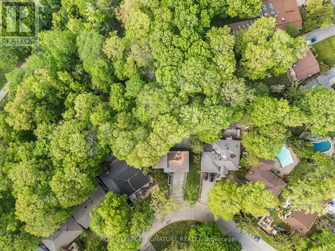
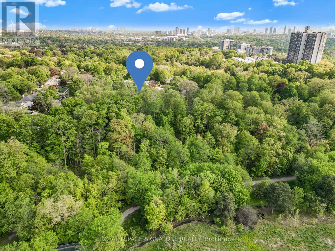
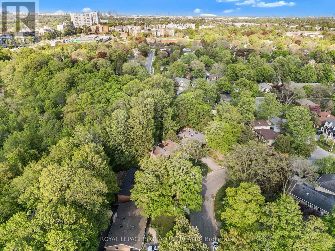
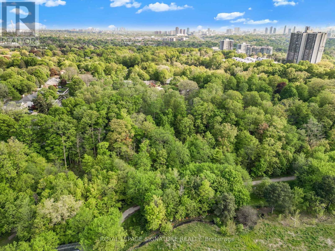
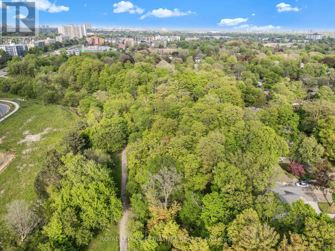
Nestled amid old growth trees and lush greenery, this tranquil oasis in the city blends seamlessly into the ravine it sits on. This spacious, six-bedroom home with its mid-century modern vibe offers space to breathe and a calm environment to call home but is just minutes from the highways, transit and everything else you need. With three full bathrooms, three fireplaces, a sauna, large second-floor family room with high, beamed ceiling, rec room in the basement, and separate side entrance, it has plenty of room for a large/extended family to live comfortably and work-at-home potential. While beautiful inside, this home is all about what it offers outside. Walk out from the dining room to a large-two-tiered deck with bench seating, built-in flower beds and gas hookup for BBQ or fire pit. Sip your morning coffee while listening to the birds chirp and watching the squirrels running through the tree canopy. Or shoot a few hoops on your own half basketball court made with interlocking brick. The large, partly forested backyard flows into the Brookbanks park/ravine system which caters to outdoor enthusiasts with its walking/hiking trails, playgrounds, wildlife and flower gardens. The neighbourhood brings a little bit of the country feel to the city. Sagebrush Lane, itself, is a cul de sac so it is a quiet, low-traffic, kid-friendly street and is one of the most coveted streets in the neighbourhood. It's just minutes to highways 401 and 404. Walk to transit, grocery stores, recreation centres, drug stores, bakeries, restaurants and more. Close to Shops at Don Mills with its upscale stores and eateries, Fairview Mall and the Don Mills subway station. (id:31565)

| Level | Type | Length | Width | Dimensions |
|---|---|---|---|---|
| Second level | Family room | 5.5 m | 6.42 m | 5.5 m x 6.42 m |
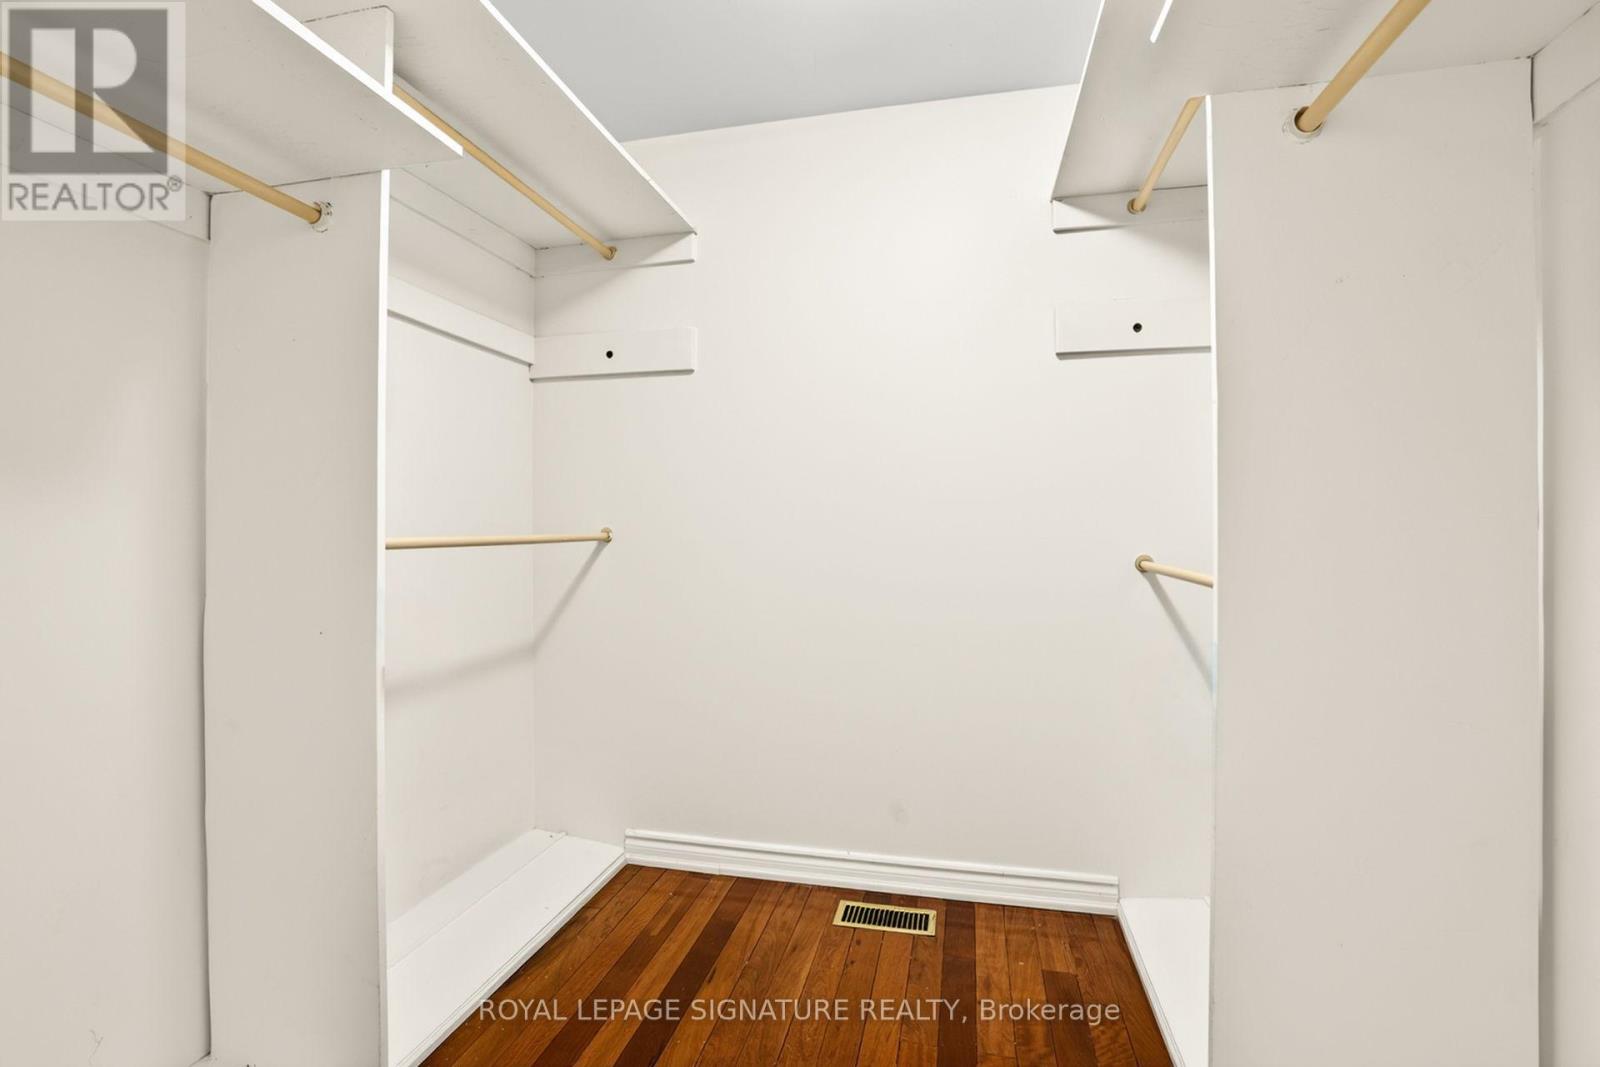
| Second level | Primary Bedroom | 3.61 m | 7.99 m | 3.61 m x 7.99 m |
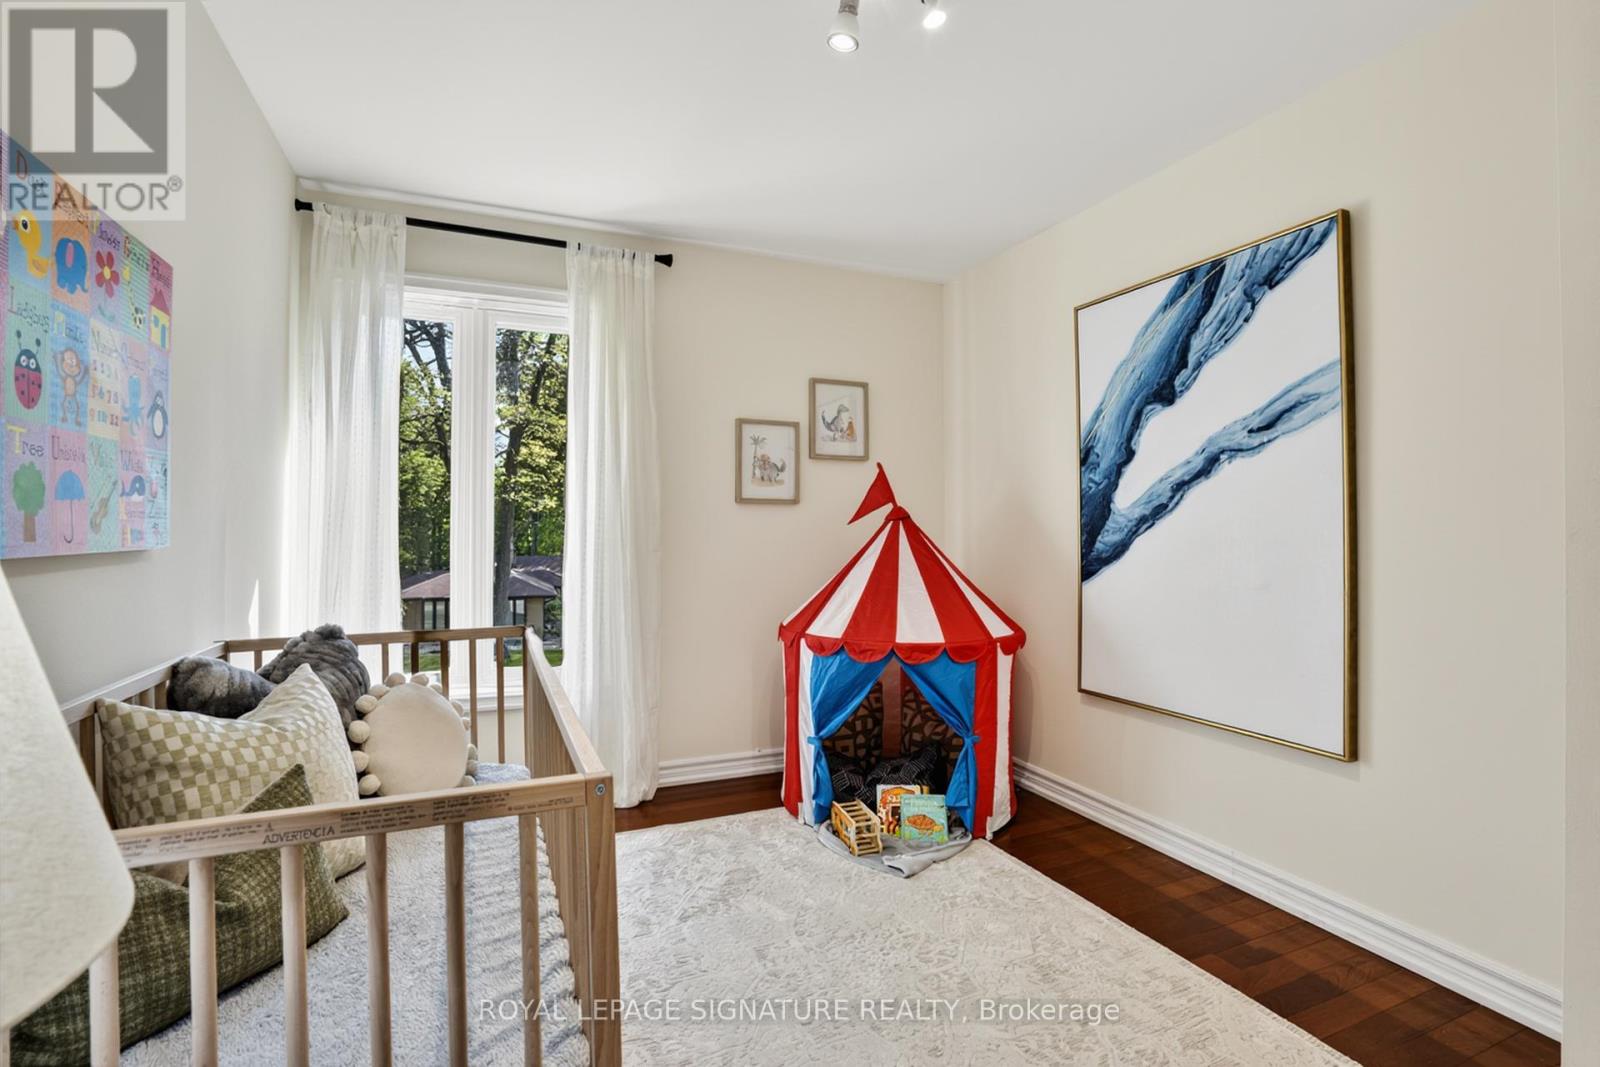
| Second level | Bedroom 5 | 2.99 m | 3.59 m | 2.99 m x 3.59 m |
| Second level | Bedroom | 3.35 m | 2.98 m | 3.35 m x 2.98 m |
| Lower level | Recreational, Games room | 7.5 m | 6.14 m | 7.5 m x 6.14 m |
| Lower level | Laundry room | 6.81 m | 1.79 m | 6.81 m x 1.79 m |
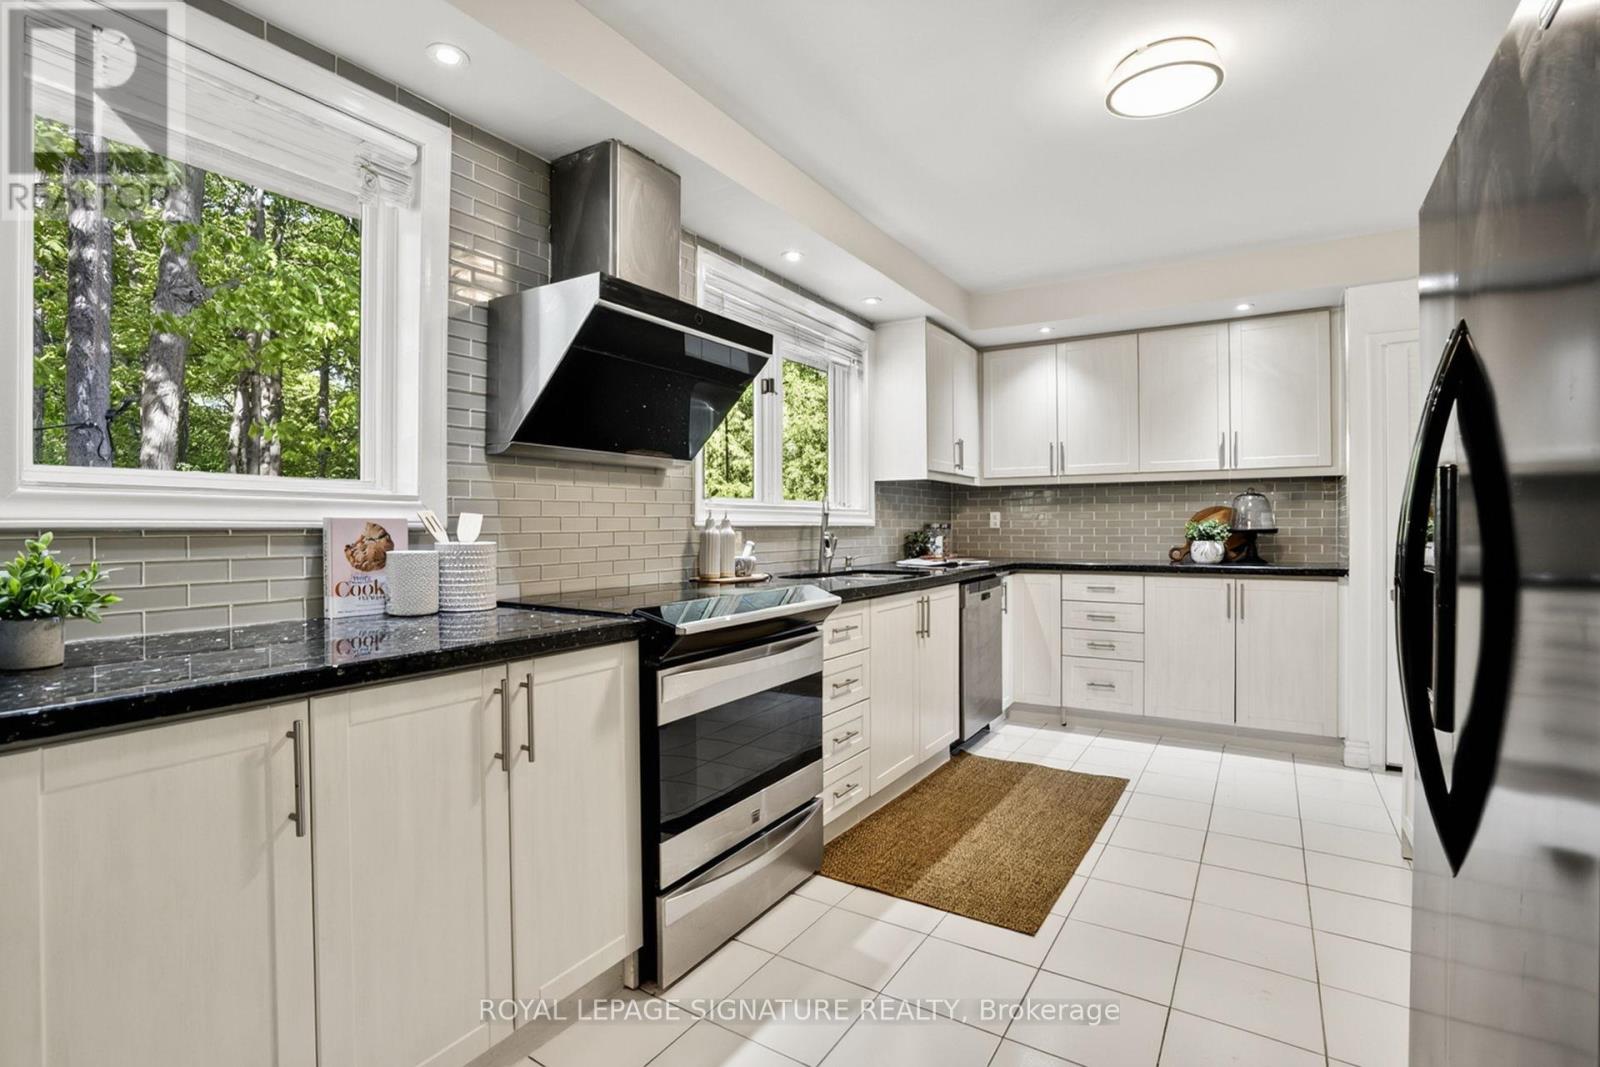
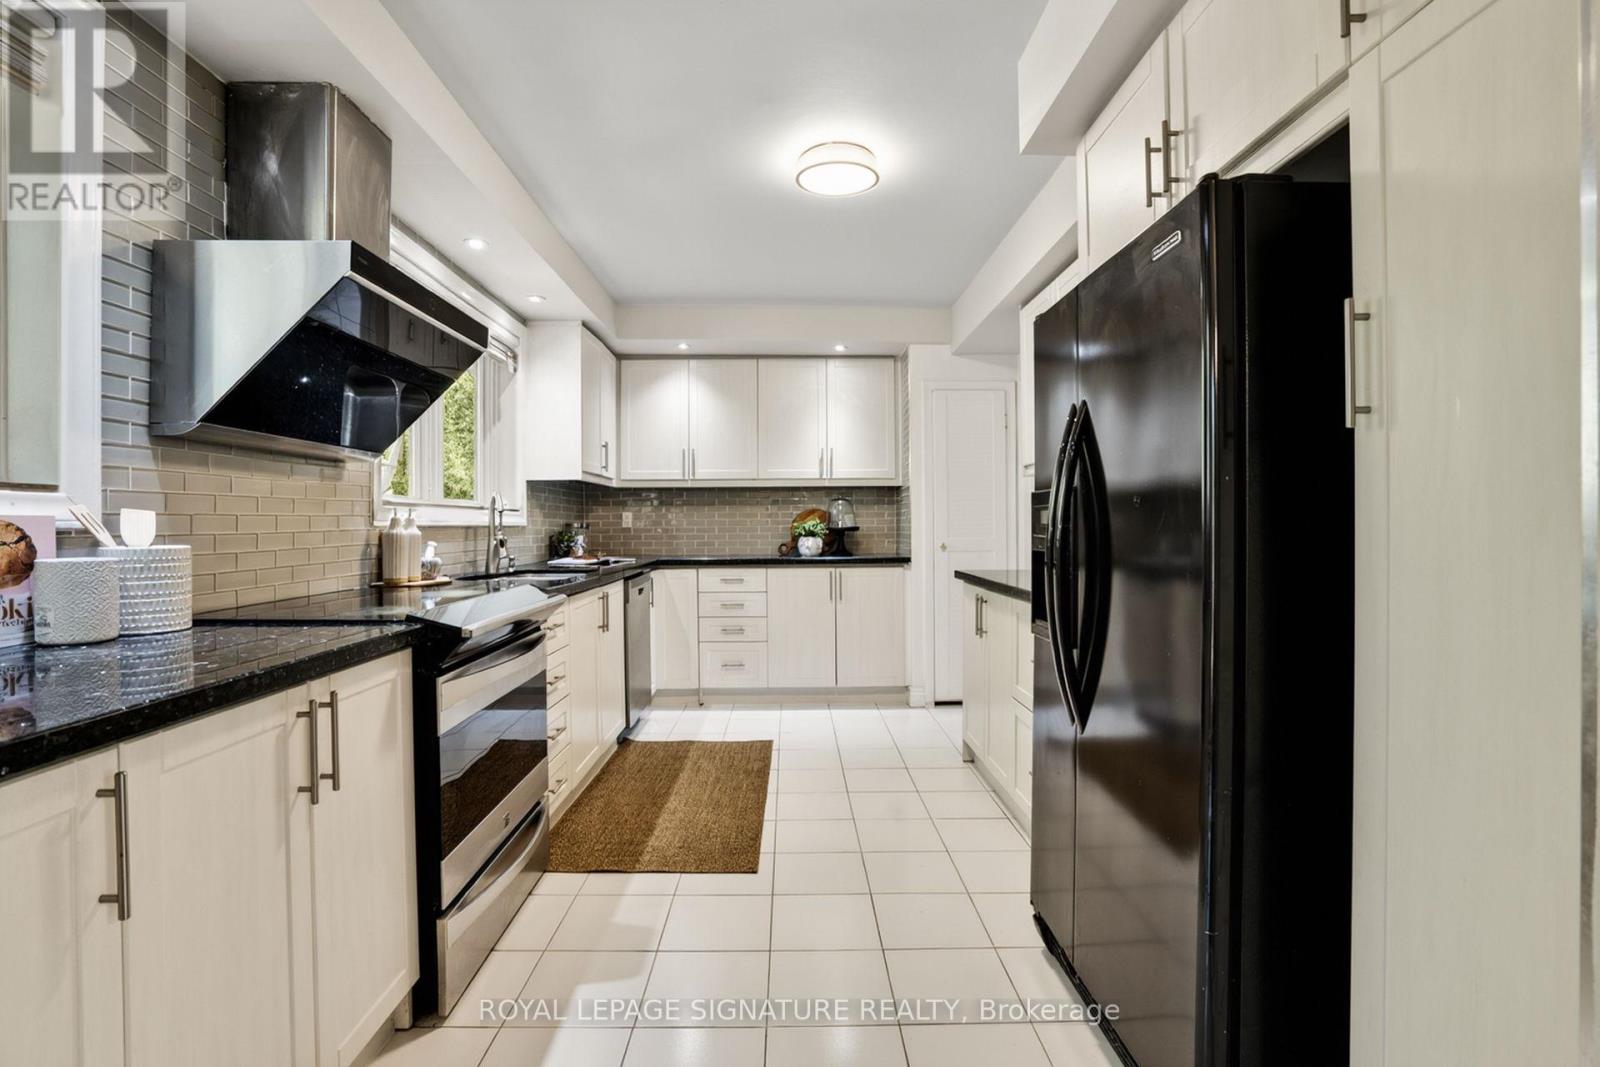
| Ground level | Kitchen | 4.72 m | 2.98 m | 4.72 m x 2.98 m |
| Ground level | Dining room | 3.72 m | 2.9 m | 3.72 m x 2.9 m |
| Ground level | Living room | 5.49 m | 3.23 m | 5.49 m x 3.23 m |
| Ground level | Bedroom 2 | 3.61 m | 2.98 m | 3.61 m x 2.98 m |
| Ground level | Bedroom 3 | 3.61 m | 4.08 m | 3.61 m x 4.08 m |
| Ground level | Bedroom 4 | 3 m | 2.97 m | 3 m x 2.97 m |
| Amenity Near By | Public Transit |
|---|---|
| Features | Cul-de-sac, Wooded area, Ravine, Backs on greenbelt, Carpet Free, Sauna |
| Maintenance Fee | |
| Maintenance Fee Payment Unit | |
| Management Company | |
| Ownership | Freehold |
| Parking |
|
| Transaction | For sale |
| Bathroom Total | 3 |
|---|---|
| Bedrooms Total | 6 |
| Bedrooms Above Ground | 6 |
| Amenities | Fireplace(s) |
| Appliances | Dishwasher, Dryer, Microwave, Oven, Hood Fan, Washer, Refrigerator |
| Basement Development | Finished |
| Basement Type | N/A (Finished) |
| Construction Style Attachment | Detached |
| Cooling Type | Central air conditioning |
| Exterior Finish | Brick, Shingles |
| Fireplace Present | True |
| Fireplace Total | 3 |
| Flooring Type | Hardwood |
| Foundation Type | Concrete |
| Heating Fuel | Natural gas, Wood |
| Heating Type | Forced air |
| Size Interior | 2500 - 3000 sqft |
| Stories Total | 2 |
| Type | House |
| Utility Water | Municipal water |
The trademarks REALTOR®, REALTORS®, and the REALTOR® logo are controlled by The Canadian Real Estate Association (CREA) and identify real estate professionals who are members of CREA. The trademarks MLS®, Multiple Listing Service® and the associated logos are owned by The Canadian Real Estate Association (CREA) and identify the quality of services provided by real estate professionals who are members of CREA. The trademark DDF® is owned by The Canadian Real Estate Association (CREA) and identifies CREA's Data Distribution Facility (DDF®)

Contact us for more information.