
Check out the newest condos…

Contact us for more information.

| Bathrooms | Bedrooms | Property Type |
|---|---|---|
| 3 | 4 | Single Family |
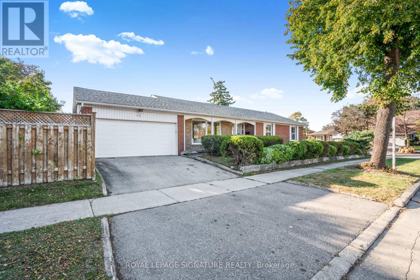
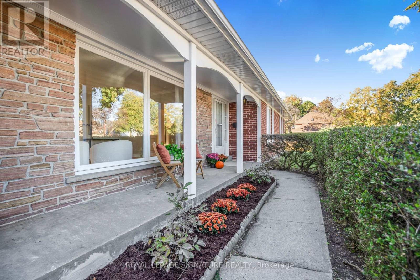
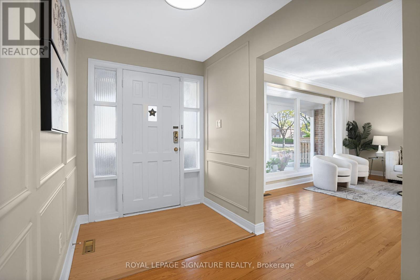
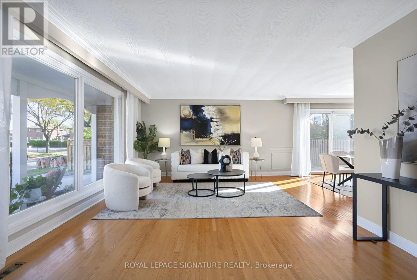
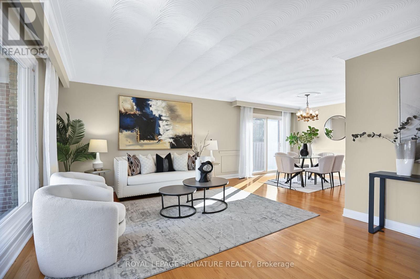
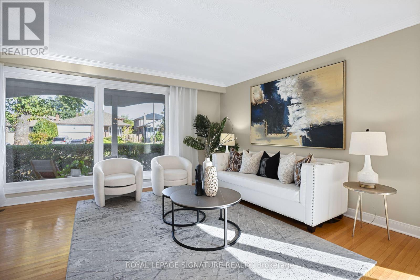
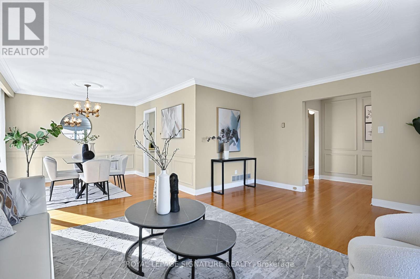
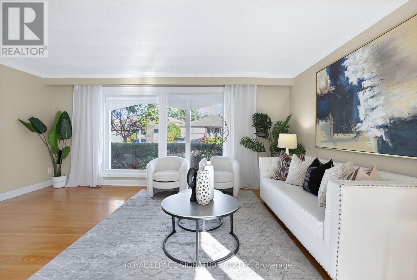
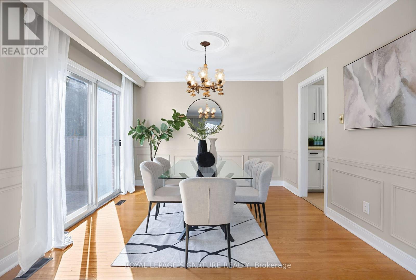
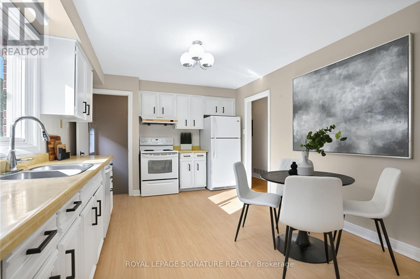
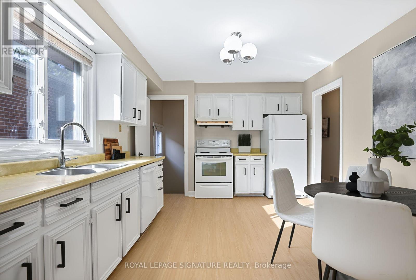
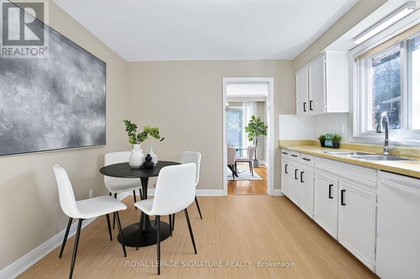
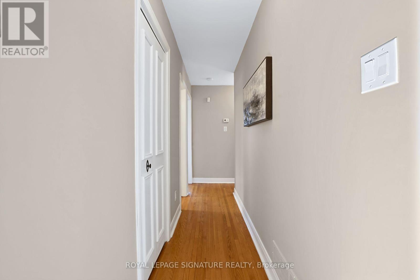
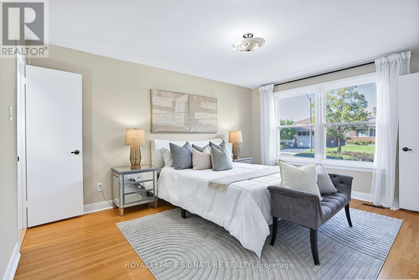
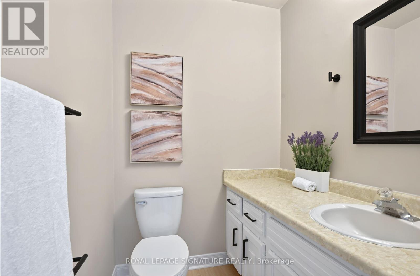
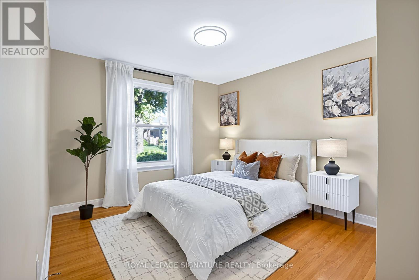
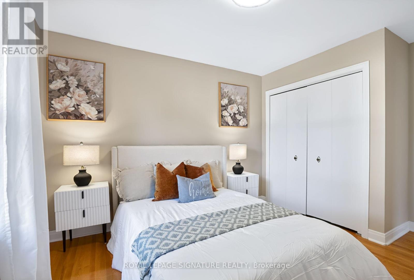
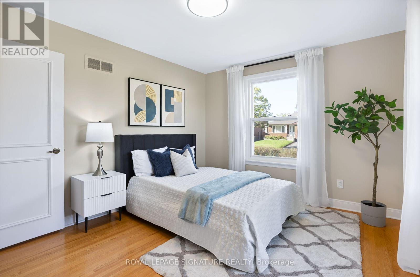
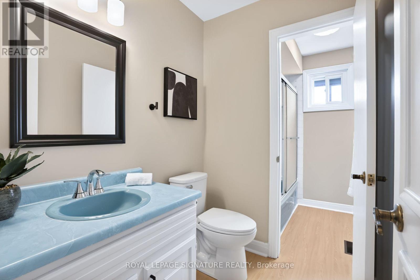
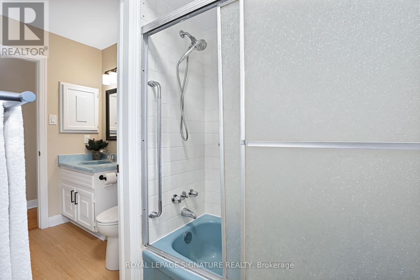
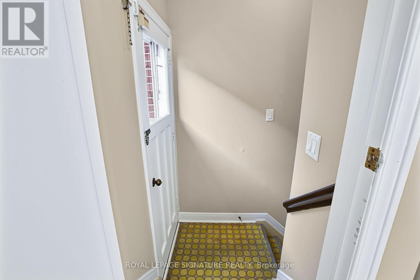
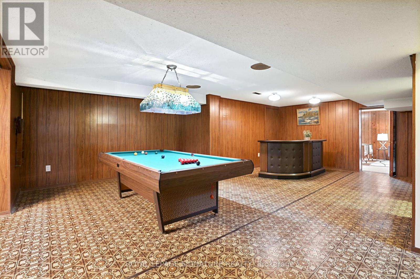
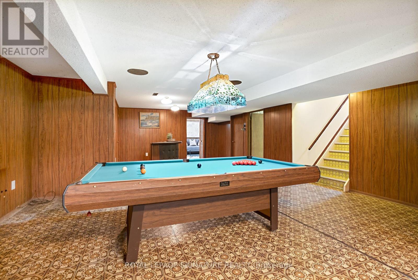
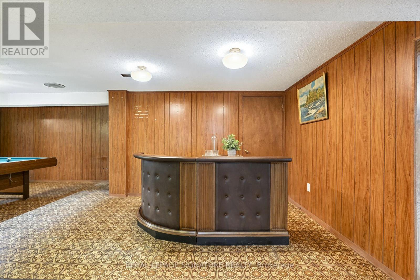
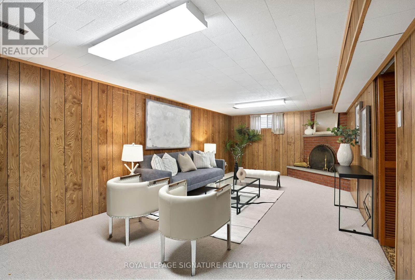
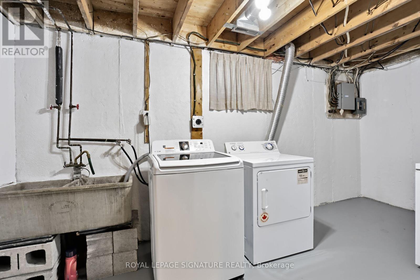
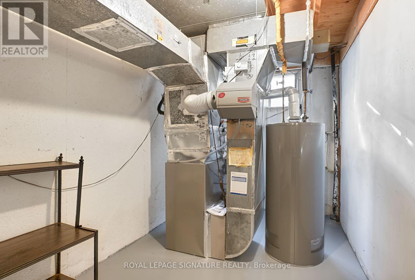
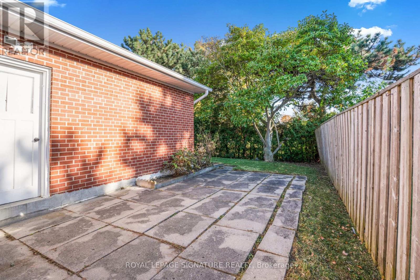
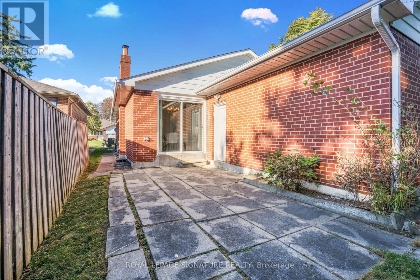
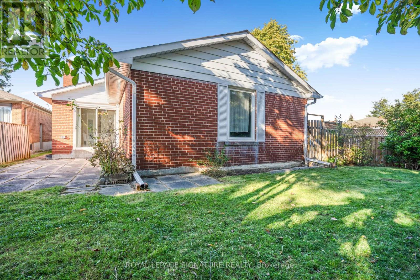
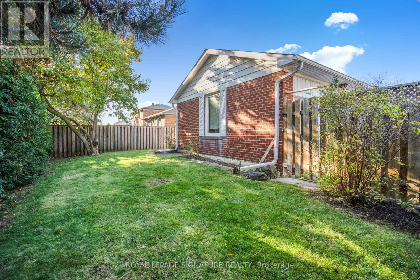
Welcome to this spacious brick bungalow, ideally situated on a desirable corner lot in the sought-after Pleasant View neighbourhood! Enjoy a unique setting with the street wrapping one side and Clydesdale Park directly behind. Offering an attached double-car garage, 3 generously sized bedrooms, a 4-piece bathroom and a 2-piece ensuite on the main floor, this home combines comfort, space and exceptional versatility. The bright and inviting main floor features a functional L-shaped living and dining room, hardwood flooring, fresh paint and carpet-free living throughout the main level. The expansive lower level, complete with a separate entrance, offers endless possibilities! It features a large open-concept recreation room with a built-in bar, a separate games room, and a versatile den or bonus room with a fireplace (sold in as is condition). There's plenty of space for entertaining, relaxing, or creating an in-law suite for extended family. A convenient 2-piece powder room, a separate laundry room with a traditional concrete sink and a dedicated utility room complete this impressive lower level. Location, privacy and convenience! Enjoy the park right in your backyard, just a 5-minute drive to Highways 401 and 404 and Fairview Mall, with schools, shopping, restaurants, transit and everyday amenities nearby. Brian Public School (with French Immersion) is less than a 5-minute walk away. A rare opportunity to own a spacious bungalow in an established North York neighbourhood, offering a unique park-side setting, generous living space, a separate basement entrance and an attached double-car garage. Don't miss this fantastic opportunity! (id:31565)

| Level | Type | Length | Width | Dimensions |
|---|---|---|---|---|
| Basement | Utility room | 2.39 m | 3.47 m | 2.39 m x 3.47 m |
| Basement | Cold room | 7.45 m | 1.08 m | 7.45 m x 1.08 m |
| Basement | Family room | 3.76 m | 7.53 m | 3.76 m x 7.53 m |
| Basement | Great room | 3.41 m | 6.59 m | 3.41 m x 6.59 m |
| Basement | Family room | 7.44 m | 7.62 m | 7.44 m x 7.62 m |
| Basement | Laundry room | 4.73 m | 2.01 m | 4.73 m x 2.01 m |
| Ground level | Kitchen | 4.56 m | 3.46 m | 4.56 m x 3.46 m |
| Ground level | Living room | 5.49 m | 3.91 m | 5.49 m x 3.91 m |
| Ground level | Dining room | 3.48 m | 3.57 m | 3.48 m x 3.57 m |
| Ground level | Primary Bedroom | 4.65 m | 3.7 m | 4.65 m x 3.7 m |
| Ground level | Bedroom 2 | 3.84 m | 3.27 m | 3.84 m x 3.27 m |
| Ground level | Bedroom 3 | 3.26 m | 4.04 m | 3.26 m x 4.04 m |
| Amenity Near By | |
|---|---|
| Features | |
| Maintenance Fee | |
| Maintenance Fee Payment Unit | |
| Management Company | |
| Ownership | Freehold |
| Parking |
|
| Transaction | For sale |
| Bathroom Total | 3 |
|---|---|
| Bedrooms Total | 4 |
| Bedrooms Above Ground | 3 |
| Bedrooms Below Ground | 1 |
| Amenities | Fireplace(s) |
| Appliances | Water meter, Dishwasher, Dryer, Freezer, Hood Fan, Stove, Washer, Refrigerator |
| Architectural Style | Bungalow |
| Basement Development | Finished |
| Basement Features | Separate entrance |
| Basement Type | N/A (Finished), N/A |
| Construction Style Attachment | Detached |
| Cooling Type | Central air conditioning |
| Exterior Finish | Brick |
| Fireplace Present | True |
| Fireplace Total | 1 |
| Flooring Type | Hardwood |
| Foundation Type | Concrete |
| Half Bath Total | 2 |
| Heating Fuel | Natural gas |
| Heating Type | Forced air |
| Size Interior | 1100 - 1500 sqft |
| Stories Total | 1 |
| Type | House |
| Utility Water | Municipal water |
The trademarks REALTOR®, REALTORS®, and the REALTOR® logo are controlled by The Canadian Real Estate Association (CREA) and identify real estate professionals who are members of CREA. The trademarks MLS®, Multiple Listing Service® and the associated logos are owned by The Canadian Real Estate Association (CREA) and identify the quality of services provided by real estate professionals who are members of CREA. The trademark DDF® is owned by The Canadian Real Estate Association (CREA) and identifies CREA's Data Distribution Facility (DDF®)

Contact us for more information.