
Check out the newest condos…

Contact us for more information.

| Bathrooms | Bedrooms | Property Type |
|---|---|---|
| 5 | 5 | Single Family |
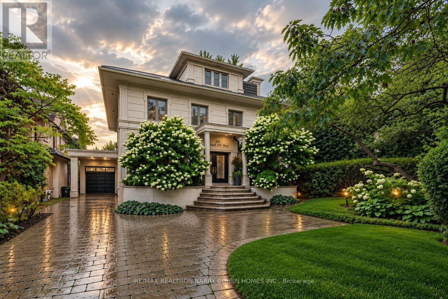
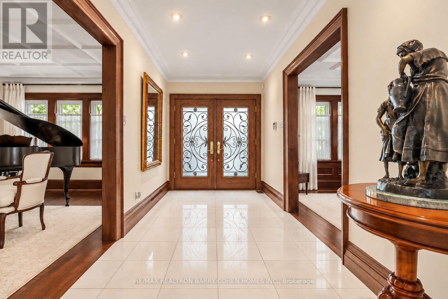
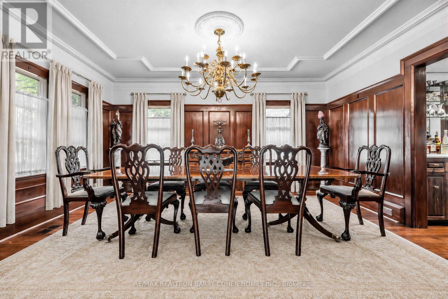
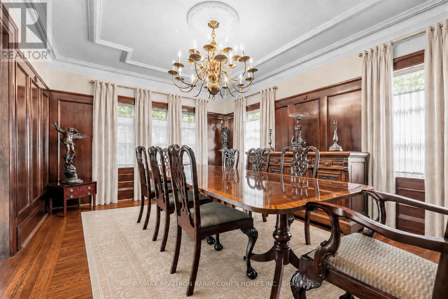
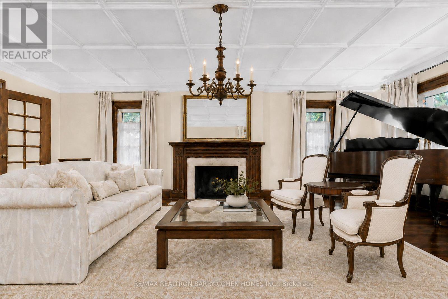
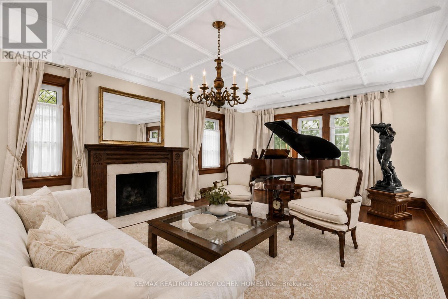
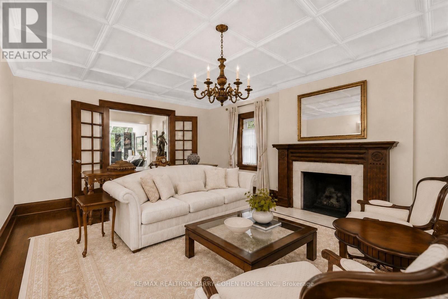
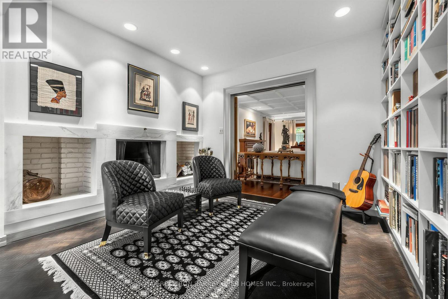
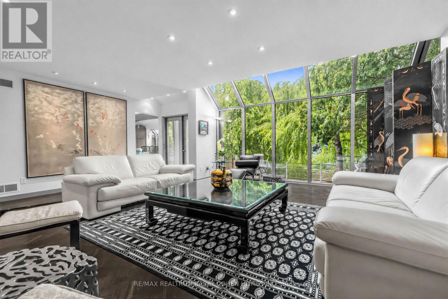
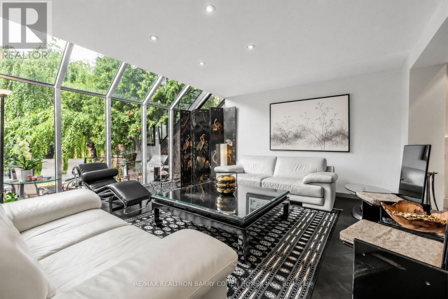
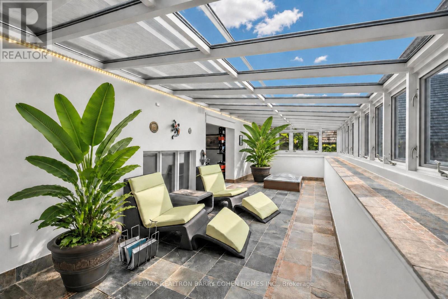
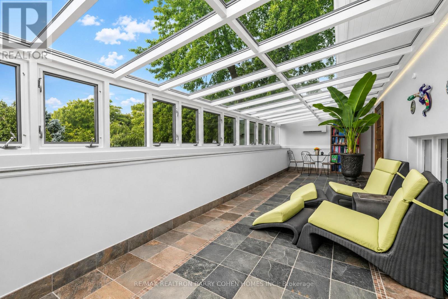
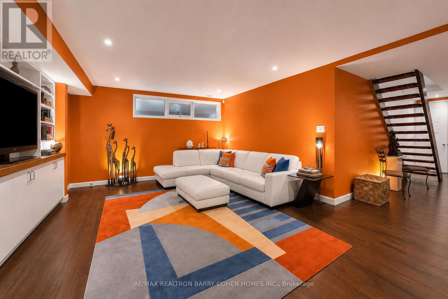
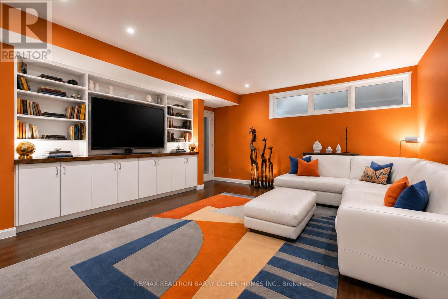
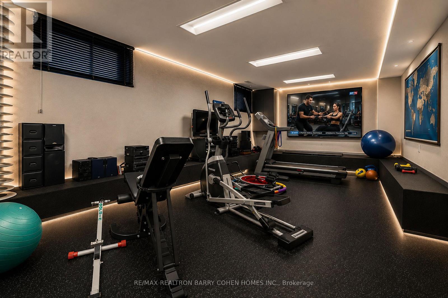
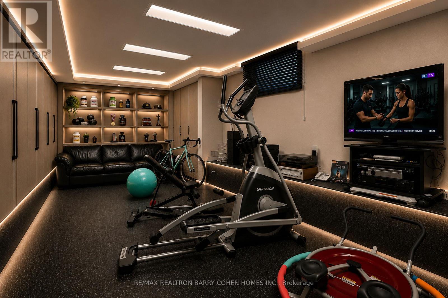
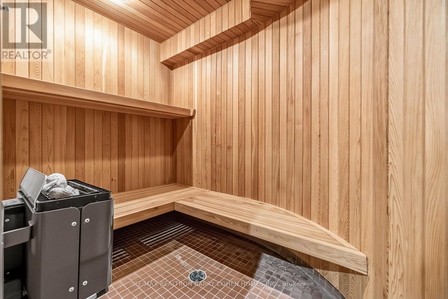
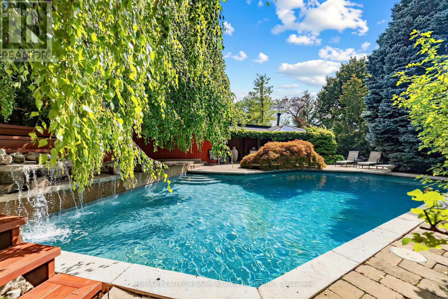
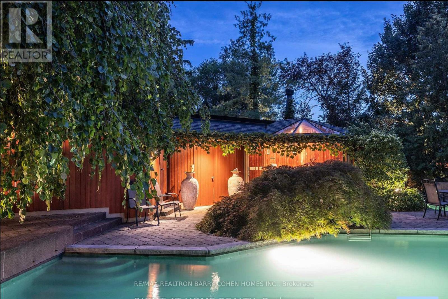
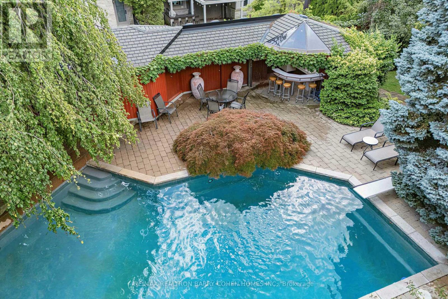
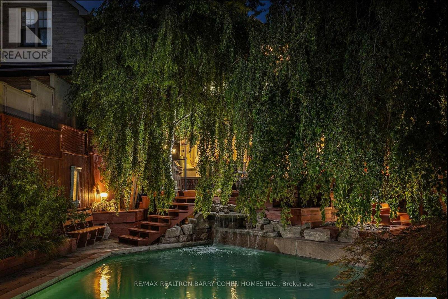
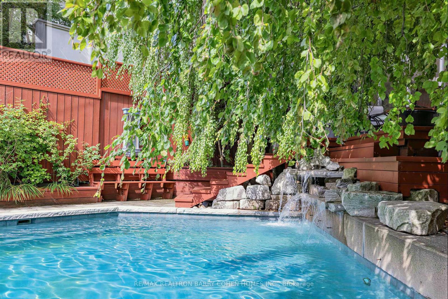
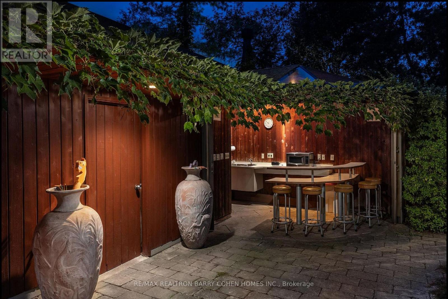
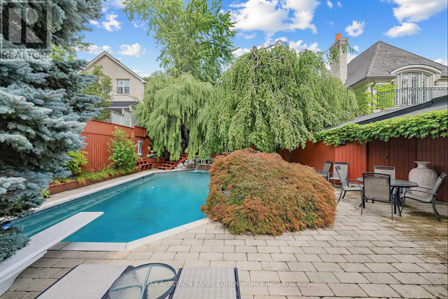
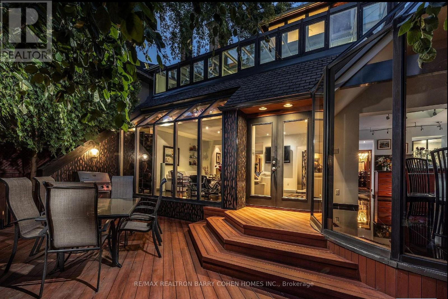
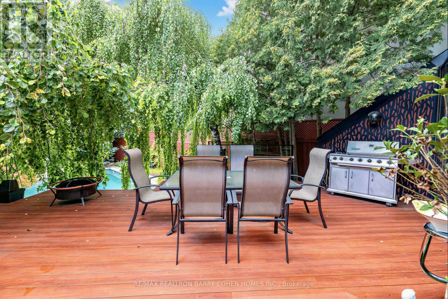
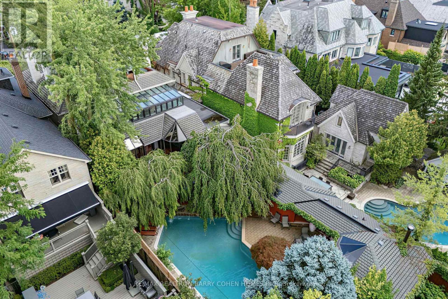
A rare offering in Forest Hill, this exceptional family residence combines impressive scale, architectural character and resort-style living on a 50' x 183' lot. Thoughtfully renovated and expanded to three storeys, the home offers approximately 6,000 of beautifully proportioned living space, where abundant natural light, expansive windows and a seamless connection to the outdoors create a warm and sophisticated atmosphere. The beautifully landscaped grounds are a true private retreat, featuring a gunite pool with a waterfall, expansive deck and a fully equipped cabana with a kitchen and washroom-perfect for summer entertaining and relaxed family living. Inside, the spacious main floor features gracious living and dining rooms, a library with a wood-burning fireplace, and a family room framed by floor-to-ceiling windows overlooking the pool and gardens. The kitchen is complemented by a breakfast area, servery and mudroom with a convenient side entrance. The second level offers four generous bedrooms and a sun-filled solarium extending across the rear of the home. Above, the entire third floor is devoted to an impressive primary retreat complete with sitting room, private balcony, multiple skylights, dressing area and luxurious six-piece ensuite. The lower level continues the home's exceptional lifestyle amenities with a recreation room featuring a built-in entertainment centre and walkout to the pool, along with a sauna, exercise room, washroom and storage. Perfectly positioned on one of Forest Hill's most coveted streets, within walking distance of The Village and minutes from Toronto's finest schools, including UCC, BSS and South Prep. An exceptional opportunity to enjoy space, privacy and sophisticated family living in the heart of Forest Hill. (id:31565)

| Level | Type | Length | Width | Dimensions |
|---|---|---|---|---|
| Second level | Bedroom 3 | 4.46 m | 4.01 m | 4.46 m x 4.01 m |
| Second level | Bedroom 4 | 5.08 m | 3.35 m | 5.08 m x 3.35 m |
| Second level | Bedroom 5 | 4.81 m | 3.35 m | 4.81 m x 3.35 m |
| Second level | Bedroom 2 | 3.62 m | 3.62 m | 3.62 m x 3.62 m |
| Second level | Solarium | 10.41 m | 3.62 m | 10.41 m x 3.62 m |
| Third level | Primary Bedroom | 8.8 m | 8.22 m | 8.8 m x 8.22 m |
| Lower level | Recreational, Games room | 6.36 m | 4.81 m | 6.36 m x 4.81 m |
| Lower level | Exercise room | 10 m | 3.82 m | 10 m x 3.82 m |
| Main level | Living room | 6.99 m | 4.06 m | 6.99 m x 4.06 m |
| Main level | Dining room | 4.81 m | 3.67 m | 4.81 m x 3.67 m |
| Main level | Den | 4.06 m | 3.04 m | 4.06 m x 3.04 m |
| Main level | Family room | 6.36 m | 4.99 m | 6.36 m x 4.99 m |
| Main level | Kitchen | 3.67 m | 3.39 m | 3.67 m x 3.39 m |
| Main level | Eating area | 3.67 m | 3.24 m | 3.67 m x 3.24 m |
| Main level | Other | 1.54 m | 1.33 m | 1.54 m x 1.33 m |
| Main level | Mud room | 3.87 m | 3.47 m | 3.87 m x 3.47 m |
| Amenity Near By | Schools, Public Transit, Park, Hospital |
|---|---|
| Features | Gazebo, Sump Pump, Sauna |
| Maintenance Fee | |
| Maintenance Fee Payment Unit | |
| Management Company | |
| Ownership | Freehold |
| Parking |
|
| Transaction | For sale |
| Bathroom Total | 5 |
|---|---|
| Bedrooms Total | 5 |
| Bedrooms Above Ground | 5 |
| Amenities | Fireplace(s) |
| Appliances | Oven - Built-In, Central Vacuum, Water Heater, Water meter |
| Basement Development | Finished |
| Basement Features | Walk-up |
| Basement Type | N/A (Finished), N/A |
| Construction Style Attachment | Detached |
| Cooling Type | Central air conditioning |
| Exterior Finish | Stucco |
| Fireplace Present | True |
| Fire Protection | Alarm system, Smoke Detectors |
| Flooring Type | Hardwood, Tile |
| Foundation Type | Concrete |
| Half Bath Total | 1 |
| Heating Fuel | Natural gas |
| Heating Type | Forced air |
| Size Interior | 3500 - 5000 sqft |
| Stories Total | 3 |
| Type | House |
| Utility Water | Municipal water |
The trademarks REALTOR®, REALTORS®, and the REALTOR® logo are controlled by The Canadian Real Estate Association (CREA) and identify real estate professionals who are members of CREA. The trademarks MLS®, Multiple Listing Service® and the associated logos are owned by The Canadian Real Estate Association (CREA) and identify the quality of services provided by real estate professionals who are members of CREA. The trademark DDF® is owned by The Canadian Real Estate Association (CREA) and identifies CREA's Data Distribution Facility (DDF®)

Contact us for more information.