
Check out the newest condos…

Contact us for more information.

| Bathrooms | Bedrooms | Property Type |
|---|---|---|
| 2 | 4 | Single Family |
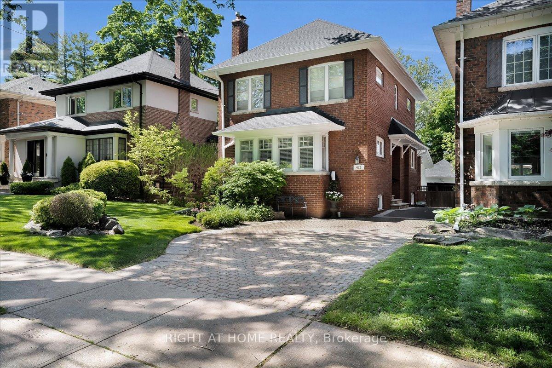
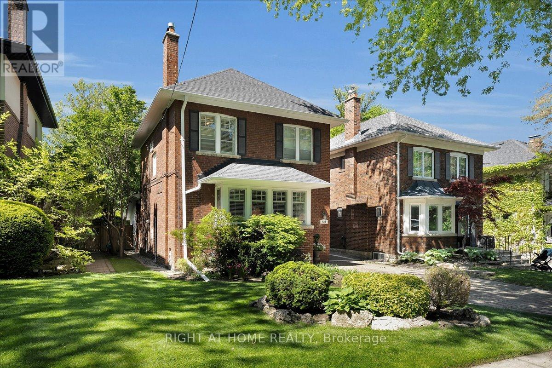
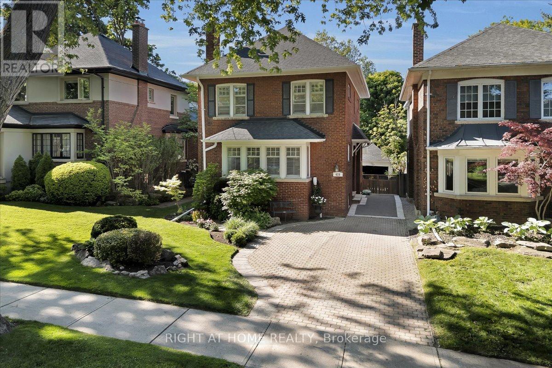
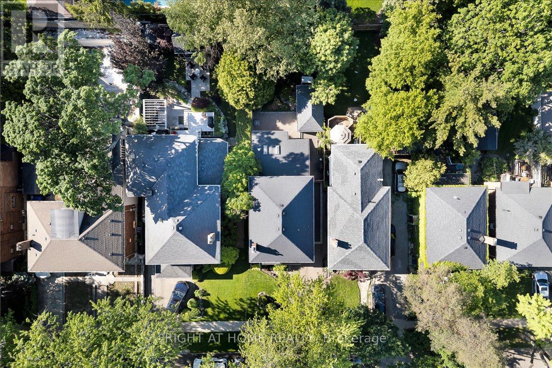
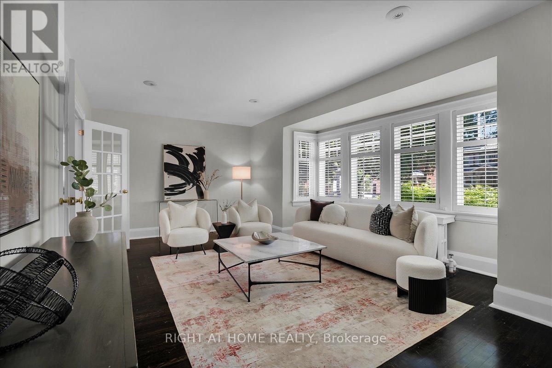
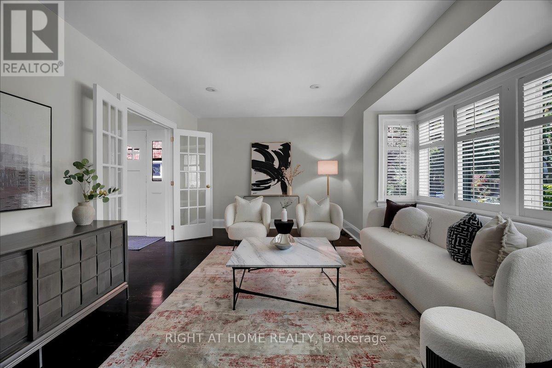
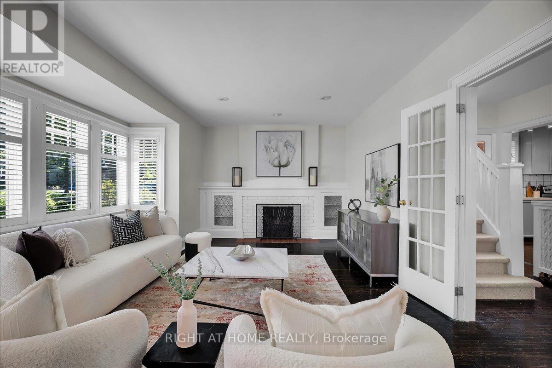
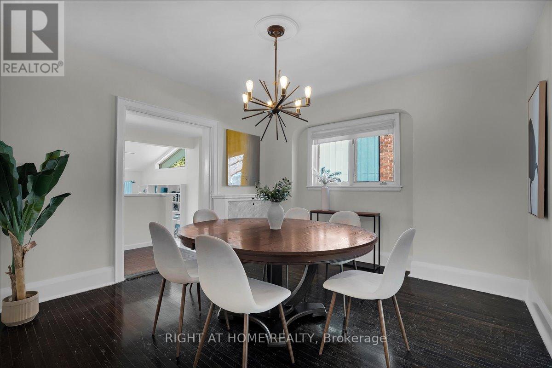
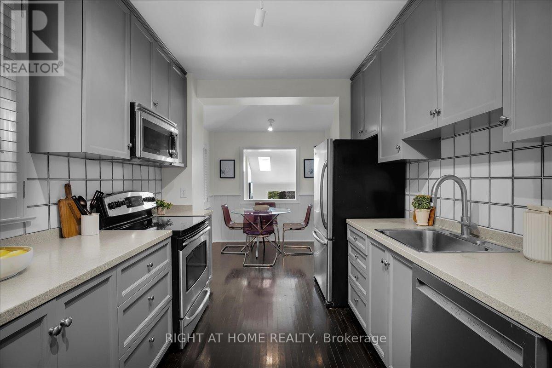
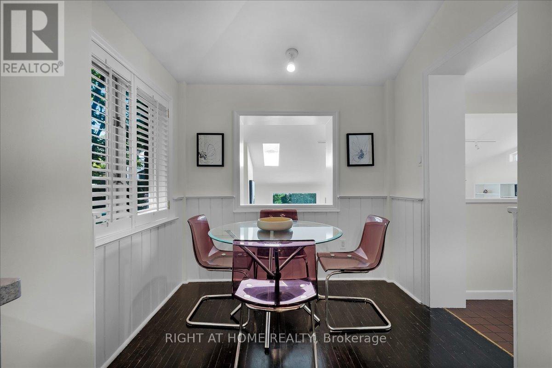
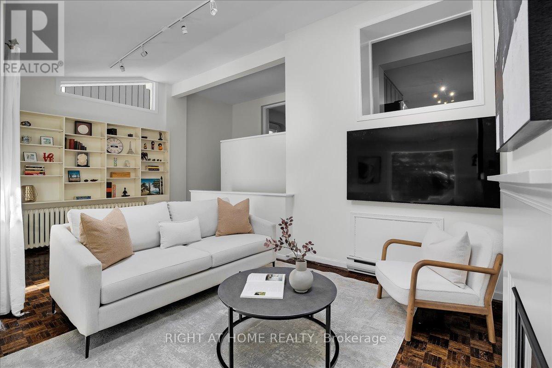
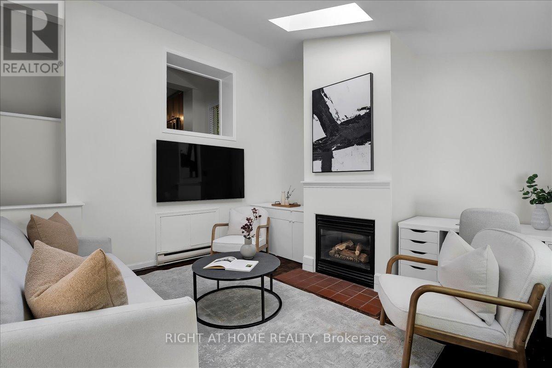
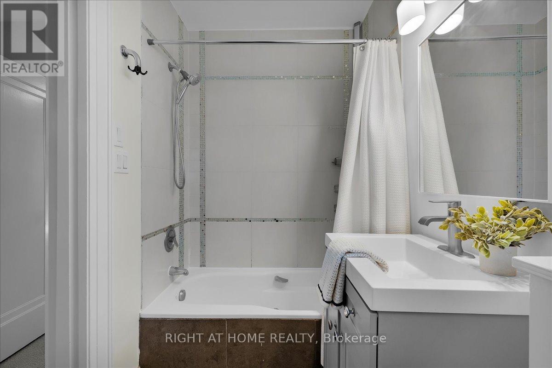
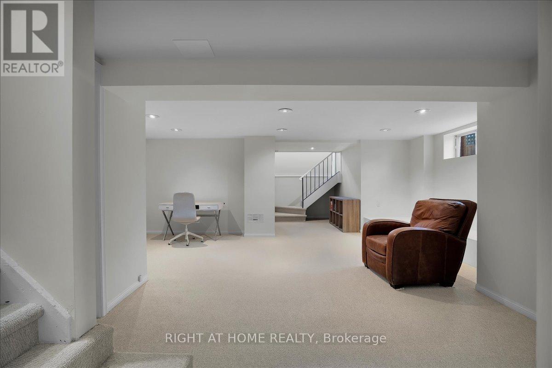
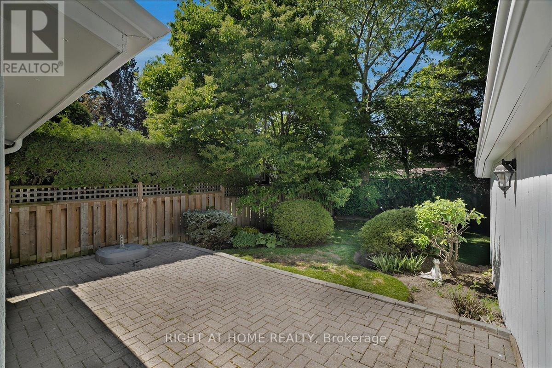
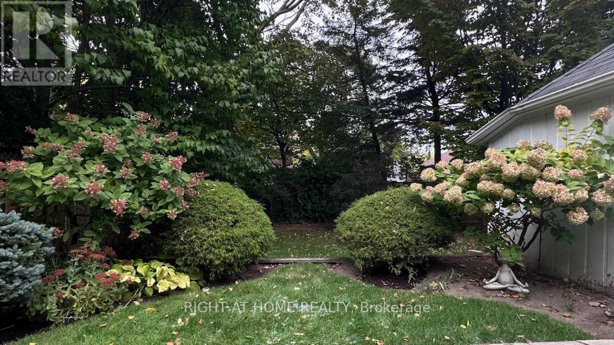
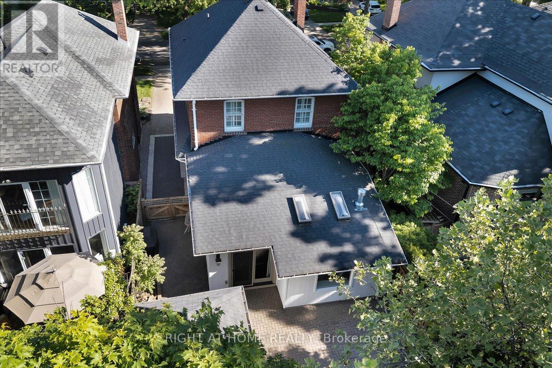
This charming home in the coveted Allenby and North Toronto Collegiate school district has been lovingly maintained and enjoyed by the same family for the past 14 years. Ideally located just steps to the shops, restaurants, transit, and amenities of Eglinton, Avenue Road, and Yonge Street, it offers the perfect balance of neighbourhood charm and urban convenience. A wonderful home for both everyday family living and entertaining, the private backyard provides an ideal setting for summer BBQs, outdoor dining, and playtime for children and pets in the fenced garden. Ideally located near highly regarded public schools (Allenby, Glenview, North Toronto Collegiate, Lawrence Park Collegiate) and a range of respected private schools (UCC, Havergal, St. Clement's and TFS). Children can safely walk to Allenby Public School without crossing a major intersection. The gracious living room is large enough to accommodate a grand piano and features a fireplace, pot lights, French doors, and a beautiful bay window. The spacious main floor family room, with its vaulted ceiling, skylights, and gas fireplace, opens directly to the interlocking brick patio and private and mature garden. The updated main bathroom adds modern comfort, while the bright breakfast room offers the perfect place for homework, casual family meals, or a quiet cup of tea at the end of the day. The dug-down lower level with above-grade windows provides excellent additional living space for a growing family. The private driveway can accommodate side by side parking and is equipped with an EV charger. A warm and welcoming family home where lasting memories have been made, ready for its next chapter. (id:31565)

| Level | Type | Length | Width | Dimensions |
|---|---|---|---|---|
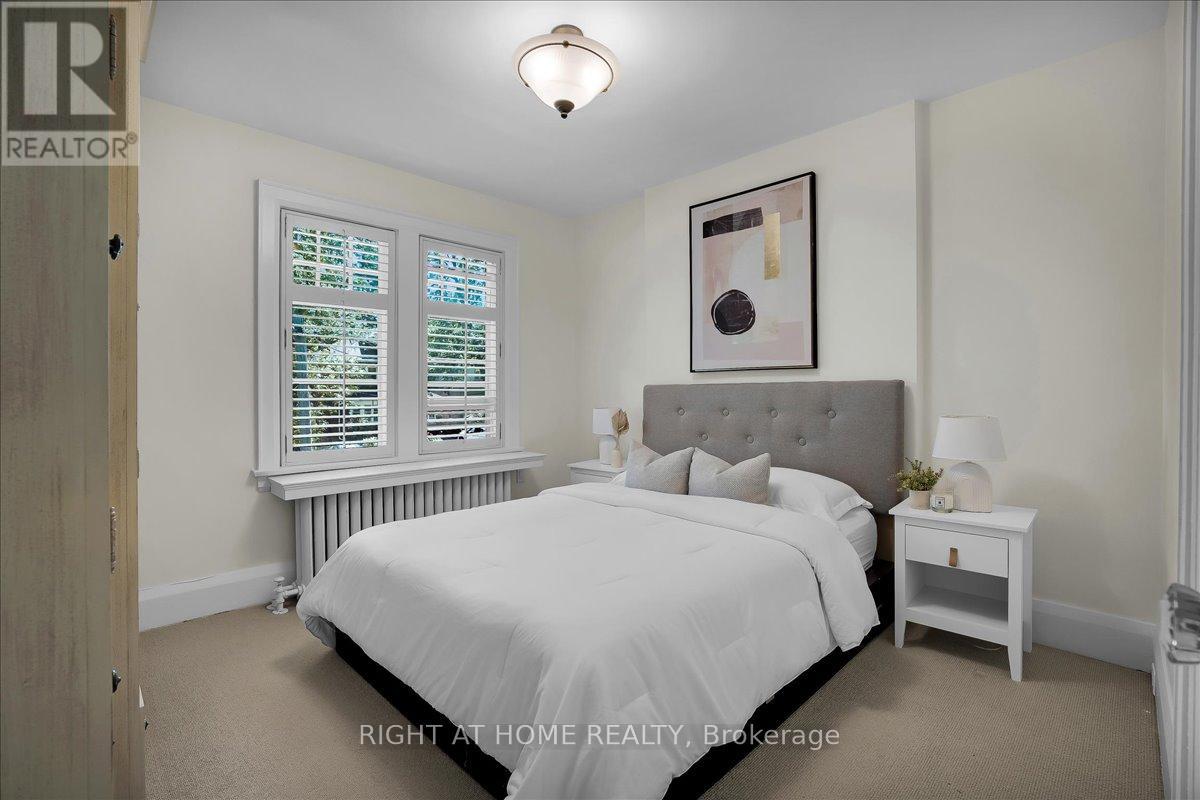
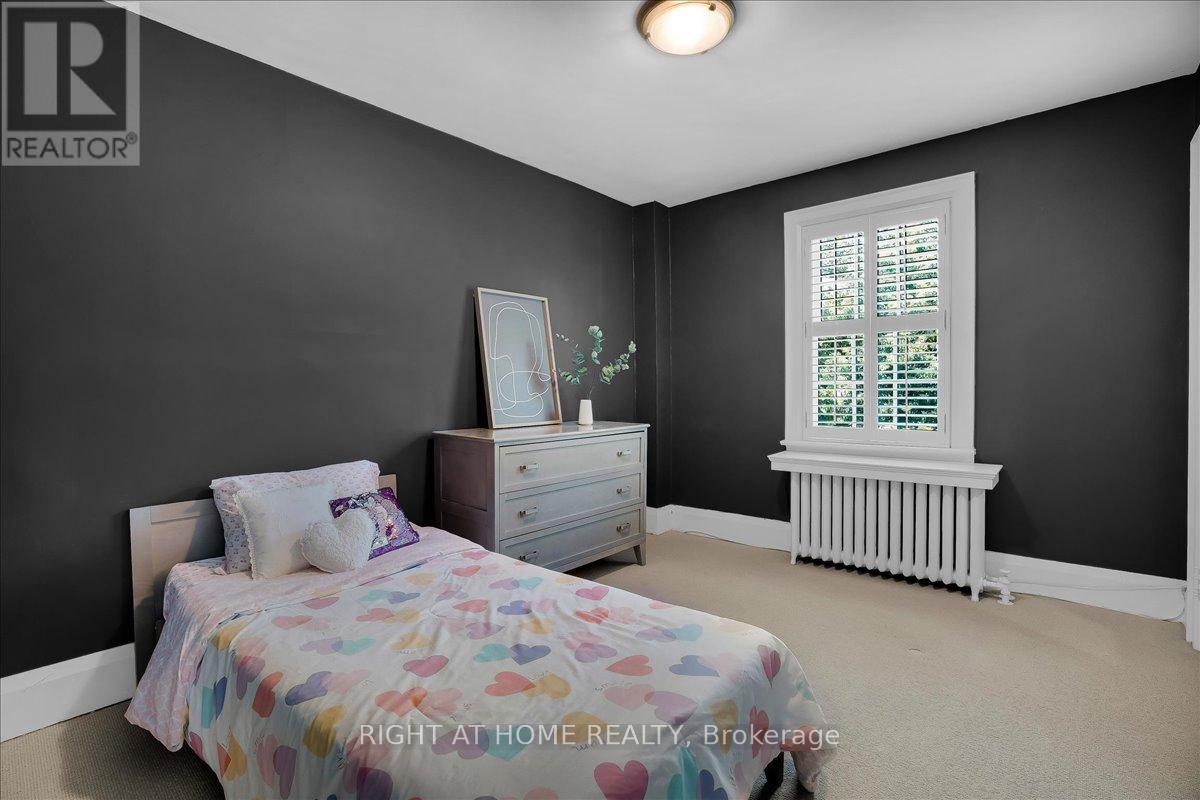
| Second level | Primary Bedroom | 3.39 m | 3.54 m | 3.39 m x 3.54 m |
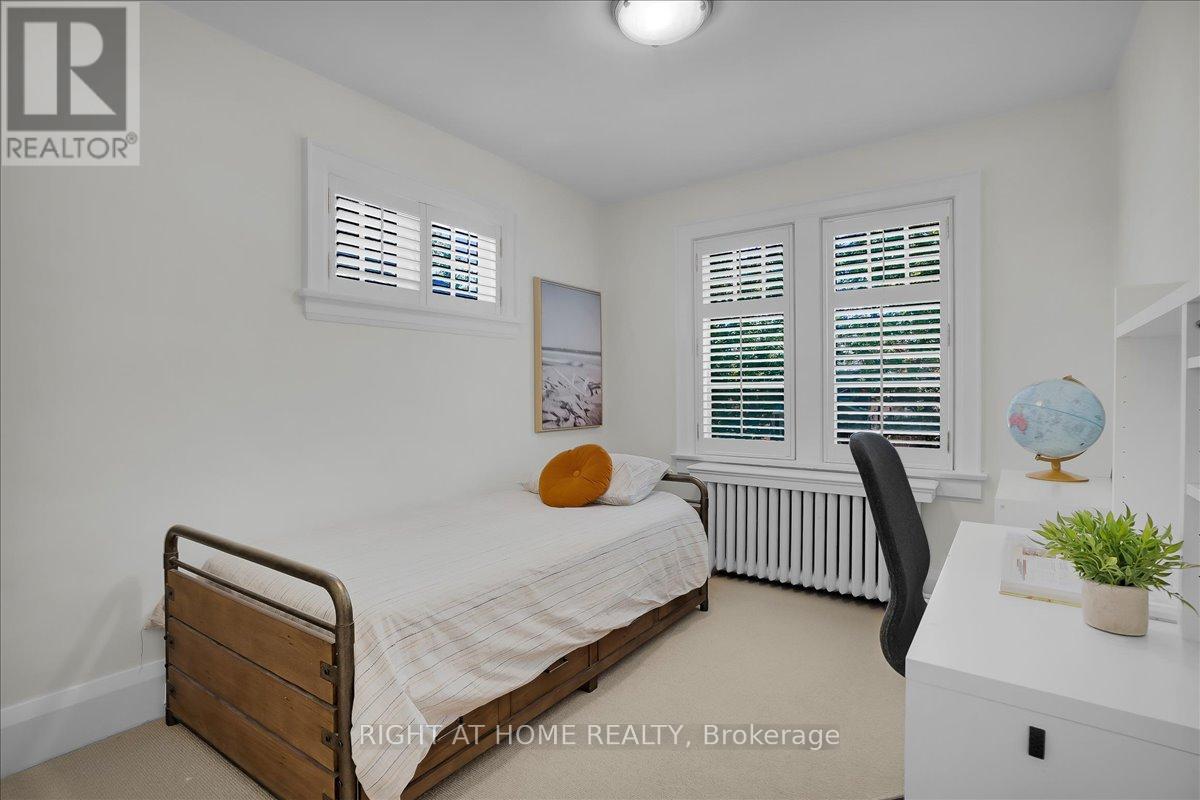
| Second level | Bedroom 2 | 3.62 m | 2.95 m | 3.62 m x 2.95 m |
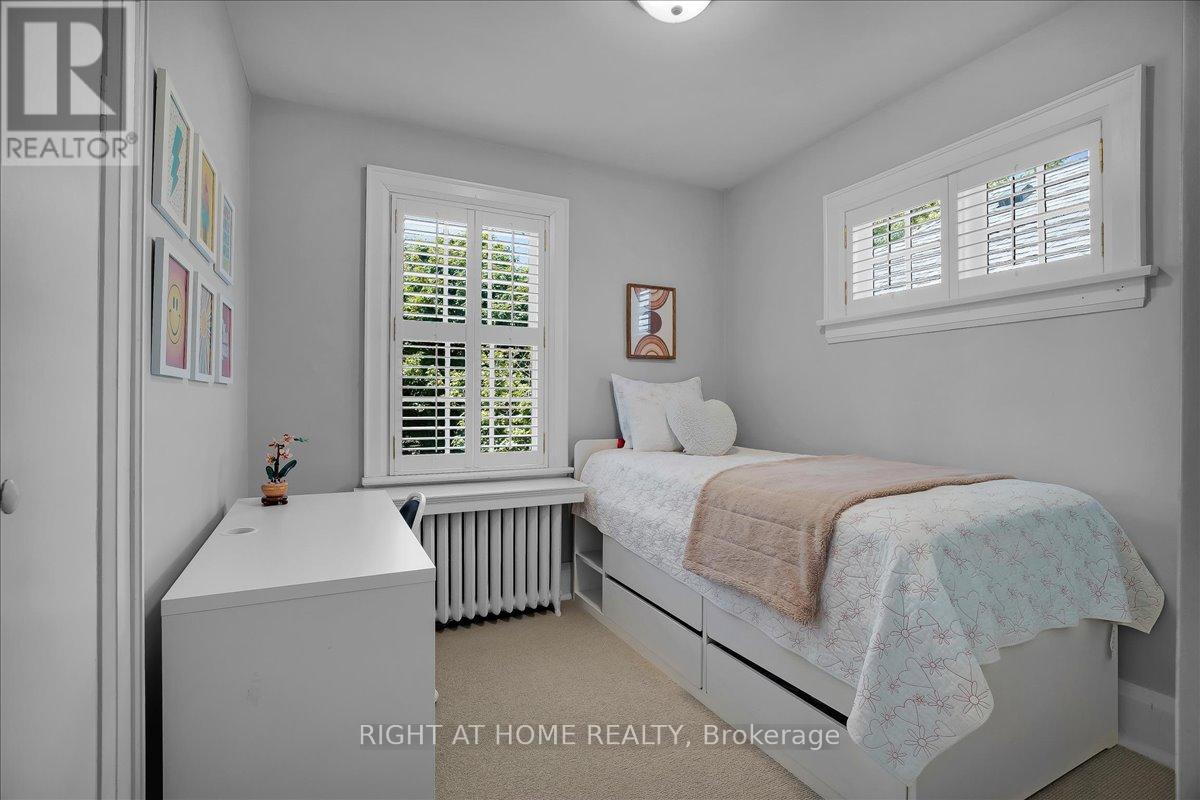
| Second level | Bedroom 3 | 3.39 m | 2.78 m | 3.39 m x 2.78 m |
| Second level | Bedroom 4 | 3.62 m | 2.61 m | 3.62 m x 2.61 m |
| Lower level | Recreational, Games room | 7.28 m | 6.42 m | 7.28 m x 6.42 m |
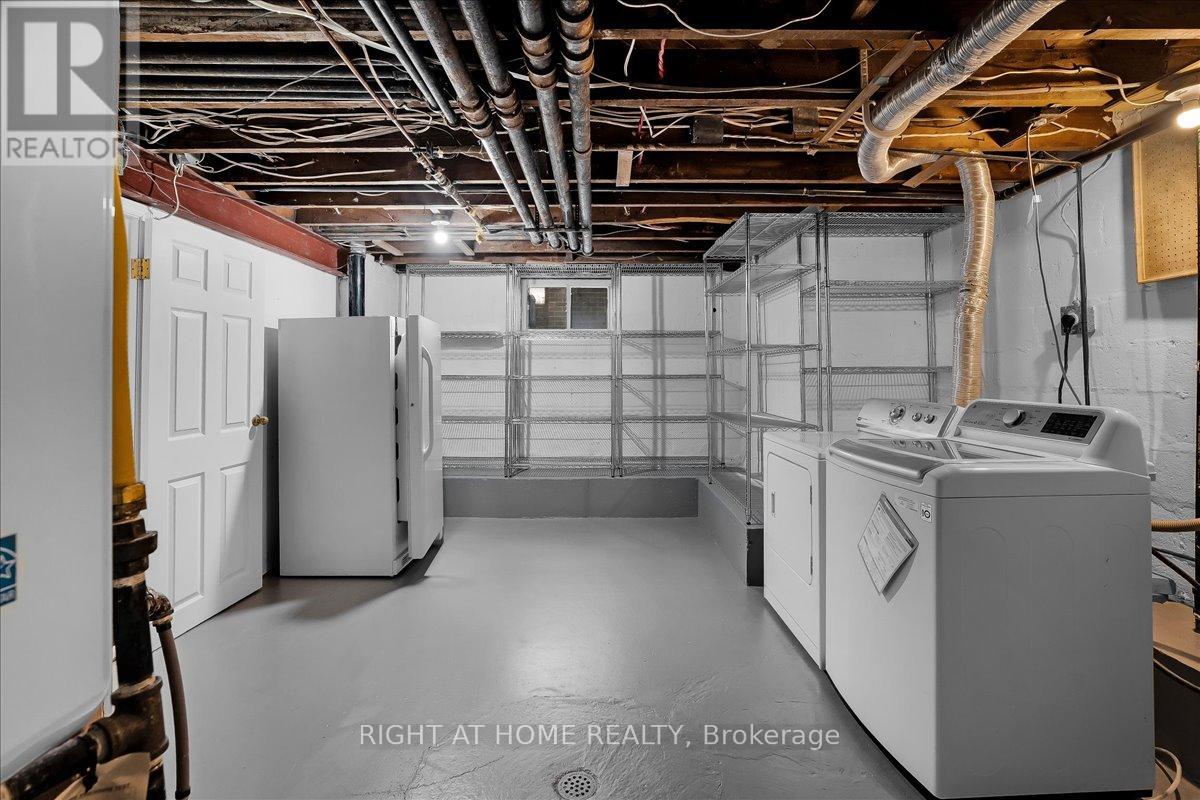
| Lower level | Laundry room | 4.21 m | 6.42 m | 4.21 m x 6.42 m |
| Main level | Foyer | 1.99 m | 3.93 m | 1.99 m x 3.93 m |
| Main level | Living room | 4.21 m | 6.42 m | 4.21 m x 6.42 m |
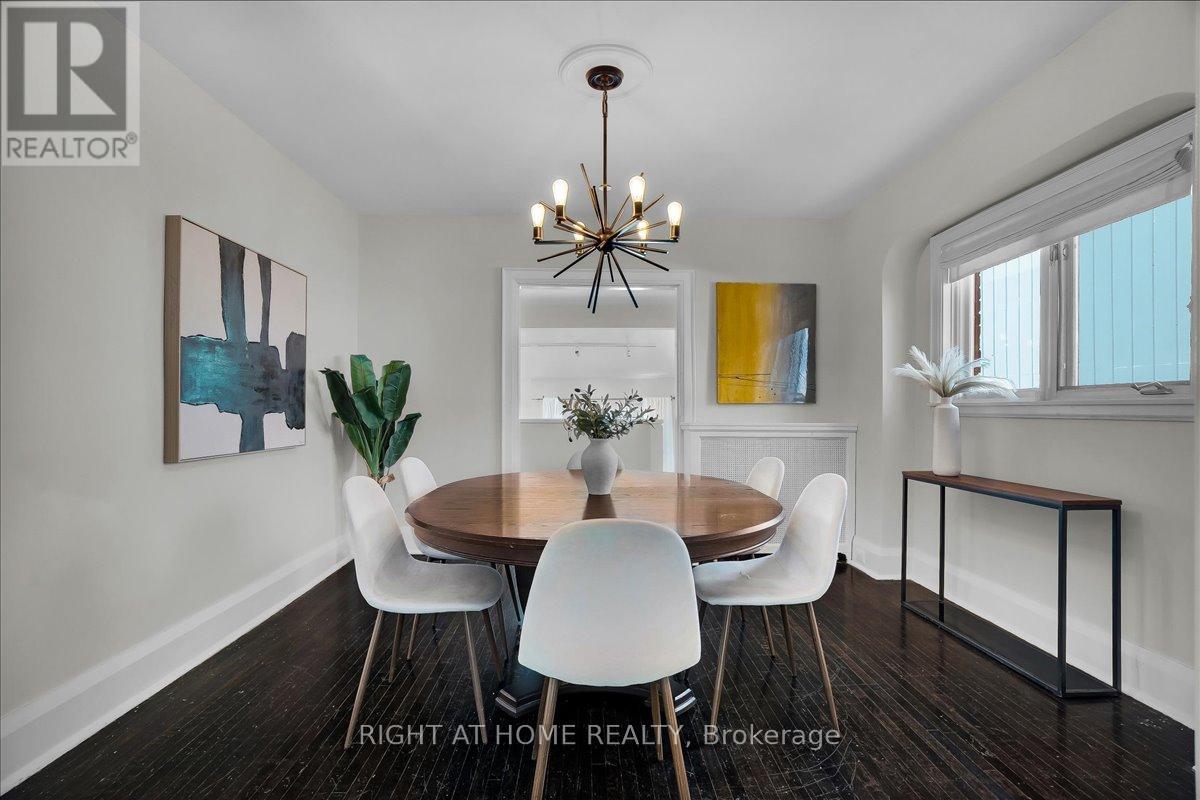
| Main level | Dining room | 3.62 m | 3.71 m | 3.62 m x 3.71 m |
| Main level | Kitchen | 3.8 m | 2.9 m | 3.8 m x 2.9 m |
| Main level | Eating area | 1.98 m | 2.9 m | 1.98 m x 2.9 m |
| Main level | Family room | 4.1 m | 6.32 m | 4.1 m x 6.32 m |
| Amenity Near By | Schools, Park, Public Transit |
|---|---|
| Features | Wooded area |
| Maintenance Fee | |
| Maintenance Fee Payment Unit | |
| Management Company | |
| Ownership | Freehold |
| Parking |
|
| Transaction | For sale |
| Bathroom Total | 2 |
|---|---|
| Bedrooms Total | 4 |
| Bedrooms Above Ground | 4 |
| Appliances | Water Heater - Tankless, Garage door opener remote(s), Dishwasher, Dryer, Freezer, Microwave, Stove, Water Heater, Wall Mounted TV, Washer, Window Coverings, Refrigerator |
| Basement Development | Finished |
| Basement Type | N/A (Finished) |
| Construction Style Attachment | Detached |
| Cooling Type | Wall unit |
| Exterior Finish | Brick, Wood |
| Fireplace Present | True |
| Fireplace Total | 2 |
| Flooring Type | Hardwood, Carpeted |
| Foundation Type | Block |
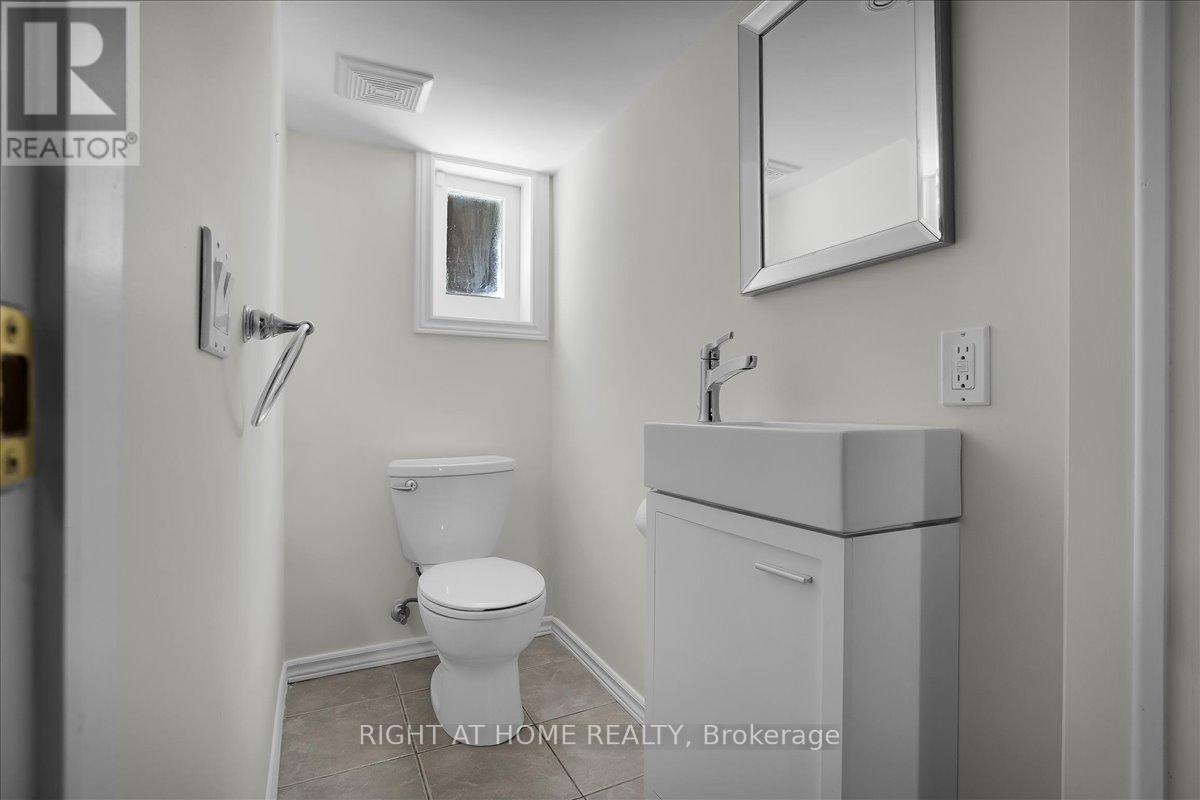
| Half Bath Total | 1 |
| Heating Fuel | Natural gas |
| Heating Type | Baseboard heaters, Radiant heat |
| Size Interior | 1500 - 2000 sqft |
| Stories Total | 2 |
| Type | House |
| Utility Water | Municipal water |
The trademarks REALTOR®, REALTORS®, and the REALTOR® logo are controlled by The Canadian Real Estate Association (CREA) and identify real estate professionals who are members of CREA. The trademarks MLS®, Multiple Listing Service® and the associated logos are owned by The Canadian Real Estate Association (CREA) and identify the quality of services provided by real estate professionals who are members of CREA. The trademark DDF® is owned by The Canadian Real Estate Association (CREA) and identifies CREA's Data Distribution Facility (DDF®)

Contact us for more information.