
Check out the newest condos…

Contact us for more information.

| Bathrooms | Bedrooms | Property Type |
|---|---|---|
| 2 | 2 | Single Family |
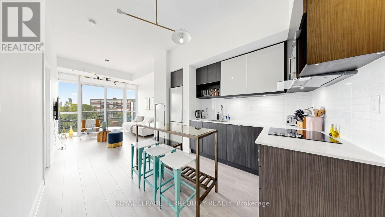
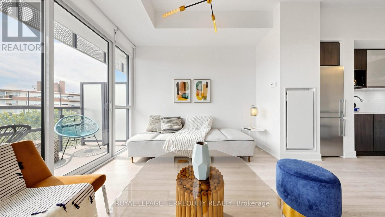
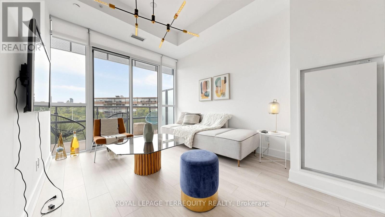
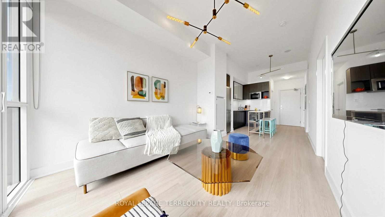
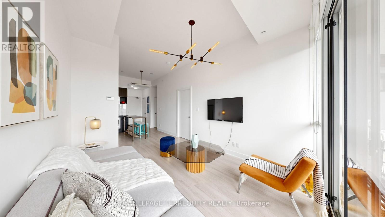
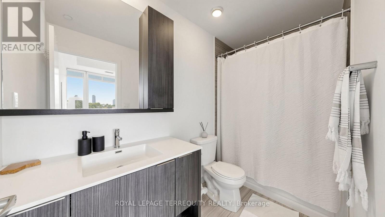
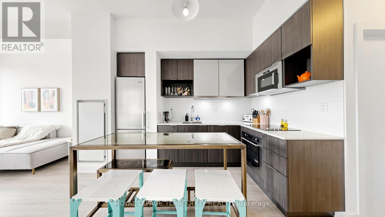
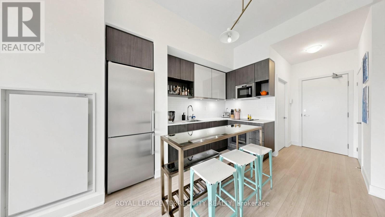
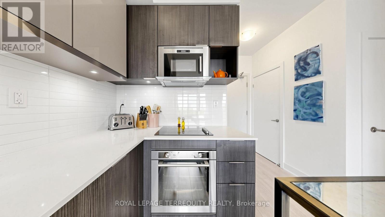
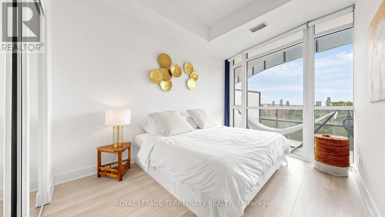
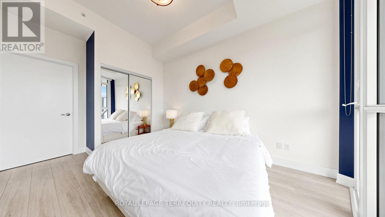
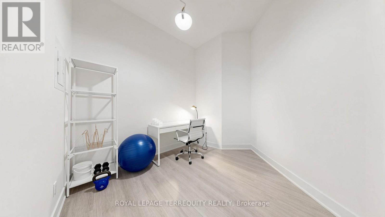
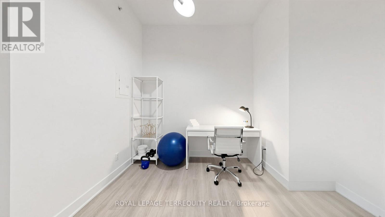
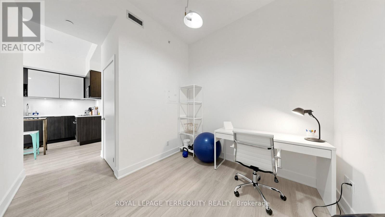
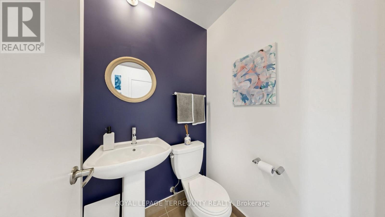
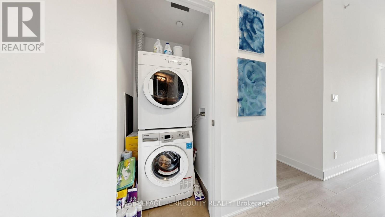
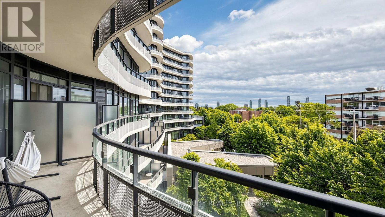
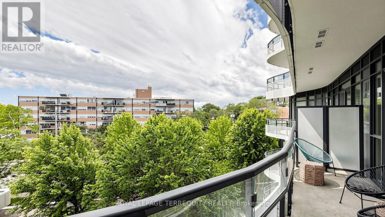
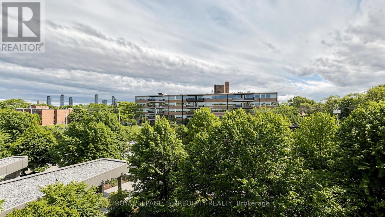
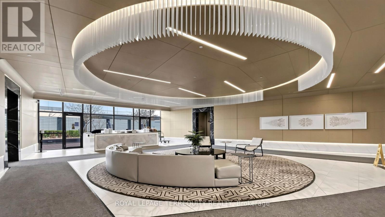
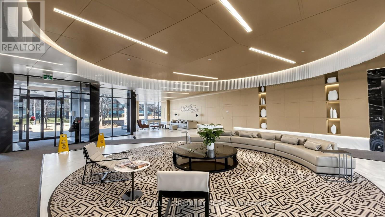
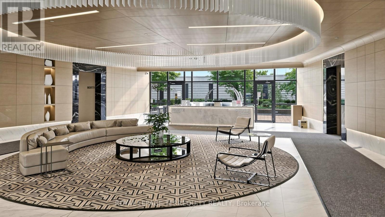
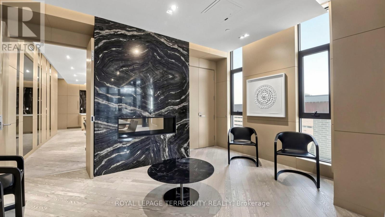
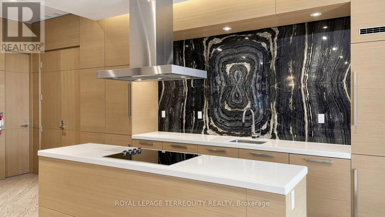
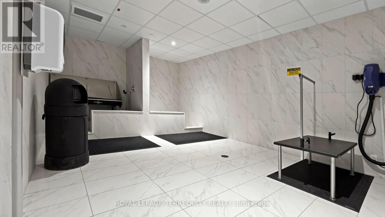
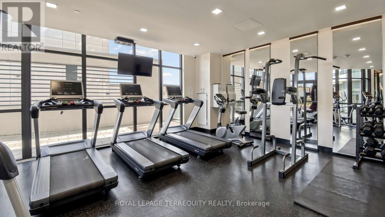
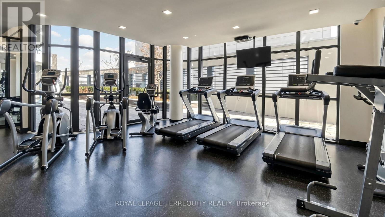
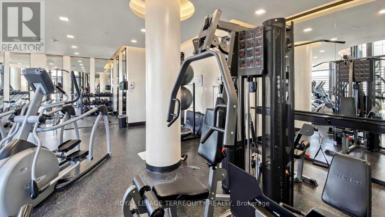
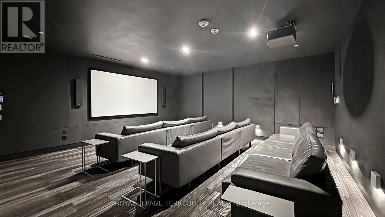
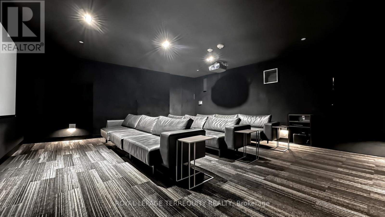
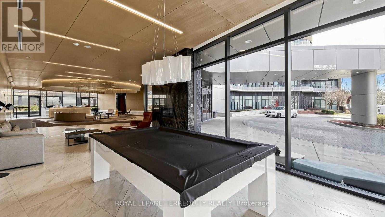
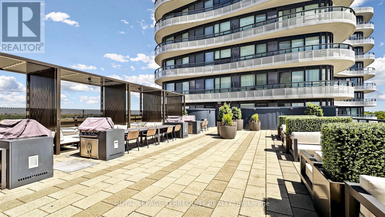
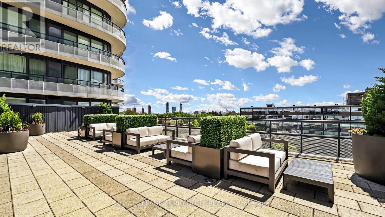
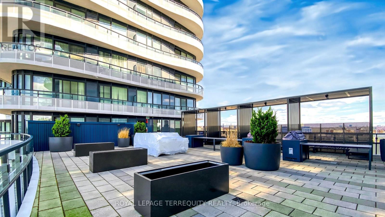
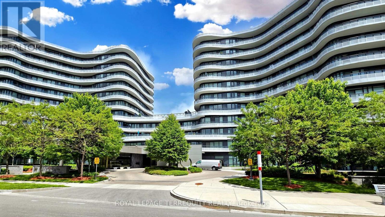
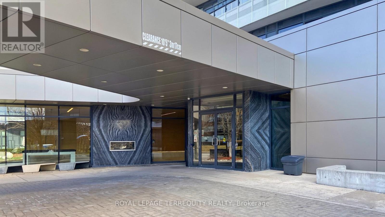
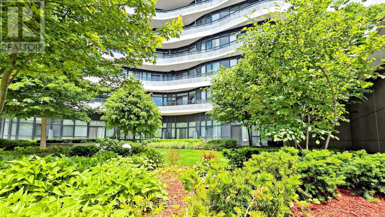
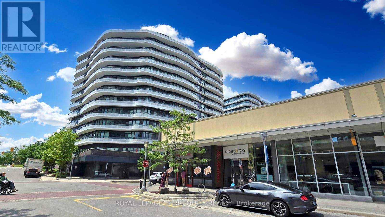
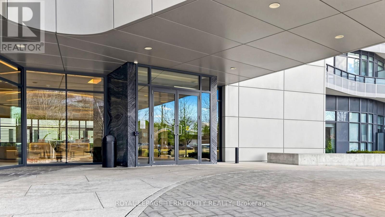
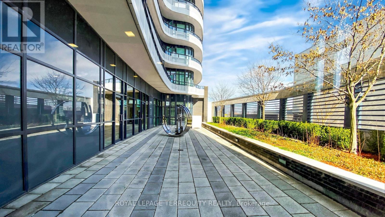
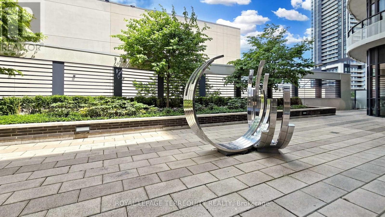
Welcome to Unit 424 at the Flaire Condos at the Shops at Don Mills! Experience the effortless elegance of an interior designer's personal home. Fully furnished and stocked with essentials. This space has been thoughtfully designed for comfort and style. Absolutely move-in ready, just bring your personal items and start enjoying your beautiful new home. The open-concept living and dining area flows seamlessly into a sleek kitchen featuring stone countertops, custom breakfast table and stainless-steel appliances. The large den is ideal as a home office or guest room, while the primary bedroom boasts floor-to-ceiling windows, double closet, and a private ensuite. Enjoy the sunny south views from your oversized balcony, bringing in natural light throughout the day. Additional highlights include 10 ft ceilings, a 2-pc. Powder room and in-suite laundry. Residents of Flaire Condos enjoy the resort-style amenities including 24/7 concierge services, a state-of-the-art gym and yoga studio, a video game room, Billiard room, rooftop terrace with intimate seating, dine-in area and multiple Grilling stations. Host gatherings with ease using the expansive party room, private dining room, and communal lounge, all complemented by ample visitor parking. A brooming center to treat your pets. Plus, a spacious, cozy media room with massive sound and the perfect vibe for catching a game or streaming the latest releases. Step outside and discover endless lifestyle perks: world-class eateries, cafes, banking, pharmacies, and medical buildings all within walking distance. Enjoy the nearby Don Valley Greenbelt with its walking trails, bicycle paths, picnic areas, and bird & wildlife watching. Just moments away, Edwards Gardens hosts year-round events, and the Aga Khan Museum offers culture and inspiration. Commuting is effortless with public transit directly outside your front door, offering a one-bus ride straight to the subway. (id:31565)

| Level | Type | Length | Width | Dimensions |
|---|---|---|---|---|
| Flat | Living room | 3.45 m | 3.07 m | 3.45 m x 3.07 m |
| Flat | Dining room | 3.45 m | 3.07 m | 3.45 m x 3.07 m |
| Flat | Kitchen | 3.96 m | 3.09 m | 3.96 m x 3.09 m |
| Flat | Primary Bedroom | 3.43 m | 2.92 m | 3.43 m x 2.92 m |
| Flat | Den | 2.81 m | 2.48 m | 2.81 m x 2.48 m |
| Amenity Near By | Hospital, Park, Place of Worship, Public Transit |
|---|---|
| Features | Elevator, Balcony, Carpet Free |
| Maintenance Fee | |
| Maintenance Fee Payment Unit | |
| Management Company | Crossbridge condominiums Service 416 551 2176 |
| Ownership | Condominium/Strata |
| Parking |
|
| Transaction | For rent |
| Bathroom Total | 2 |
|---|---|
| Bedrooms Total | 2 |
| Bedrooms Above Ground | 1 |
| Bedrooms Below Ground | 1 |
| Age | 6 to 10 years |
| Amenities | Security/Concierge, Exercise Centre, Recreation Centre, Separate Electricity Meters |
| Appliances | Barbeque, Garage door opener remote(s), Oven - Built-In, Range, Cooktop, Dishwasher, Furniture, Microwave, Oven, Window Coverings, Refrigerator |
| Basement Type | None |
| Construction Style Other | Seasonal |
| Cooling Type | Central air conditioning |
| Fireplace Present | |
| Fire Protection | Alarm system, Smoke Detectors |
| Flooring Type | Laminate |
| Foundation Type | Unknown |
| Half Bath Total | 1 |
| Heating Fuel | Natural gas |
| Heating Type | Forced air |
| Size Interior | 600 - 699 sqft |
| Type | Apartment |
The trademarks REALTOR®, REALTORS®, and the REALTOR® logo are controlled by The Canadian Real Estate Association (CREA) and identify real estate professionals who are members of CREA. The trademarks MLS®, Multiple Listing Service® and the associated logos are owned by The Canadian Real Estate Association (CREA) and identify the quality of services provided by real estate professionals who are members of CREA. The trademark DDF® is owned by The Canadian Real Estate Association (CREA) and identifies CREA's Data Distribution Facility (DDF®)

Contact us for more information.