
Check out the newest condos…

Contact us for more information.

| Bathrooms | Bedrooms | Property Type |
|---|---|---|
| 1 | 1 | Single Family |
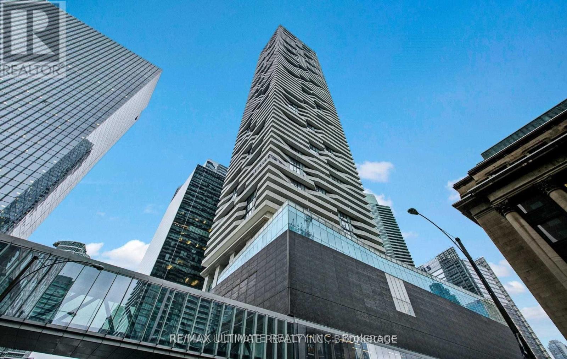
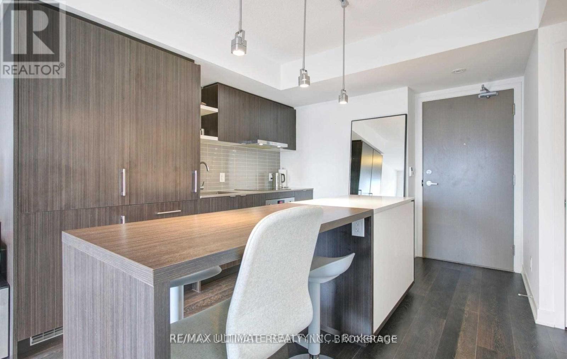
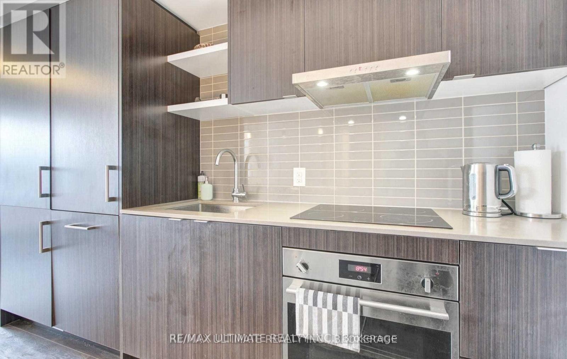
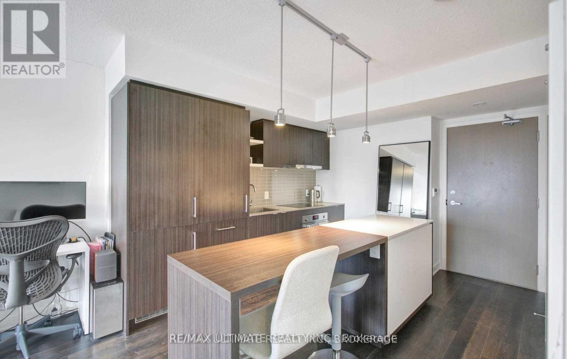
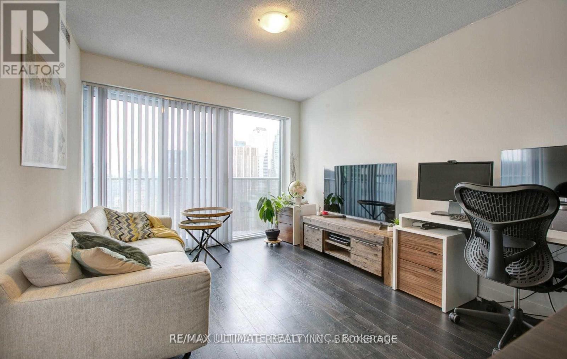
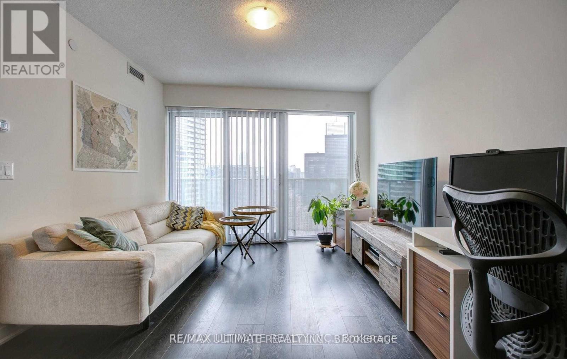
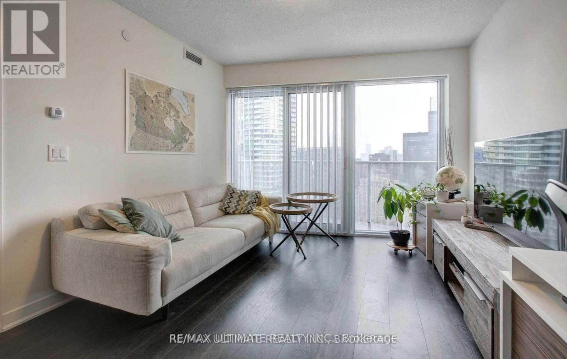
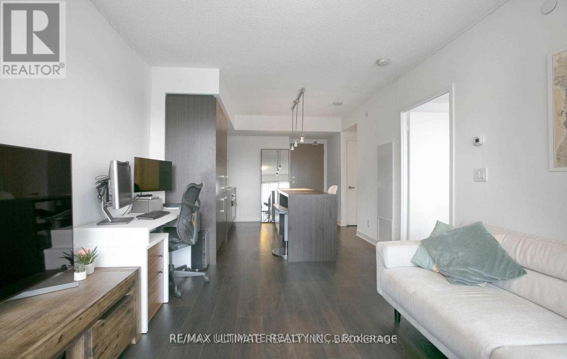
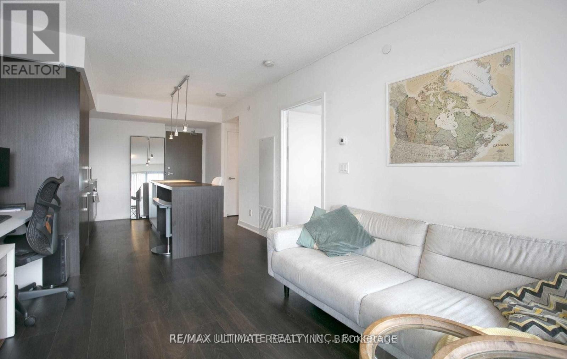
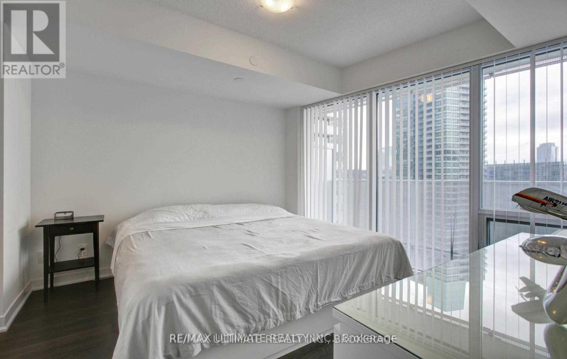
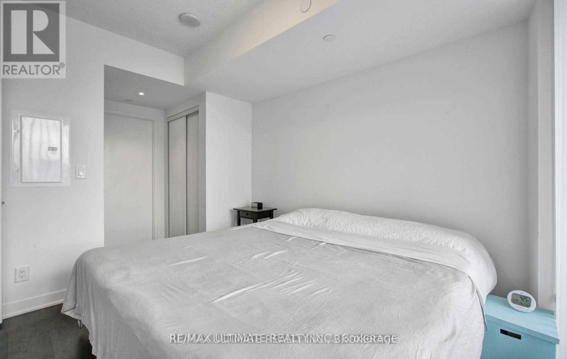
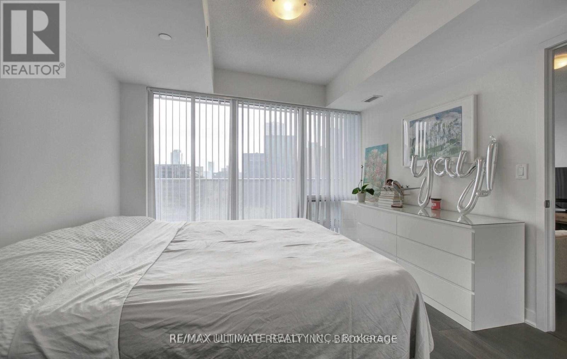
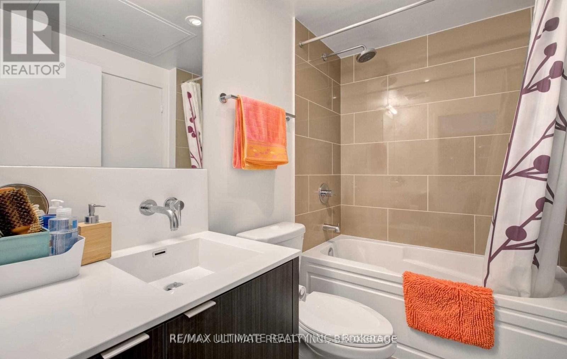
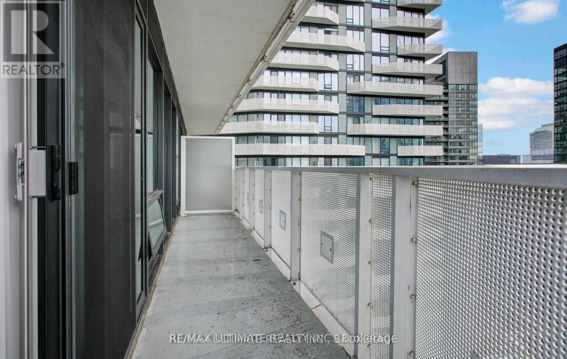
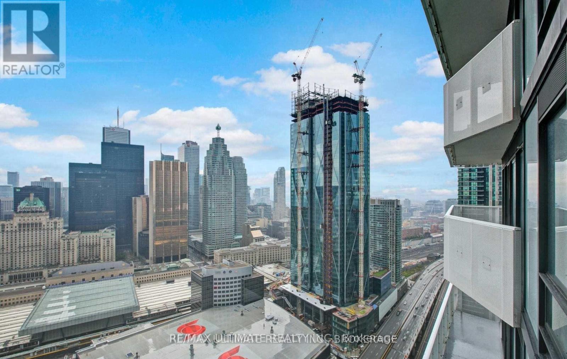
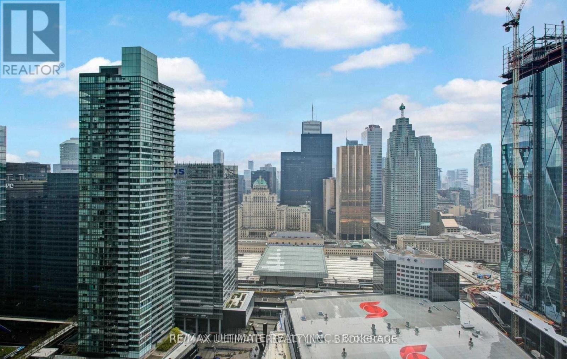
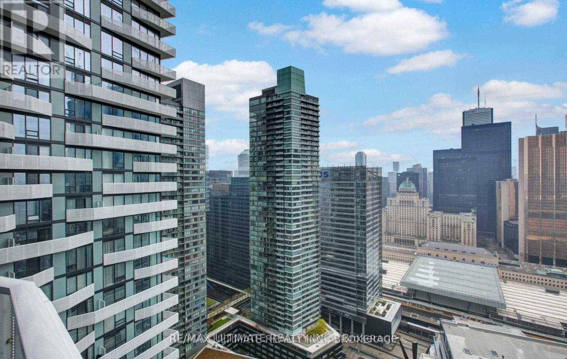
Welcome to this bright & spacious, 1-bedroom, 1-bathroom suite at 88 Harbour! Modern downtown living in the vibrant core of Toronto's waterfront and Financial District; perfect for professionals, investors, or first-time buyers. This unit features thoughtfully designed, open-concept living space with high-end finishes and zero wasted space. The spacious bedroom includes a convenient semi-ensuite bathroom, perfectly balancing privacy and accessibility. Floor-to-ceiling windows flood the suite with natural light, while a huge balcony offers breathtaking panoramic views of the city skyline. Residents enjoy unparalleled access to premium facilities and elegant common areas, including:A fully equipped Fitness center with an indoor pool, Fireplace lounge and party room, Yoga studios, private theatre, Expansive outdoor terrace and Professional 24-hour concierge service. Experience the ultimate convenience of connecting with the downtown core without ever stepping outdoors! The building offers direct access to the P.A.T.H., Union Station, GO Transit, and the Pearson Airport UP Express. You are just steps away from Scotiabank Arena, world-class dining, upscale shopping, and vibrant entertainment.Don't miss your chance to experience the very best of downtown Toronto living in this exceptional condo! (id:31565)

| Level | Type | Length | Width | Dimensions |
|---|---|---|---|---|
| Main level | Living room | 4 m | 3.2 m | 4 m x 3.2 m |
| Main level | Dining room | 4 m | 3.2 m | 4 m x 3.2 m |
| Main level | Kitchen | 3.4 m | 2.5 m | 3.4 m x 2.5 m |
| Main level | Primary Bedroom | 3.45 m | 3.3 m | 3.45 m x 3.3 m |
| Amenity Near By | Park, Public Transit |
|---|---|
| Features | Balcony, Carpet Free |
| Maintenance Fee | 592.94 |
| Maintenance Fee Payment Unit | Monthly |
| Management Company | MenRes Property Management Inc |
| Ownership | Condominium/Strata |
| Parking |
|
| Transaction | For sale |
| Bathroom Total | 1 |
|---|---|
| Bedrooms Total | 1 |
| Bedrooms Above Ground | 1 |
| Age | 0 to 5 years |
| Amenities | Security/Concierge, Exercise Centre, Party Room, Visitor Parking |
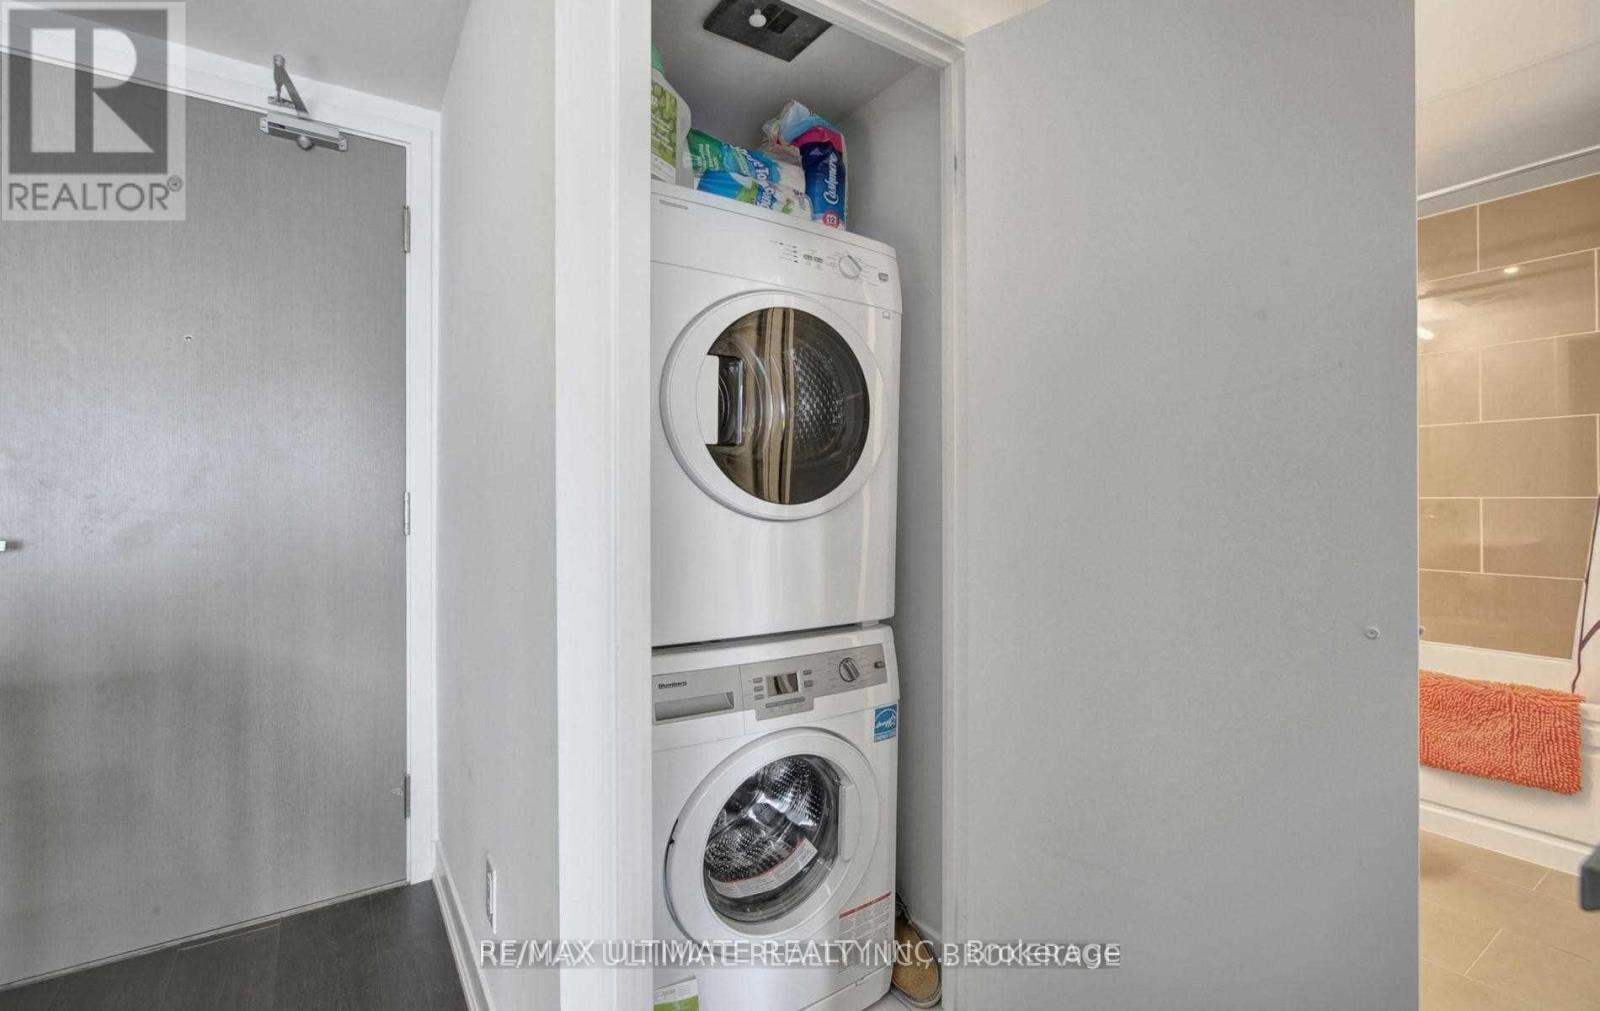
| Appliances | Blinds, Cooktop, Dishwasher, Dryer, Microwave, Hood Fan, Stove, Washer, Refrigerator |
| Basement Type | None |
| Cooling Type | Central air conditioning |
| Exterior Finish | Concrete |
| Fireplace Present | |
| Flooring Type | Laminate |
| Heating Fuel | Natural gas |
| Heating Type | Forced air |
| Size Interior | 500 - 599 sqft |
| Type | Apartment |
The trademarks REALTOR®, REALTORS®, and the REALTOR® logo are controlled by The Canadian Real Estate Association (CREA) and identify real estate professionals who are members of CREA. The trademarks MLS®, Multiple Listing Service® and the associated logos are owned by The Canadian Real Estate Association (CREA) and identify the quality of services provided by real estate professionals who are members of CREA. The trademark DDF® is owned by The Canadian Real Estate Association (CREA) and identifies CREA's Data Distribution Facility (DDF®)

Contact us for more information.