
Check out the newest condos…

Contact us for more information.

| Bathrooms | Bedrooms | Property Type |
|---|---|---|
| 3 | 4 | Single Family |
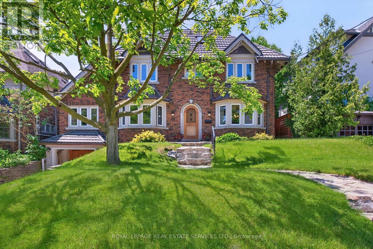
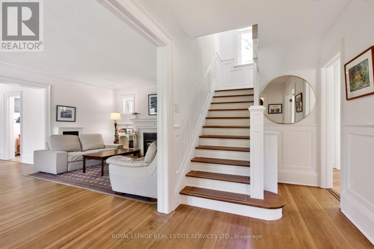
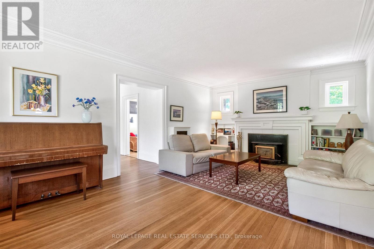
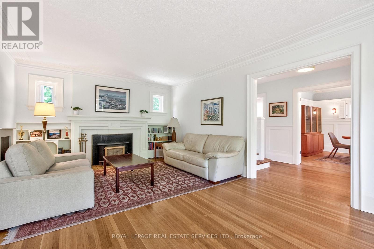
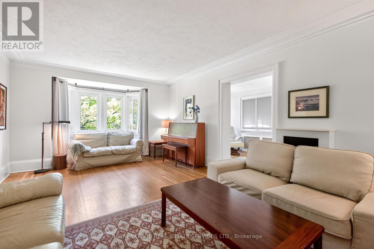
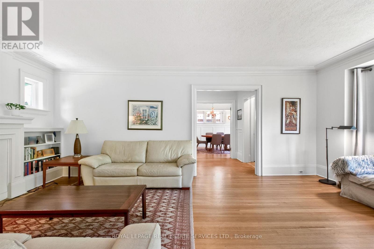
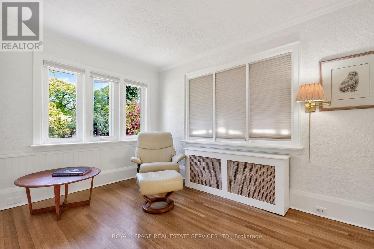
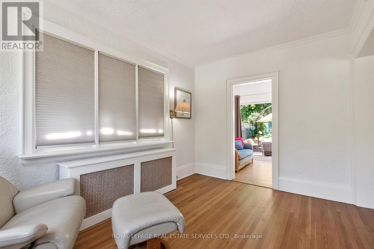
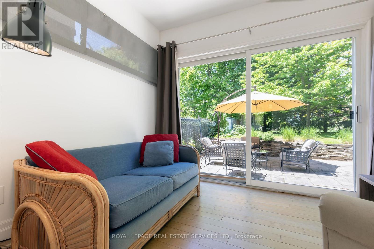
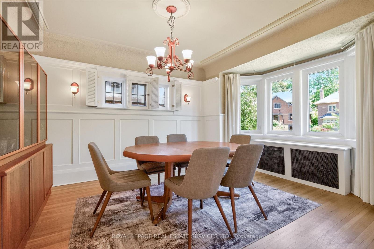
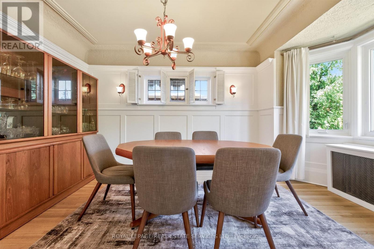
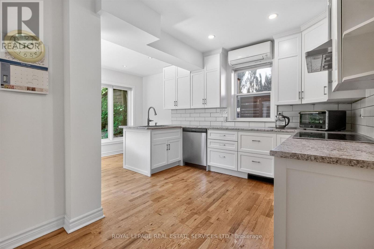
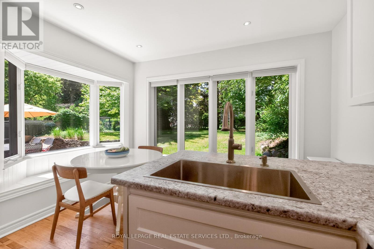
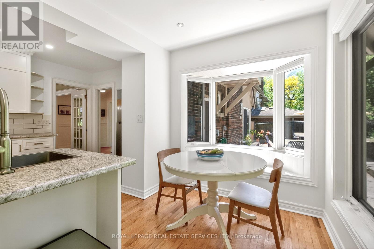
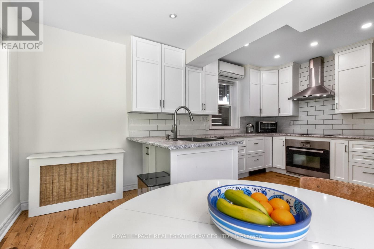
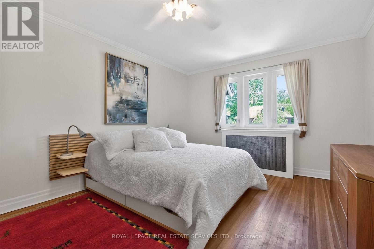
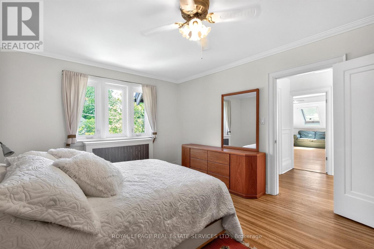
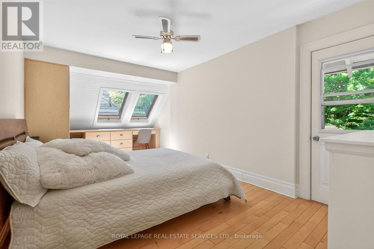
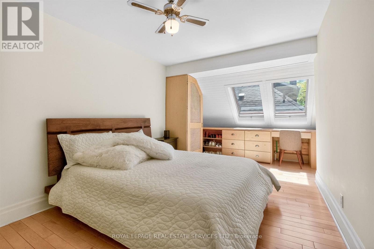
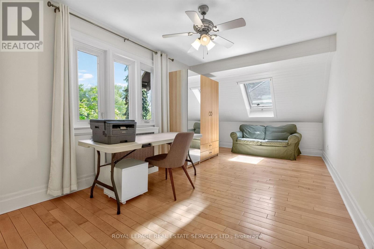
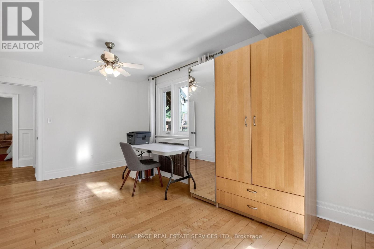
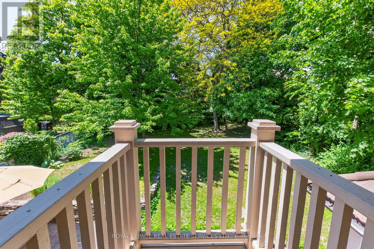
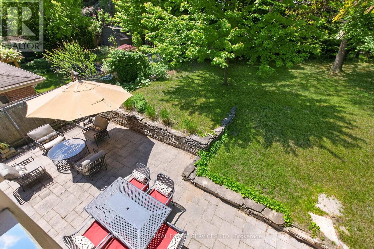
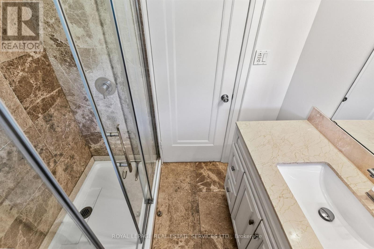
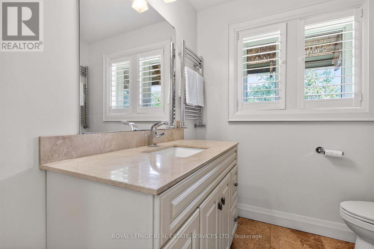
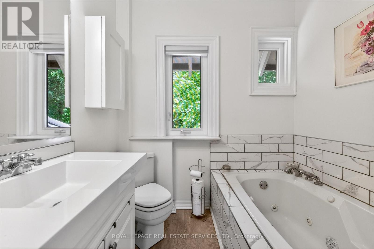
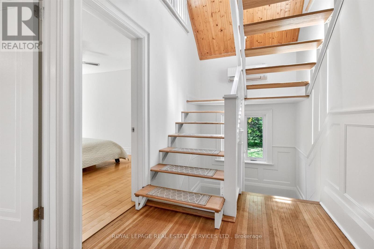
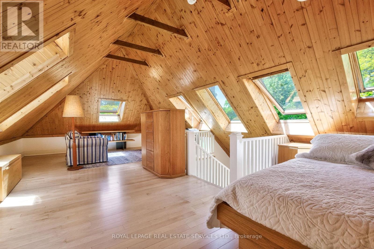
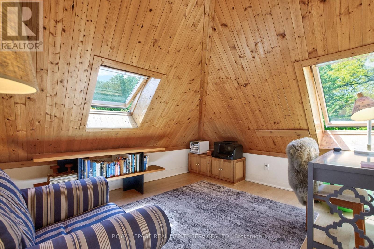
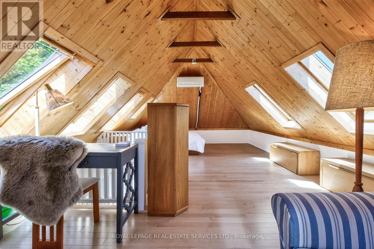
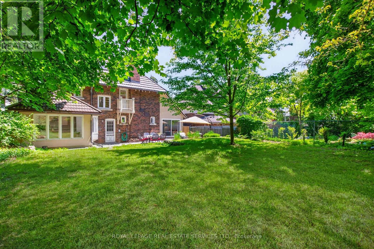
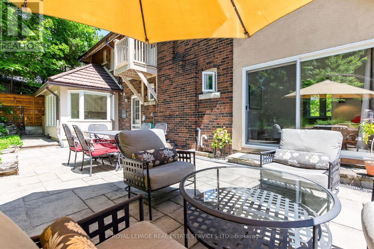
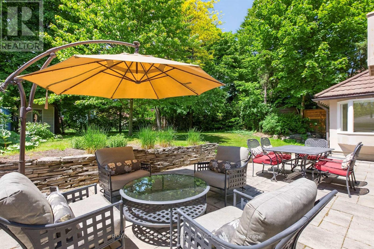
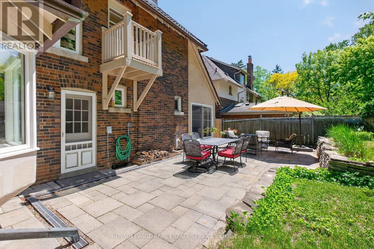
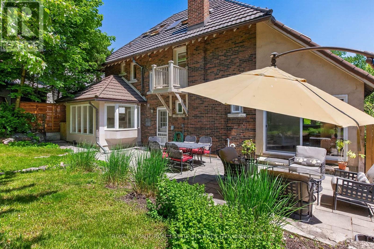
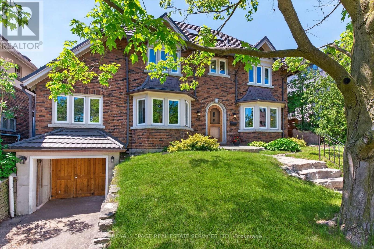
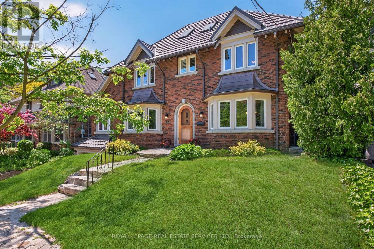
Welcome home to this enchanting 4-bedroom, 3-bathroom family retreat nestled in the highly coveted Baby Point/Old Millside community. Perched elegantly among the trees, this home perfectly balances classic character and charm with an abundance of bright, sunlit spaces designed for modern living. The main floor welcomes you with large principal rooms that flow effortlessly, offering a wonderful layout for both lively family gatherings and quiet evenings. You will find incredible versatility throughout the home, featuring lots of flexible space to easily accommodate a dedicated home office, a cozy media room, or a children's play area. Storage will never be an issue here, as the property boasts oodles of storage solutions to keep family life beautifully organized. Step outside to discover the crown jewel of the property: an extra-large, rare 50 by 123-foot pool-sized lot. This expansive, private outdoor oasis offers a serene escape from the city, surrounded by mature greenery and offering endless possibilities for summer entertaining and gardening. The property also features the highly sought-after convenience of a private drive with ample parking. Location is everything, and this home places you in the heart of a vibrant, tight-knit neighborhood. Enjoy the exclusive lifestyle offered by the nearby Baby Point Club, or take a peaceful stroll through the scenic trails of Étienne Brûlé Park and along the Humber River. When it comes to urban conveniences, you are just minutes away from the boutique shops, cozy cafes, and exceptional restaurants of Bloor West Village. Commuting is an absolute breeze, giving you the luxury to choose between two nearby subway stations for quick access to the rest of Toronto. Don't miss this rare opportunity to own a character-filled forever home in one of the city's most magical enclaves. (id:31565)

| Level | Type | Length | Width | Dimensions |
|---|---|---|---|---|
| Second level | Primary Bedroom | 4.47 m | 3.56 m | 4.47 m x 3.56 m |
| Second level | Bedroom | 5.99 m | 3.05 m | 5.99 m x 3.05 m |
| Second level | Bedroom | 5.99 m | 3.05 m | 5.99 m x 3.05 m |
| Third level | Bedroom | 8.23 m | 4.5 m | 8.23 m x 4.5 m |
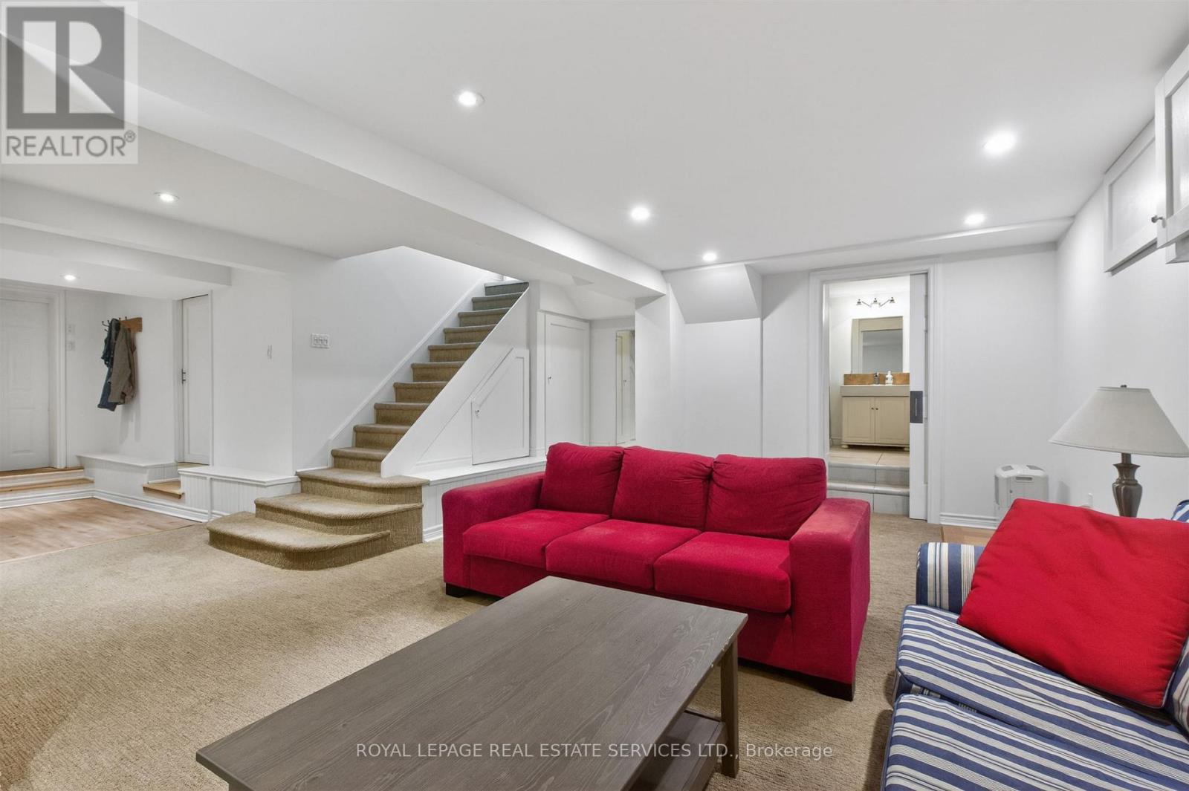
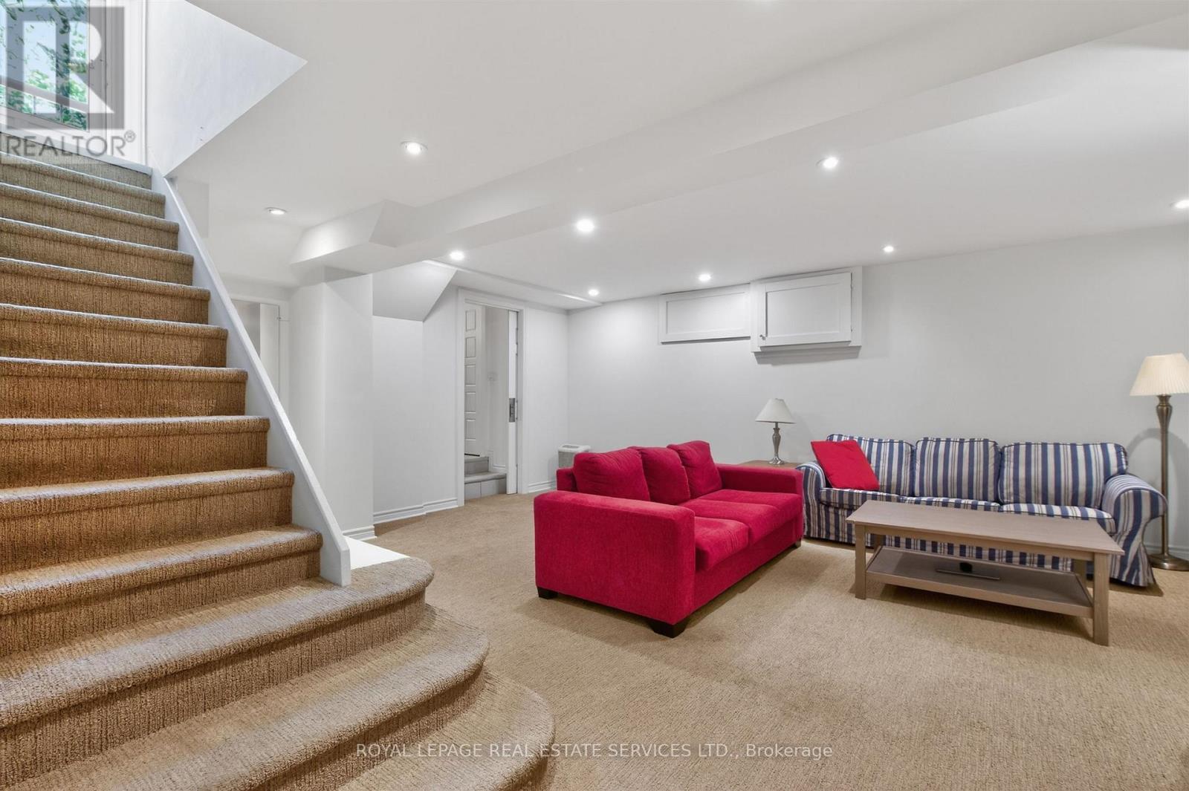
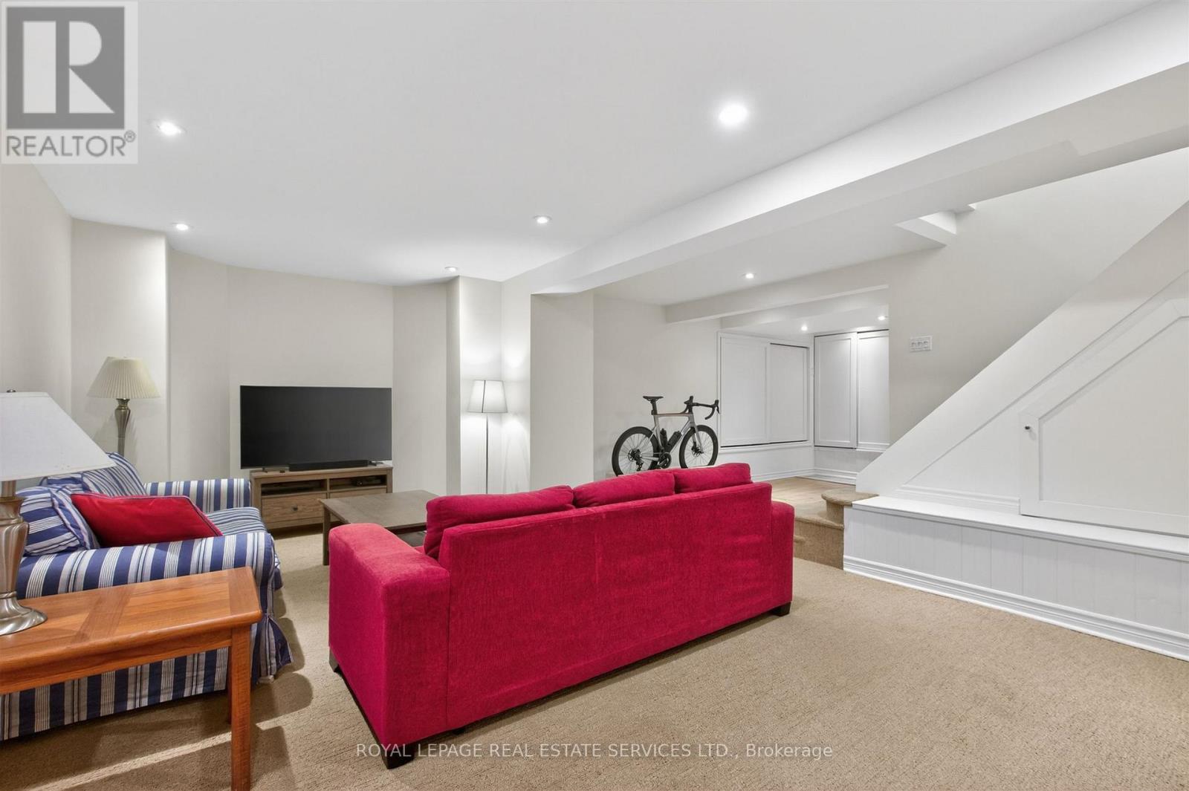
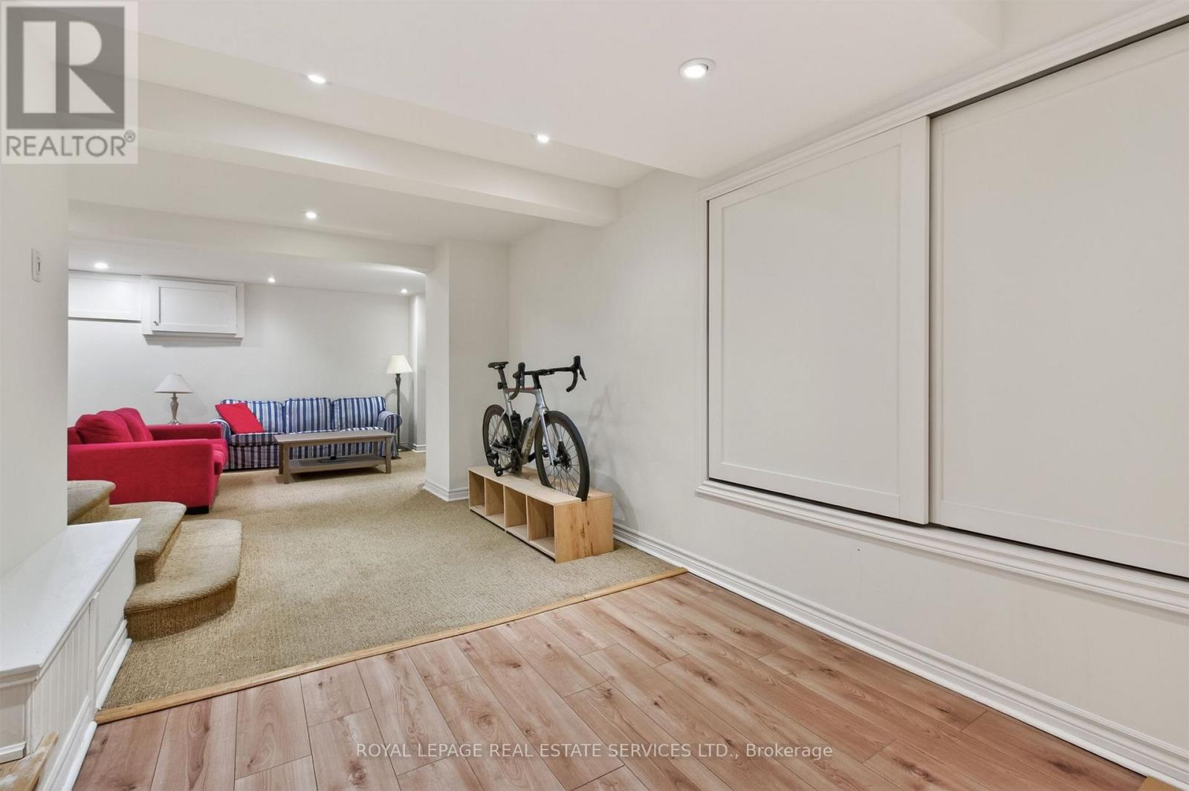
| Lower level | Recreational, Games room | 6.55 m | 4.27 m | 6.55 m x 4.27 m |
| Lower level | Utility room | 3.84 m | 3.05 m | 3.84 m x 3.05 m |
| Lower level | Workshop | 4.88 m | 2.74 m | 4.88 m x 2.74 m |
| Main level | Foyer | 3.48 m | 2.01 m | 3.48 m x 2.01 m |
| Main level | Living room | 7.01 m | 3.96 m | 7.01 m x 3.96 m |
| Main level | Dining room | 4.52 m | 3.56 m | 4.52 m x 3.56 m |
| Main level | Kitchen | 3.56 m | 2.44 m | 3.56 m x 2.44 m |
| Main level | Eating area | 3.3 m | 2.21 m | 3.3 m x 2.21 m |
| Main level | Den | 3.96 m | 2.84 m | 3.96 m x 2.84 m |
| Main level | Sunroom | 2.84 m | 2.31 m | 2.84 m x 2.31 m |
| Amenity Near By | Place of Worship, Schools, Park, Public Transit |
|---|---|
| Features | |
| Maintenance Fee | |
| Maintenance Fee Payment Unit | |
| Management Company | |
| Ownership | Freehold |
| Parking |
|
| Transaction | For sale |
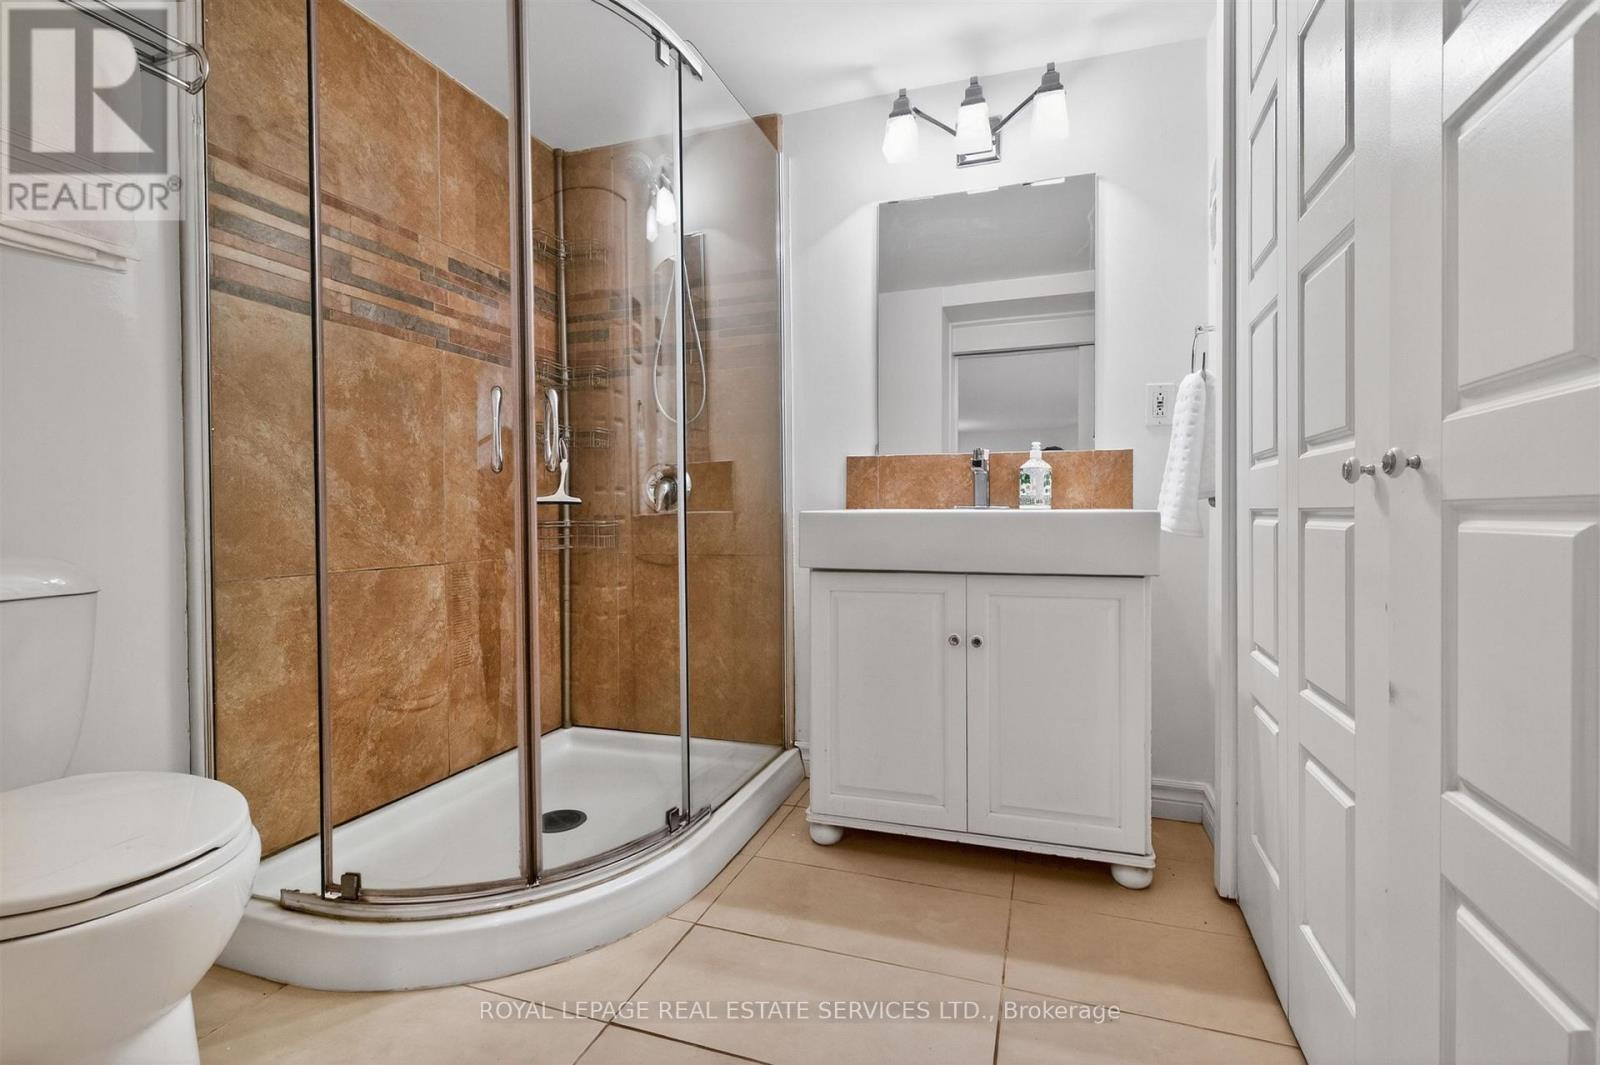
| Bathroom Total | 3 |
|---|---|
| Bedrooms Total | 4 |
| Bedrooms Above Ground | 4 |
| Amenities | Fireplace(s) |
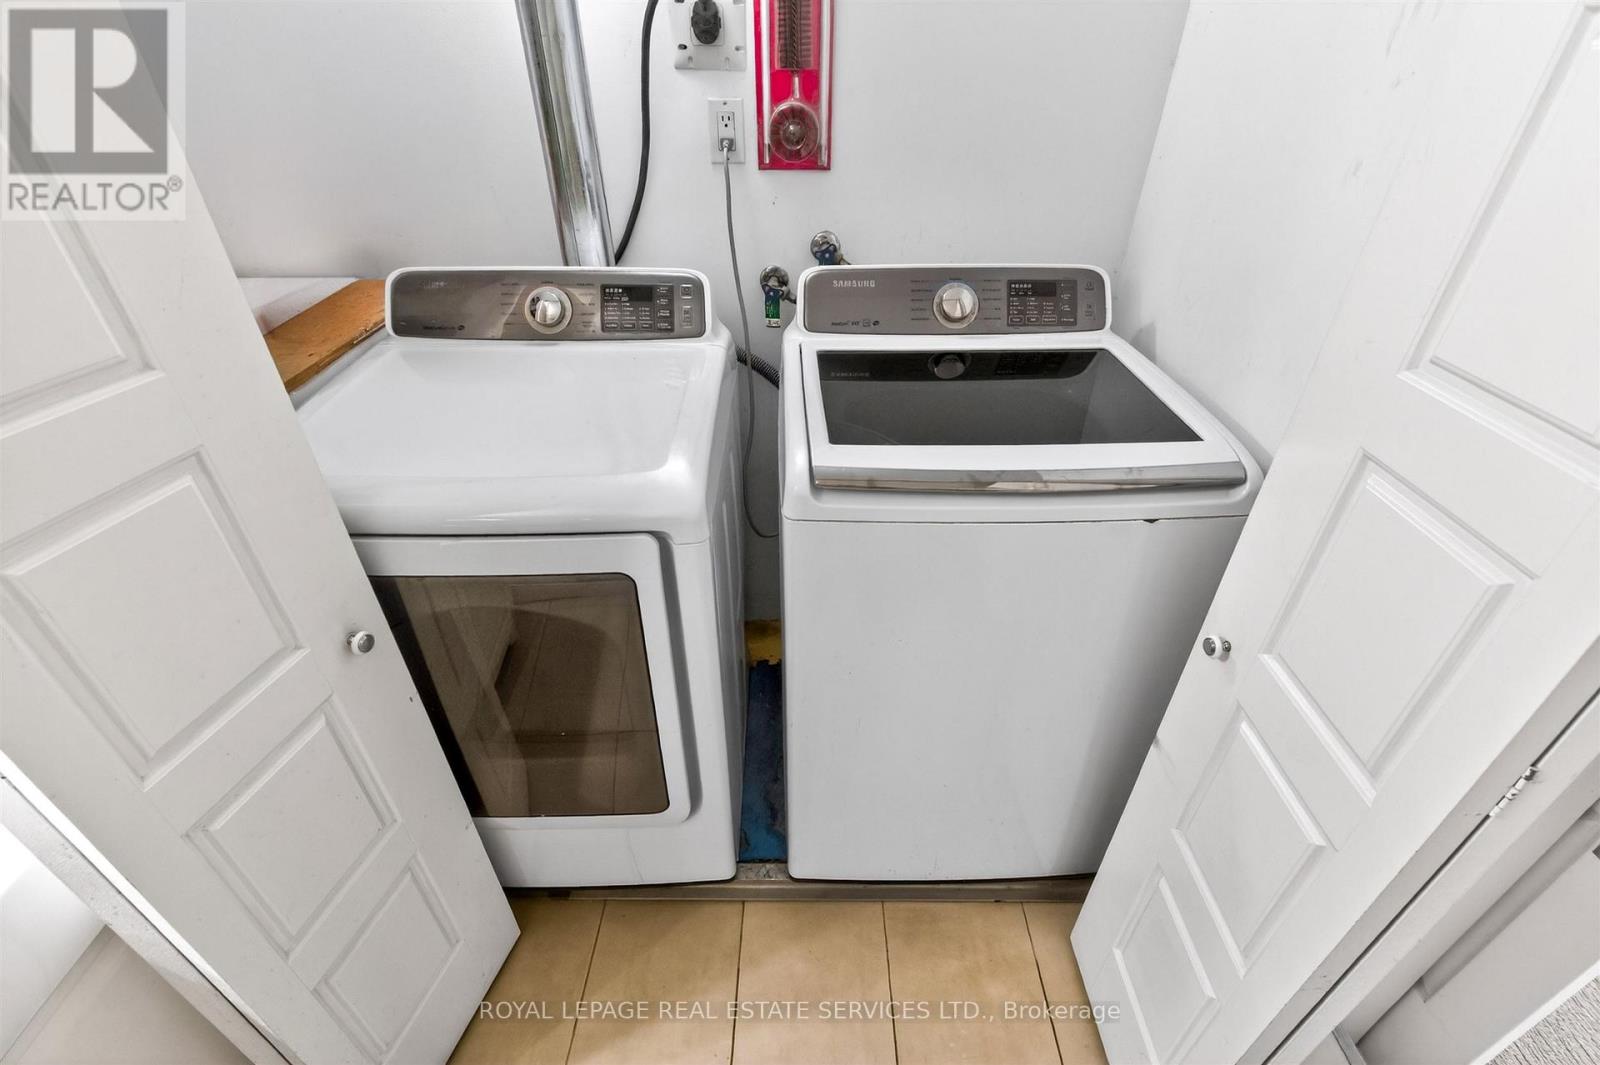
| Appliances | Range, Oven - Built-In, Cooktop, Dishwasher, Dryer, Oven, Washer, Window Coverings, Refrigerator |
| Basement Development | Finished |
| Basement Features | Walk out |
| Basement Type | N/A (Finished), N/A |
| Construction Style Attachment | Detached |
| Cooling Type | Wall unit |
| Exterior Finish | Brick, Stucco |
| Fireplace Present | True |
| Fireplace Total | 1 |
| Fireplace Type | Insert |
| Flooring Type | Hardwood, Carpeted |
| Foundation Type | Block |
| Heating Fuel | Natural gas |
| Size Interior | 2500 - 3000 sqft |
| Stories Total | 2.5 |
| Type | House |
| Utility Water | Municipal water |
The trademarks REALTOR®, REALTORS®, and the REALTOR® logo are controlled by The Canadian Real Estate Association (CREA) and identify real estate professionals who are members of CREA. The trademarks MLS®, Multiple Listing Service® and the associated logos are owned by The Canadian Real Estate Association (CREA) and identify the quality of services provided by real estate professionals who are members of CREA. The trademark DDF® is owned by The Canadian Real Estate Association (CREA) and identifies CREA's Data Distribution Facility (DDF®)

Contact us for more information.