
Check out the newest condos…

Contact us for more information.

| Bathrooms | Bedrooms | Property Type |
|---|---|---|
| 2 | 4 | Single Family |
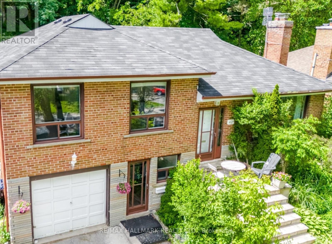
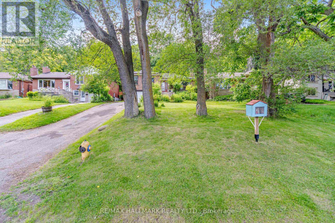
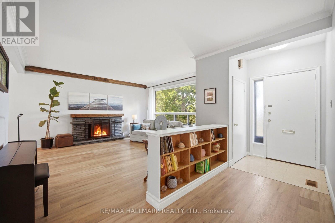
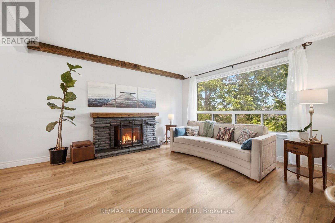
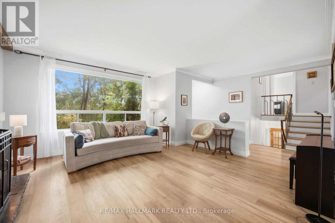
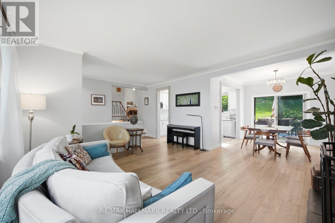
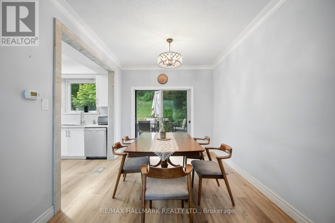
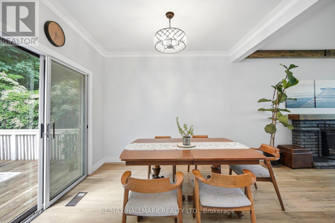
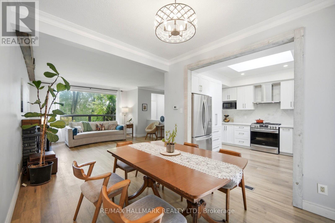
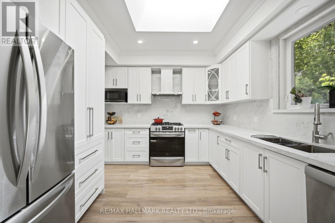
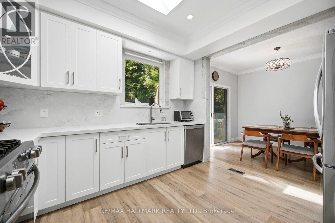
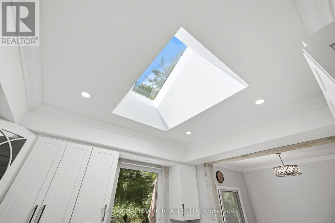
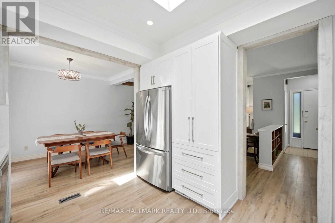
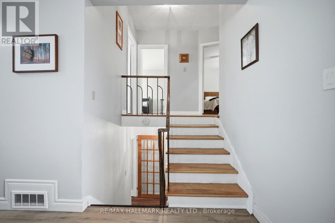
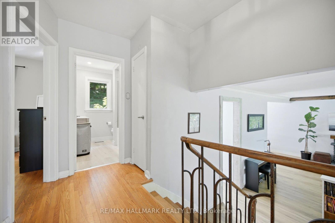
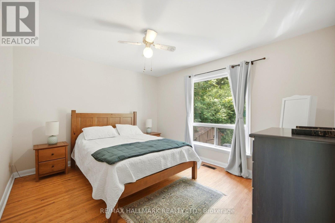
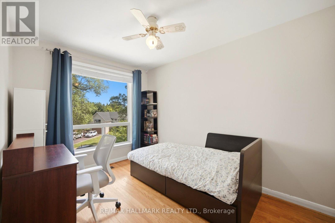
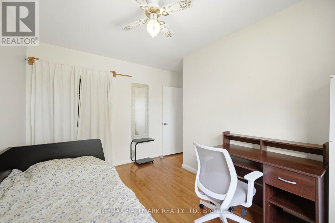
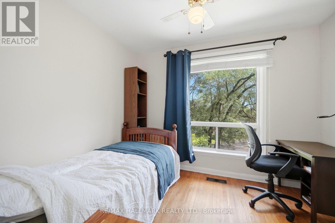
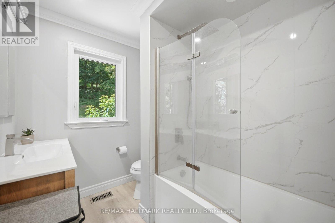
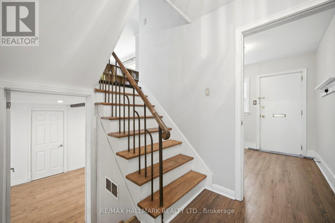
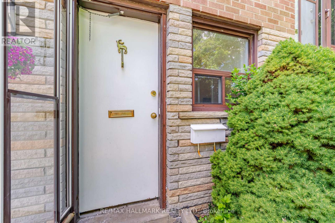
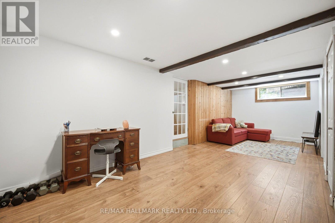
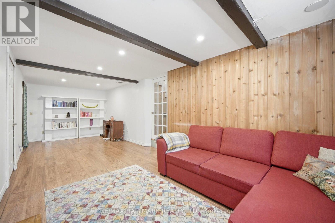
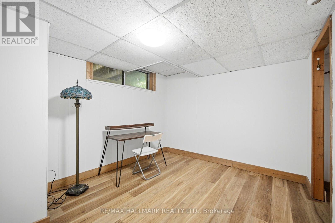
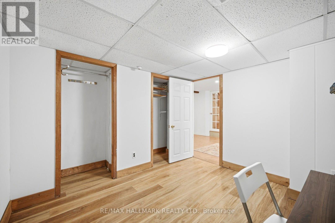
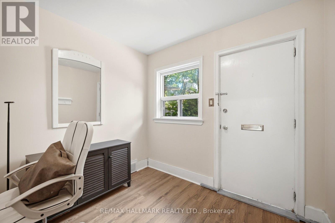
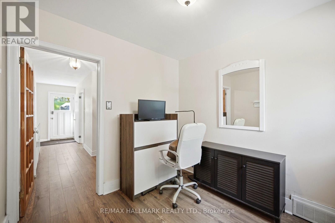
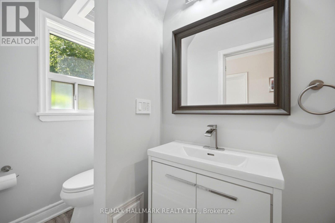
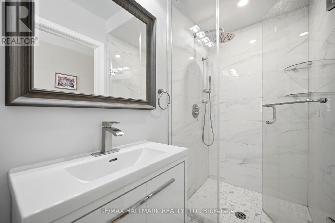
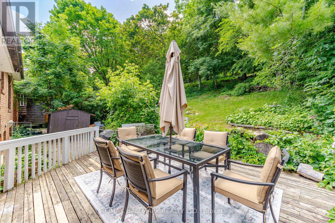
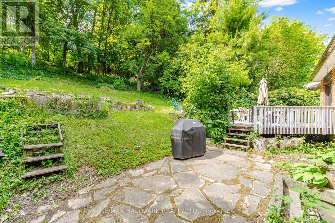
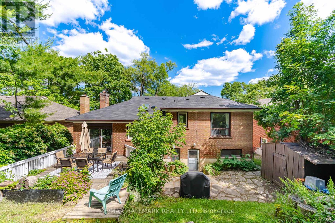
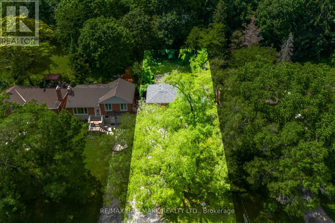
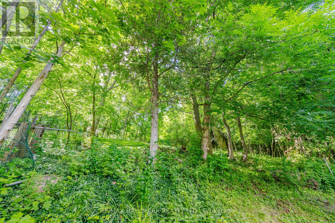
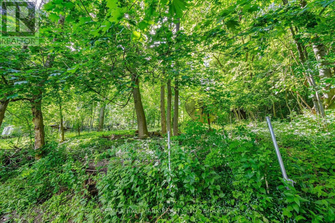
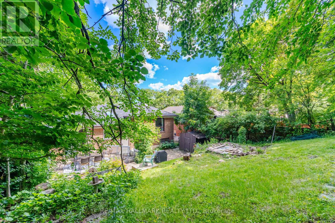
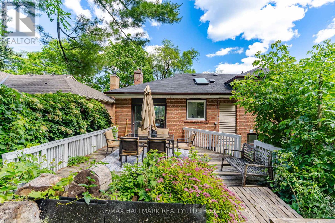
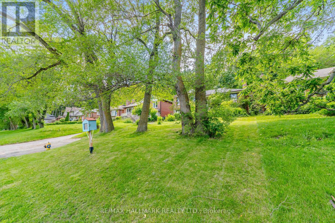
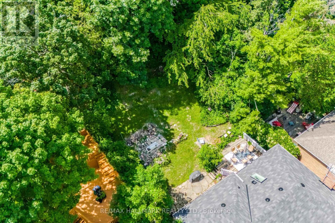
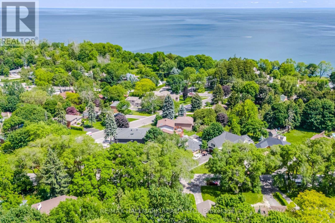
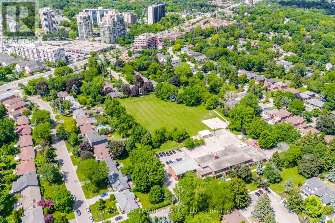
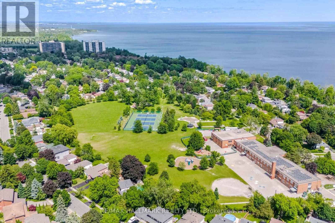
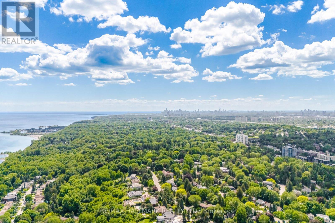
Exceptional value in one of Scarborough's most established & desirable neighbourhoods - Scarborough Village. Surrounded by neighbourhoods where homes regularly command significantly higher values, this south-facing property delivers outstanding space, flexibility, & lifestyle. Set on a huge 53x274 ft lot w large backyard. The bright, welcoming layout provides ideal family living with a renovated kitchen and skylight. Two fully renovated bathrooms include bath/shower and shower for convenience. Upstairs bedrooms have large 5ft-tall windows ensuring an abundance of natural light. New potlights with dimmer in the basement, perfect for kids' play area, an office or just lounging in front of the TV. Outside, the expansive, very deep backyard offers endless opportunities for entertaining, gardening, or enjoying outdoor space rarely found this close to the city. A single-car attached garage plus parking for four vehicles adds everyday practicality. Just minutes to the Bluffs, waterfront trails, parks, schools, shopping, & major transit routes, the location strikes the perfect balance between community charm & urban accessibility. With proximity to Guildwood GO station the commute to downtown is less than 30 minutes and with easy access to weekend getaways to Montreal and around Canada with Via Rail. Whether you're looking for a smart financial move, a family home with room to grow, or a detached property that offers far more than its price point suggests, this is an opportunity not to be missed. (id:31565)

| Level | Type | Length | Width | Dimensions |
|---|---|---|---|---|
| Lower level | Utility room | 4.34 m | 3.23 m | 4.34 m x 3.23 m |
| Lower level | Recreational, Games room | 7.92 m | 2.95 m | 7.92 m x 2.95 m |
| Lower level | Bedroom 4 | 2.92 m | 3.23 m | 2.92 m x 3.23 m |
| Lower level | Office | 2.59 m | 2.57 m | 2.59 m x 2.57 m |
| Lower level | Laundry room | 1.75 m | 2.97 m | 1.75 m x 2.97 m |
| Main level | Living room | 4.7 m | 4.8 m | 4.7 m x 4.8 m |
| Main level | Dining room | 3.18 m | 2.87 m | 3.18 m x 2.87 m |
| Main level | Kitchen | 3.18 m | 3.43 m | 3.18 m x 3.43 m |
| Main level | Primary Bedroom | 3.4 m | 3.96 m | 3.4 m x 3.96 m |
| Main level | Bedroom 2 | 3.78 m | 3.69 m | 3.78 m x 3.69 m |
| Main level | Bedroom 3 | 2.67 m | 3.15 m | 2.67 m x 3.15 m |
| Amenity Near By | |
|---|---|
| Features | |
| Maintenance Fee | |
| Maintenance Fee Payment Unit | |
| Management Company | |
| Ownership | Freehold |
| Parking |
|
| Transaction | For sale |
| Bathroom Total | 2 |
|---|---|
| Bedrooms Total | 4 |
| Bedrooms Above Ground | 3 |
| Bedrooms Below Ground | 1 |
| Appliances | Water Heater, Dishwasher, Dryer, Microwave, Stove, Washer, Window Coverings, Refrigerator |
| Basement Development | Finished |
| Basement Type | N/A (Finished) |
| Construction Style Attachment | Detached |
| Cooling Type | Central air conditioning |
| Exterior Finish | Brick |
| Fireplace Present | |
| Flooring Type | Laminate, Hardwood |
| Foundation Type | Concrete |
| Heating Fuel | Natural gas |
| Heating Type | Forced air |
| Size Interior | 1100 - 1500 sqft |
| Stories Total | 1.5 |
| Type | House |
| Utility Water | Municipal water |
The trademarks REALTOR®, REALTORS®, and the REALTOR® logo are controlled by The Canadian Real Estate Association (CREA) and identify real estate professionals who are members of CREA. The trademarks MLS®, Multiple Listing Service® and the associated logos are owned by The Canadian Real Estate Association (CREA) and identify the quality of services provided by real estate professionals who are members of CREA. The trademark DDF® is owned by The Canadian Real Estate Association (CREA) and identifies CREA's Data Distribution Facility (DDF®)

Contact us for more information.