
Check out the newest condos…

Contact us for more information.

| Bathrooms | Bedrooms | Property Type |
|---|---|---|
| 3 | 5 | Single Family |
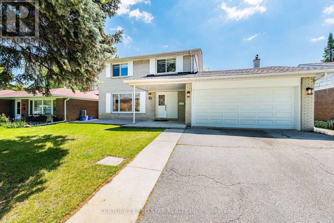
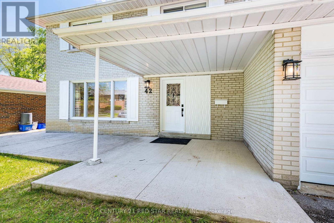
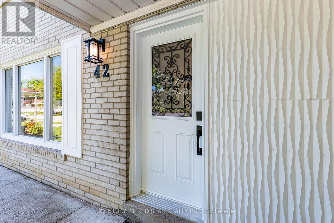
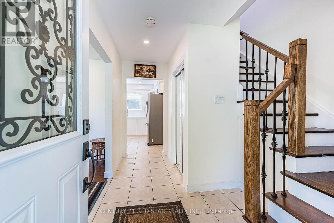
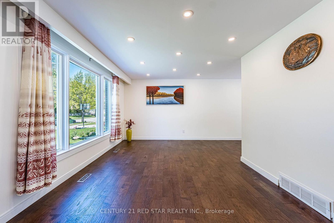
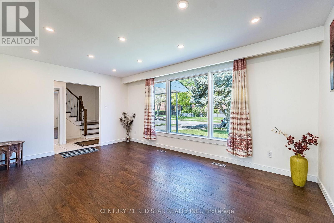
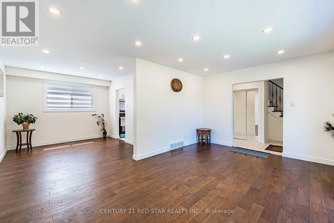
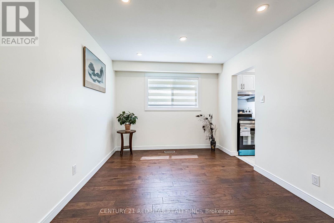
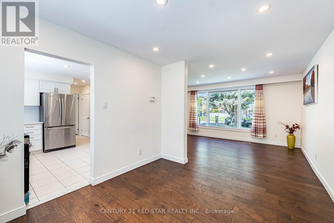
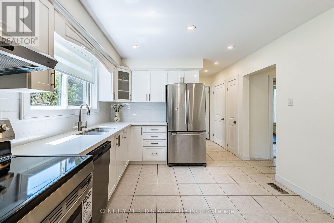
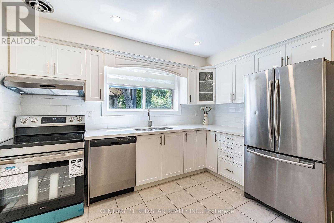
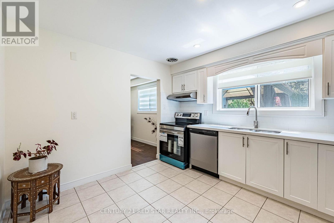
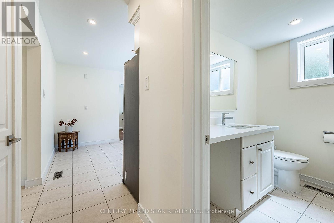
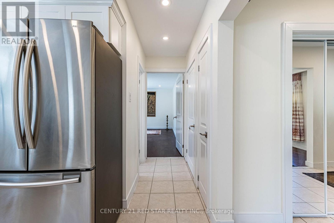
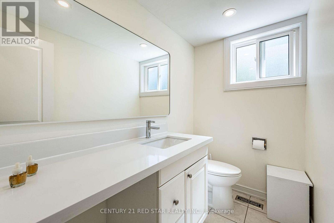
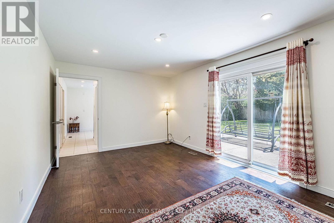
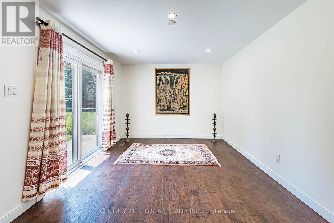
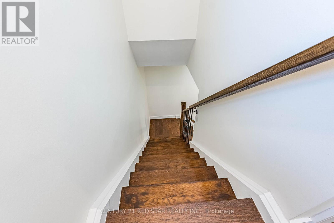
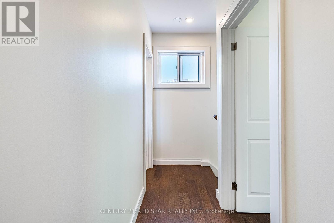
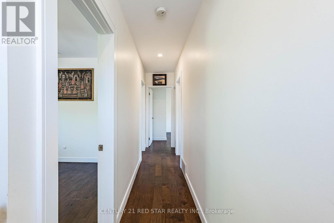
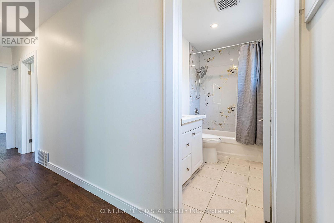
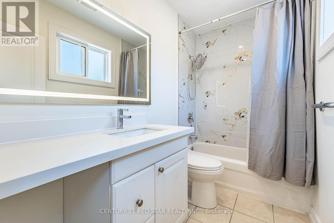
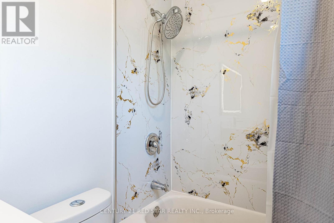
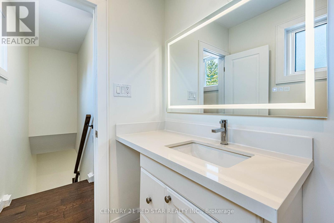
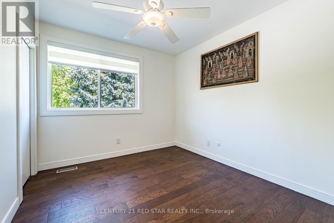
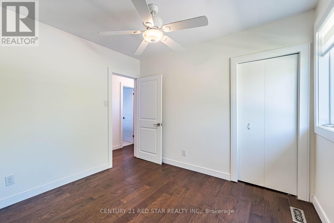
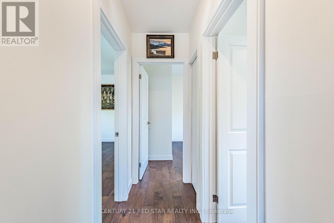
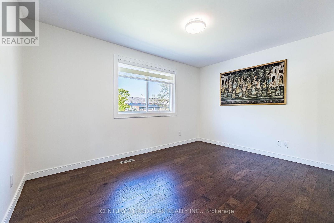
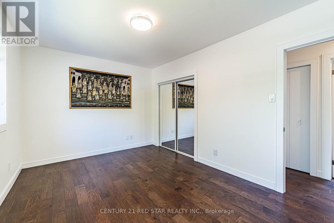
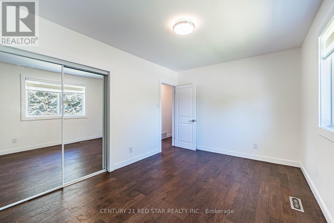
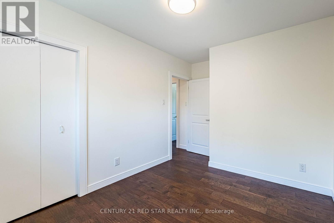
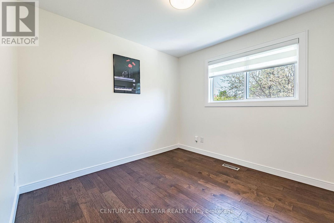
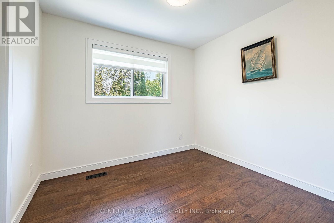
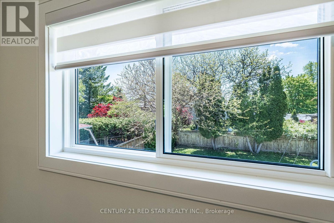
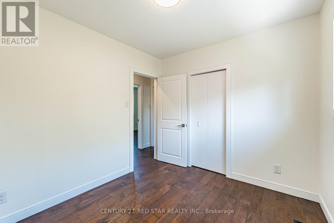
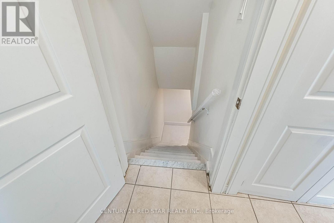
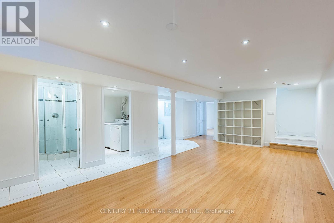
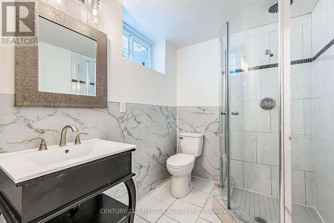
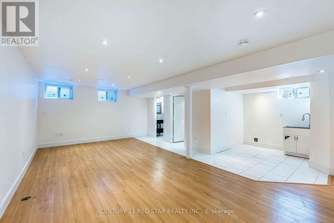
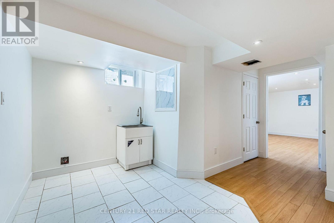
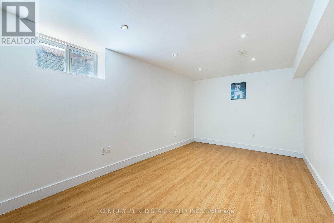
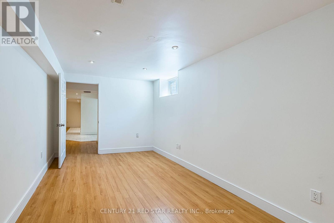
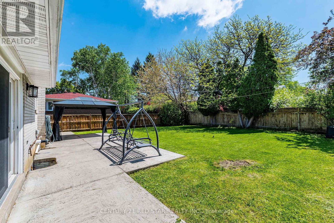
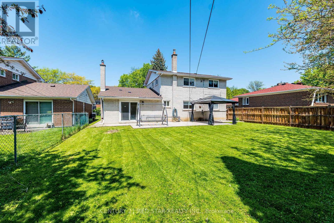
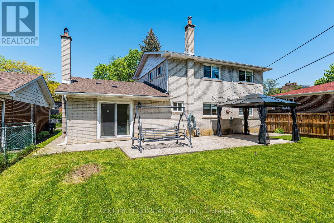
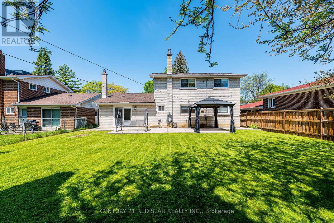
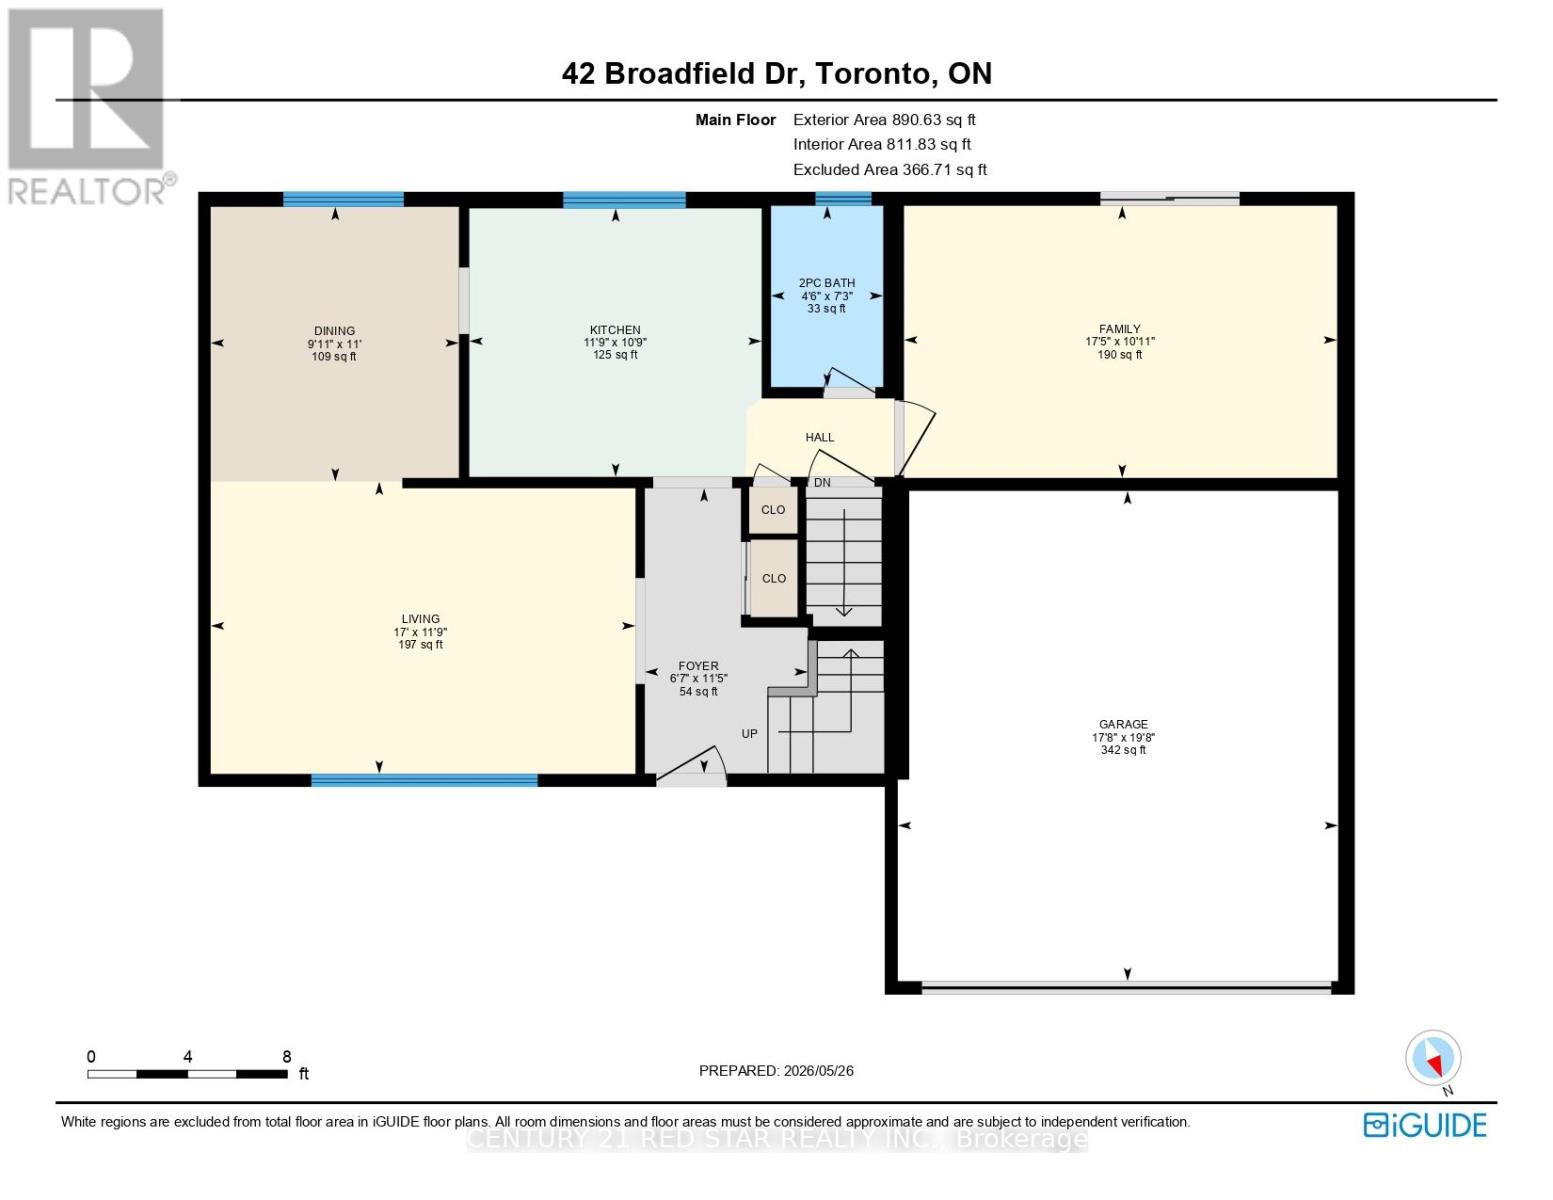
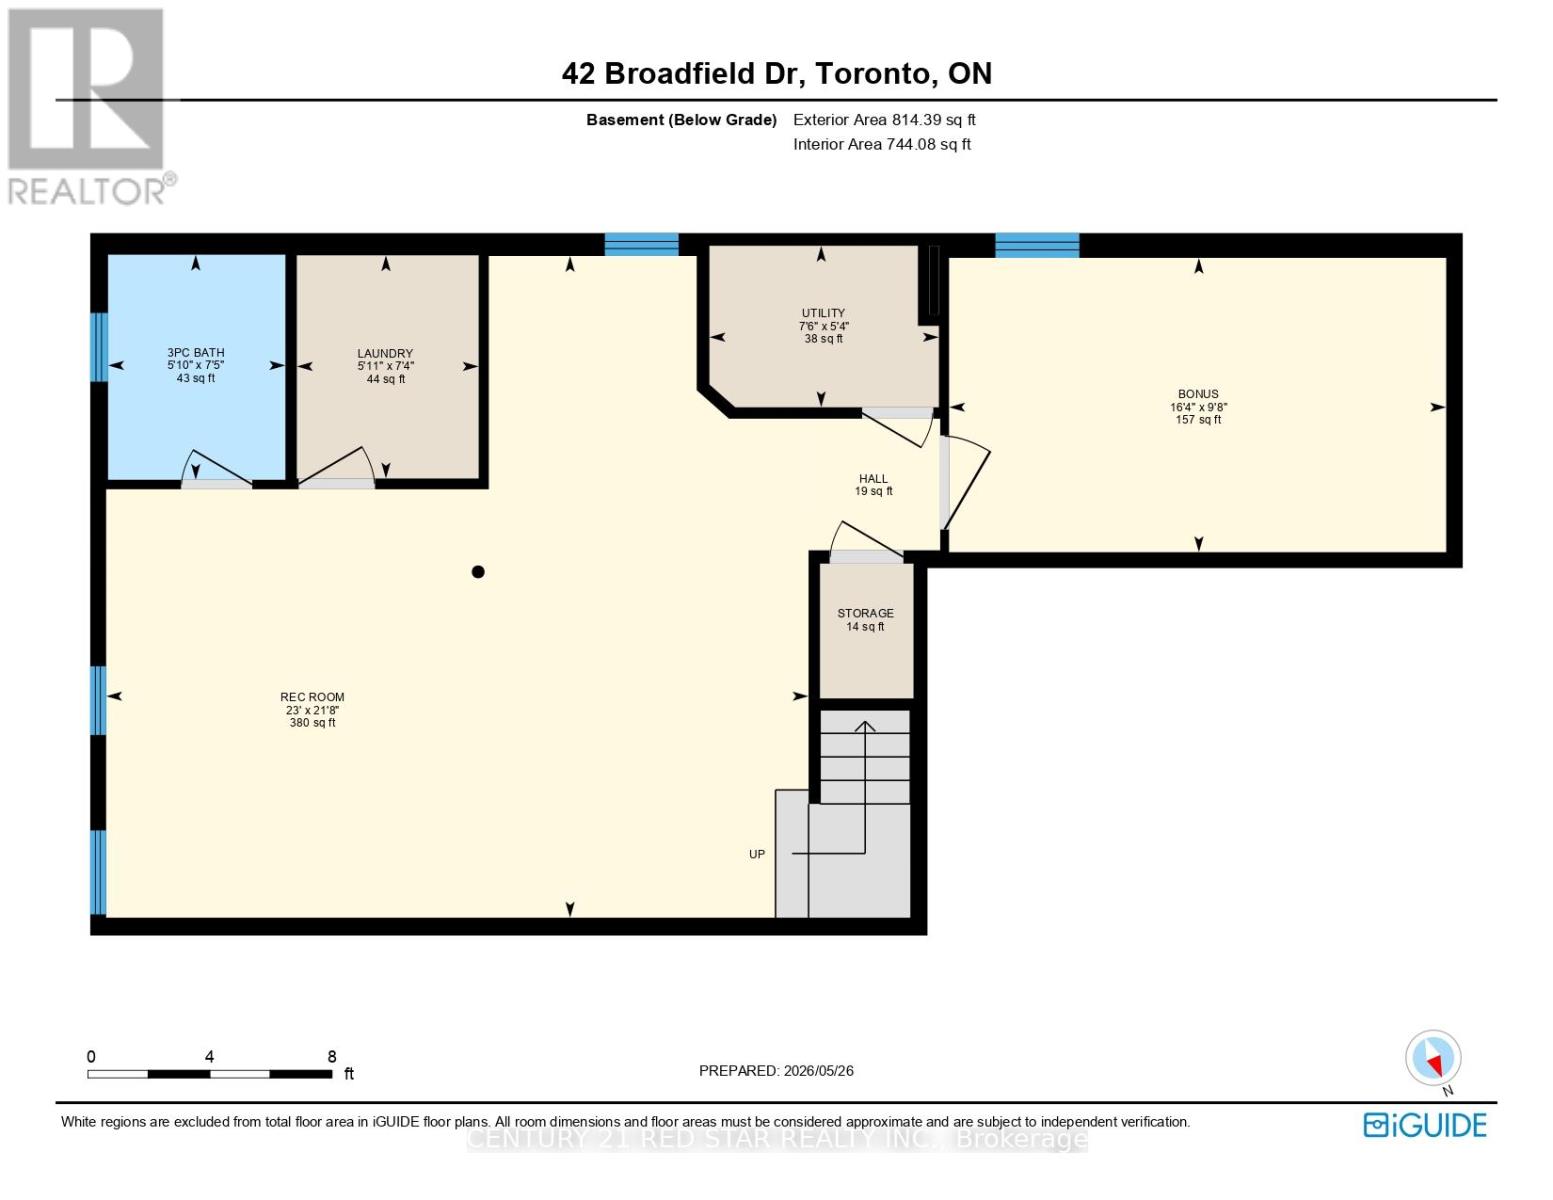
Welcome to 42 Broadfield Drive, stunning property with a full top to bottom renovated detached home nestled in one of Etobicoke's most sought-after pockets. This spacious and light full residence offers 4 bedrooms, 3 bathrooms, and an effortles blend of modern finishes and timeless character. The bright, open-concept kitchen showcases sleek stainless steel appliances and Huge Family room flows seamlessly to a large and generous backyard with concrete patio perfect for entertaining or simpy enjoying warm summer evenings. A fully finished basement adds exceptional versatility, ideal for a home office, recreation room, or conversion to a self-contained in-law suite. Complete with 4-private parking and 2-car garage, steps to schools, parks, highway, and convenient transit connections. A turnkey opportunity in a family oriented neighborhood that continues to rise- simply move in and enjoy...Homes of this caliber, in this neighborhood, at this price point simply do not last. Stop scrolling, book your showing today- your next chapter starts at 42 Broadfield. (id:31565)

| Level | Type | Length | Width | Dimensions |
|---|---|---|---|---|
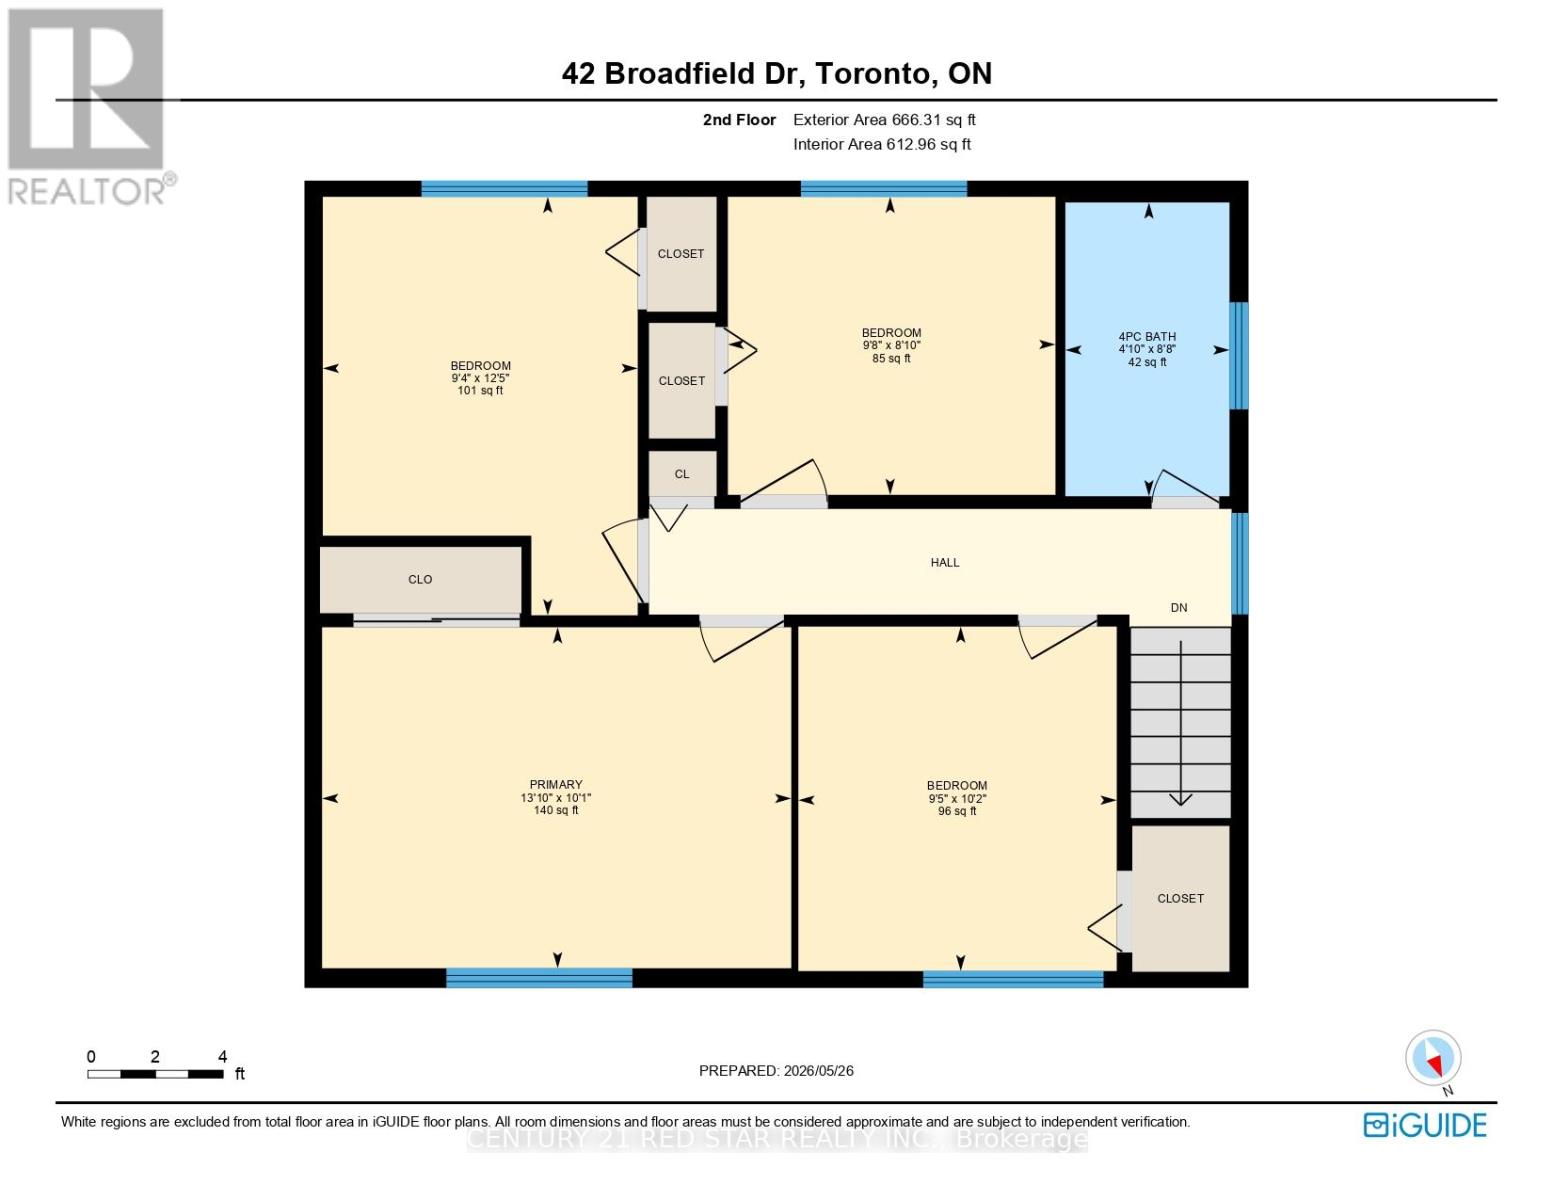
| Second level | Primary Bedroom | 4.23 m | 3.07 m | 4.23 m x 3.07 m |
| Second level | Bedroom 2 | 3.77 m | 2.84 m | 3.77 m x 2.84 m |
| Second level | Bedroom 3 | 2.95 m | 2.69 m | 2.95 m x 2.69 m |
| Second level | Bedroom 4 | 3.11 m | 2.87 m | 3.11 m x 2.87 m |
| Basement | Primary Bedroom | 4.97 m | 2.94 m | 4.97 m x 2.94 m |
| Basement | Recreational, Games room | 7.02 m | 6.61 m | 7.02 m x 6.61 m |
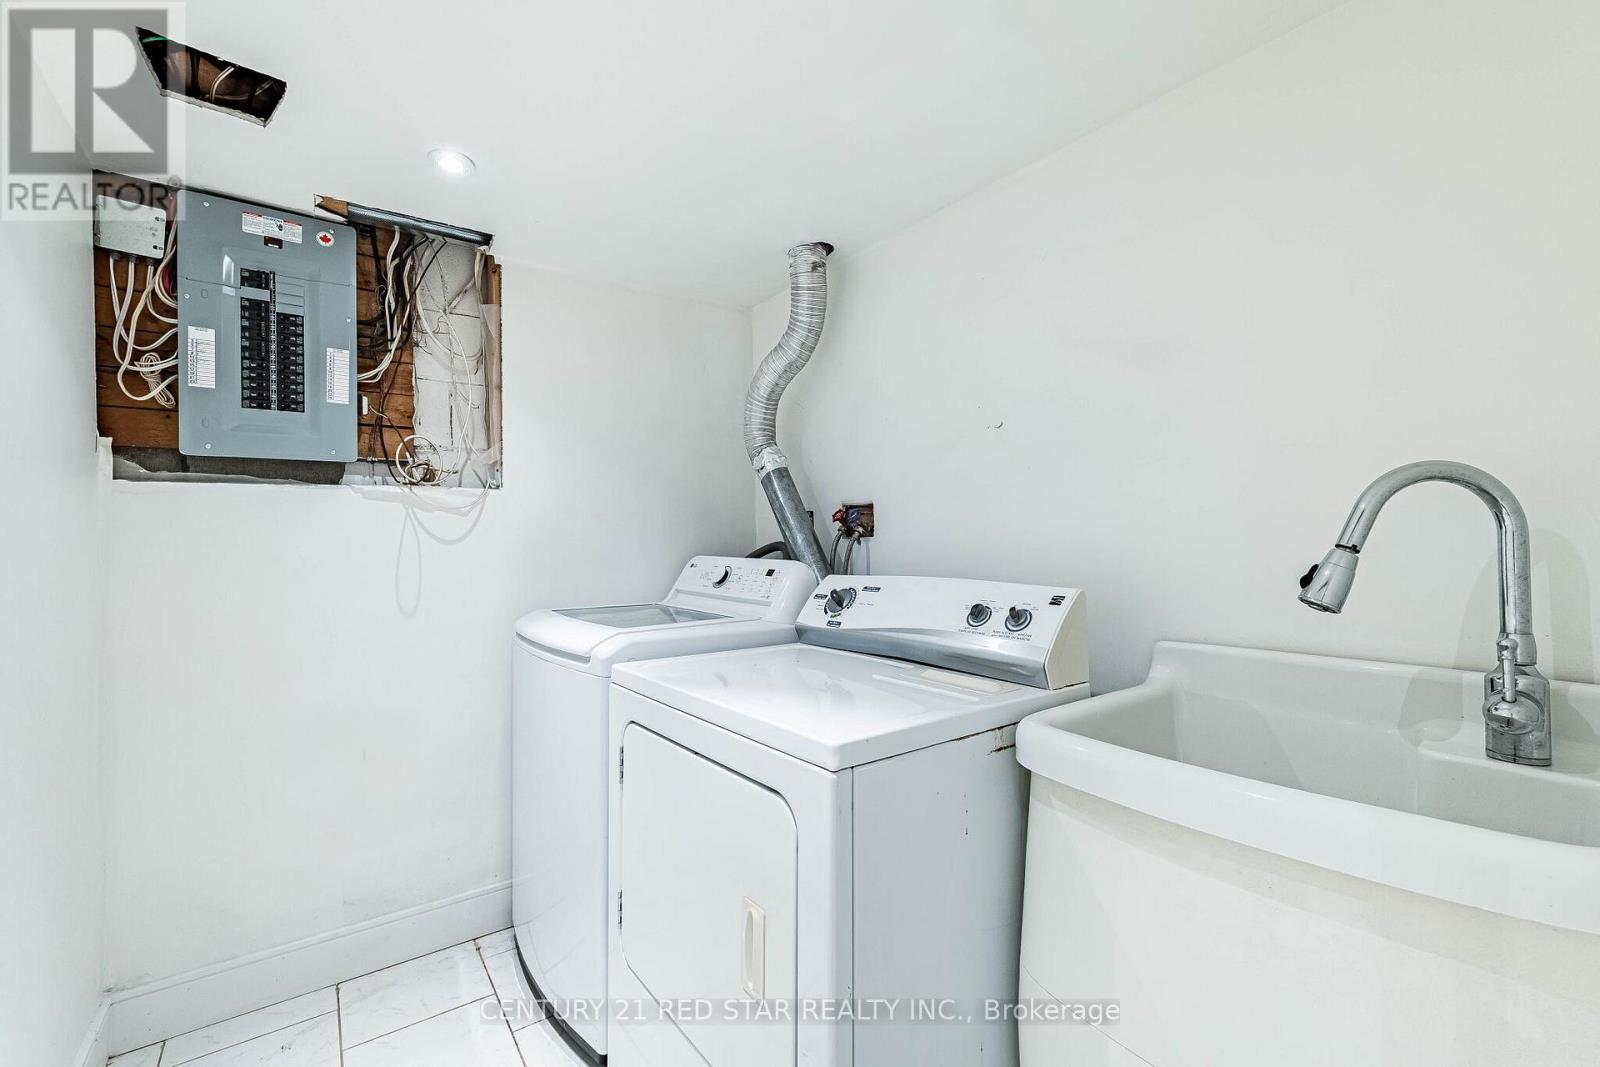
| Basement | Laundry room | 1.82 m | 2.23 m | 1.82 m x 2.23 m |
| Main level | Living room | 5.19 m | 3.58 m | 5.19 m x 3.58 m |
| Main level | Dining room | 3.04 m | 3.36 m | 3.04 m x 3.36 m |
| Main level | Kitchen | 3.58 m | 3.28 m | 3.58 m x 3.28 m |
| Main level | Family room | 5.3 m | 3.3 m | 5.3 m x 3.3 m |
| Main level | Foyer | 3.49 m | 1.99 m | 3.49 m x 1.99 m |
| Amenity Near By | Golf Nearby |
|---|---|
| Features | Conservation/green belt, Carpet Free |
| Maintenance Fee | |
| Maintenance Fee Payment Unit | |
| Management Company | |
| Ownership | Freehold |
| Parking |
|
| Transaction | For sale |
| Bathroom Total | 3 |
|---|---|
| Bedrooms Total | 5 |
| Bedrooms Above Ground | 4 |
| Bedrooms Below Ground | 1 |
| Age | 51 to 99 years |
| Appliances | Garage door opener remote(s), Blinds, Dishwasher, Dryer, Stove, Washer, Refrigerator |
| Basement Development | Finished |
| Basement Type | N/A (Finished) |
| Construction Style Attachment | Detached |
| Cooling Type | Central air conditioning |
| Exterior Finish | Brick |
| Fireplace Present | |
| Flooring Type | Laminate, Tile, Hardwood |
| Foundation Type | Block |
| Half Bath Total | 1 |
| Heating Fuel | Natural gas |
| Heating Type | Forced air |
| Size Interior | 1500 - 2000 sqft |
| Stories Total | 2 |
| Type | House |
| Utility Water | Municipal water |
The trademarks REALTOR®, REALTORS®, and the REALTOR® logo are controlled by The Canadian Real Estate Association (CREA) and identify real estate professionals who are members of CREA. The trademarks MLS®, Multiple Listing Service® and the associated logos are owned by The Canadian Real Estate Association (CREA) and identify the quality of services provided by real estate professionals who are members of CREA. The trademark DDF® is owned by The Canadian Real Estate Association (CREA) and identifies CREA's Data Distribution Facility (DDF®)

Contact us for more information.