
Check out the newest condos…

Contact us for more information.

| Bathrooms | Bedrooms | Property Type |
|---|---|---|
| 3 | 3 | Single Family |
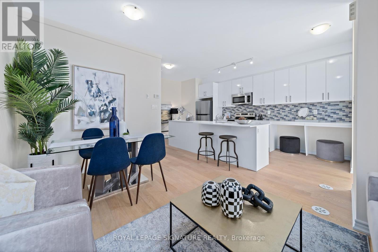
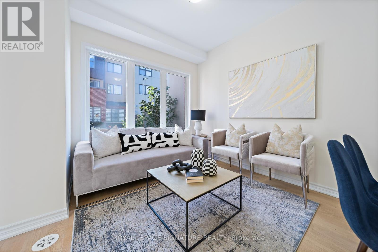
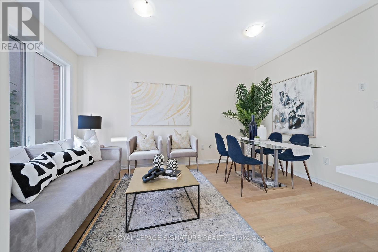
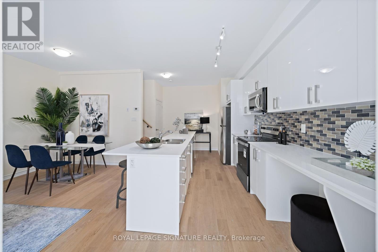
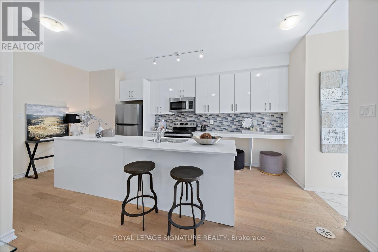
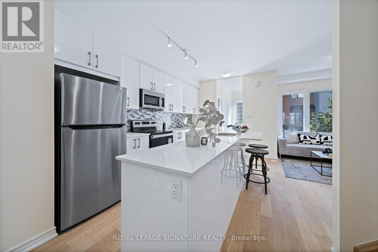
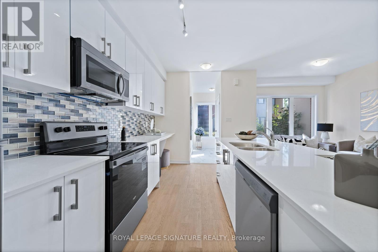
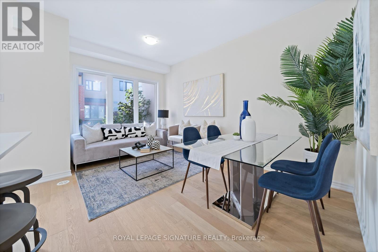
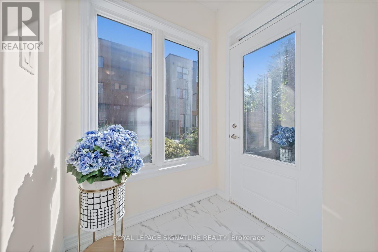
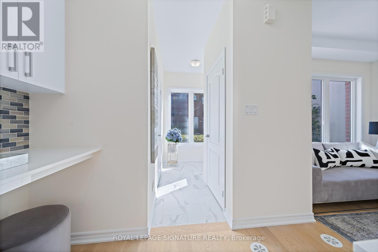
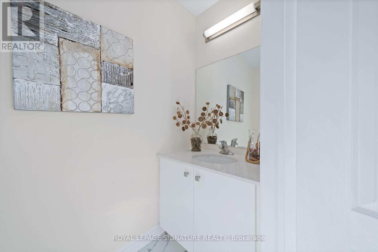
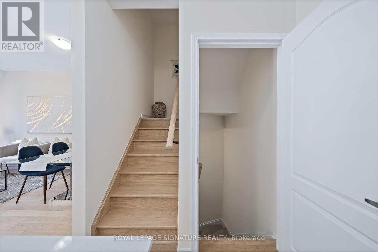
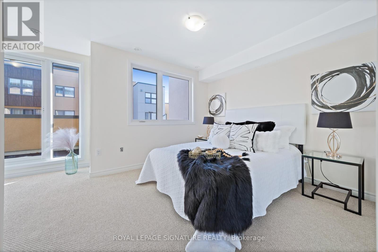
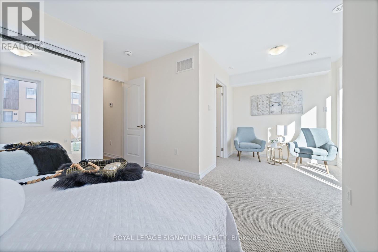
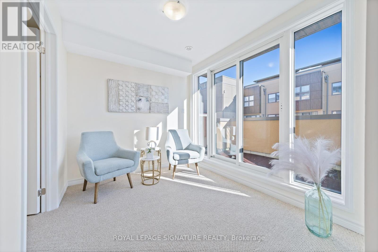
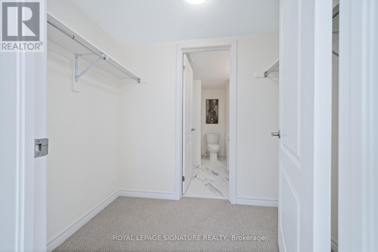
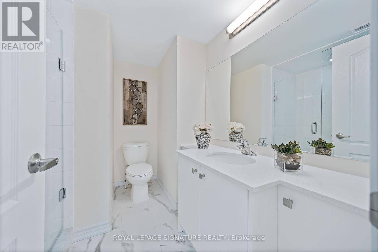
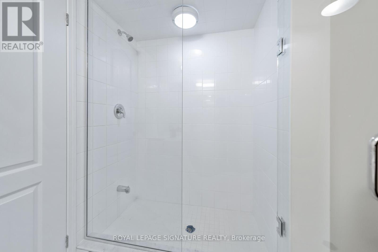
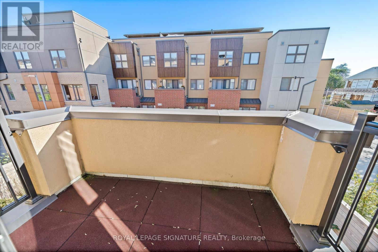
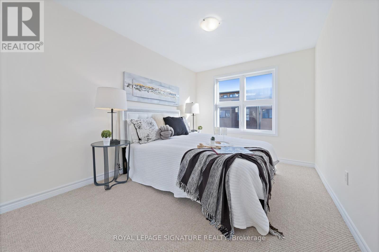
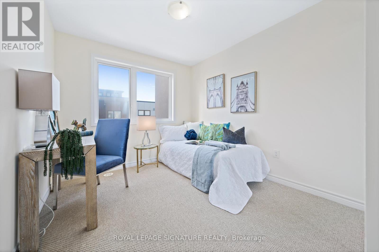
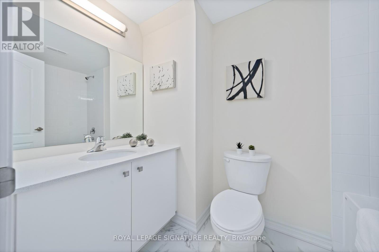
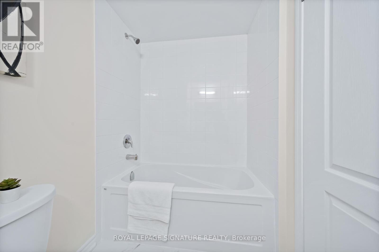
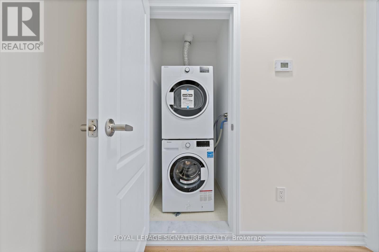
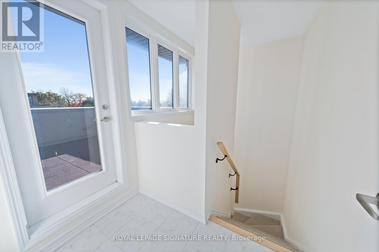
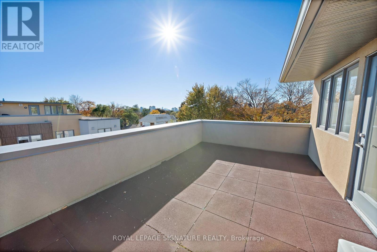
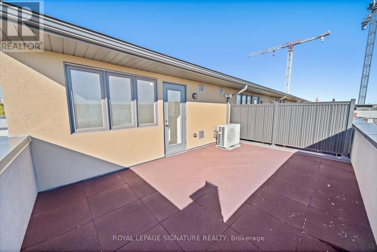
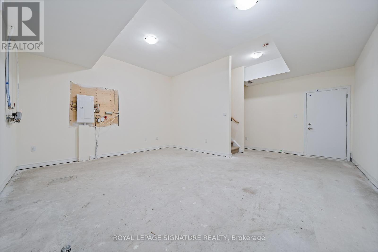
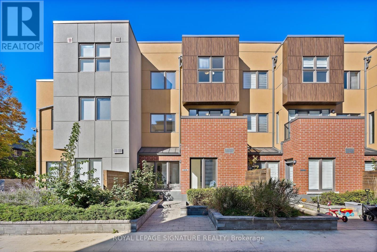
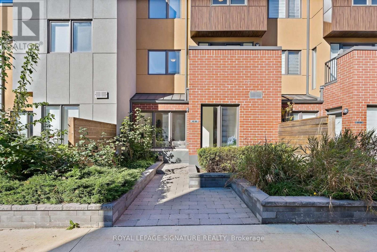
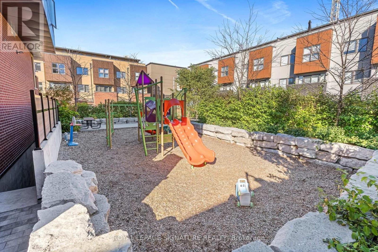
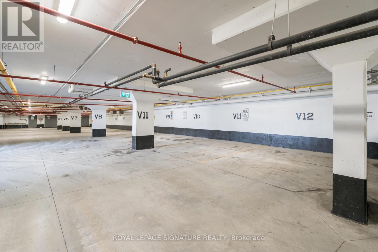
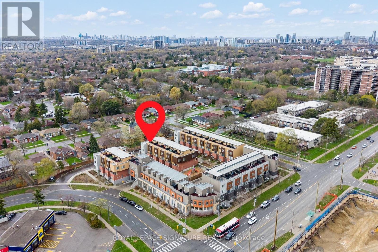
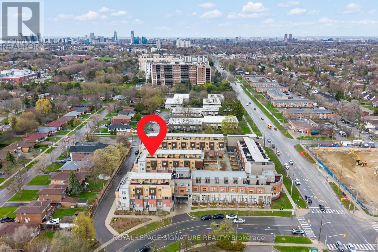
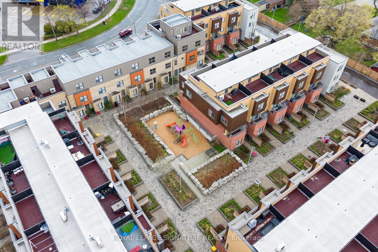
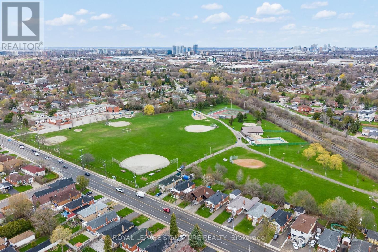
*Builder Remaining Inventory! Ontario Enhanced New Housing Rebate Eligible! * List price is NET OF HST ***Levies & Development Charges reduced to $0 *** Brand New, Never Lived-In FREEHOLD Townhome with approx.1,385 sqft of bright living over 3 storeys plus a finished walk-out basement recreation room - 3 bedrooms + den, 3 baths,your own PRIVATE ROOFTOP TERRACE with city views, and garage parking! Open-concept main floor with living,dining and kitchen, primary bedroom and den on the 2nd floor, two more bedrooms on the 3rd, and upper-level laundry. Surrounded by everything you need for daily living. Walk to public transit and parks, with quick access to the 401, 404 and DVP. Some of the city's finest dining, shopping and leisure activities are a quick drive away at Shops at Don Mills and Fairview Mall, or take a stroll at nearby Betty Sutherland Trail Park. In the highly desirable Parkwoods-Donalda neighbourhood, offering top-rated schools, excellent commuting options, and a safety score 99%better than the provincial average - a truly fantastic place to settle down. (id:31565)

| Level | Type | Length | Width | Dimensions |
|---|---|---|---|---|
| Second level | Primary Bedroom | 3.33 m | 3.71 m | 3.33 m x 3.71 m |
| Second level | Den | 2.4 m | 2.44 m | 2.4 m x 2.44 m |
| Third level | Bedroom 2 | 3.75 m | 2.84 m | 3.75 m x 2.84 m |
| Third level | Bedroom 3 | 3.73 m | 2.77 m | 3.73 m x 2.77 m |
| Basement | Recreational, Games room | 6.37 m | 5.49 m | 6.37 m x 5.49 m |
| Main level | Living room | 2.59 m | 3.07 m | 2.59 m x 3.07 m |
| Main level | Dining room | 1.75 m | 2.53 m | 1.75 m x 2.53 m |
| Main level | Kitchen | 5.52 m | 2.64 m | 5.52 m x 2.64 m |
| Main level | Foyer | 2.66 m | 1.71 m | 2.66 m x 1.71 m |
| Upper Level | Other | 3.58 m | 5.86 m | 3.58 m x 5.86 m |
| Amenity Near By | Park, Place of Worship, Public Transit |
|---|---|
| Features | |
| Maintenance Fee | 275.26 |
| Maintenance Fee Payment Unit | Monthly |
| Management Company | |
| Ownership | Freehold |
| Parking |
|
| Transaction | For sale |
| Bathroom Total | 3 |
|---|---|
| Bedrooms Total | 3 |
| Bedrooms Above Ground | 3 |
| Age | New building |
| Appliances | Water Heater, Dishwasher, Dryer, Microwave, Hood Fan, Stove, Washer, Refrigerator |
| Basement Development | Finished |
| Basement Features | Walk out |
| Basement Type | N/A (Finished) |
| Construction Style Attachment | Attached |
| Cooling Type | Central air conditioning, Air exchanger |
| Exterior Finish | Brick |
| Fireplace Present | |
| Flooring Type | Hardwood, Tile, Carpeted |
| Foundation Type | Concrete |
| Half Bath Total | 1 |
| Heating Fuel | Natural gas |
| Heating Type | Forced air |
| Size Interior | 1100 - 1500 sqft |
| Stories Total | 3 |
| Type | Row / Townhouse |
| Utility Water | Municipal water |
The trademarks REALTOR®, REALTORS®, and the REALTOR® logo are controlled by The Canadian Real Estate Association (CREA) and identify real estate professionals who are members of CREA. The trademarks MLS®, Multiple Listing Service® and the associated logos are owned by The Canadian Real Estate Association (CREA) and identify the quality of services provided by real estate professionals who are members of CREA. The trademark DDF® is owned by The Canadian Real Estate Association (CREA) and identifies CREA's Data Distribution Facility (DDF®)

Contact us for more information.