
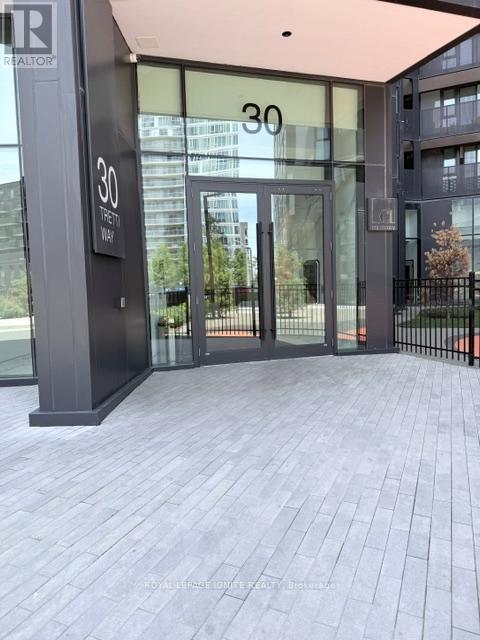
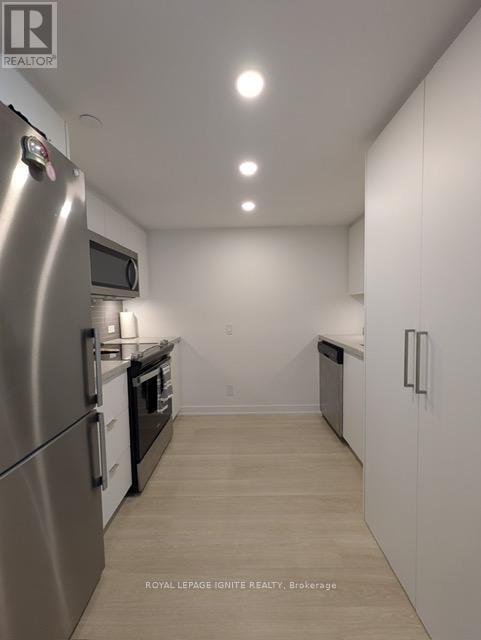
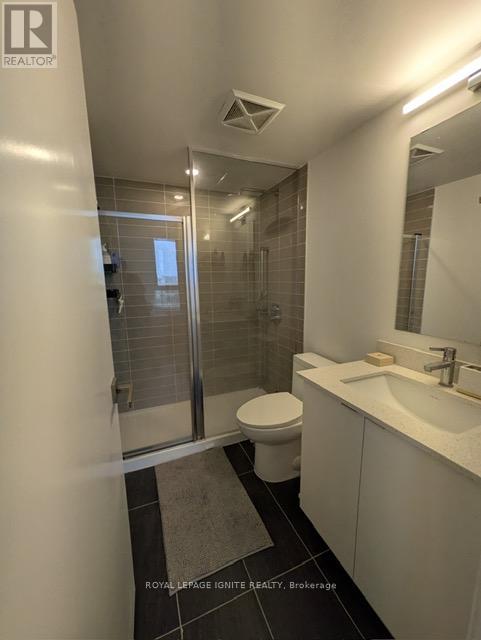
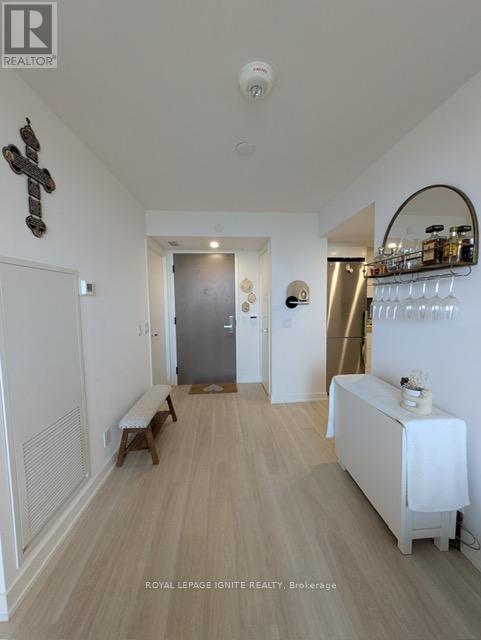
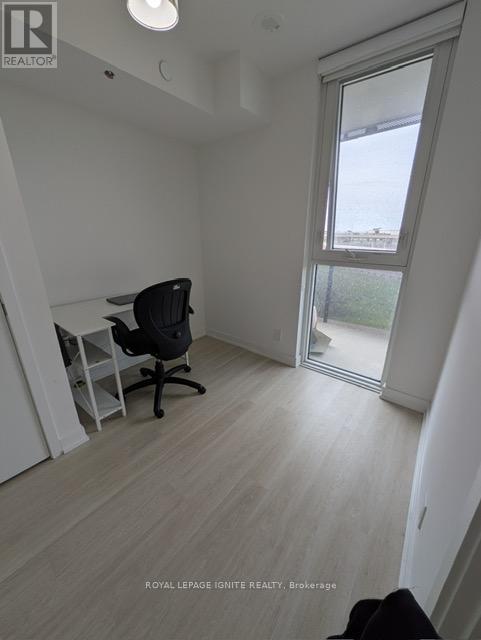
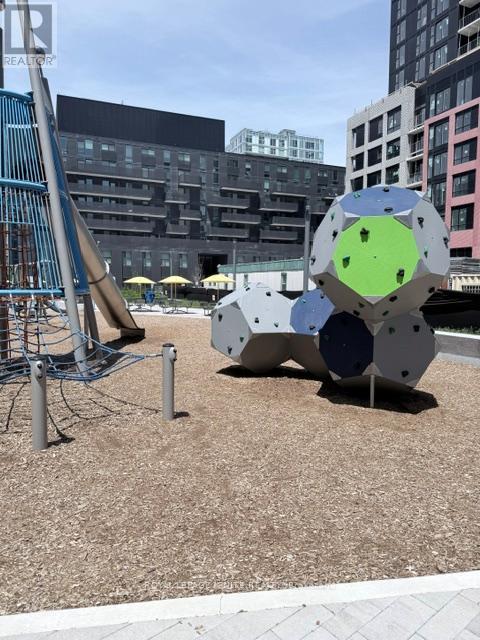
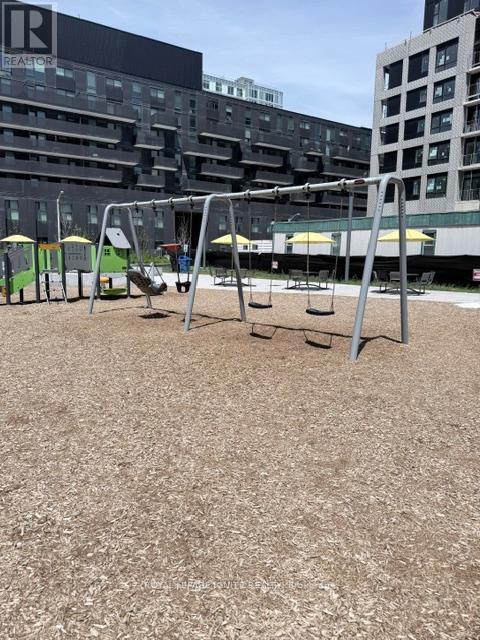
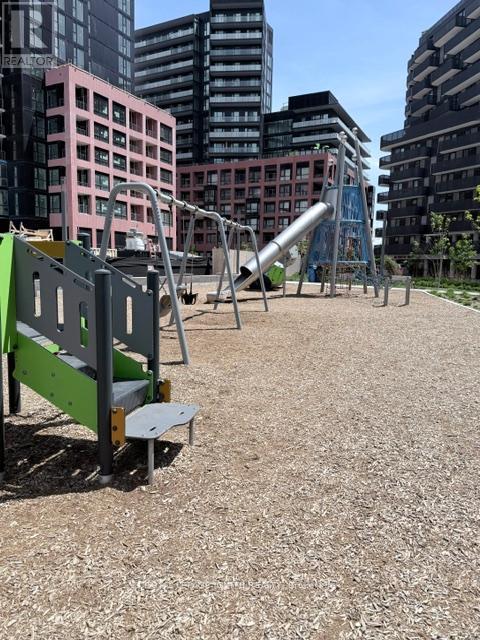
Check out the newest condos…

Contact us for more information.

| Bathrooms | Bedrooms | Property Type |
|---|---|---|
| 2 | 2 | Single Family |
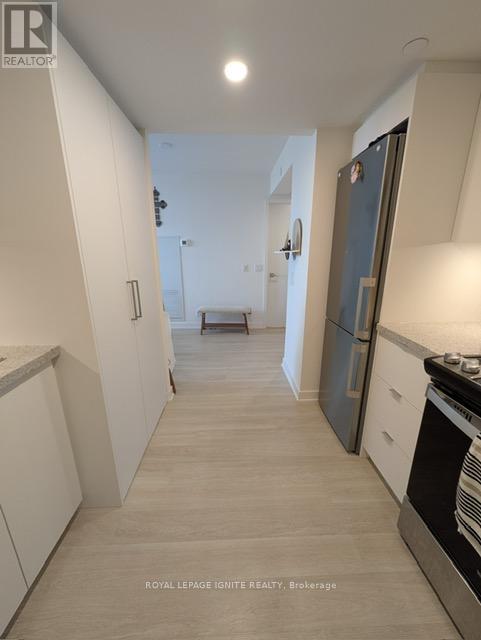
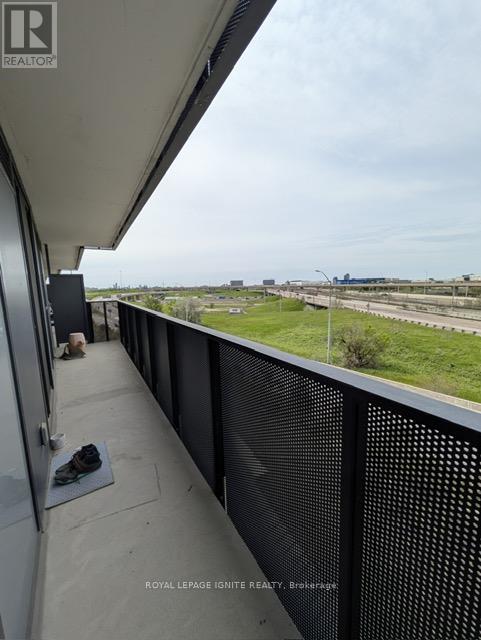
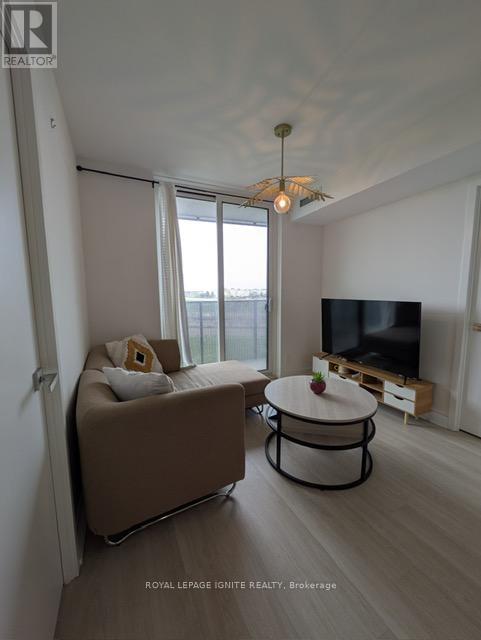
Welcome to this upgraded luxury unit, with a thoughtful layout. Fairly new 2-Bedroom 2 Full Bathrooms unit offers a thoughtful layout, with immense natural lighting throughout. Loaded with amenities including a gym, concierge, party/meeting room, outdoor lounge rooftop deck with barbecue, and a garden. Located conveniently and steps from TTC, grocery stores, Yorkdale mall, schools, and minutes to major highways. (id:31565)

| Level | Type | Length | Width | Dimensions |
|---|---|---|---|---|
| Flat | Bedroom | 3.23 m | 2.47 m | 3.23 m x 2.47 m |
| Flat | Bedroom 2 | 3.39 m | 2.66 m | 3.39 m x 2.66 m |
| Flat | Living room | 3.81 m | 2.41 m | 3.81 m x 2.41 m |
| Flat | Kitchen | 3.15 m | 3.6 m | 3.15 m x 3.6 m |
| Flat | Bathroom | 2.3 m | 2.21 m | 2.3 m x 2.21 m |
| Flat | Bathroom | 3.12 m | 2.47 m | 3.12 m x 2.47 m |
| Amenity Near By | |
|---|---|
| Features | Balcony, Carpet Free, In suite Laundry |
| Maintenance Fee | 480.31 |
| Maintenance Fee Payment Unit | Monthly |
| Management Company | Melbourne Property Management |
| Ownership | Condominium/Strata |
| Parking |
|
| Transaction | For sale |
| Bathroom Total | 2 |
|---|---|
| Bedrooms Total | 2 |
| Bedrooms Above Ground | 2 |
| Age | 0 to 5 years |
| Amenities | Security/Concierge, Recreation Centre, Exercise Centre, Party Room, Storage - Locker |
| Appliances | Dishwasher, Microwave, Stove, Refrigerator |
| Basement Type | None |
| Cooling Type | Central air conditioning |
| Exterior Finish | Concrete, Aluminum siding |
| Fireplace Present | |
| Flooring Type | Tile |
| Heating Fuel | Natural gas |
| Heating Type | Forced air |
| Size Interior | 500 - 599 sqft |
| Type | Apartment |
The trademarks REALTOR®, REALTORS®, and the REALTOR® logo are controlled by The Canadian Real Estate Association (CREA) and identify real estate professionals who are members of CREA. The trademarks MLS®, Multiple Listing Service® and the associated logos are owned by The Canadian Real Estate Association (CREA) and identify the quality of services provided by real estate professionals who are members of CREA. The trademark DDF® is owned by The Canadian Real Estate Association (CREA) and identifies CREA's Data Distribution Facility (DDF®)

Contact us for more information.