
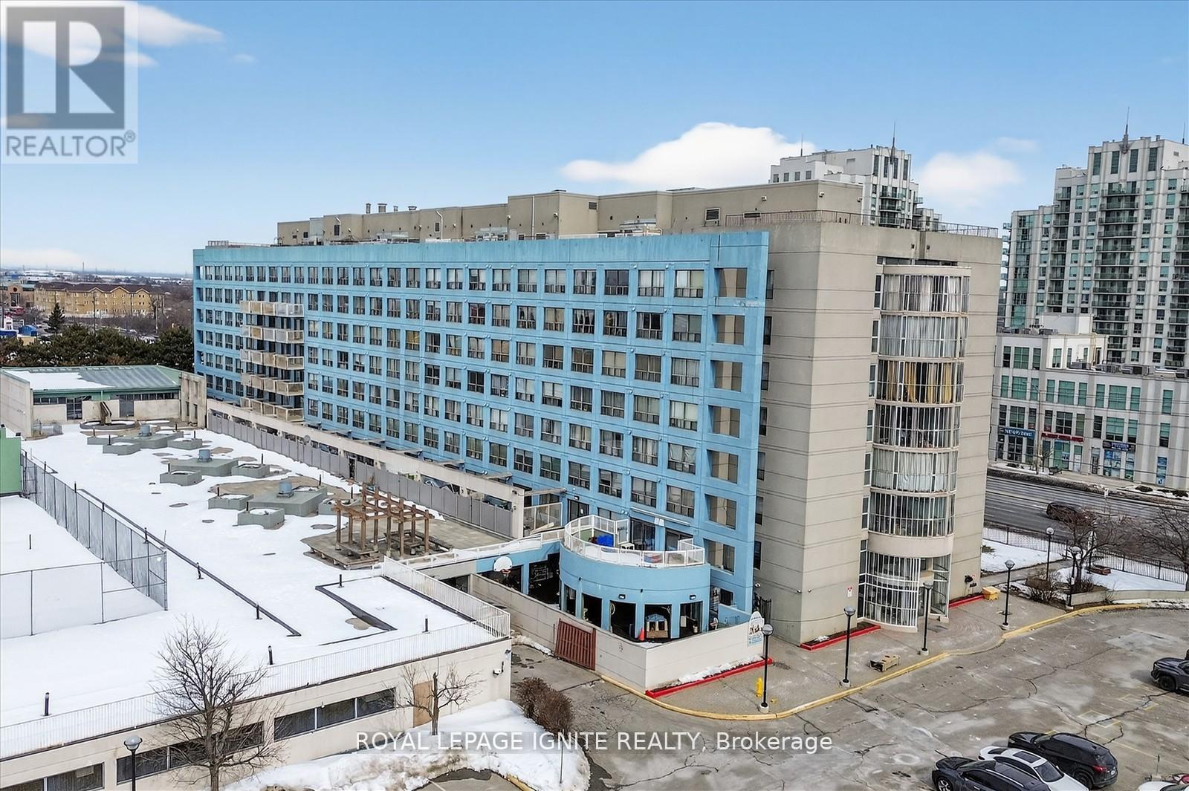
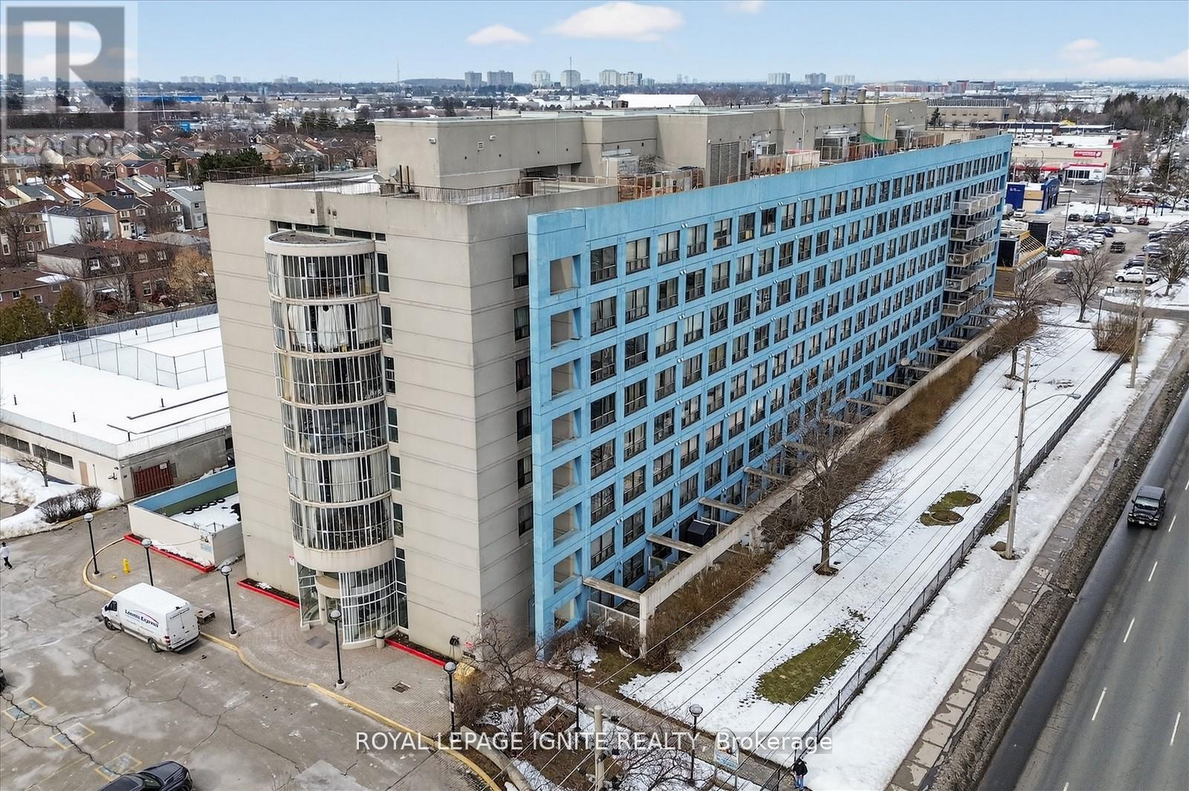
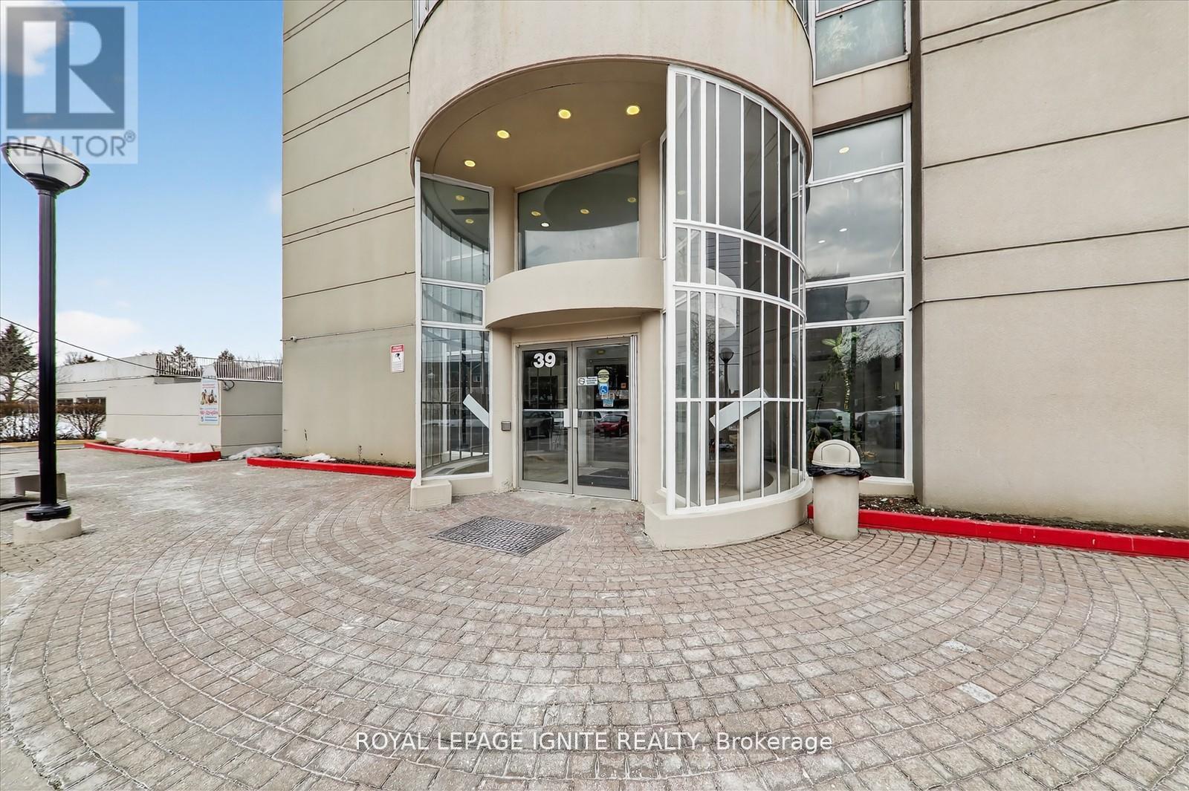
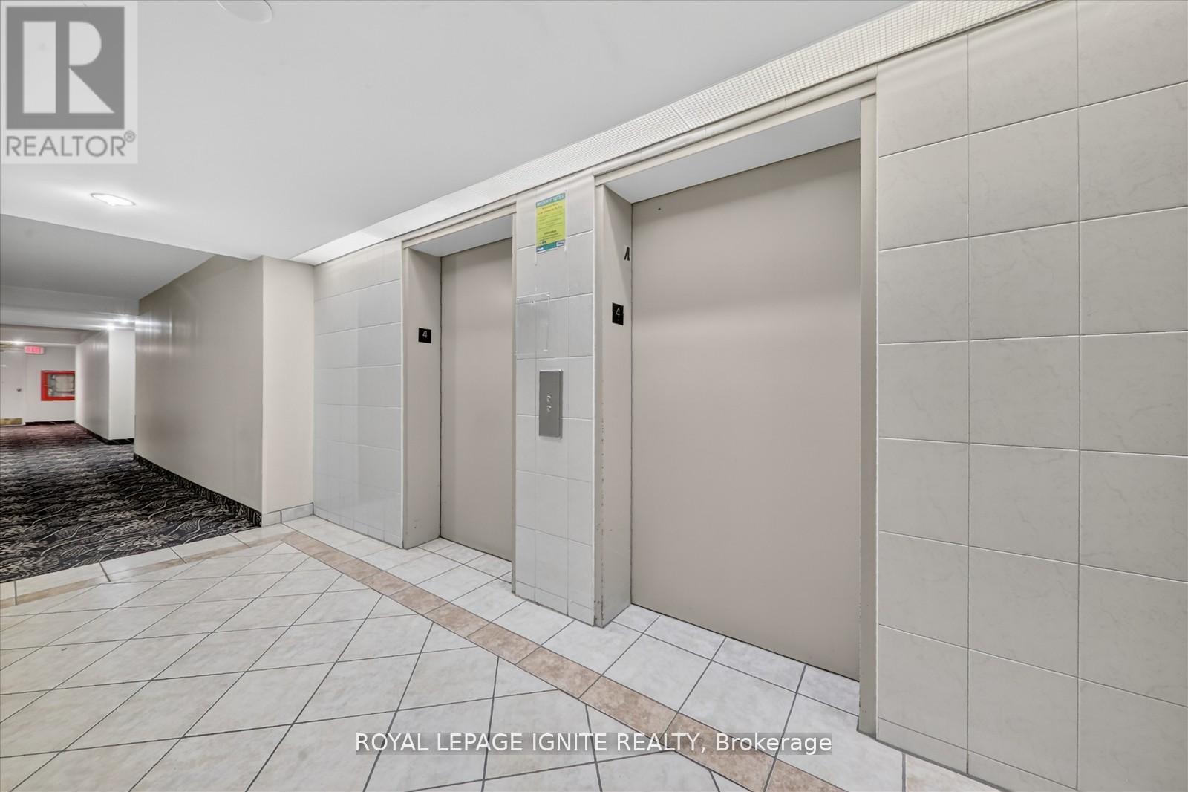
Check out the newest condos…

Contact us for more information.

| Bathrooms | Bedrooms | Property Type |
|---|---|---|
| 2 | 3 | Single Family |
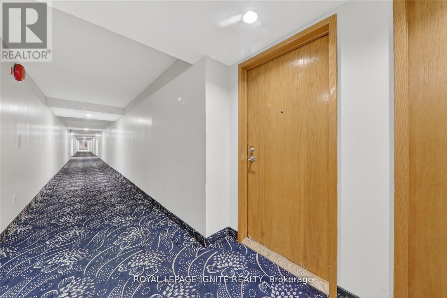
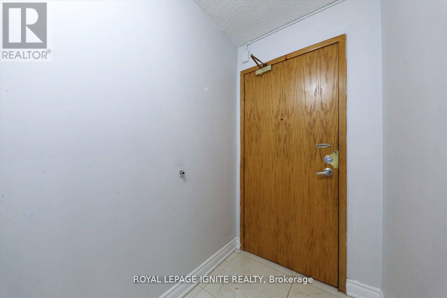
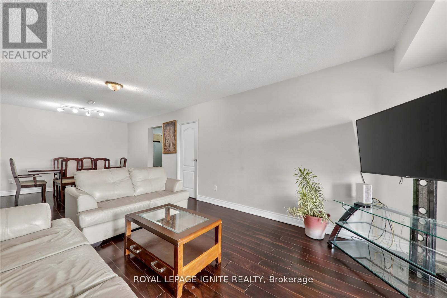
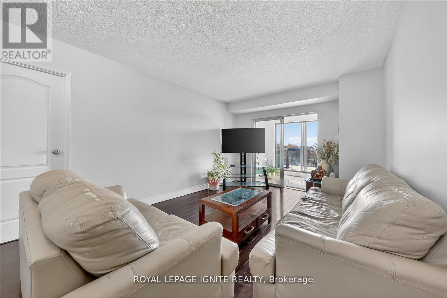
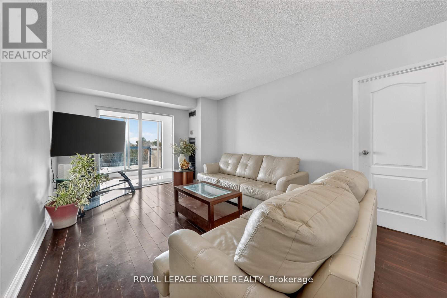
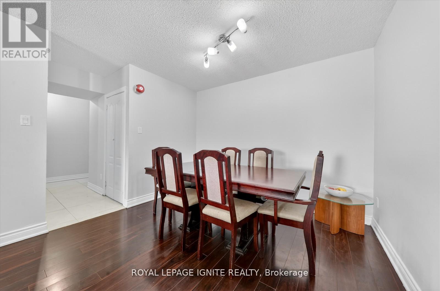
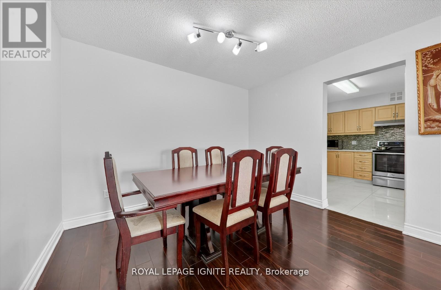
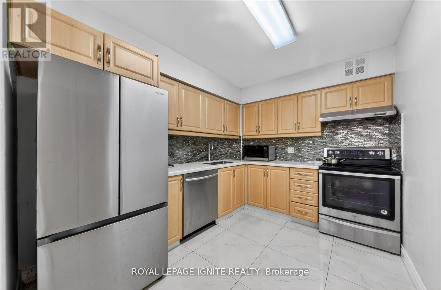
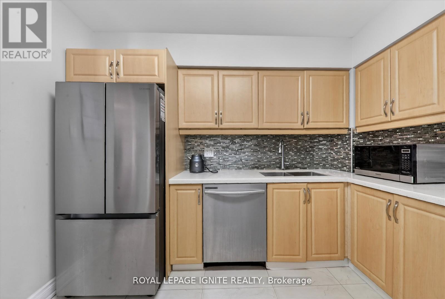
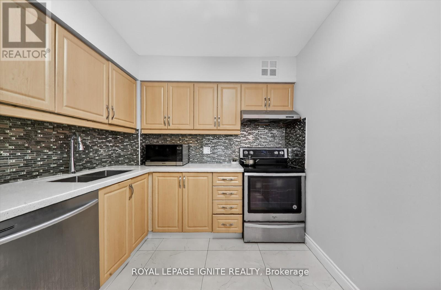
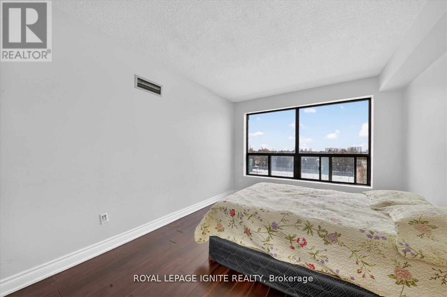
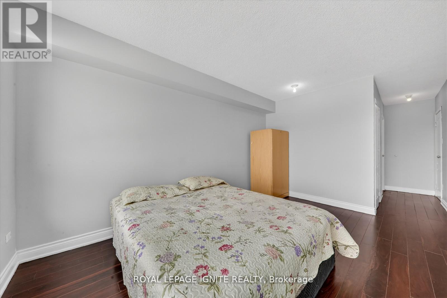
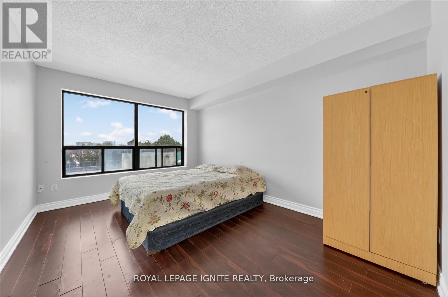
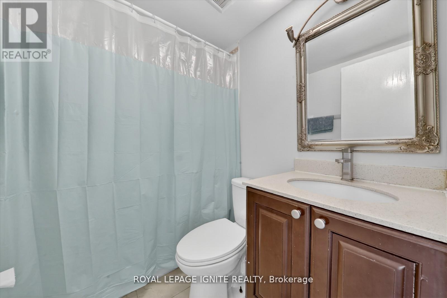
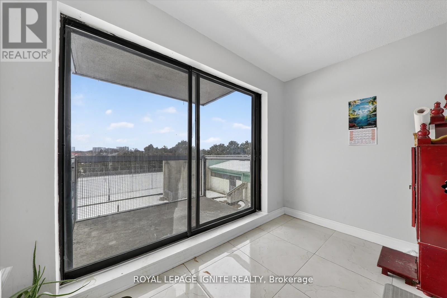
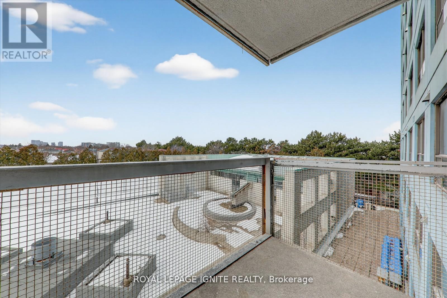
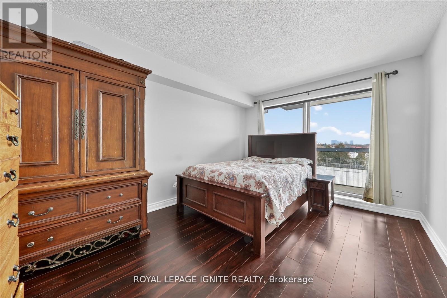
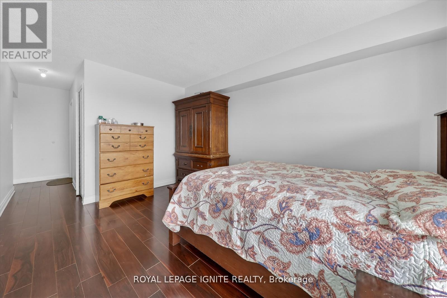
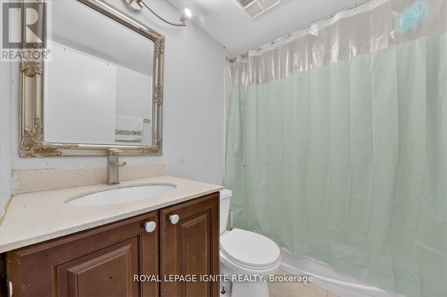
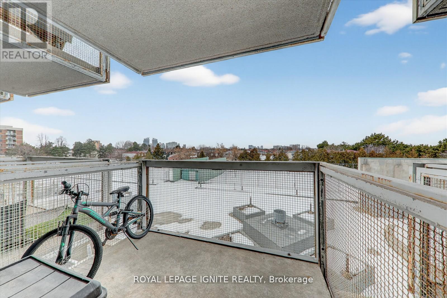
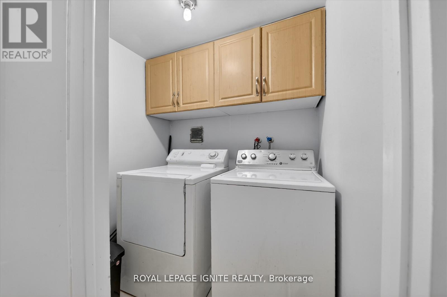
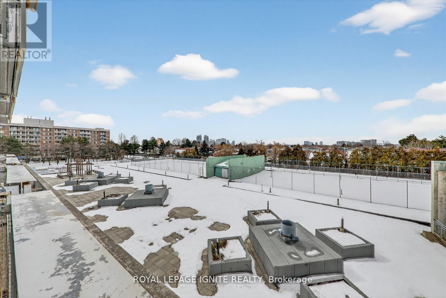
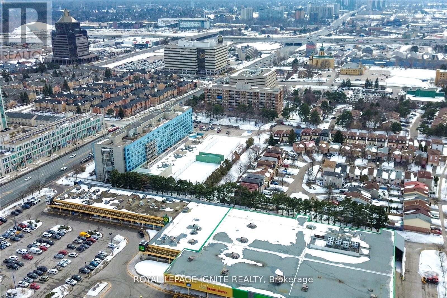
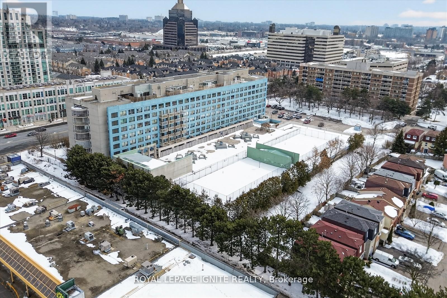
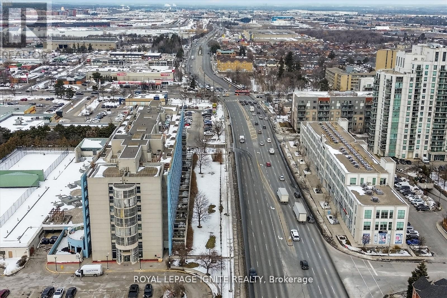
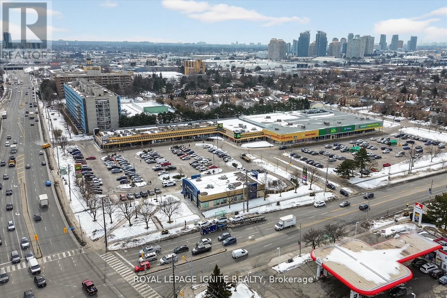
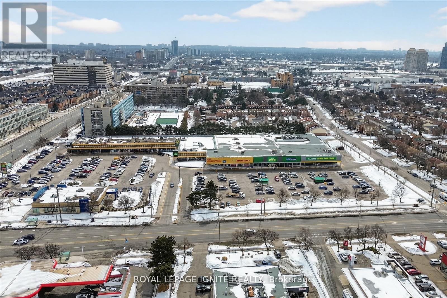
Welcome to 39 Kimbercroft Court, Unit 414 - an expansive and well-appointed 2+1 bedroom residence boasting over 1,100 sq. ft. of functional living space in a sought-after Markham & Sheppard community! Rarely Offered Oversized Corner Suite - this intelligently designed split-bedroom floor plan showcases two generously proportioned primary bedrooms positioned on opposite ends for optimal separation and privacy - each complemented by its own private balcony, an exceptional and uncommon feature! The modernized kitchen seamlessly connects to a spacious open-concept living and dining area, creating an inviting setting for entertaining or everyday living. The versatile den offers flexibility as a home office, nursery, media room, or additional lounge space! Two secured underground parking spaces! Dual private balconies! Split-layout design for enhanced privacy! Bright, airy principal rooms! Over 1,100 sq. ft. of well-utilized interior space! Conveniently situated close to parks, schools, shopping, and public transportation, with immediate access to Highway 401 for seamless commuting across the GTA! Residents also benefit from a dedicated on-site prayer room, fostering a welcoming and community-oriented atmosphere! An outstanding opportunity for families or professionals seeking generous square footage, functionality, and prime location all in one remarkable offering. (id:31565)

| Level | Type | Length | Width | Dimensions |
|---|---|---|---|---|
| Flat | Living room | 3.35 m | 8.23 m | 3.35 m x 8.23 m |
| Flat | Dining room | 3.4 m | 3.35 m | 3.4 m x 3.35 m |
| Flat | Primary Bedroom | 7.01 m | 3.23 m | 7.01 m x 3.23 m |
| Flat | Bedroom 2 | 7.01 m | 3.15 m | 7.01 m x 3.15 m |
| Flat | Den | 3.23 m | 2.03 m | 3.23 m x 2.03 m |
| Flat | Kitchen | 3.4 m | 3.35 m | 3.4 m x 3.35 m |
| Amenity Near By | Schools |
|---|---|
| Features | Wheelchair access, Balcony, Carpet Free |
| Maintenance Fee | 711.00 |
| Maintenance Fee Payment Unit | Monthly |
| Management Company | Mareka Properties (2000) Ltd |
| Ownership | Condominium/Strata |
| Parking |
|
| Transaction | For sale |
| Bathroom Total | 2 |
|---|---|
| Bedrooms Total | 3 |
| Bedrooms Above Ground | 2 |
| Bedrooms Below Ground | 1 |
| Appliances | All |
| Basement Type | None |
| Cooling Type | Central air conditioning |
| Exterior Finish | Concrete, Brick |
| Fireplace Present | |
| Flooring Type | Vinyl, Ceramic |
| Foundation Type | Poured Concrete |
| Heating Fuel | Natural gas |
| Heating Type | Forced air |
| Size Interior | 1000 - 1199 sqft |
| Type | Apartment |
The trademarks REALTOR®, REALTORS®, and the REALTOR® logo are controlled by The Canadian Real Estate Association (CREA) and identify real estate professionals who are members of CREA. The trademarks MLS®, Multiple Listing Service® and the associated logos are owned by The Canadian Real Estate Association (CREA) and identify the quality of services provided by real estate professionals who are members of CREA. The trademark DDF® is owned by The Canadian Real Estate Association (CREA) and identifies CREA's Data Distribution Facility (DDF®)

Contact us for more information.