
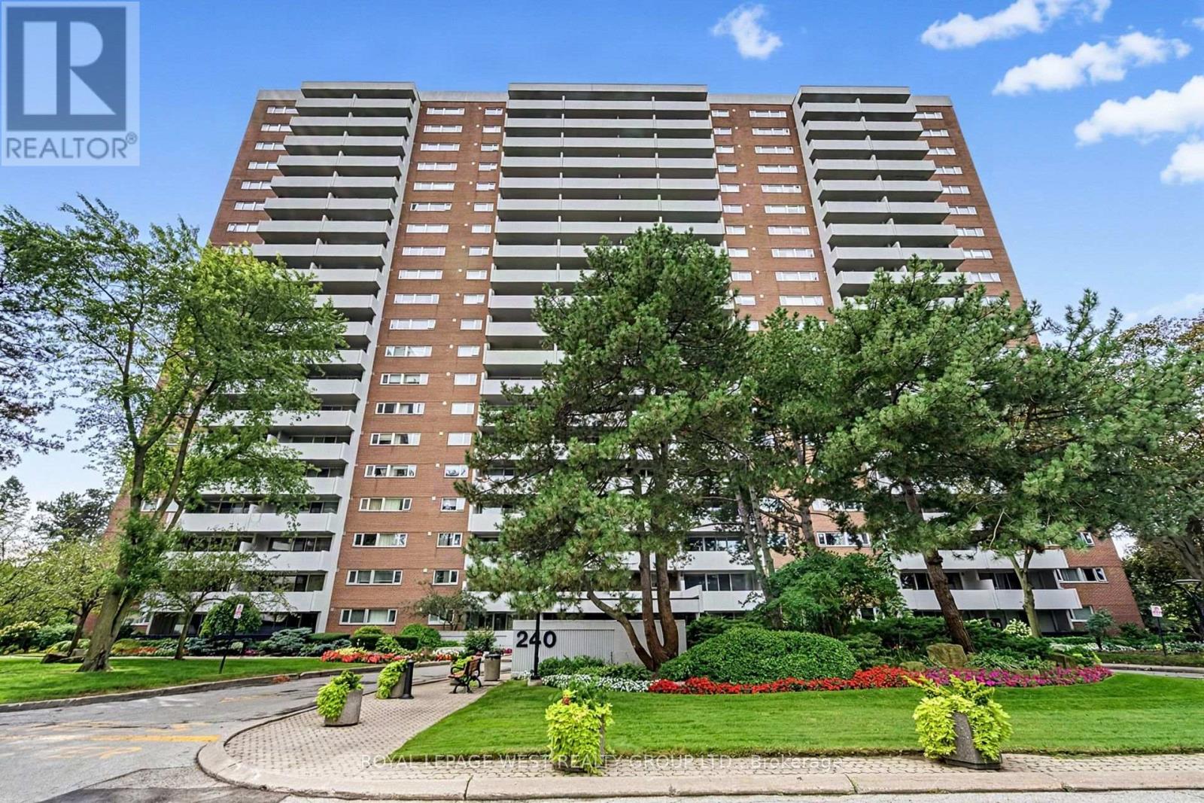
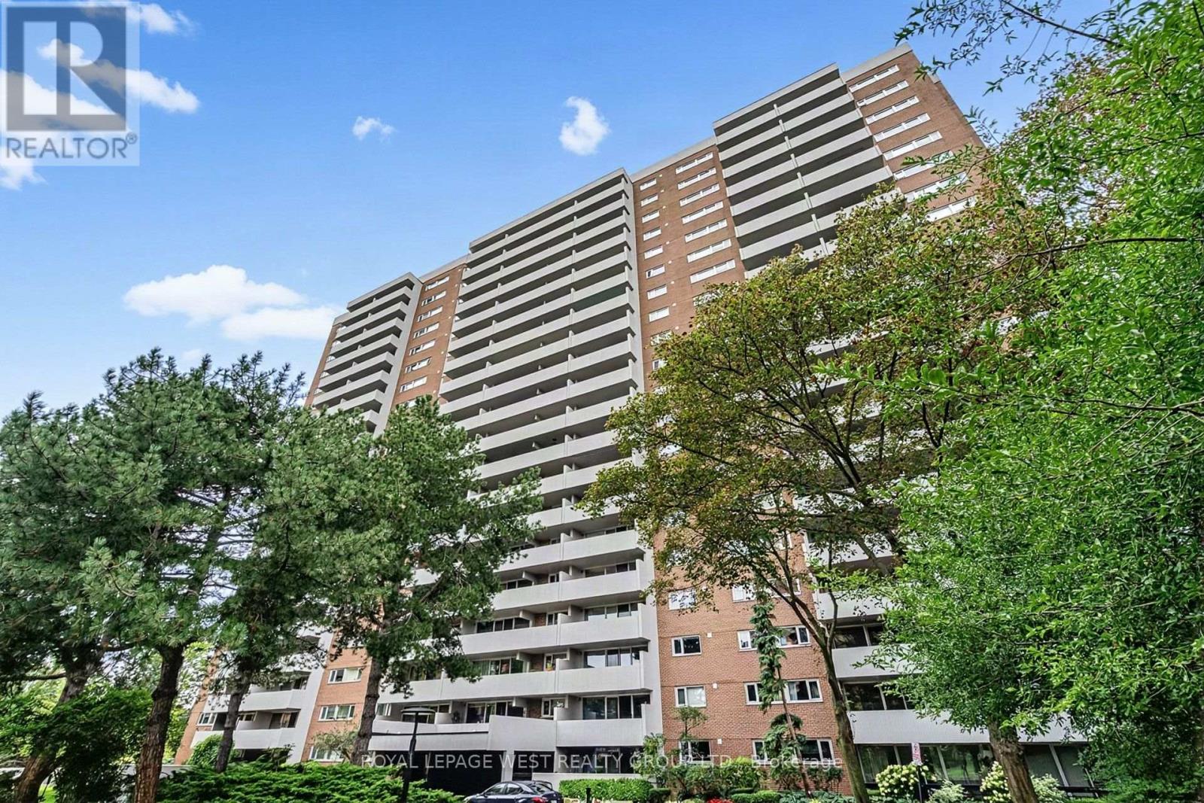
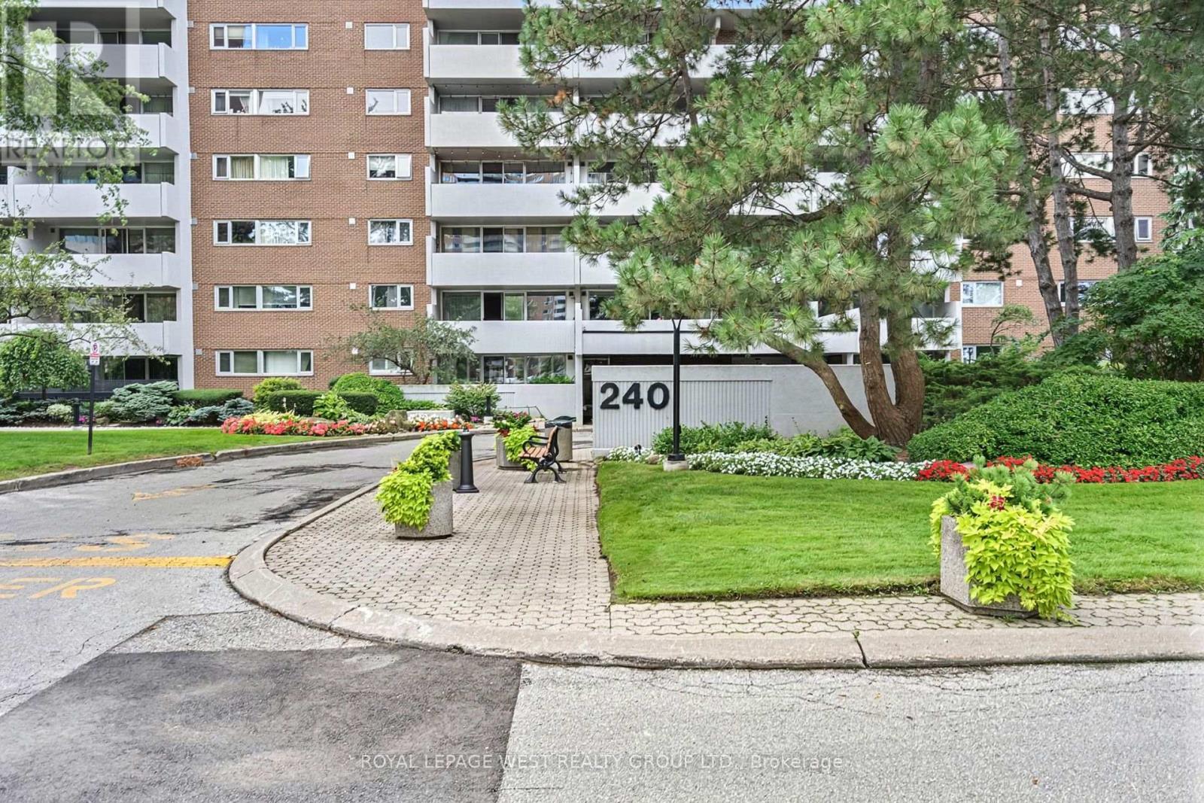
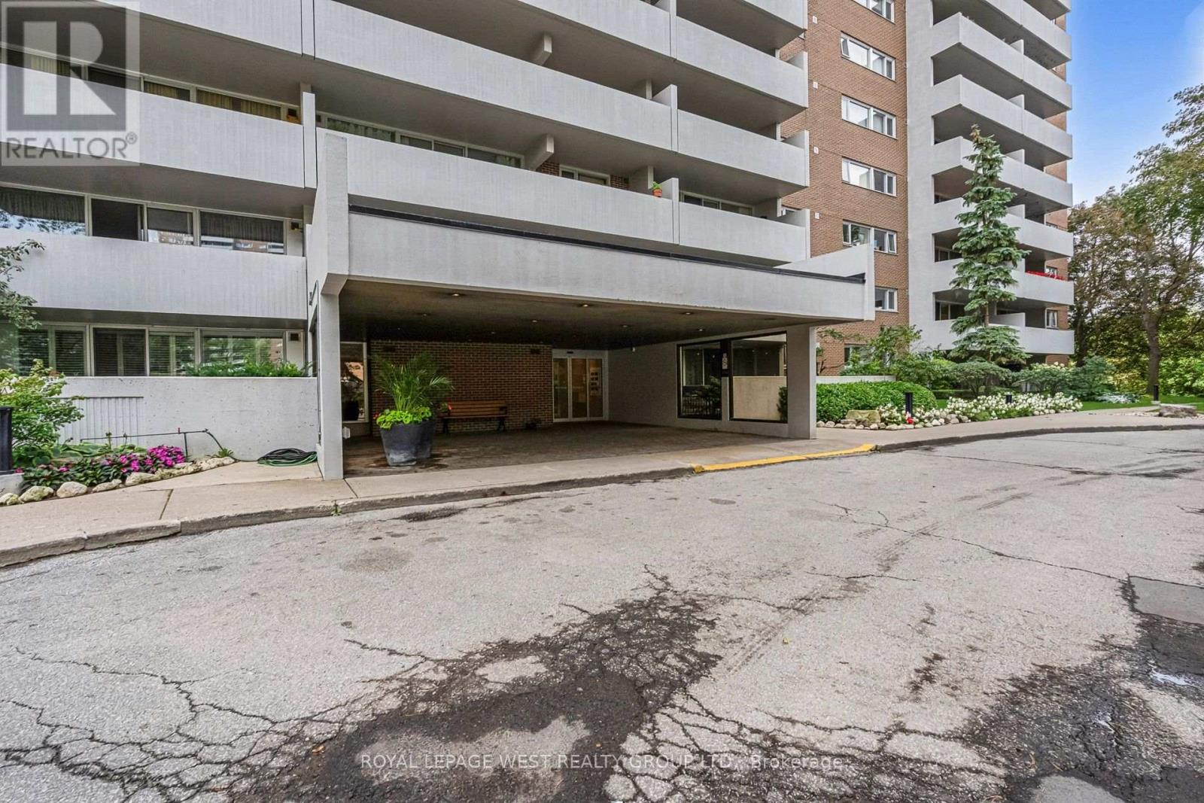
Check out the newest condos…

Contact us for more information.

| Bathrooms | Bedrooms | Property Type |
|---|---|---|
| 2 | 2 | Single Family |
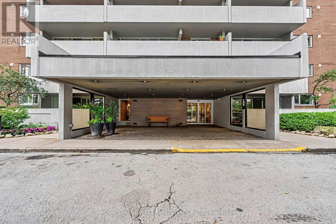
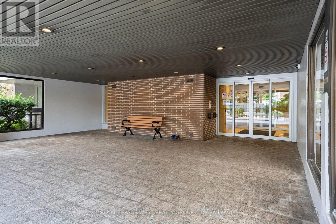
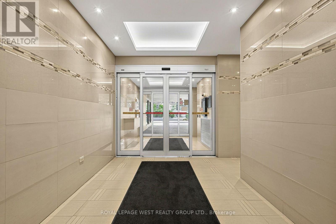
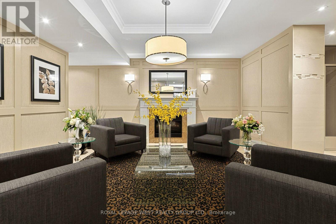
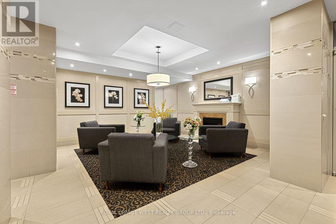
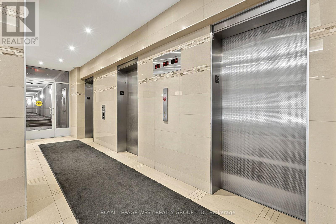
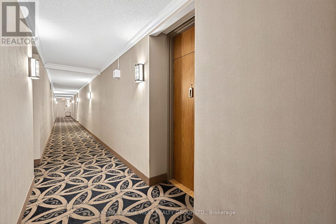
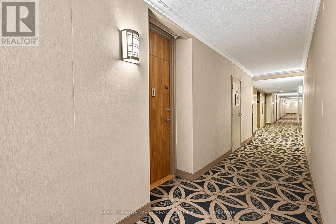
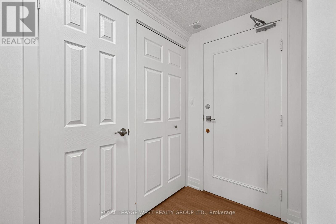
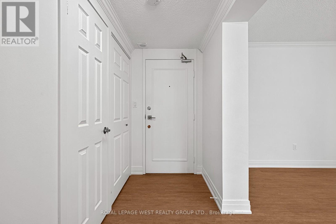
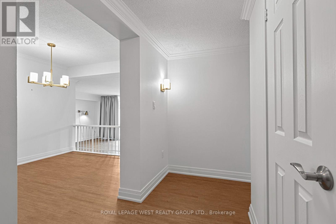
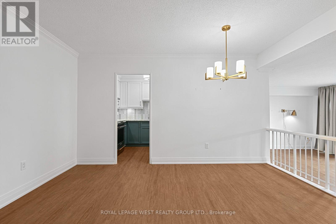
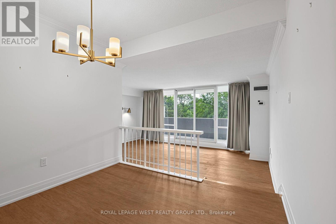
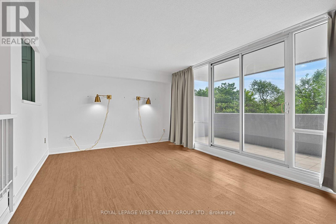
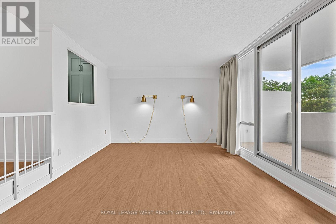
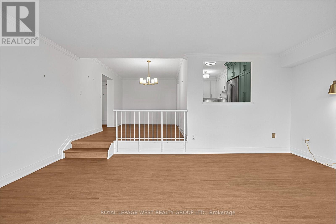
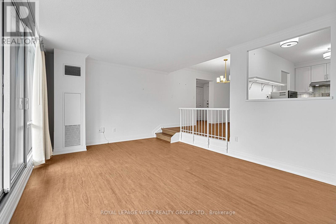
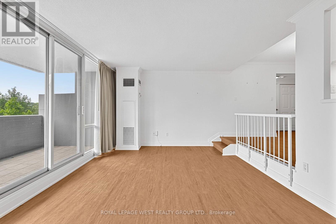
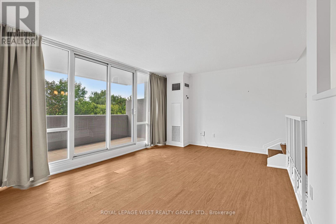
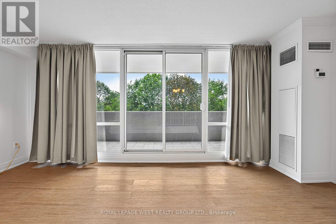
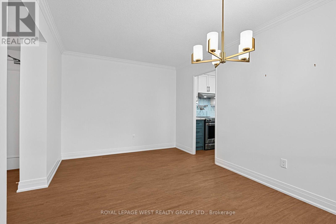
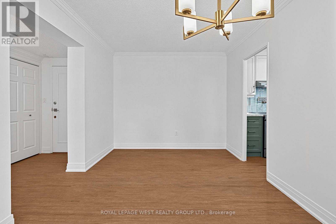
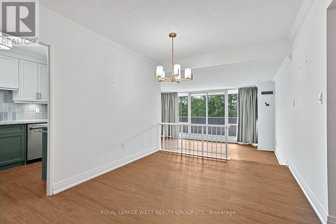
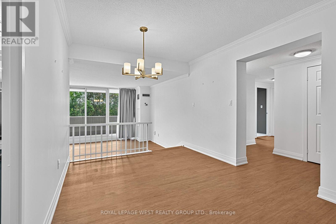
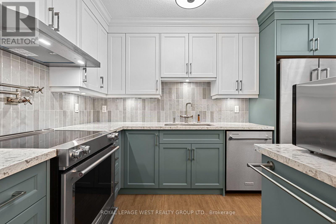
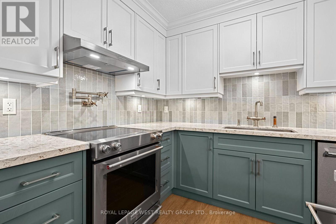
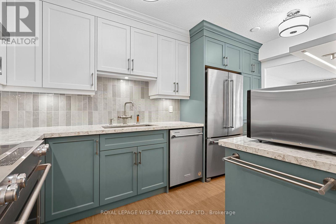
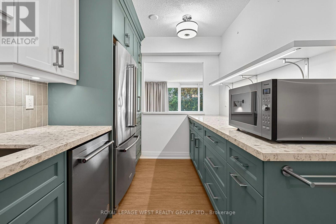
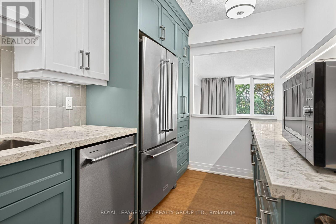
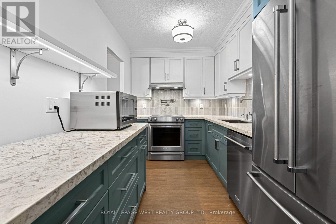
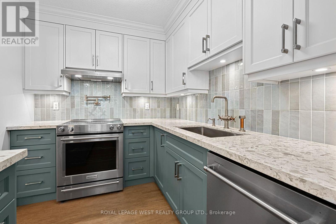
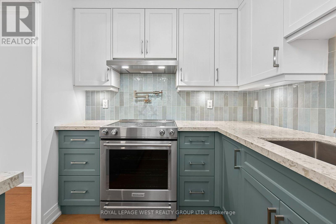
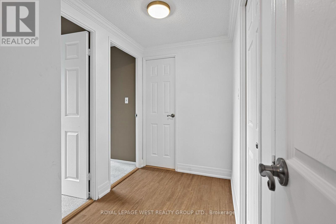
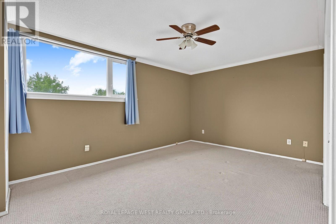
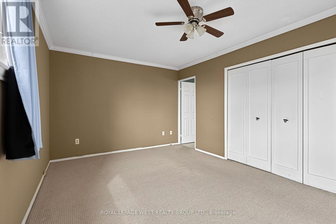
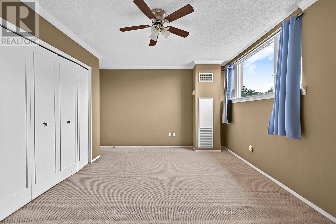
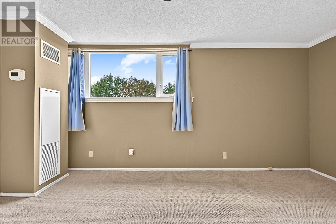
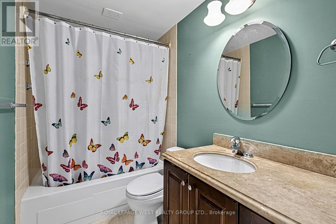
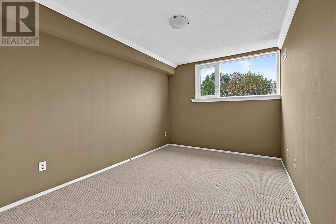
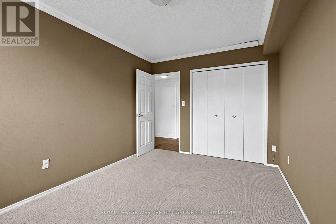
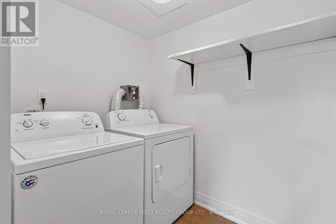
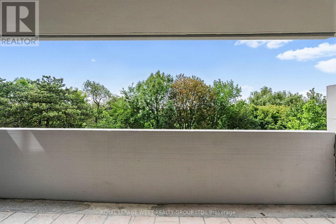
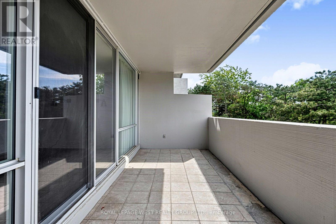
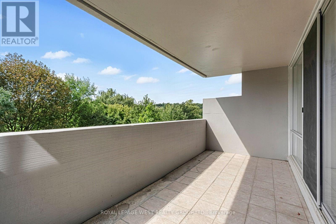
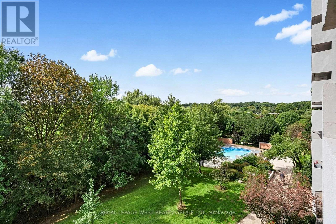
Welcome to an elegantly updated 2-bedroom residence in the coveted Lambton Square community. This refined unit showcases a beautifully renovated kitchen with soft-close cabinetry, pot filler, and contemporary finishes, complemented by new laminate flooring and fresh paint throughout. A rare, full-size in-unit laundry and utility room enhances everyday convenience. Step onto the expansive balcony and take in tranquil, unobstructed views of the golf course - a private, nature-rich retreat offering serenity in every season. The grounds surrounding the building are meticulously maintained, with direct access to the Humber River, James Gardens, nearby golf courses, and miles of walking and biking trails. Ideally positioned just steps from TTC, minutes to major highways and the airport, and within walking distance of the upcoming Eglinton Crosstown LRT station. Monthly maintenance fees include all utilities and Rogers internet. A spacious locker and dedicated parking space complete this exceptional offering. (id:31565)

| Level | Type | Length | Width | Dimensions |
|---|---|---|---|---|
| Main level | Living room | 5.5 m | 3.73 m | 5.5 m x 3.73 m |
| Main level | Dining room | 2.92 m | 4.32 m | 2.92 m x 4.32 m |
| Main level | Kitchen | 2.92 m | 4.32 m | 2.92 m x 4.32 m |
| Main level | Primary Bedroom | 5 m | 3.35 m | 5 m x 3.35 m |
| Main level | Bedroom 2 | 2.87 m | 4.01 m | 2.87 m x 4.01 m |
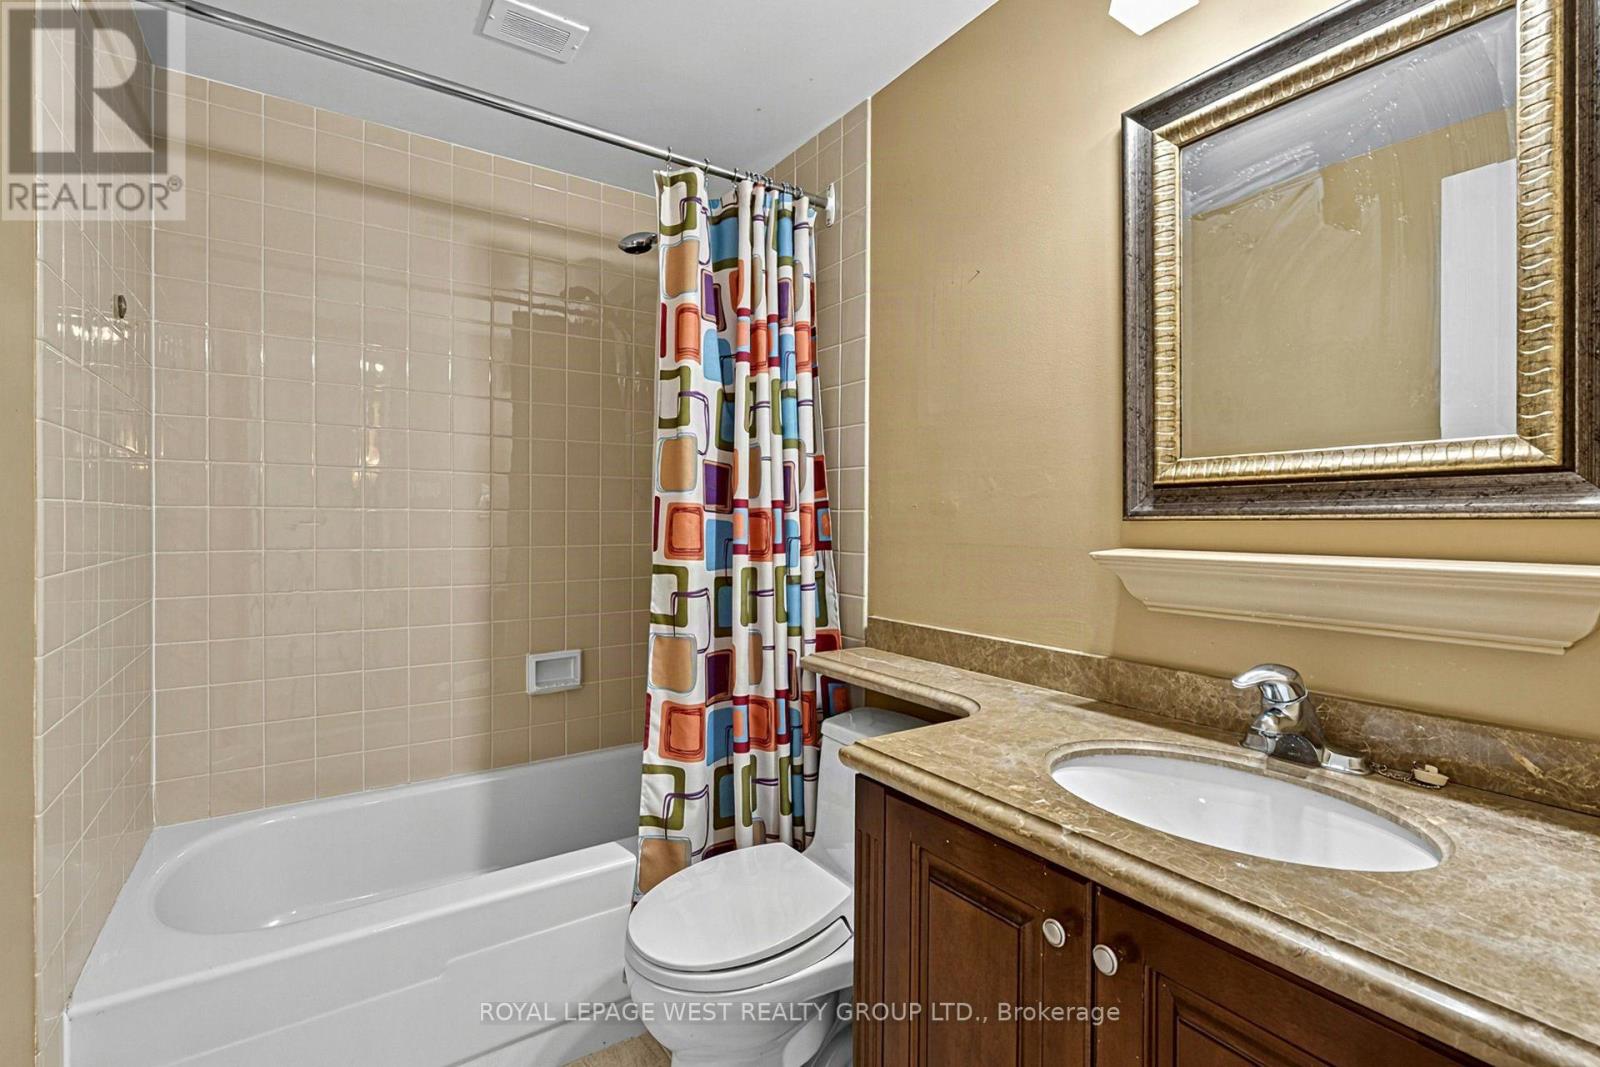
| Main level | Bathroom | 2.29 m | 1.52 m | 2.29 m x 1.52 m |
| Main level | Bathroom | 1.52 m | 2.44 m | 1.52 m x 2.44 m |
| Main level | Laundry room | 1.96 m | 1.6 m | 1.96 m x 1.6 m |
| Main level | Other | 5.51 m | 2.26 m | 5.51 m x 2.26 m |
| Amenity Near By | Golf Nearby, Hospital, Public Transit |
|---|---|
| Features | Wooded area, Flat site, Balcony, Dry, In suite Laundry |
| Maintenance Fee | 1016.33 |
| Maintenance Fee Payment Unit | Monthly |
| Management Company | Dell Property Management |
| Ownership | Condominium/Strata |
| Parking |
|
| Transaction | For sale |
| Bathroom Total | 2 |
|---|---|
| Bedrooms Total | 2 |
| Bedrooms Above Ground | 2 |
| Amenities | Car Wash, Exercise Centre, Recreation Centre, Visitor Parking, Separate Heating Controls, Storage - Locker, Security/Concierge |
| Appliances | Garage door opener remote(s), Dishwasher, Dryer, Microwave, Stove, Washer, Window Coverings, Refrigerator |
| Basement Type | None |
| Cooling Type | Central air conditioning |
| Exterior Finish | Concrete |
| Fireplace Present | |
| Flooring Type | Laminate, Carpeted |
| Foundation Type | Concrete |
| Heating Fuel | Other |
| Heating Type | Forced air |
| Size Interior | 1000 - 1199 sqft |
| Type | Apartment |
The trademarks REALTOR®, REALTORS®, and the REALTOR® logo are controlled by The Canadian Real Estate Association (CREA) and identify real estate professionals who are members of CREA. The trademarks MLS®, Multiple Listing Service® and the associated logos are owned by The Canadian Real Estate Association (CREA) and identify the quality of services provided by real estate professionals who are members of CREA. The trademark DDF® is owned by The Canadian Real Estate Association (CREA) and identifies CREA's Data Distribution Facility (DDF®)

Contact us for more information.