
Check out the newest condos…

Contact us for more information.

| Bathrooms | Bedrooms | Property Type |
|---|---|---|
| 1 | 2 | Single Family |
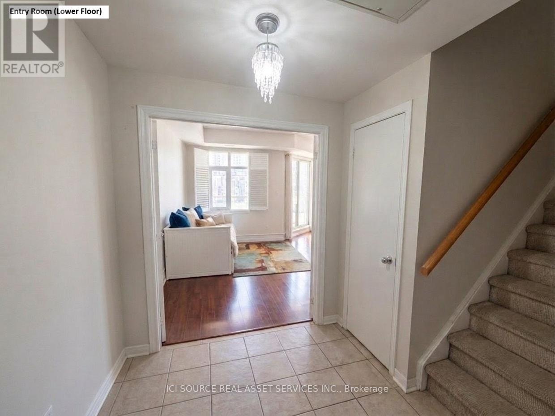
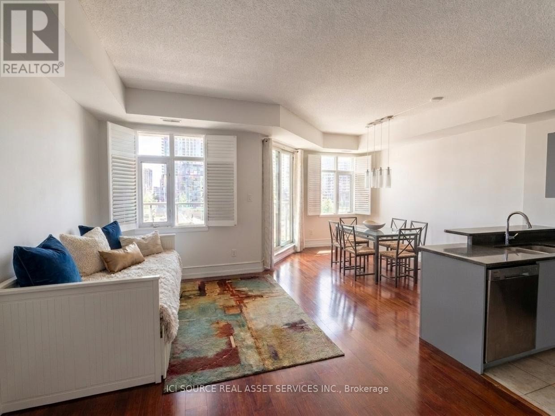
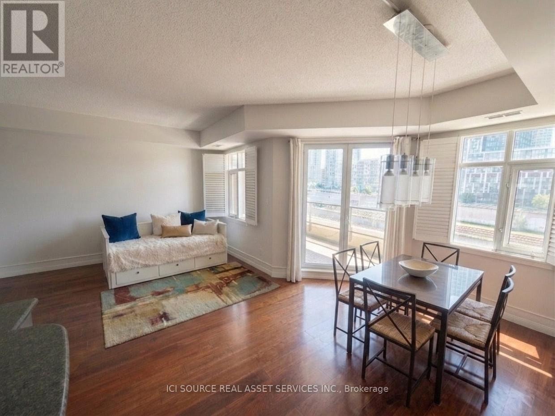
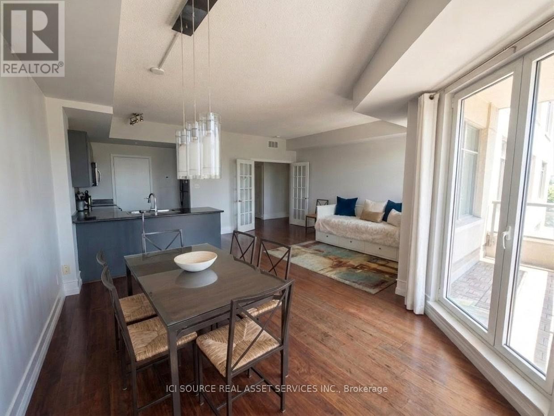
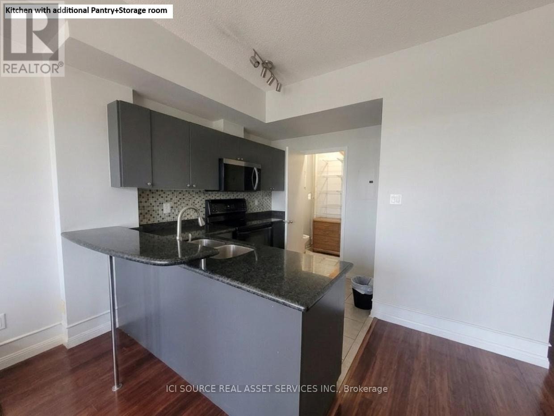
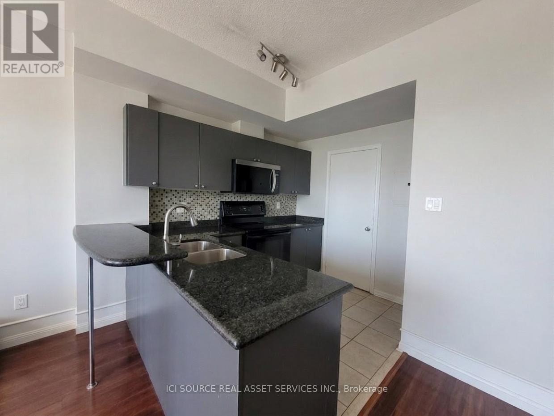
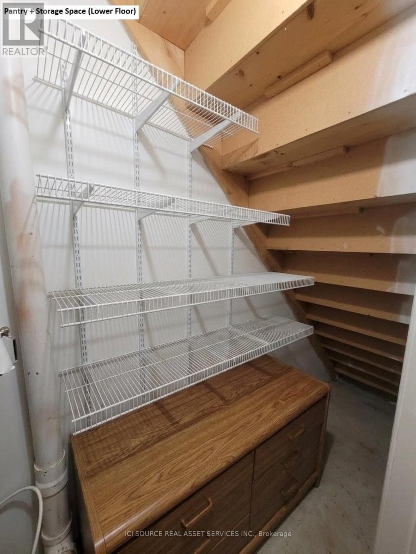
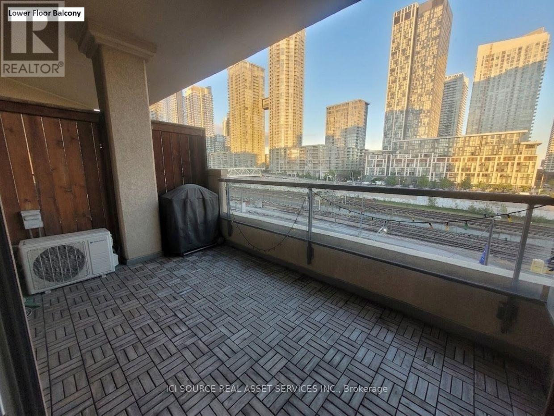
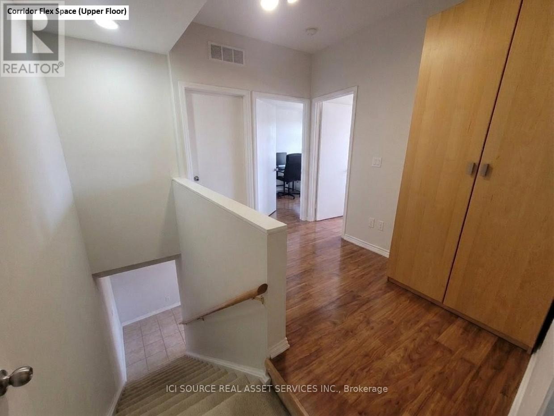
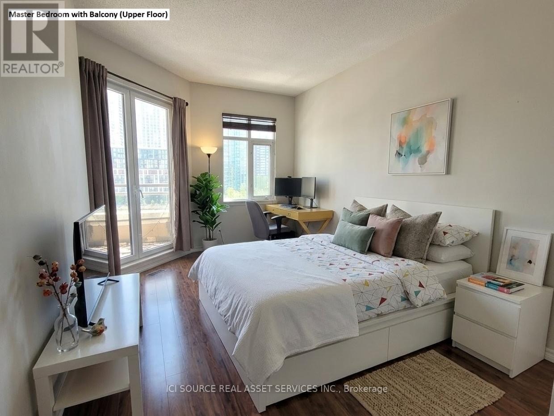
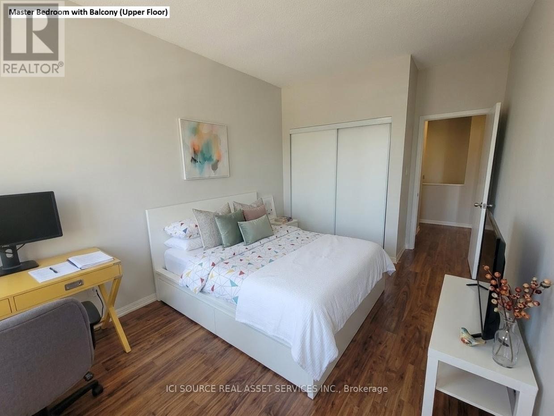
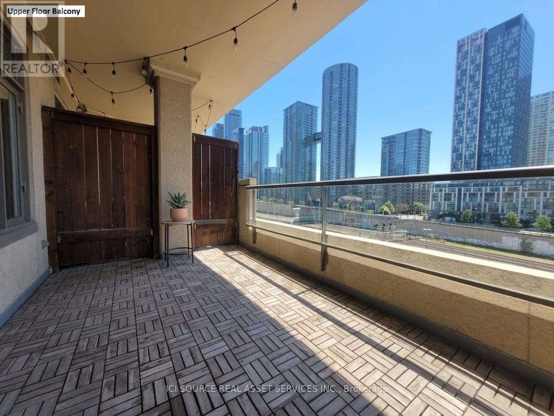
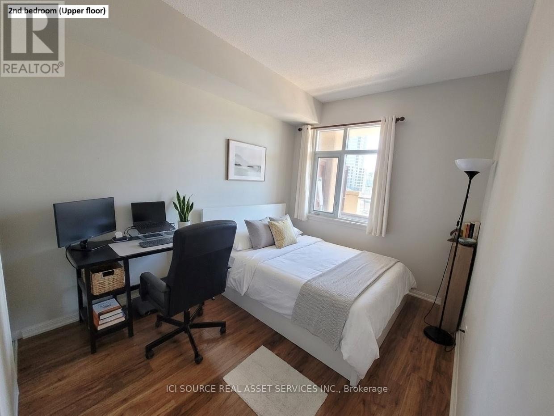
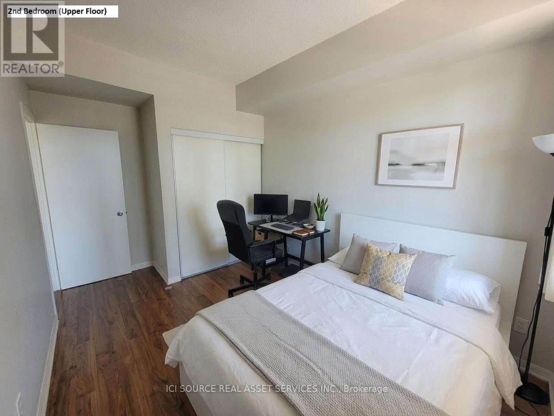
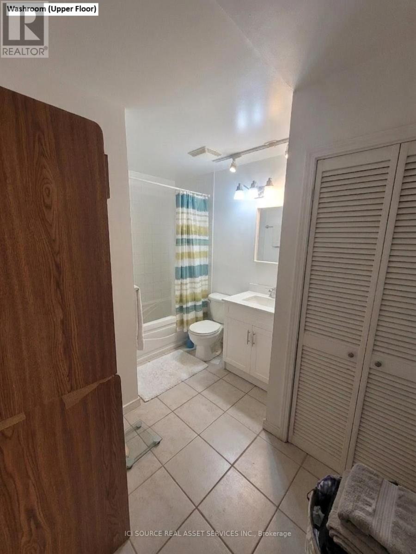
Live in Downtown Toronto without losing the comforts of a home. This rarely available 2-level boutique unit with 2-bedrooms offers over 1,250 sqft of thoughtfully designed total space in an intimate boutique building, delivering townhouse-style separation with the ease of downtown condo living. The unit: The lower level features a welcoming entry, open living and dining area, a kitchen with a large pantry room, and a private balcony. On the upper level, you'll find two spacious bedrooms with oversized closets, a full washroom, a flex corridor space ideal as a home office or extra closet, and a second balcony. South-facing sunlight pours in on both floors, the unique 2-storey design allows you to work from home without disturbance, and generous closet and pantry space keeps everything organized. Step outside and you're walking distance to the financial district, Union station, lakefront, King West, and The Well. Parking available for $200 extra. Available September 1 - rarely available. Note: Pictures are staged, but unit available unfurnished.*For Additional Property Details Click The Brochure Icon Below* (id:31565)

| Level | Type | Length | Width | Dimensions |
|---|---|---|---|---|
| Second level | Bedroom | 5.03 m | 3.05 m | 5.03 m x 3.05 m |
| Second level | Bedroom 2 | 4.32 m | 2.75 m | 4.32 m x 2.75 m |
| Second level | Study | 3.05 m | 2 m | 3.05 m x 2 m |
| Main level | Dining room | 4.22 m | 2.45 m | 4.22 m x 2.45 m |
| Main level | Living room | 4.32 m | 3.43 m | 4.32 m x 3.43 m |
| Main level | Kitchen | 2.5 m | 2.45 m | 2.5 m x 2.45 m |
| Amenity Near By | |
|---|---|
| Features | |
| Maintenance Fee | |
| Maintenance Fee Payment Unit | |
| Management Company | Performance Property Management Inc. |
| Ownership | Condominium/Strata |
| Parking |
|
| Transaction | For rent |
| Bathroom Total | 1 |
|---|---|
| Bedrooms Total | 2 |
| Bedrooms Above Ground | 2 |
| Amenities | Exercise Centre |
| Appliances | Range, Barbeque, Dishwasher, Dryer, Microwave, Stove, Washer, Window Coverings, Refrigerator |
| Basement Type | None |
| Cooling Type | Central air conditioning |
| Exterior Finish | Concrete |
| Fireplace Present | |
| Fire Protection | Security guard, Security system |
| Heating Fuel | Natural gas |
| Heating Type | Forced air |
| Size Interior | 1000 - 1199 sqft |
| Stories Total | 2 |
| Type | Apartment |
The trademarks REALTOR®, REALTORS®, and the REALTOR® logo are controlled by The Canadian Real Estate Association (CREA) and identify real estate professionals who are members of CREA. The trademarks MLS®, Multiple Listing Service® and the associated logos are owned by The Canadian Real Estate Association (CREA) and identify the quality of services provided by real estate professionals who are members of CREA. The trademark DDF® is owned by The Canadian Real Estate Association (CREA) and identifies CREA's Data Distribution Facility (DDF®)

Contact us for more information.