
Check out the newest condos…

Contact us for more information.

| Bathrooms | Bedrooms | Property Type |
|---|---|---|
| 2 | 2 | Single Family |
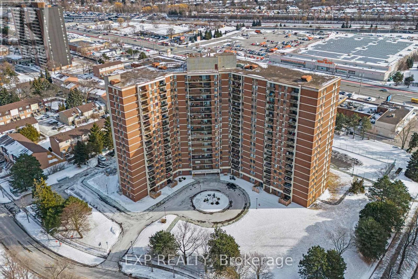
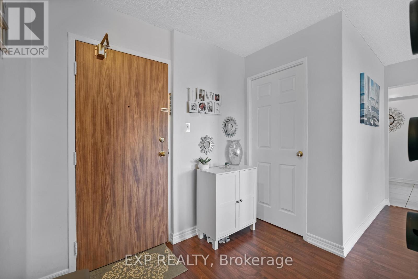
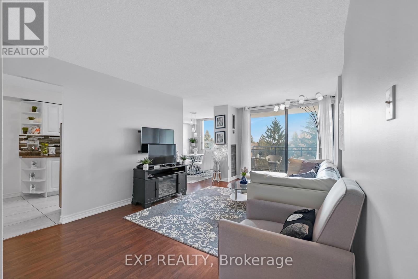
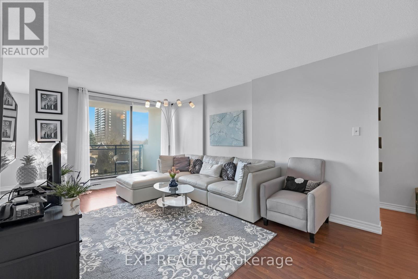

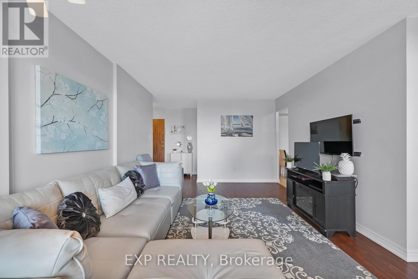




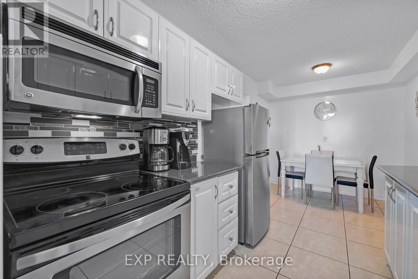
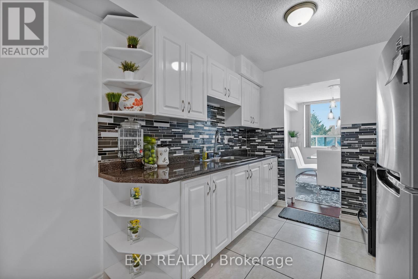
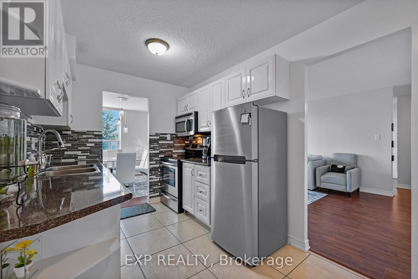
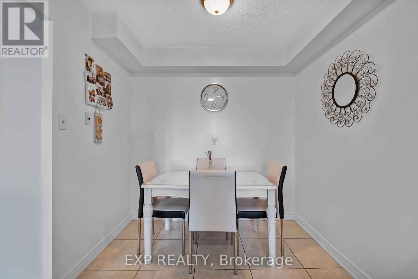
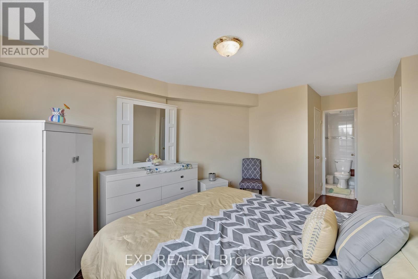


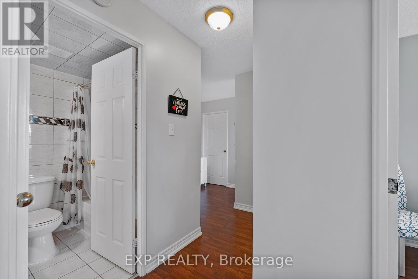
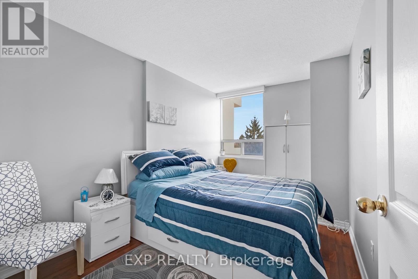
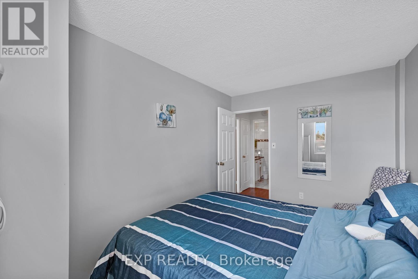
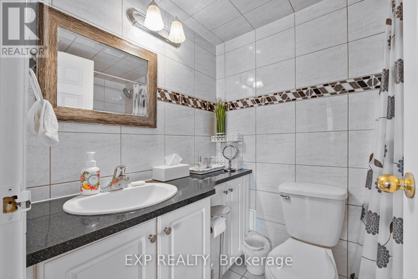
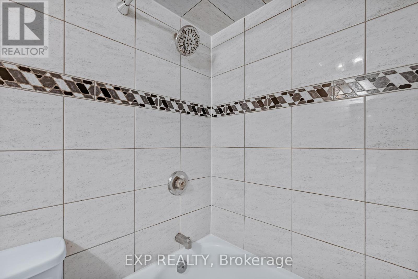
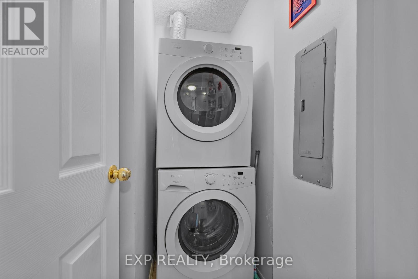
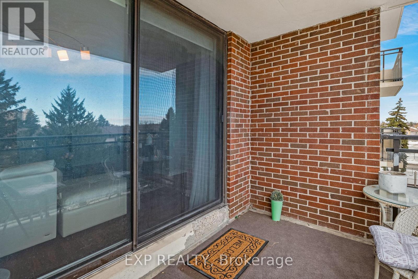
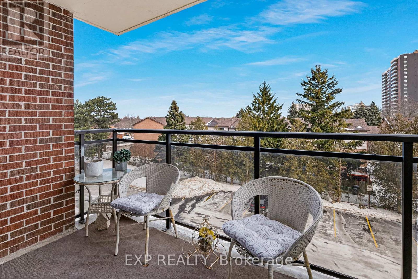
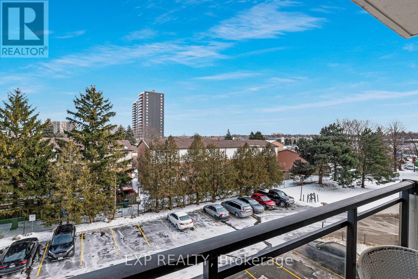
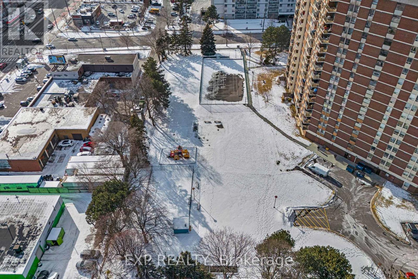
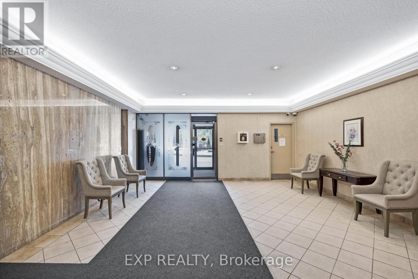
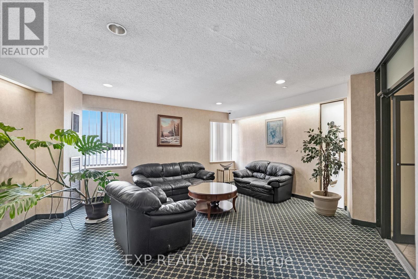
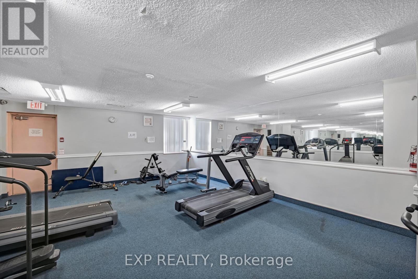
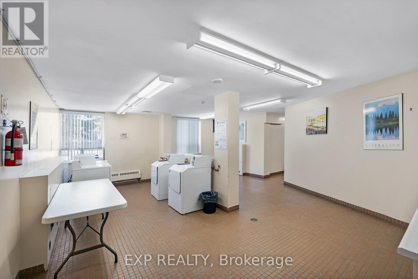
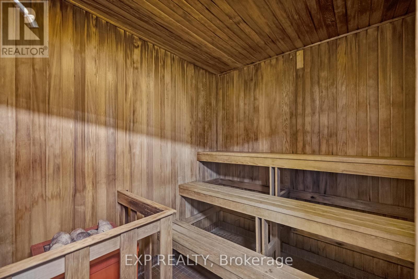
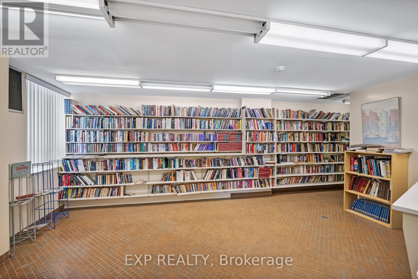
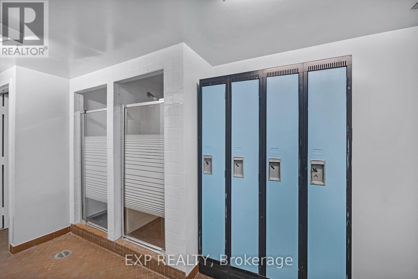
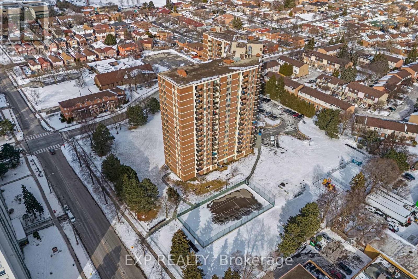
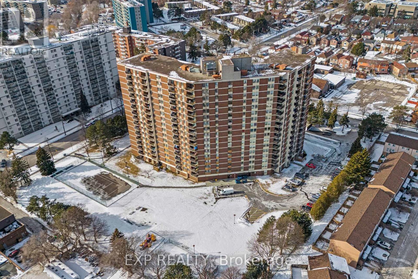
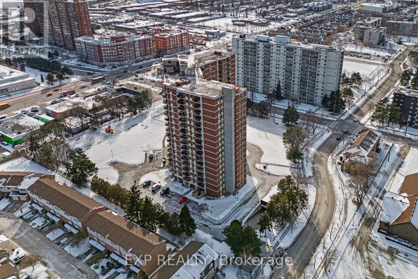
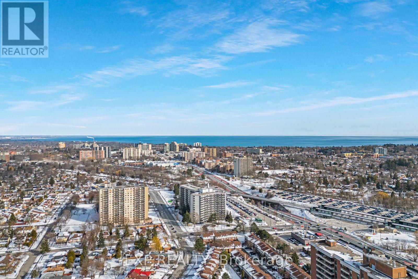

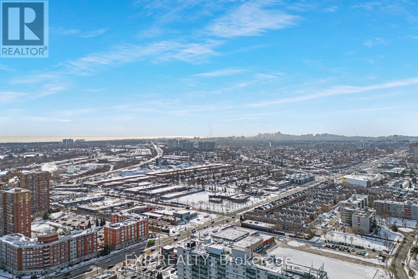
Welcome to McCowan Place at 121 Trudelle Street, Unit 411, perfectly located in the heart of Scarborough! This bright, spacious, open-concept condo is filled with natural light and offers the ideal balance of comfort, convenience, and functionality. With approximately 1,075 sqft., the unit features a thoughtfully designed layout with two generously sized bedrooms and two bathrooms, including a primary bedroom with its own private ensuite. The smart floor plan provides both privacy and great flow, making the space feel welcoming from the moment you walk in. The large living and family room connects seamlessly to the private balcony, creating the perfect space to relax, entertain guests, or enjoy your morning coffee. The dining area flows naturally from the kitchen, which features updated appliances and plenty of workspace for everyday cooking or hosting. Just beyond the kitchen, a cozy breakfast nook offers a bright and comfortable spot to start your day. The condo also includes ensuite laundry, adding everyday convenience and practicality. The unit has been tastefully updated over the years, including being fully painted in recent years, giving it a fresh and well-maintained feel throughout. Residents enjoy an impressive selection of amenities, including an outdoor pool, tennis court, gym, sauna, park, library, party room, lounge areas, and more. The building also offers secure entry, visitor parking, bike storage, and one underground parking space for added peace of mind. You're surrounded by schools, grocery stores, restaurants, parks, and everyday essentials. Multiple TTC bus routes are within walking distance, while Eglinton GO Station and Kennedy Station are just minutes away, providing easy access to downtown Toronto. Scarborough Town Centre, Eglinton Square, and Highway 401 are also nearby, making commuting and shopping incredibly convenient. A spacious 2-bedroom, 2-bathroom condo in a convenient neighbourhood. - a place you'll truly be proud to call home. (id:31565)

| Level | Type | Length | Width | Dimensions |
|---|---|---|---|---|
| Main level | Living room | 5.55 m | 3.26 m | 5.55 m x 3.26 m |
| Main level | Dining room | 3.39 m | 2.59 m | 3.39 m x 2.59 m |
| Main level | Kitchen | 2.63 m | 2.35 m | 2.63 m x 2.35 m |
| Main level | Eating area | 2.36 m | 1.99 m | 2.36 m x 1.99 m |
| Main level | Primary Bedroom | 5.57 m | 3.4 m | 5.57 m x 3.4 m |
| Main level | Bedroom 2 | 3.54 m | 2.49 m | 3.54 m x 2.49 m |
| Main level | Laundry room | 1.97 m | 1.06 m | 1.97 m x 1.06 m |
| Amenity Near By | Hospital, Park, Place of Worship, Public Transit, Schools |
|---|---|
| Features | Balcony, Carpet Free |
| Maintenance Fee | 1128.34 |
| Maintenance Fee Payment Unit | Monthly |
| Management Company | Icc Property Management |
| Ownership | Condominium/Strata |
| Parking |
|
| Transaction | For sale |
| Bathroom Total | 2 |
|---|---|
| Bedrooms Total | 2 |
| Bedrooms Above Ground | 2 |
| Amenities | Exercise Centre, Party Room, Sauna, Visitor Parking, Security/Concierge |
| Appliances | Dryer, Microwave, Stove, Washer, Window Coverings, Refrigerator |
| Basement Type | None |
| Cooling Type | Central air conditioning |
| Exterior Finish | Brick, Concrete |
| Fireplace Present | |
| Fire Protection | Alarm system, Monitored Alarm, Security system |
| Flooring Type | Tile |
| Half Bath Total | 1 |
| Heating Fuel | Natural gas |
| Heating Type | Forced air |
| Size Interior | 1000 - 1199 sqft |
| Type | Apartment |
The trademarks REALTOR®, REALTORS®, and the REALTOR® logo are controlled by The Canadian Real Estate Association (CREA) and identify real estate professionals who are members of CREA. The trademarks MLS®, Multiple Listing Service® and the associated logos are owned by The Canadian Real Estate Association (CREA) and identify the quality of services provided by real estate professionals who are members of CREA. The trademark DDF® is owned by The Canadian Real Estate Association (CREA) and identifies CREA's Data Distribution Facility (DDF®)

Contact us for more information.