
Check out the newest condos…

Contact us for more information.

| Bathrooms | Bedrooms | Property Type |
|---|---|---|
| 2 | 2 | Single Family |
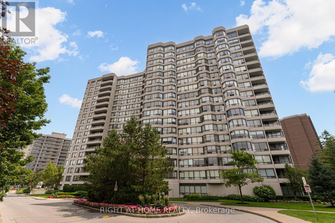
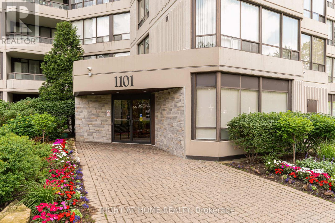
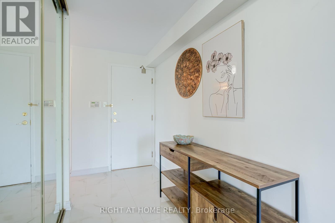
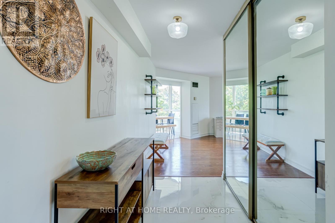
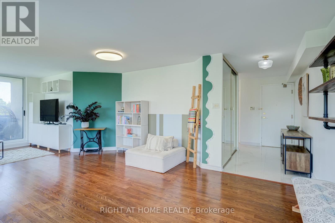
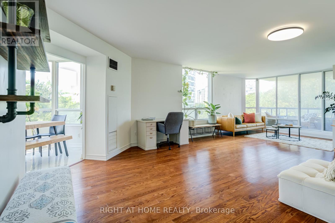
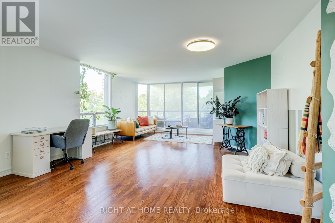
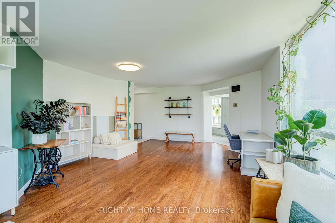
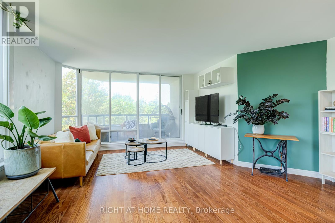
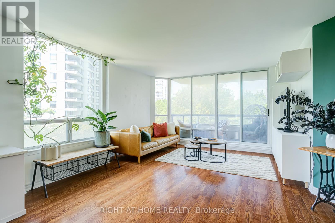
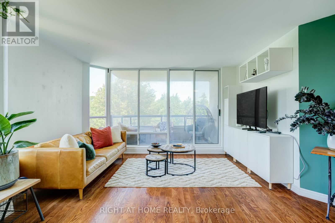
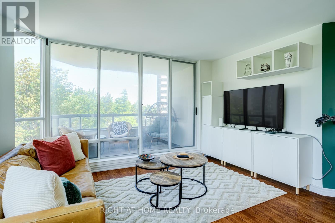
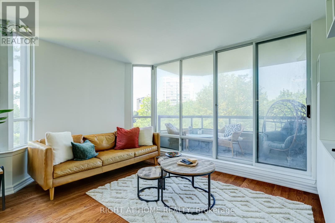
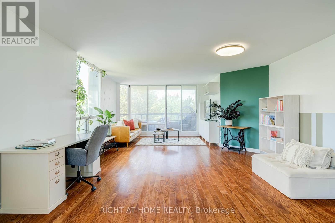
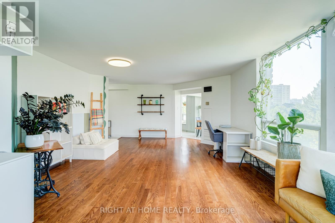
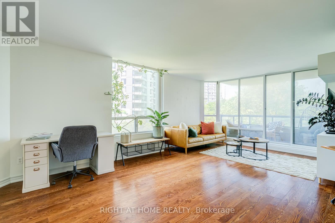
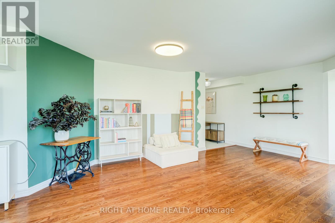
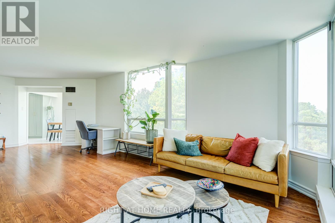
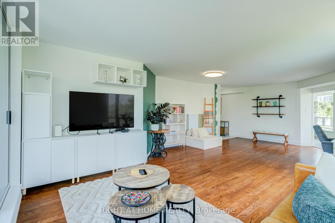
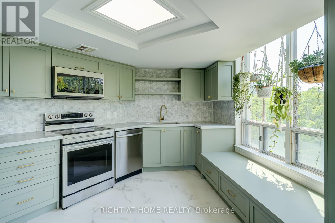
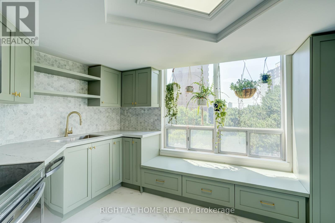
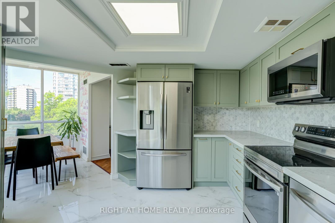
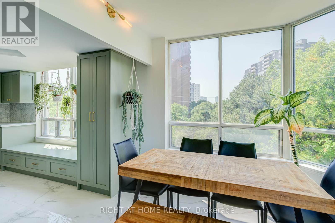
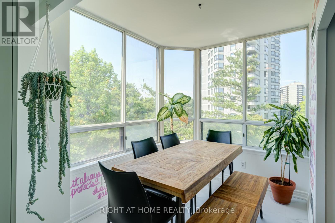
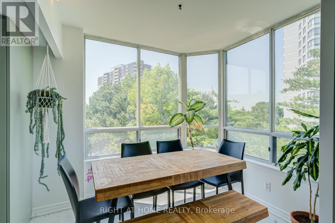
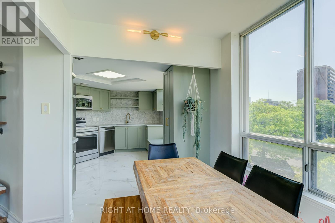
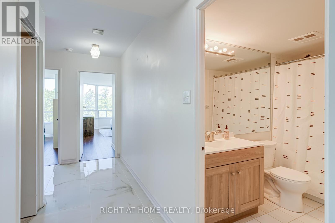
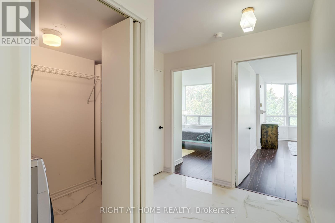
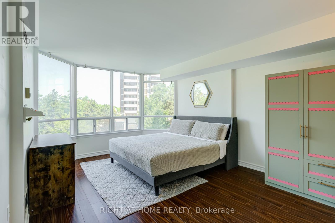
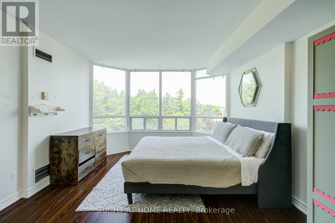
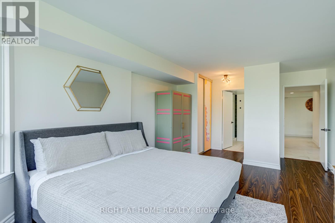
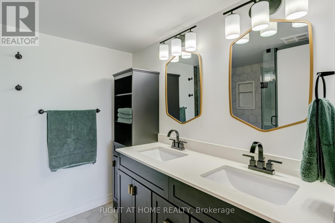
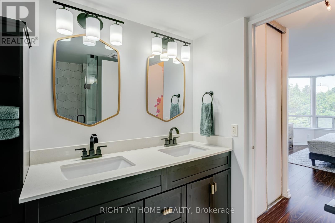
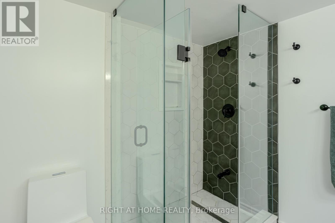
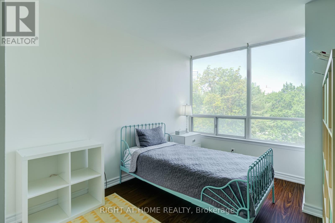
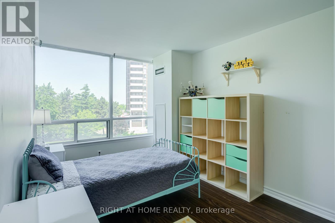
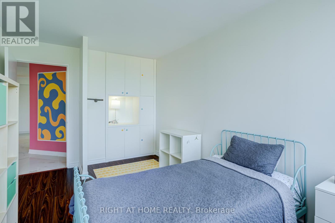
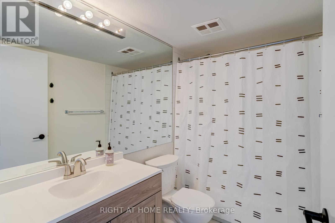
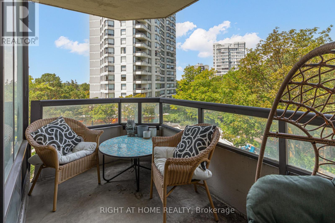
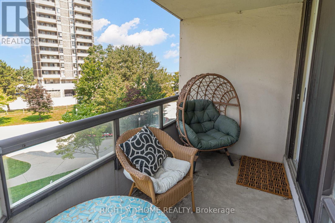
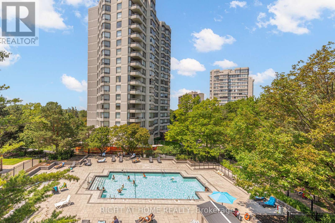
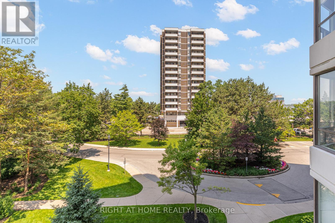
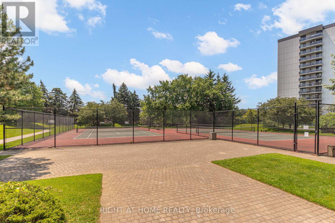
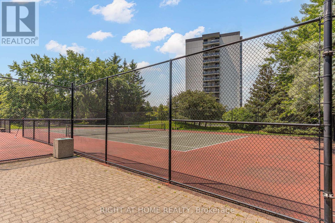
Welcome to Primrose Towers! One of the largest suites in the building, this stunning corner suite is approximately 1400 sq. ft., recently fully renovated and is the perfect blend of luxury, comfort, and convenience. Offering an exceptional open-concept layout, this move-in-ready home features expansive principal rooms, generous-sized bedrooms, and a bright, spacious living and dining area perfect for entertaining or everyday living. Enjoy peaceful, unobstructed views overlooking the beautifully landscaped grounds and outdoor pool from your private suite. The recently renovated interior showcases quality finishes throughout, including a modern kitchen, updated bathrooms, and stylish flooring, leaving nothing to do but move in and enjoy. A rare bonus, this suite includes two owned parking spaces, providing outstanding value and convenience. Primrose Towers is a well-managed building with excellent amenities and an unbeatable location just minutes to shopping, restaurants, transit, parks, places of worship, schools, and major highways. Opportunities to own a beautifully renovated suite of this size are rare. Don't miss your chance to call this exceptional home yours! (id:31565)

| Level | Type | Length | Width | Dimensions |
|---|---|---|---|---|
| Flat | Living room | 8.017 m | 4.063 m | 8.017 m x 4.063 m |
| Flat | Dining room | 8.017 m | 4.624 m | 8.017 m x 4.624 m |
| Flat | Kitchen | 3.756 m | 4.47 m | 3.756 m x 4.47 m |
| Flat | Eating area | 2.752 m | 2.252 m | 2.752 m x 2.252 m |
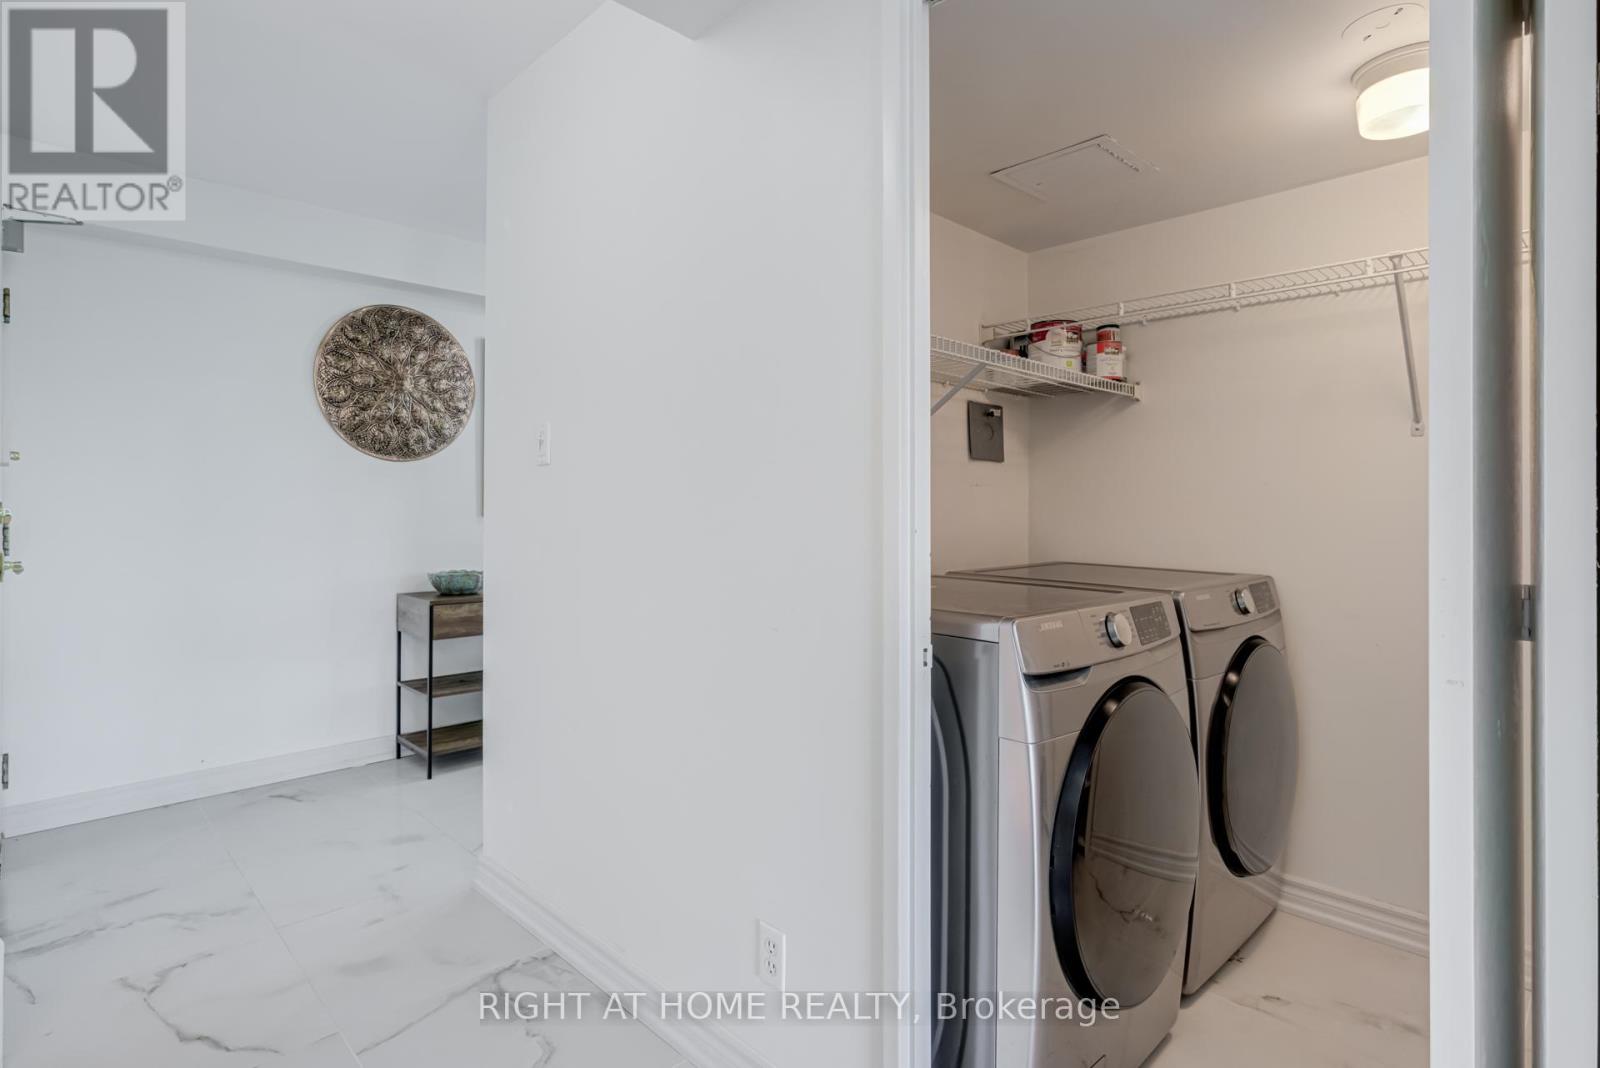
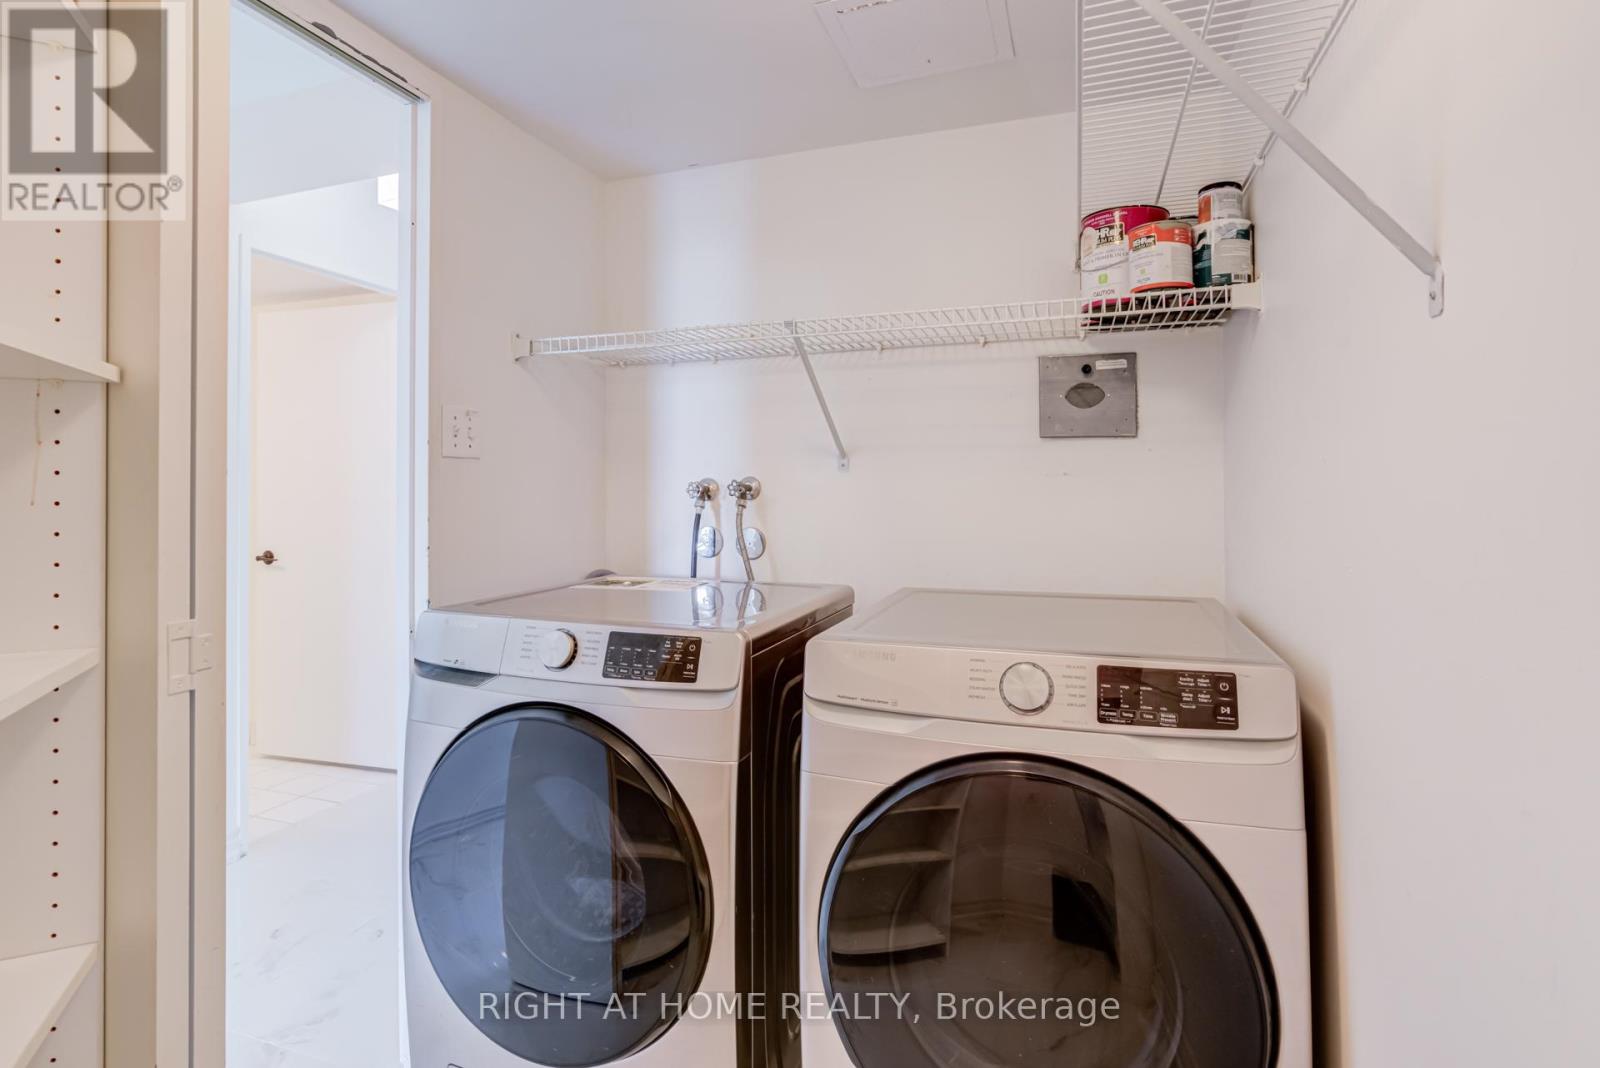
| Flat | Laundry room | 2.566 m | 1.583 m | 2.566 m x 1.583 m |
| Flat | Primary Bedroom | 5.999 m | 3.682 m | 5.999 m x 3.682 m |
| Flat | Bedroom 2 | 4.092 m | 2.872 m | 4.092 m x 2.872 m |
| Amenity Near By | Place of Worship, Public Transit |
|---|---|
| Features | Cul-de-sac, Balcony, Carpet Free, In suite Laundry |
| Maintenance Fee | 1413.54 |
| Maintenance Fee Payment Unit | Monthly |
| Management Company | Crossbridge Condominium Services 416-739-0005 |
| Ownership | Condominium/Strata |
| Parking |
|
| Transaction | For sale |
| Bathroom Total | 2 |
|---|---|
| Bedrooms Total | 2 |
| Bedrooms Above Ground | 2 |
| Age | 31 to 50 years |
| Amenities | Exercise Centre, Party Room, Visitor Parking, Security/Concierge |
| Appliances | Dishwasher, Dryer, Microwave, Stove, Washer, Refrigerator |
| Basement Type | None |
| Cooling Type | Central air conditioning |
| Exterior Finish | Brick |
| Fireplace Present | |
| Fire Protection | Smoke Detectors |
| Flooring Type | Hardwood, Tile, Laminate |
| Heating Fuel | Natural gas |
| Heating Type | Forced air |
| Size Interior | 1200 - 1399 sqft |
| Type | Apartment |
The trademarks REALTOR®, REALTORS®, and the REALTOR® logo are controlled by The Canadian Real Estate Association (CREA) and identify real estate professionals who are members of CREA. The trademarks MLS®, Multiple Listing Service® and the associated logos are owned by The Canadian Real Estate Association (CREA) and identify the quality of services provided by real estate professionals who are members of CREA. The trademark DDF® is owned by The Canadian Real Estate Association (CREA) and identifies CREA's Data Distribution Facility (DDF®)

Contact us for more information.